
7970 W Mourning Dove Ln, Mequon, WI 53097 PENDING






| 4 Beds | 2.5 Baths | 3 Car Garage | 2,616 Sq Ft |
Description of 7970 W Mourning Dove Ln, Mequon, WI 53097
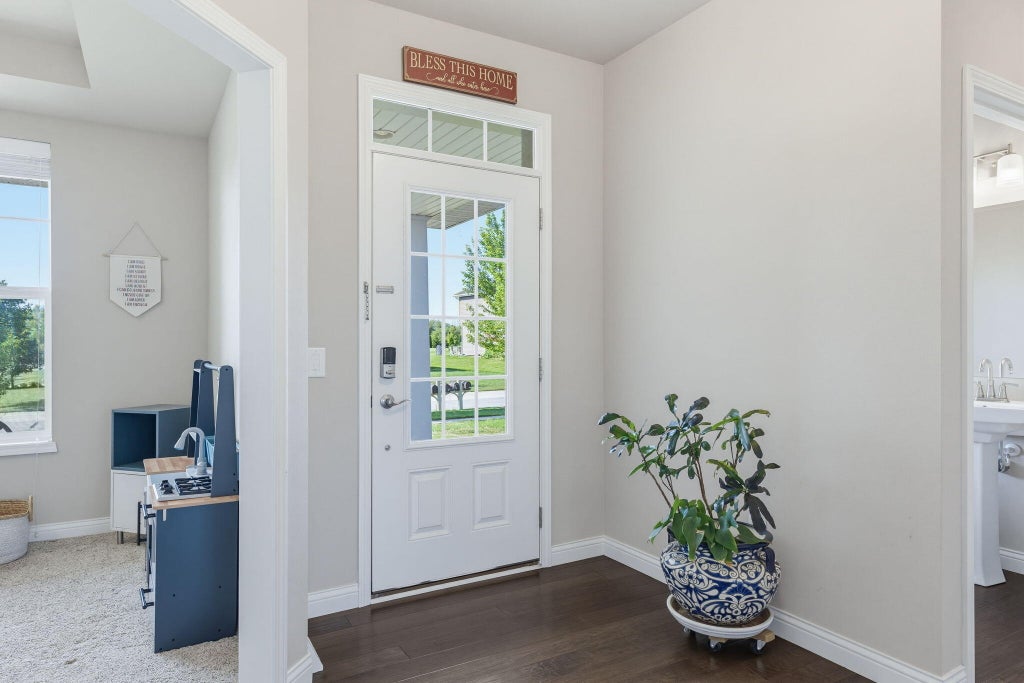
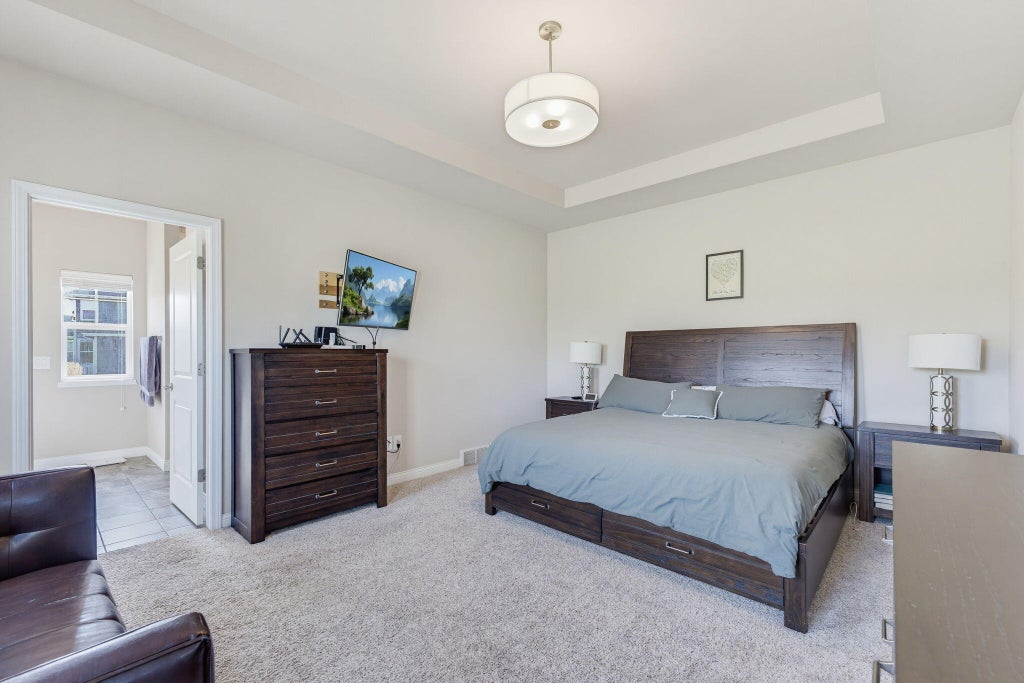
From the moment you step inside, this move-in-ready 2017 Mequon home feels easy to live in. An open great room with a gas fireplace flows into a welcoming kitchen with granite counters, a generous island for gathering, stainless appliances, and a walk-in pantry. A versatile main-level flex room gives you options - a home office, study, or playroom, and the main-floor primary suite offers a tray ceiling, dual-vanity bath, tiled walk-in shower, and walk-in closet. Upstairs, a loft and three bedrooms provide additional living space, and the unfinished lower level has an egress window and is plumbed for a future bath. Outside, unwind on the oversized patio or gather around the fire-pit area on a beautifully landscaped lot. Schedule your showing today. This is one you'll want to see in person
Property Features of 7970 W Mourning Dove Ln, Mequon, WI 53097
Colonial
Single Family Residence
2017
TheEnclave at Mequon Pre
$9,003.55
2
.49
Features
| High school: Homestead |
| Range |
| Oven |
| Microwave oven |
| Dishwasher |
| Refrigerator |
| Central air |
| Forced air heat |
| Natural gas heat |
| Garage |
| Three car garage |
| Attached parking |
| Attached garage |
| Garage spaces: 3 |
| Stone exterior |
| Patio |
| Lot acreage is: 0.49 |
| Lot sqft: 21344.4 |
| Subdivision: TheEnclave at Mequon Pre |
| Lot zoned: Res |
| Present use: Subdivision |
| Garbage disposal |
| Kitchen island |
| Walk-in closet(s) |
| Concrete basement |
| Full basement |
| Sump pump |
| Paved driveway |
| Public sewer |
| Public water |
| Property style: colonial |
| For sale |
| Tax year: 2025 |
Rooms & Dimensions
| Den is 13 x 11 |
| Den Level: Main |
| Laundry room |
| Loft |
| Loft is 11 x 9 |
| Loft Level: Upper |
| Pantry |
| Bedroom 2 is 12 x 12 |
| Bedroom 2 Level: Upper |
| Bedroom 3 is 13 x 12 |
| Bedroom 3 Level: Upper |
| Bedroom 4 is 13 x 11 |
| Bedroom 4 Level: Upper |
| Dining Room is 11 x 10 |
| Dining Level: Main |
| Living Room is 18 x 14 |
| Living Room Level: Main |
| Laundry Room is 9 x 6 |
| Laundry Room Level: Main |
| Number of rooms: 8 |