
N6175 Clearview Dr, Fredonia, WI 53021 PENDING


| 3 Beds | 1 Bath | 4.75 Car Garage | 1,276 Sq Ft |
Description of N6175 Clearview Dr, Fredonia, WI 53021
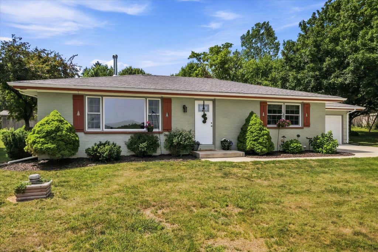
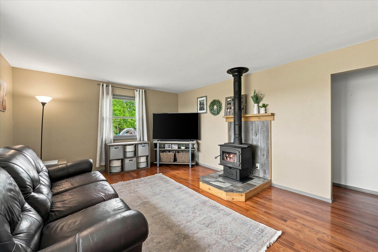
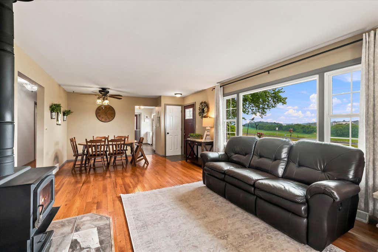
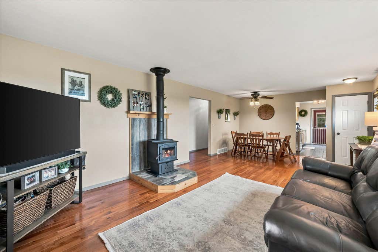
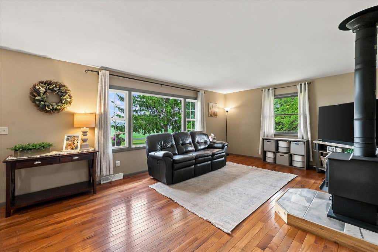
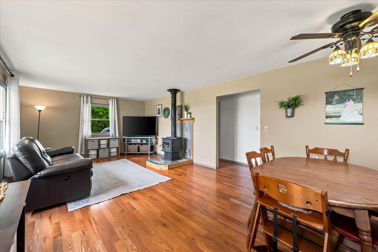
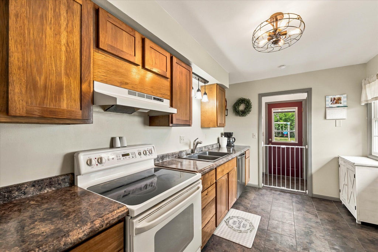
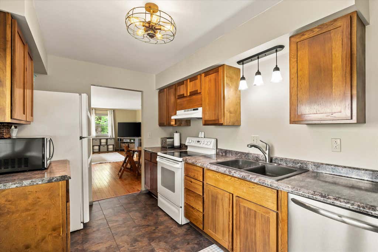
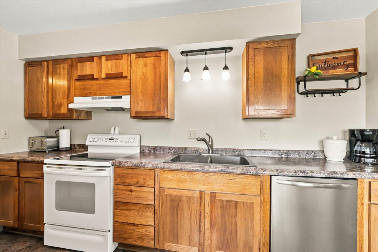
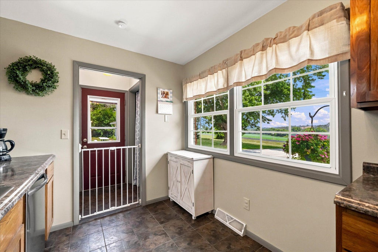
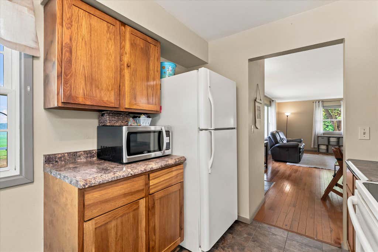
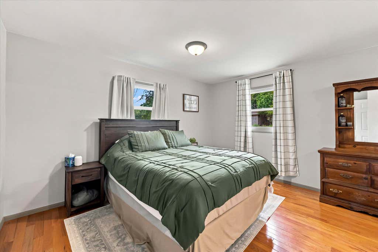
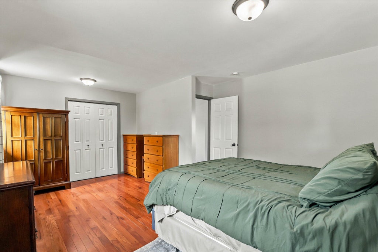
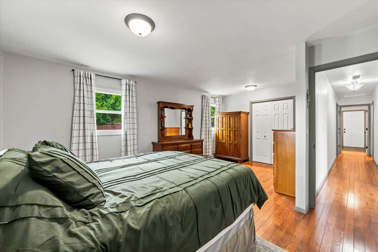
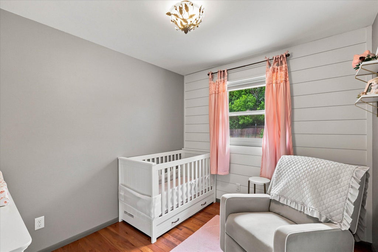
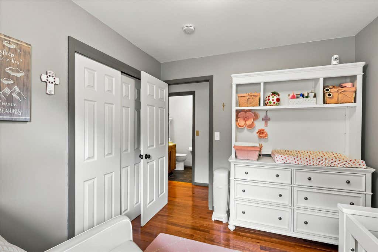
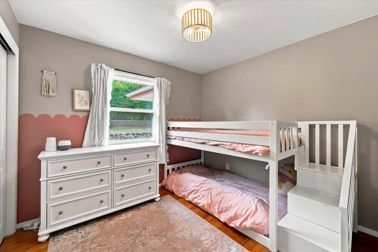
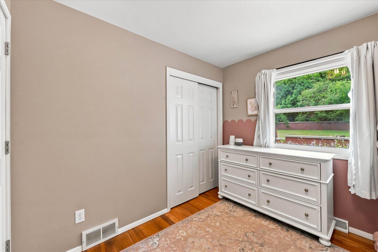
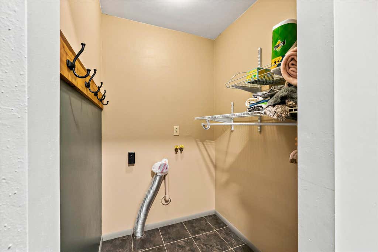
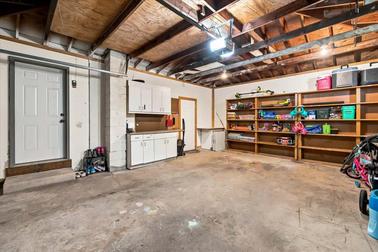
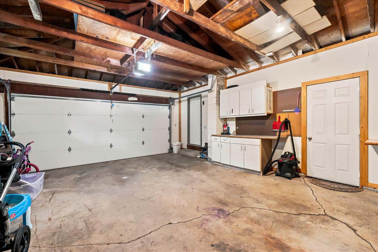
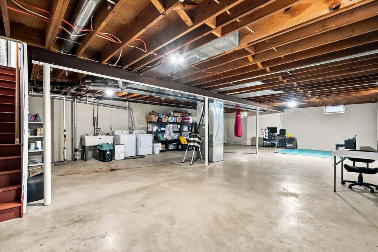
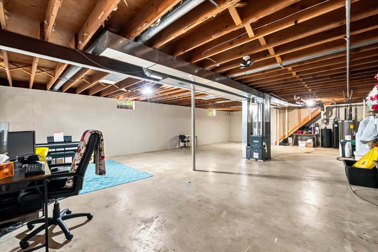
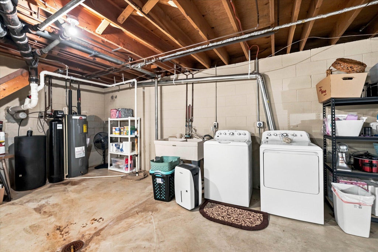
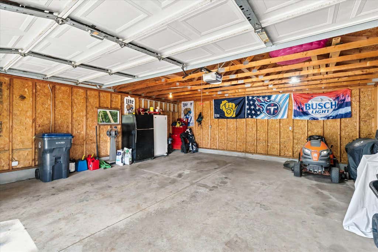
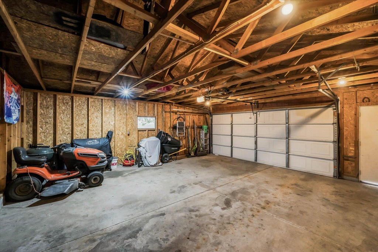
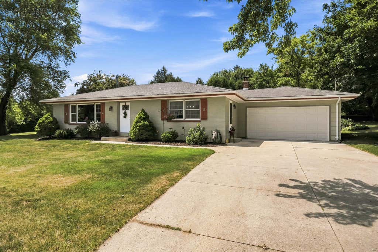
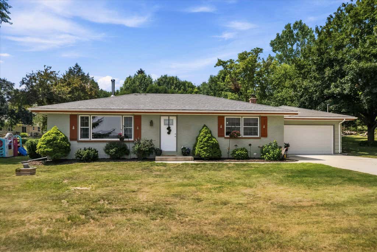
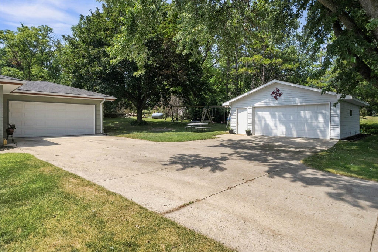
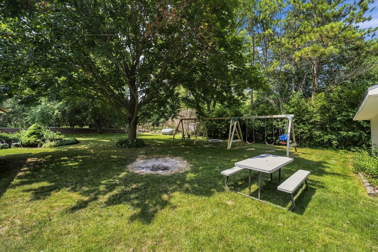
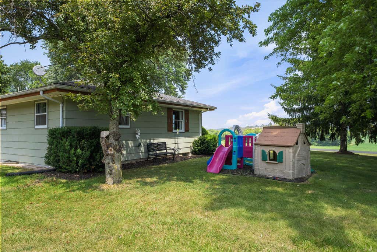
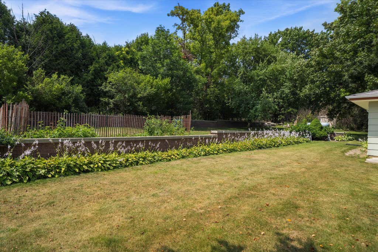
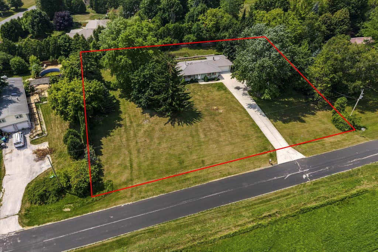
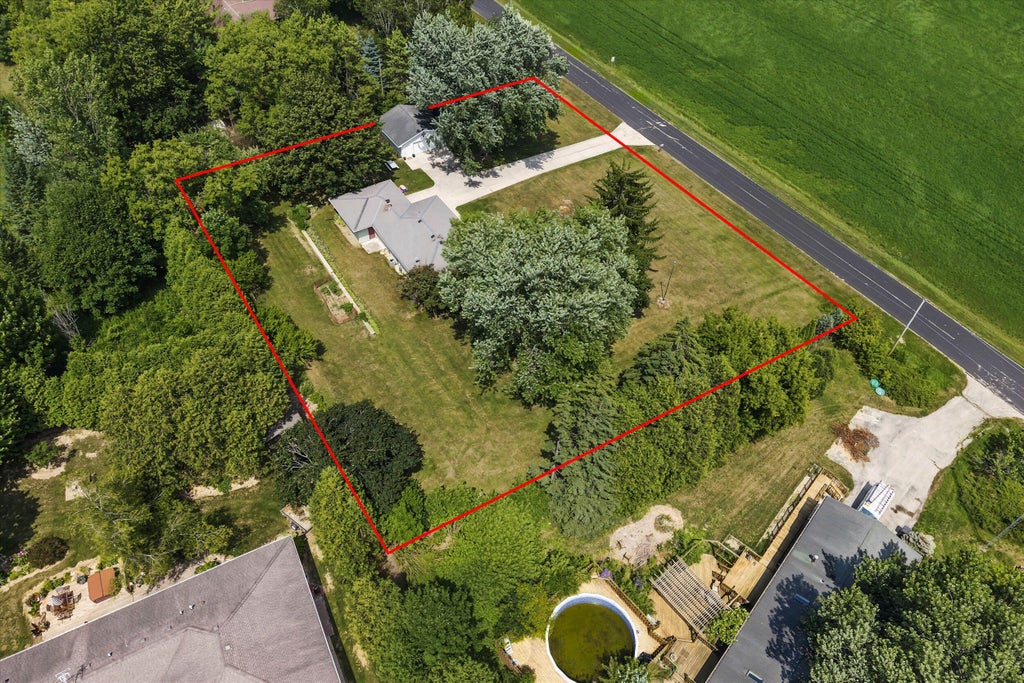
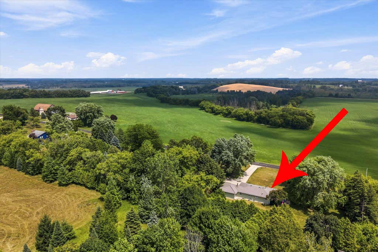
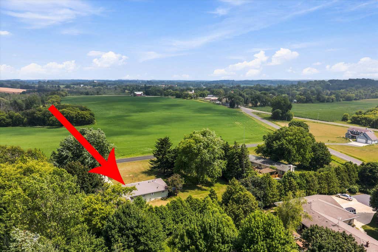
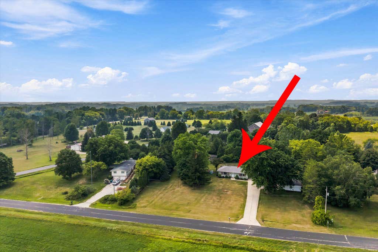
Welcome home to peaceful country living in Fredonia! Situated on a beautiful 1-acre lot. This well-maintained 3-bedroom, 1-bath ranch offers the perfect blend of charm, updates and space. HWF floors flow through the living room & all three bedrooms. Living room also has a free standing stove. Large basement has potential for a rec room or plenty of additional storage Step outside and enjoy the expansive yard with plenty of room for gardening, entertaining, or simply taking in the country views. Additional 2.75-car detached garage is ideal for hobbyists, extra storage, or workshop space. Updates , include new furnace (2021), new sewer lateral (2023), and water heater (2024). Wiindows in living room and kitchen have been replaced within the last 10-15 years
Property Features of N6175 Clearview Dr, Fredonia, WI 53021
Ranch
Single Family Residence
1970
$2,997.00
1
1.18
Features
| High school: Ozaukee |
| Washer |
| Dryer |
| Range |
| Oven |
| Dishwasher |
| Refrigerator |
| Central air |
| Forced air heat |
| Garage |
| Attached parking |
| Attached garage |
| Garage spaces: 4.75 |
| Brick exterior |
| Wood exterior |
| Lot acreage is: 1.18 |
| Lot sqft: 51400.8 |
| Lot zoned: Residential |
| Full basement |
| Sump pump |
| Paved driveway |
| Private water |
| Well water |
| Septic system |
| Property style: ranch |
| For sale |
| Tax year: 2025 |
Rooms & Dimensions
| Bedroom 2 is 10 x 9 |
| Bedroom 2 Level: Main |
| Bedroom 3 is 10 x 10 |
| Bedroom 3 Level: Main |
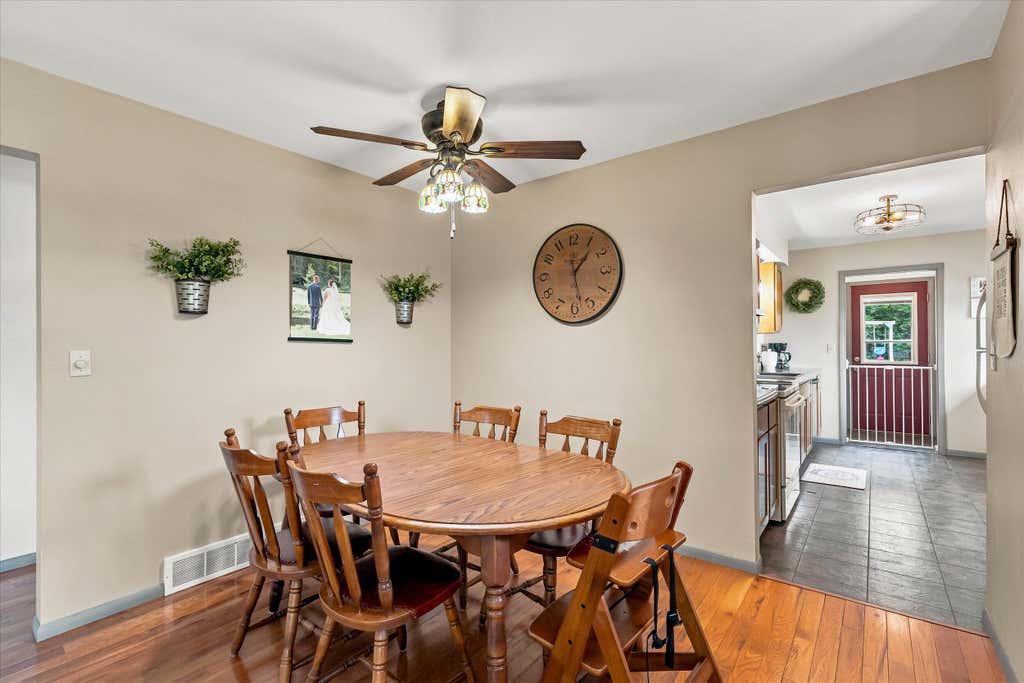
| Dining Room is 13 x 8 |
| Dining Level: Main |
| Living Room is 18 x 13 |
| Living Room Level: Main |
| Number of rooms: 6 |