
510 Franklin St W -, West Salem, WI 54669 PENDING
$429,000
MLS #: 1972869














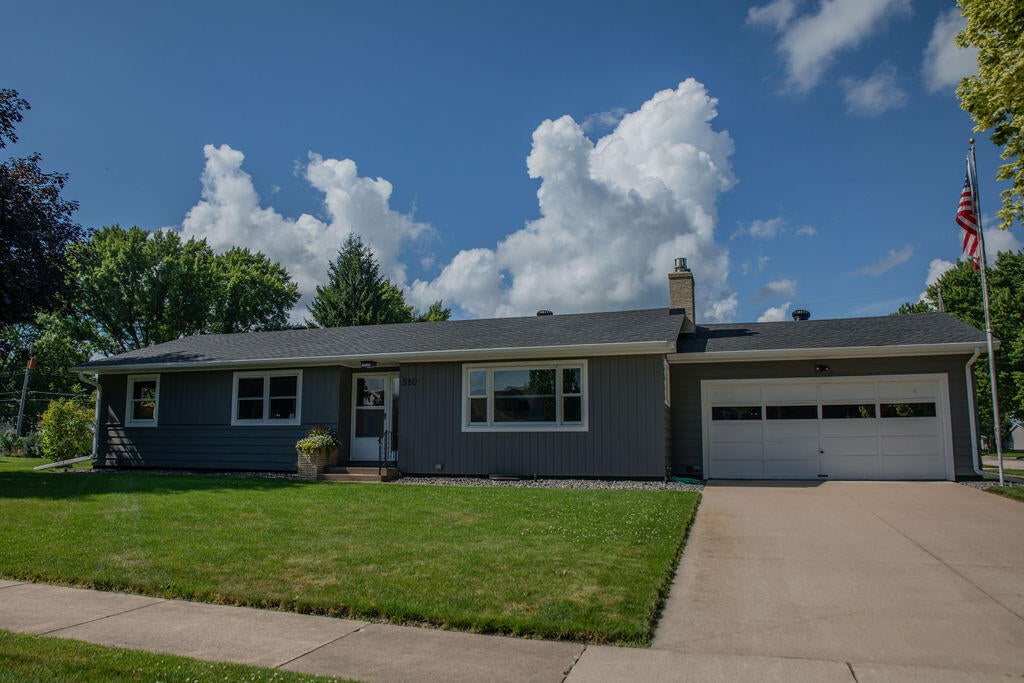
| 4 Beds | 3 Baths | 5 Car Garage | 2,000 Sq Ft |
Description of 510 Franklin St W -, West Salem, WI 54669
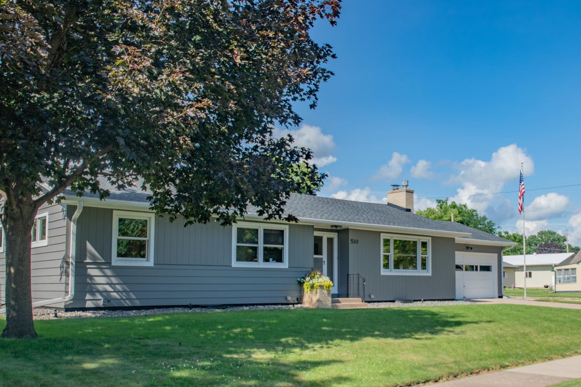
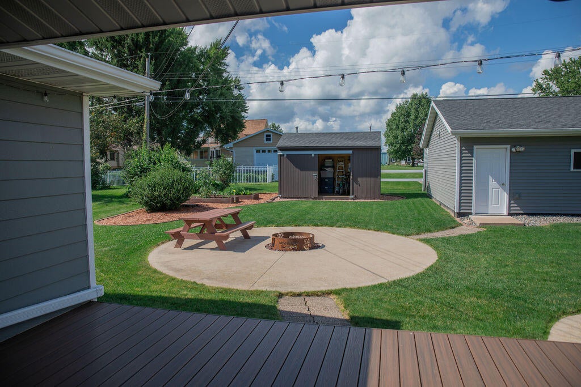
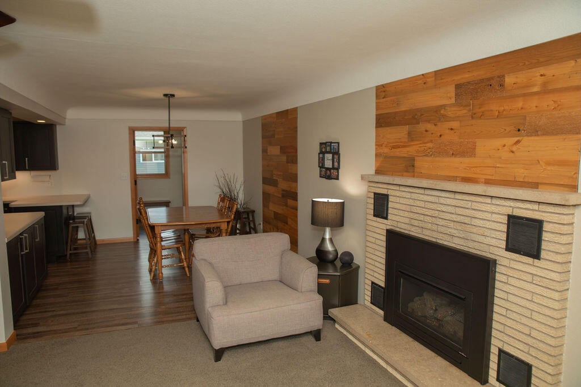
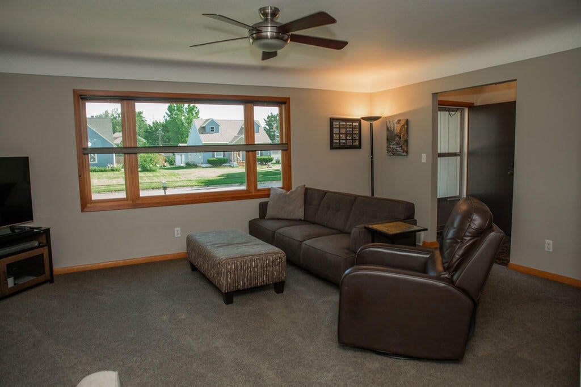
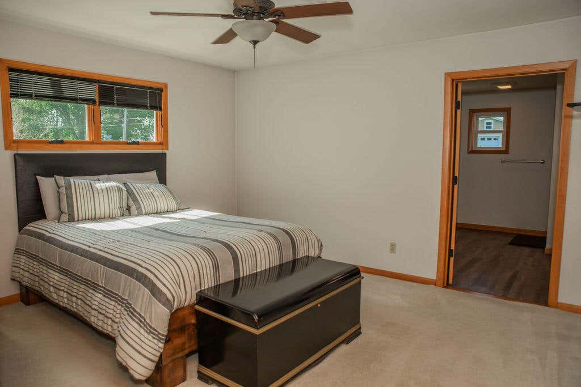
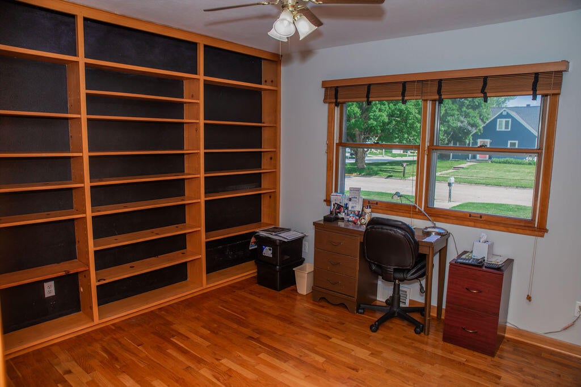
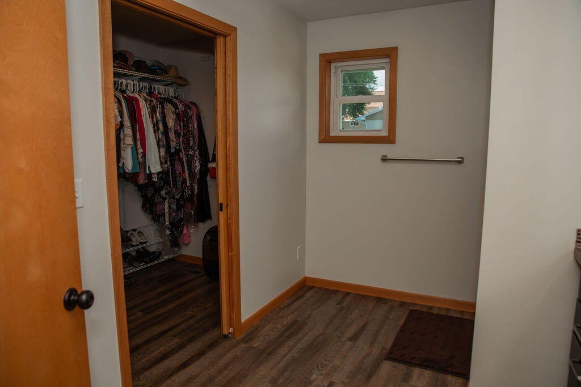
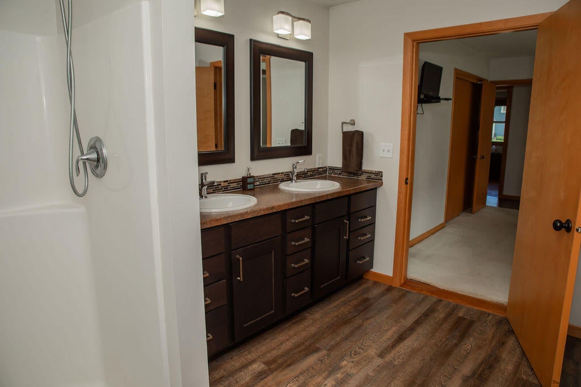
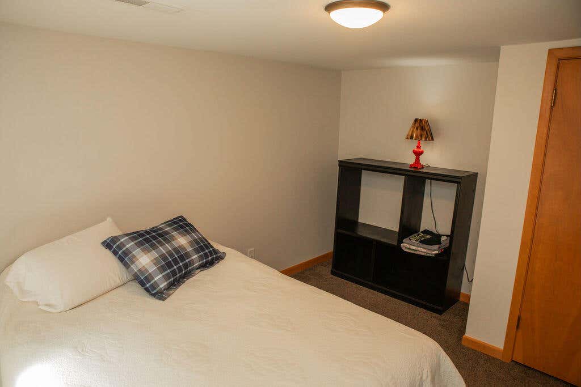
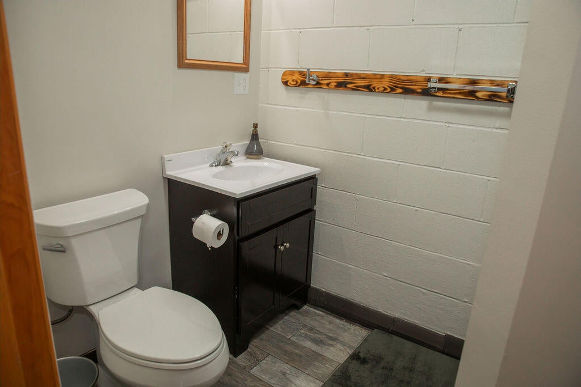
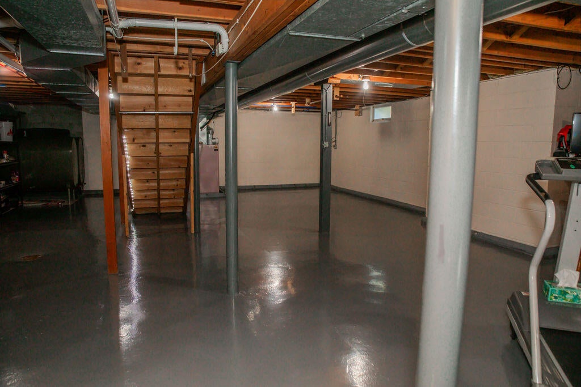
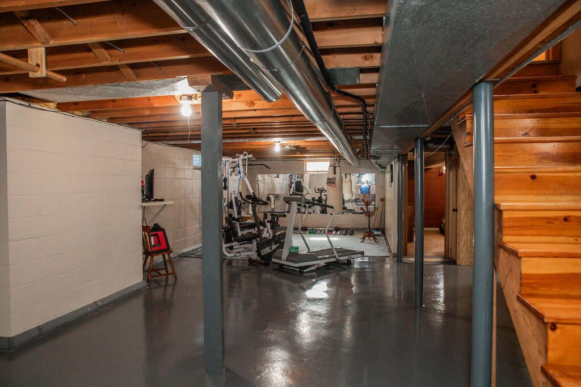
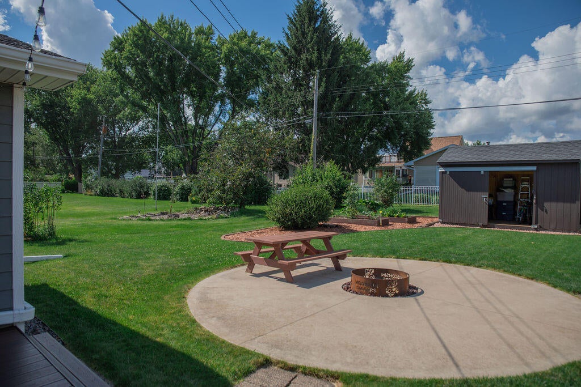
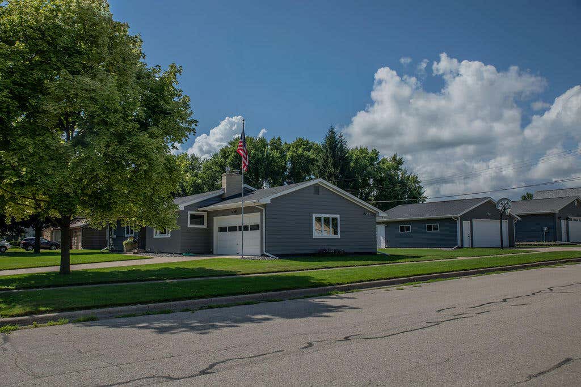
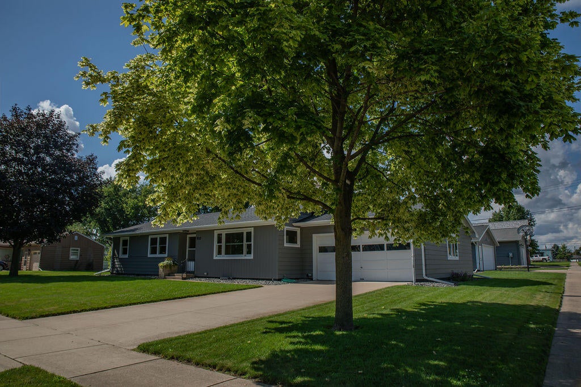
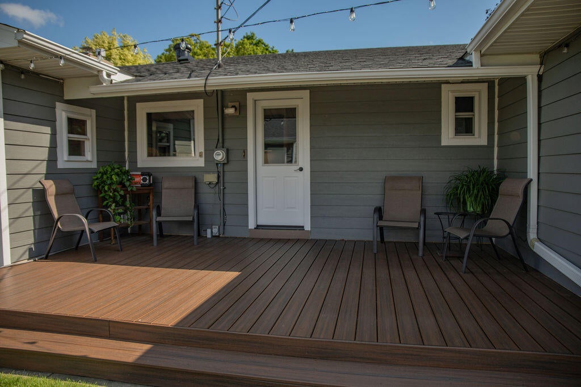
Desirable West Salem School District. Well maintained with pride of ownership being evident. 4/5 bedroom home (5th is non-conforming) with 3 full bathrooms. Living room has a gas fireplace. 2 car attached garage plus a 2nd detached garage is 28 x 30, great for a shop or all your toys! Kitchen, Laundry/Mud room, primary bathroom all added in 2016. Composite deck off the back with concrete around the fire pit. Manicured yard with garden. Over-sized corner lot. Deluxe shed is 8x16. Roof was new in 2023. Wired with a generator switch along with 200 amp service. Basement has room for expansion if desired. This home is move in ready. ATV/UTV's allowed on the streets in town.
Property Features of 510 Franklin St W -, West Salem, WI 54669
Listing courtesy of: Century 21 Affiliated
HOME STYLE
Ranch
Ranch
TYPE
Single Family Residence
Single Family Residence
Year Built
1960
1960
Annual Taxes
$5,543.00
$5,543.00
Stories
1
1
Acres
.31
.31
Features
| Elementary school: West Salem |
| Middle school: West Salem |
| High school: West Salem |
| Washer |
| Dryer |
| Range |
| Oven |
| Microwave oven |
| Dishwasher |
| Refrigerator |
| Central air |
| Forced air heat |
| Oil heat |
| Garage |
| Attached parking |
| Attached garage |
| Garage spaces: 5 |
| Vinyl siding |
| Wood exterior |
| Fiber cement exterior |
| Deck |
| Lot acreage is: 0.31 |
| Corner lot |
| Lot sqft: 13503.6 |
| Lot zoned: Residential |
| Improvement: sidewalks |
| Handicap access |
| Full basement |
| Partial basement |
| Partially finished basement |
| Paved driveway |
| Public sewer |
| Public water |
| Total square feet: 2000 |
| Total above grade finished sq ft: 1600 |
| Basement square feet: 400 |
| Living square feet: 2000 |
| Property style: ranch |
| For sale |
| Tax year: 2025 |
Rooms & Dimensions
| Laundry room |
| Bedroom 2 is 14 x 10 |
| Bedroom 2 Level: Main |
| Bedroom 3 is 12 x 10 |
| Bedroom 3 Level: Main |
| Bedroom 4 is 12 x 10 |
| Bedroom 4 Level: Lower |
| Dining Room is 13 x 10 |
| Dining Level: Main |
| Living Room is 14 x 18 |
| Living Room Level: Main |
| Bonus Room is 12 x 10 |
| Bonus Room Level: Lower |
| Laundry Room is 10 x 8 |
| Laundry Room Level: Main |
| Number of rooms: 9 |