
306 Haralson Ln, La Crescent, MN 55947 CONTINGENT
$429,900
MLS #: 1972874











| 4 Beds | 2.5 Baths | 2 Car Garage | 2,022 Sq Ft |
Description of 306 Haralson Ln, La Crescent, MN 55947
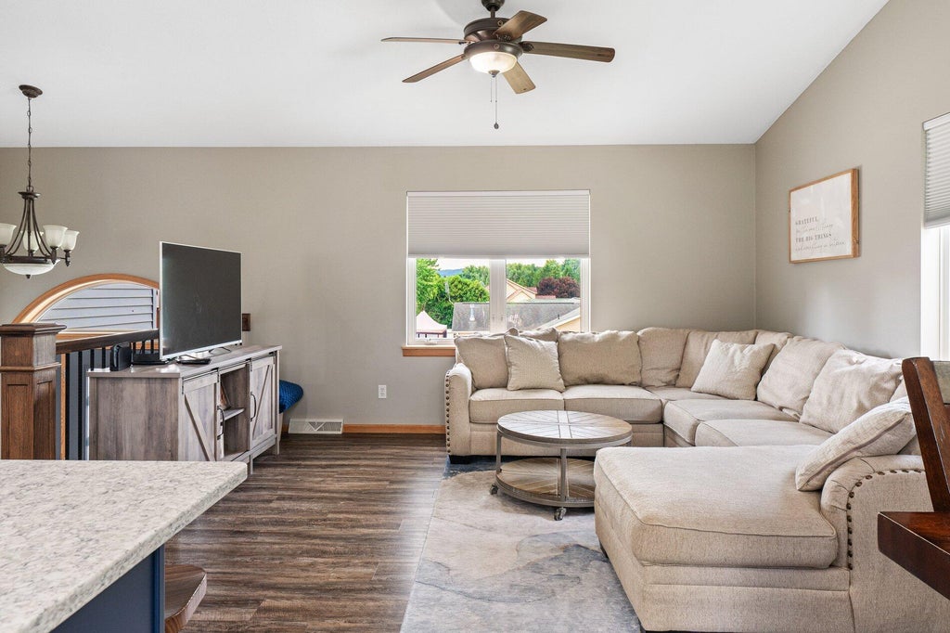
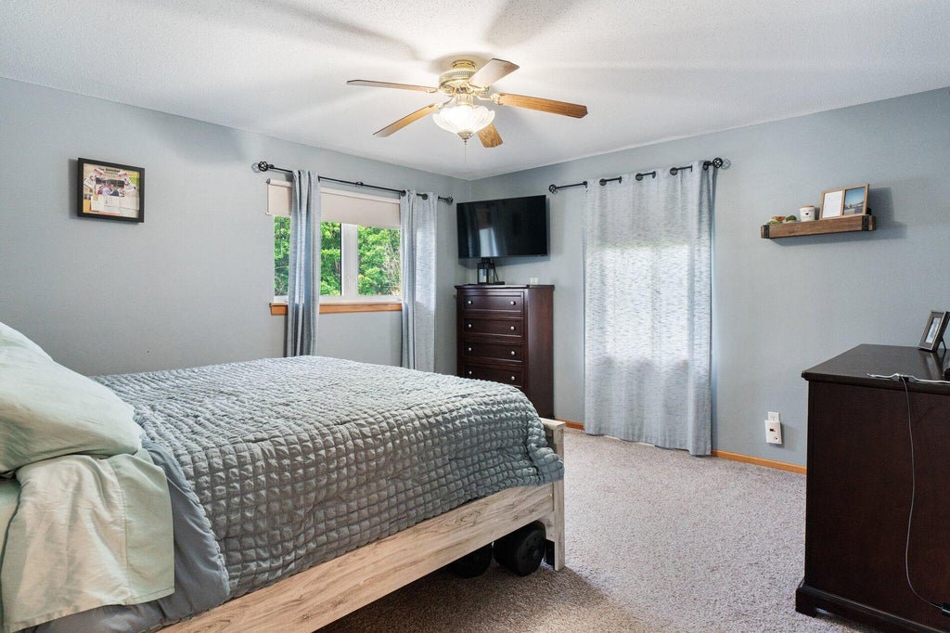
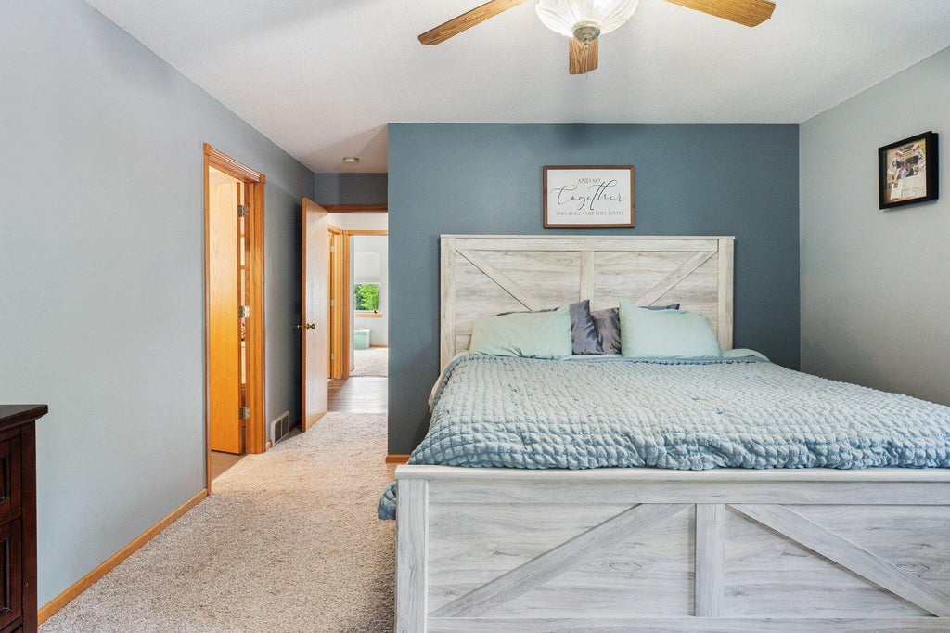
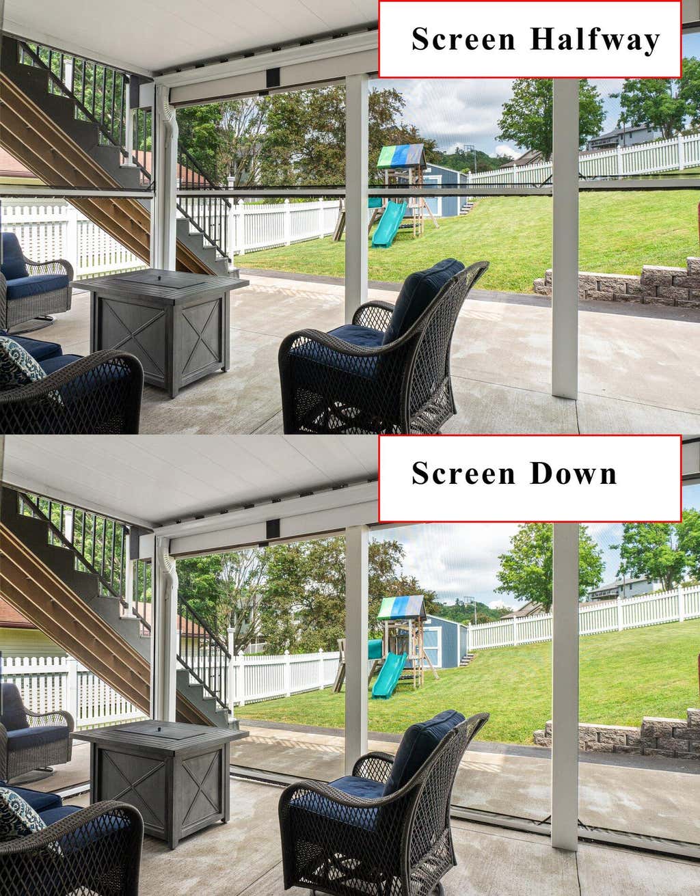
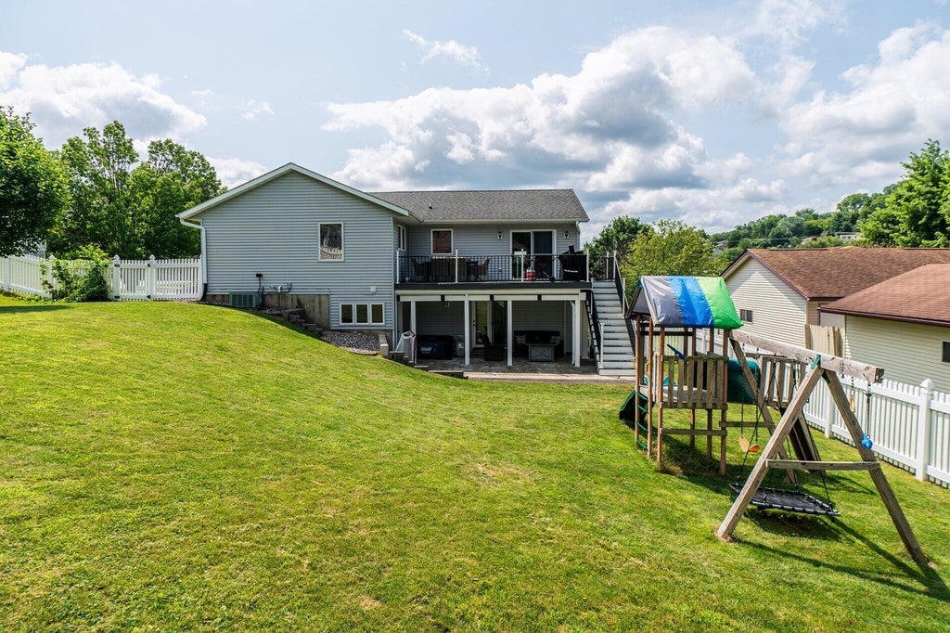
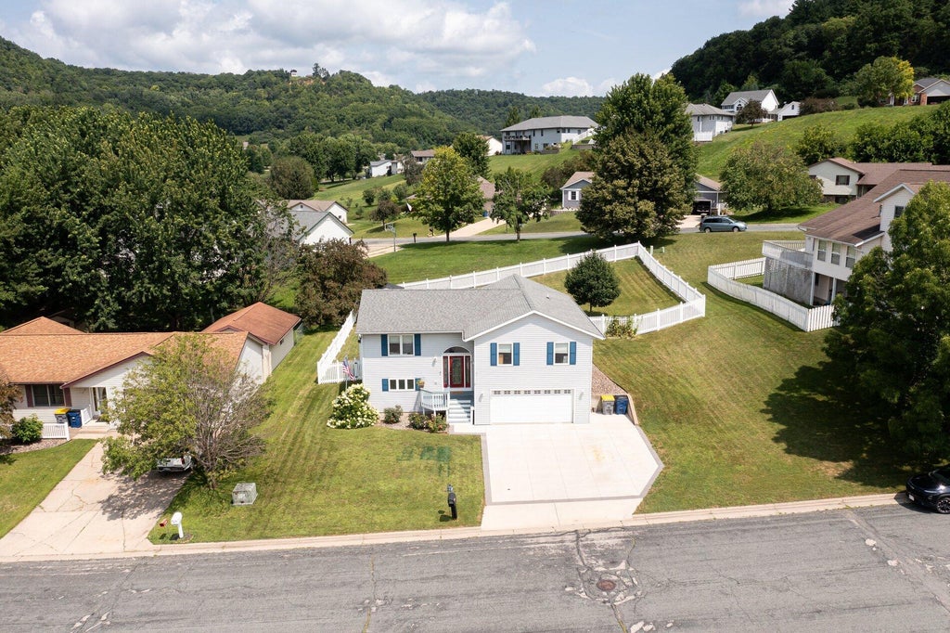
Thoughtfully updated and move-in ready, this spacious 4 bed 2.5 bath home offers room for everyone inside and out. The beautifully updated kitchen features solid surface countertops and opens to inviting living spaces with new luxury vinyl plank flooring throughout the upper level. The primary suite includes a generous walk-in closet, while oversized bedrooms and main-floor laundry add everyday convenience. The finished walkout lower level features a versatile non-conforming fifth bedroom, ideal for a home office, den, or guest space. Enjoy the new deck, or relax on the covered patio with remote-controlled power screens for bug-free evenings. A fully fenced backyard and new storage shed complete this exceptional home.
Property Features of 306 Haralson Ln, La Crescent, MN 55947
Listing courtesy of: Gerrard-Hoeschler, REALTORS
HOME STYLE
Other
Other
TYPE
Single Family Residence
Single Family Residence
Year Built
1996
1996
Annual Taxes
$4,968.00
$4,968.00
Stories
1
1
Acres
.29
.29
Features
| Washer |
| Dryer |
| Range |
| Oven |
| Microwave oven |
| Dishwasher |
| Refrigerator |
| Central air |
| Forced air heat |
| Natural gas heat |
| Garage |
| Two car garage |
| Attached parking |
| Attached garage |
| Garage spaces: 2 |
| Vinyl siding |
| Patio |
| Fenced yard |
| Lot acreage is: 0.29 |
| Fenced lot |
| Lot sqft: 12632.4 |
| Lot zoned: Residential |
| Garbage disposal |
| Kitchen island |
| Finished basement |
| Full basement |
| Basement has outside entrance |
| Walkout basement |
| Paved driveway |
| Public sewer |
| Public water |
| For sale |
| Tax year: 2026 |
Rooms & Dimensions
| Family room is 22 x 12 |
| Family Room Level: Lower |
| Laundry room |
| Bedroom 2 is 13 x 10 |
| Bedroom 2 Level: Main |
| Bedroom 3 is 13 x 10 |
| Bedroom 3 Level: Main |
| Bedroom 4 is 14 x 10 |
| Bedroom 4 Level: Lower |
| Living Room is 14 x 14 |
| Living Room Level: Main |
| Bonus Room is 9 x 15 |
| Bonus Room Level: Lower |
| Laundry Room is 7 x 8 |
| Laundry Room Level: Main |
| Number of rooms: 9 |