
2531 Lakeshore Dr, Dover, WI 53139




| 3 Beds | 2 Baths | 1,650 Sq Ft |
Description of 2531 Lakeshore Dr, Dover, WI 53139
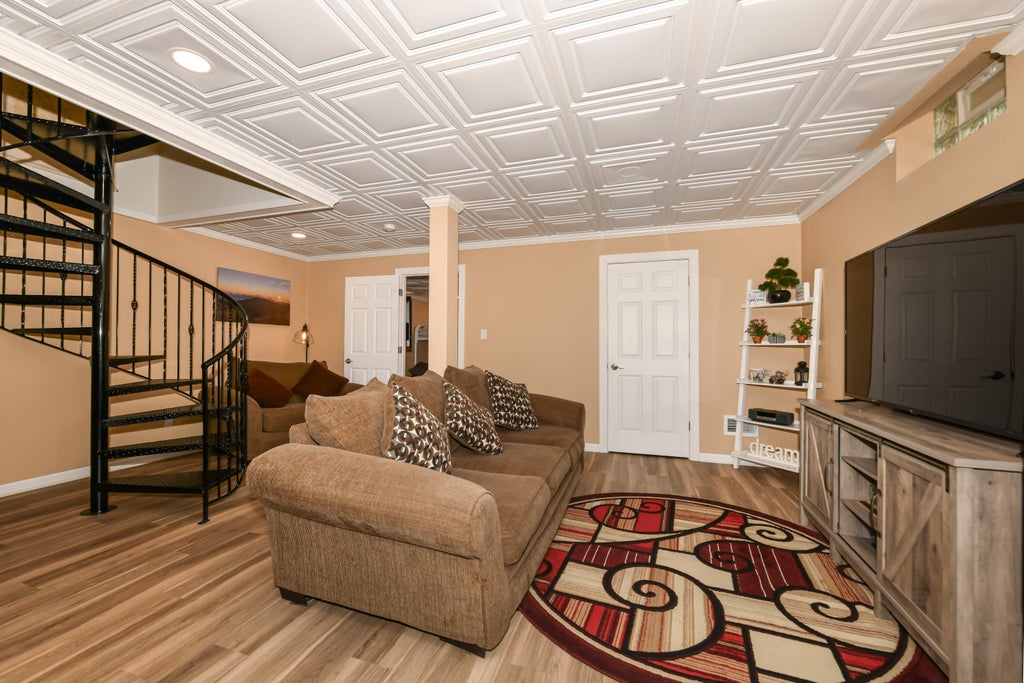
Experience year-round lakefront living on Eagle Lake where every day feels like a vacation!! Enjoy boating, fishing, or simply relaxing by the water. This charming 3-bedroom, 2-bath home offers the perfect getaway every day of the year. The open-concept upper-level features expansive windows that fill the home with natural light and showcase stunning sunrise views over the lake. The beautifully updated ceramic tile bathroom includes a luxurious Jacuzzi spa tub, perfect for unwinding after a day on the water. The finished walkout lower level offers a spacious family room, a third bedroom, a full bath, and French doors leading to a lakeside patio and fire pit. Updates New roof (2026), new furnace and central air conditioning (2020), new gutters (2021) gutter guards (2025) most windows (2023)
Property Features of 2531 Lakeshore Dr, Dover, WI 53139
Ranch
Single Family Residence
1930
$3,856.00
1
.08
Features
| Middle school: Nettie E Karcher |
| High school: Burlington |
| Range |
| Oven |
| Microwave oven |
| Dishwasher |
| Refrigerator |
| Central air |
| Forced air heat |
| Natural gas heat |
| Aluminum siding |
| Lot acreage is: 0.08 |
| Waterfront lot |
| Body of water: Eagle Lake |
| Lot sqft: 3484.8 |
| Lot zoned: single family |
| Garbage disposal |
| Full basement |
| Basement has outside entrance |
| Walkout basement |
| Paved driveway |
| Public sewer |
| Well water |
| Shared well |
| Property style: ranch |
| For sale |
| Tax year: 2025 |
Rooms & Dimensions
| Family room is 23 x 14 |
| Family Room Level: Lower |
| Bedroom 2 is 11 x 10 |
| Bedroom 2 Level: Main |
| Bedroom 3 is 14 x 11 |
| Bedroom 3 Level: Lower |
| Dining Room is 11 x 10 |
| Dining Level: Main |
| Living Room is 18 x 11 |
| Living Room Level: Main |
| Number of rooms: 7 |