
993 Middle Ridge Dr, Richfield, WI 53033 PENDING
$324,900
MLS #: 1972880
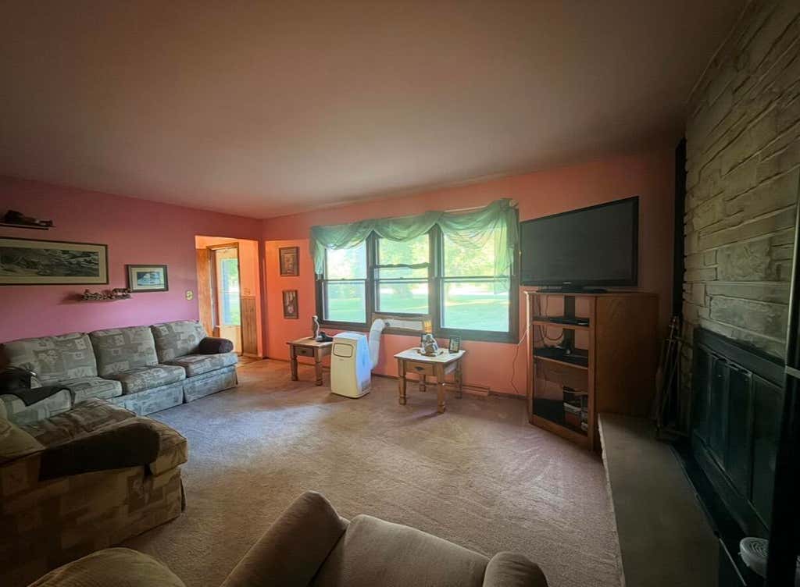
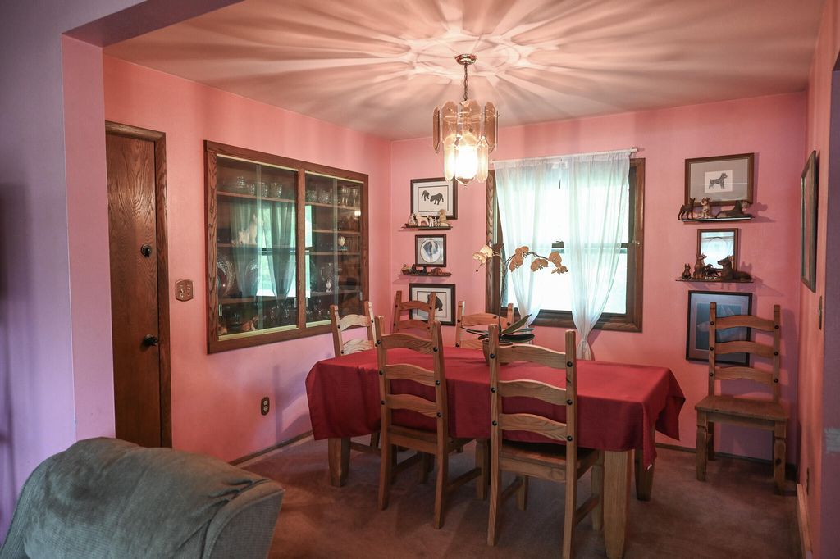
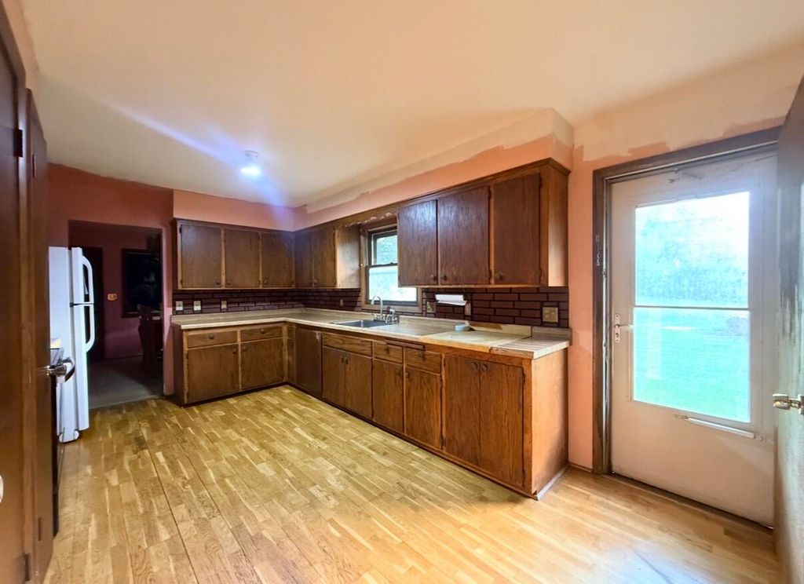
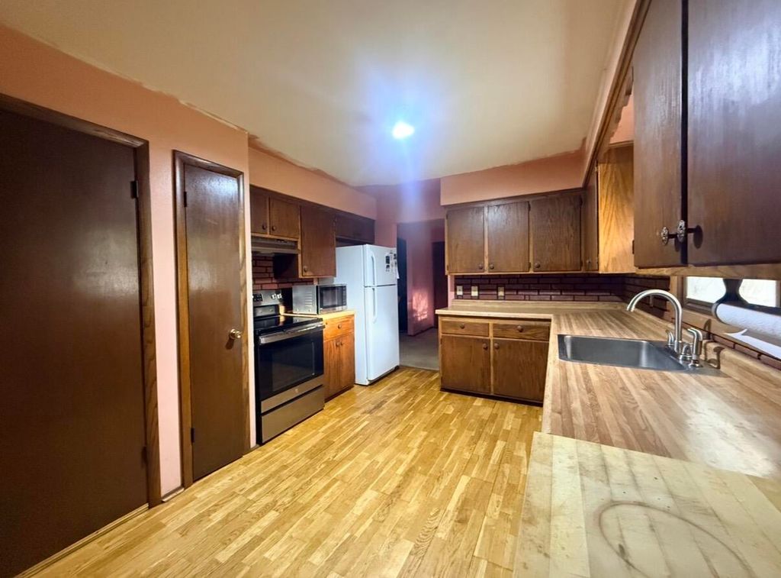
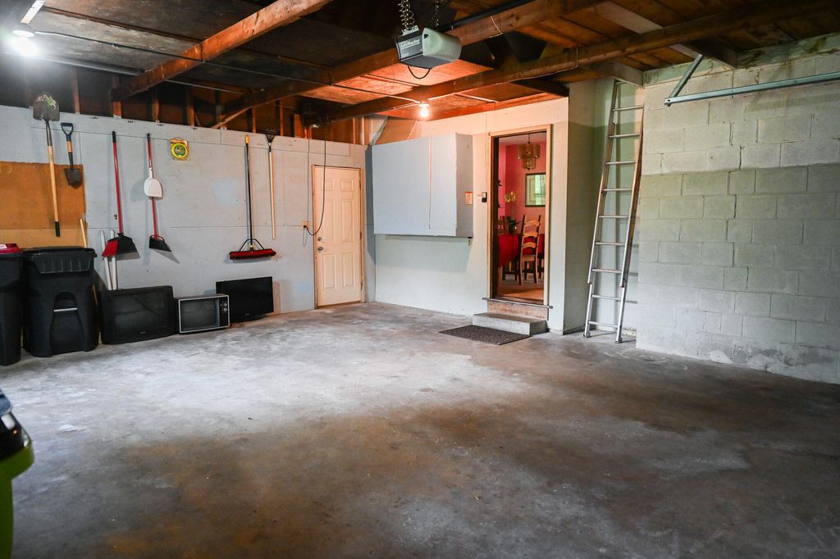
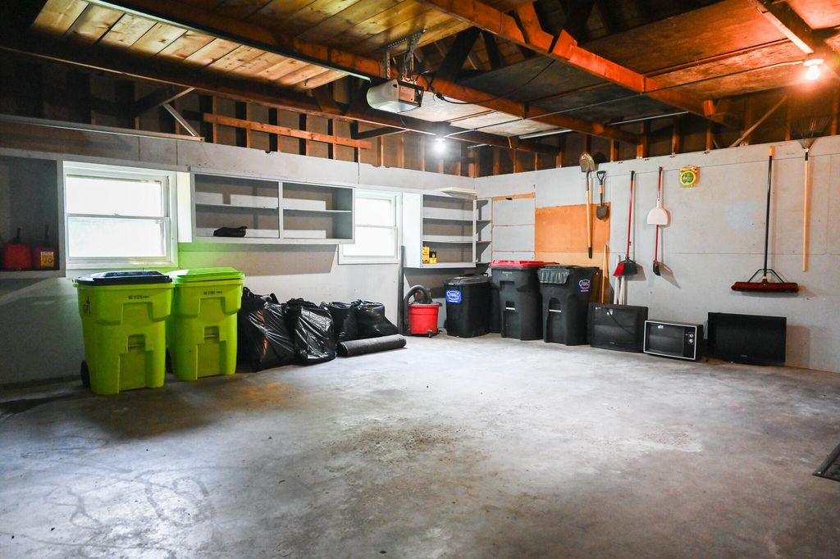
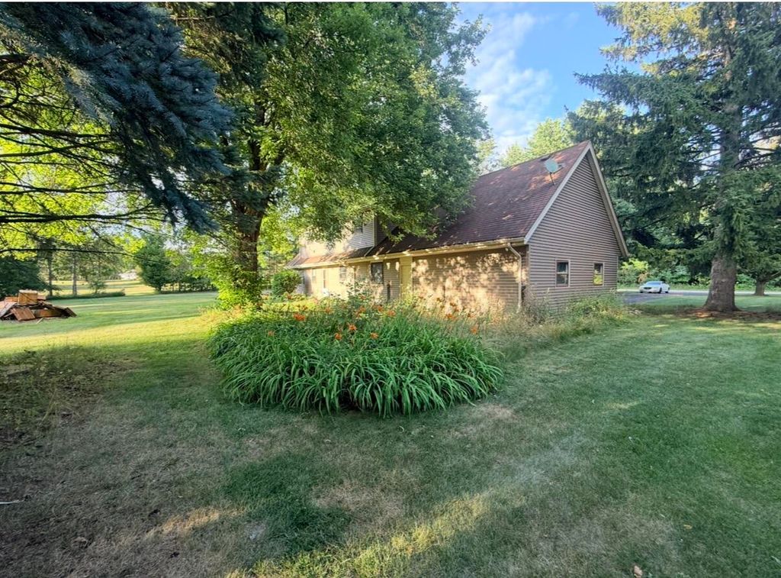
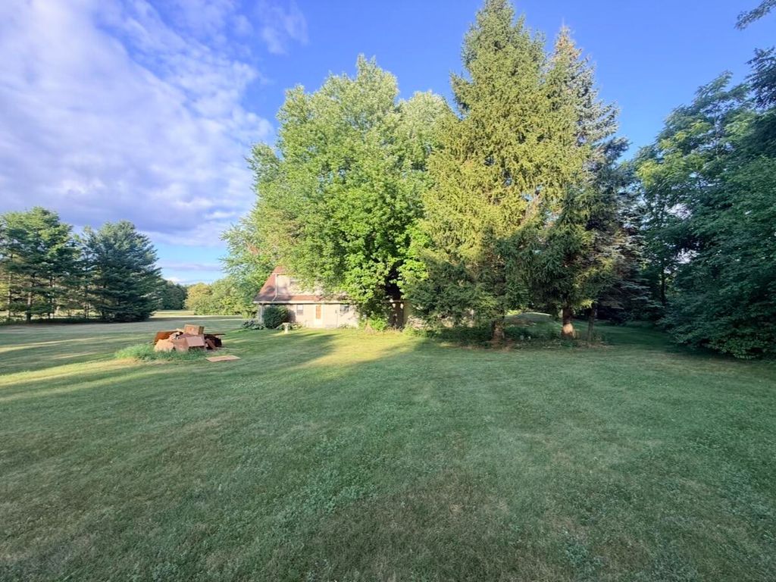
| 4 Beds | 2 Baths | 2.5 Car Garage | 1,796 Sq Ft |
Description of 993 Middle Ridge Dr, Richfield, WI 53033
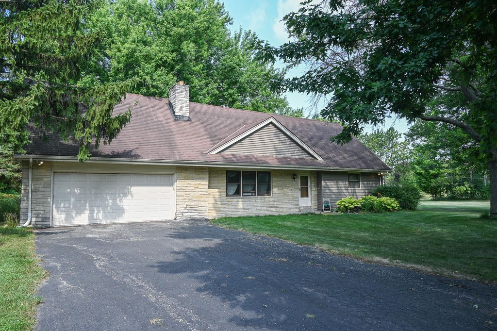
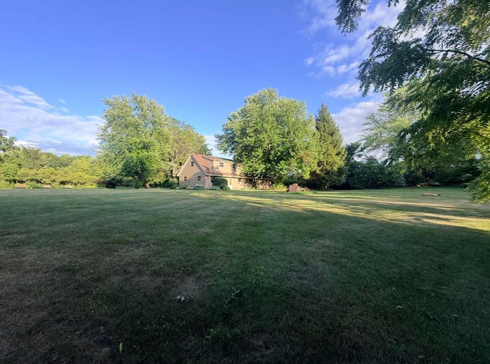
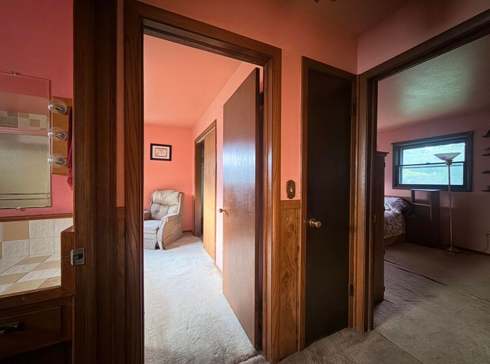
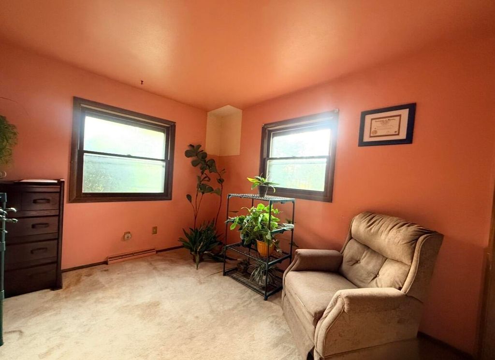
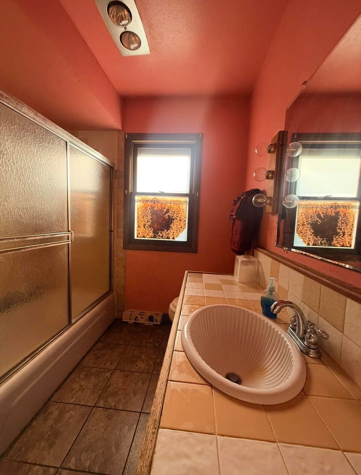
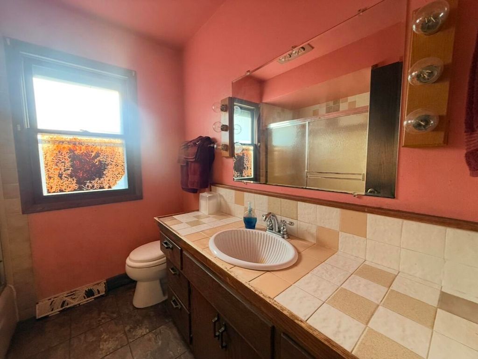
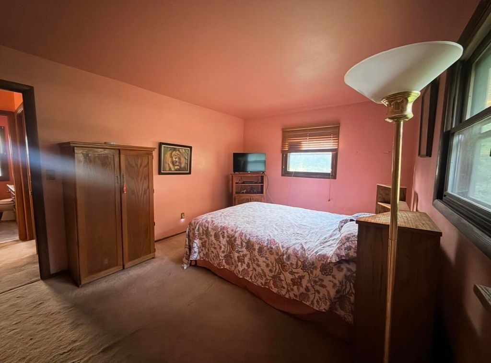
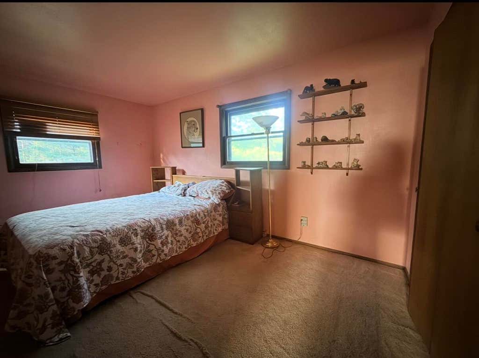
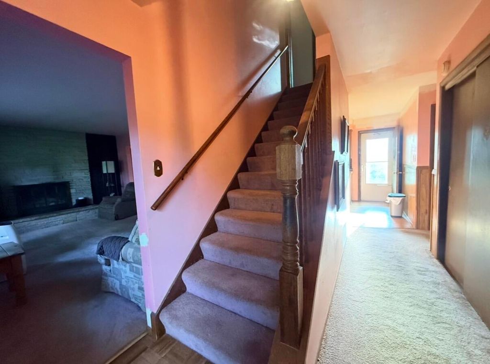
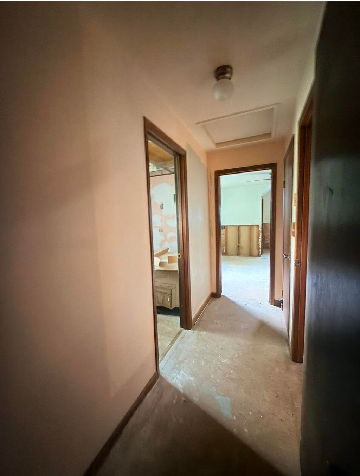
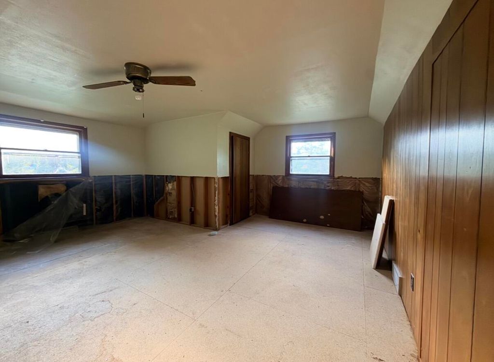
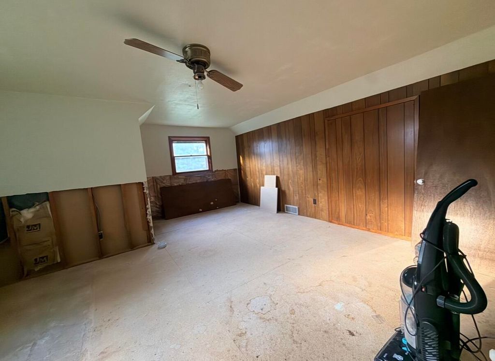
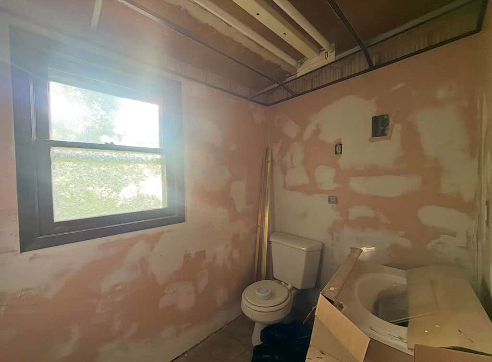
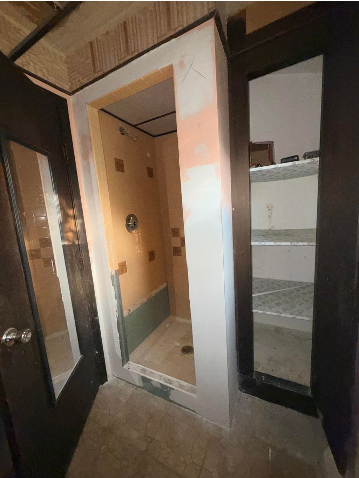
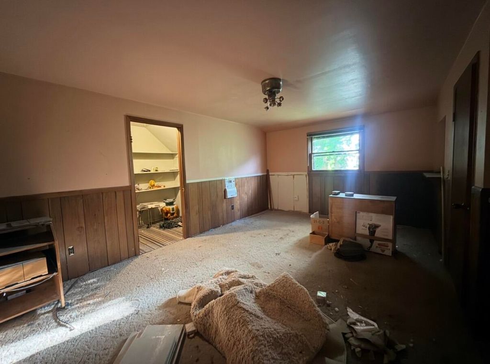
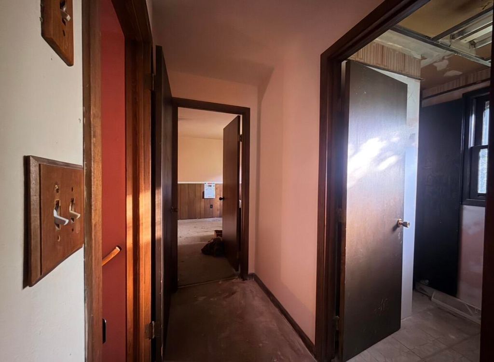
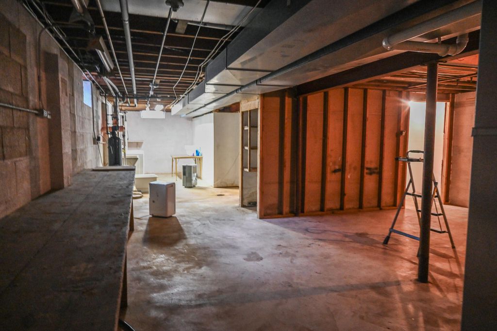
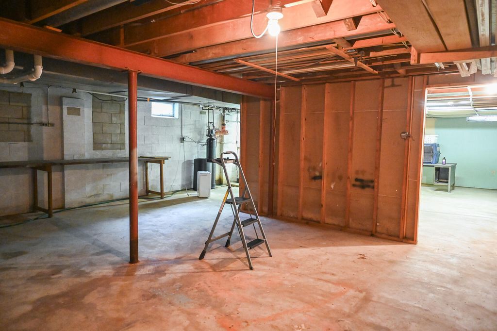
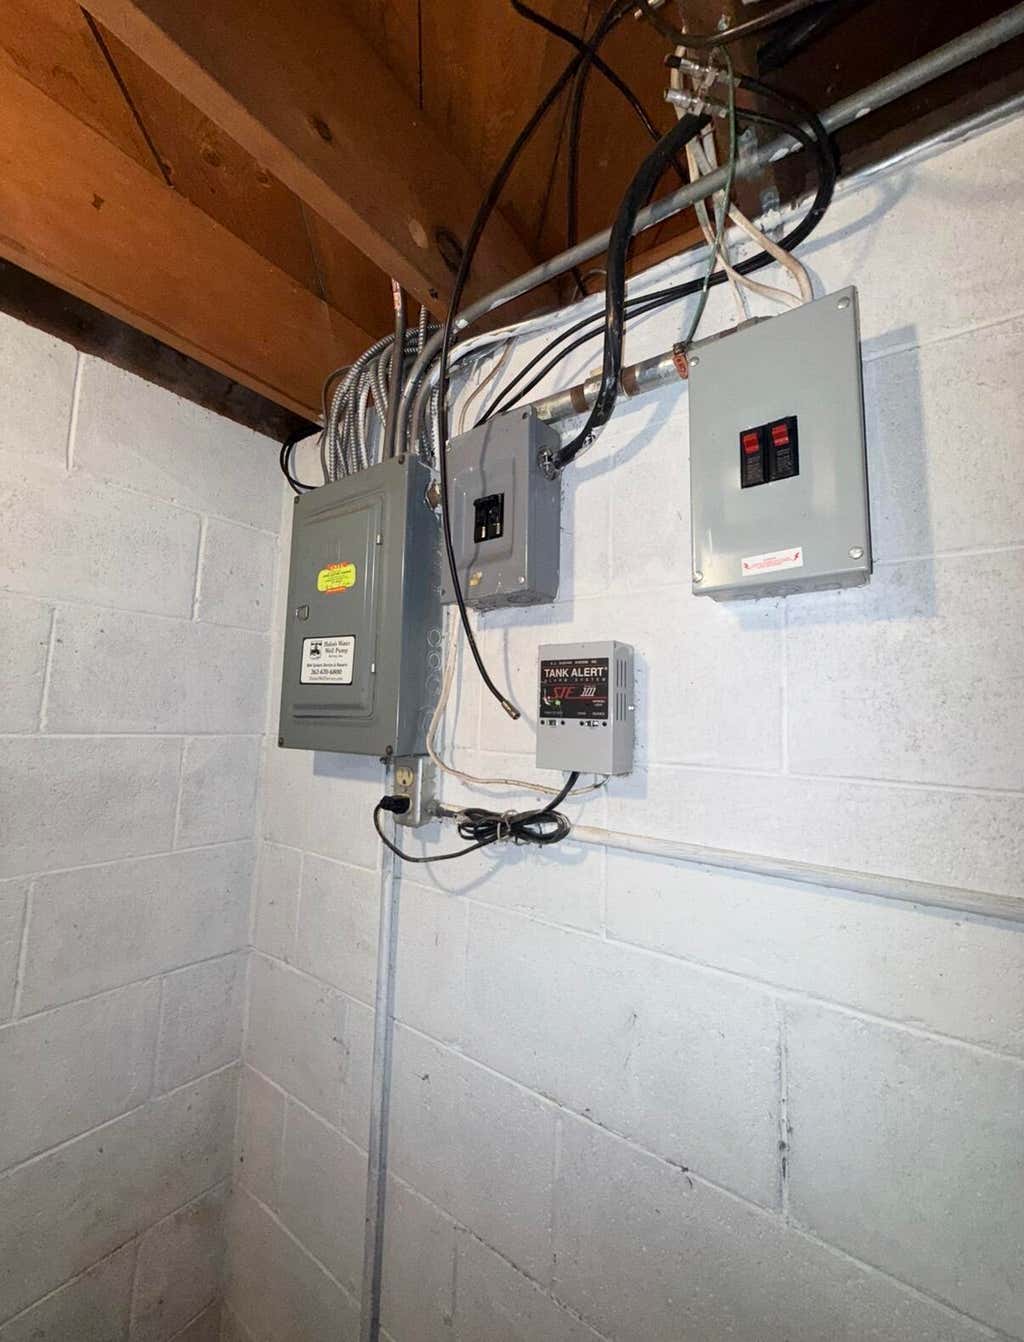
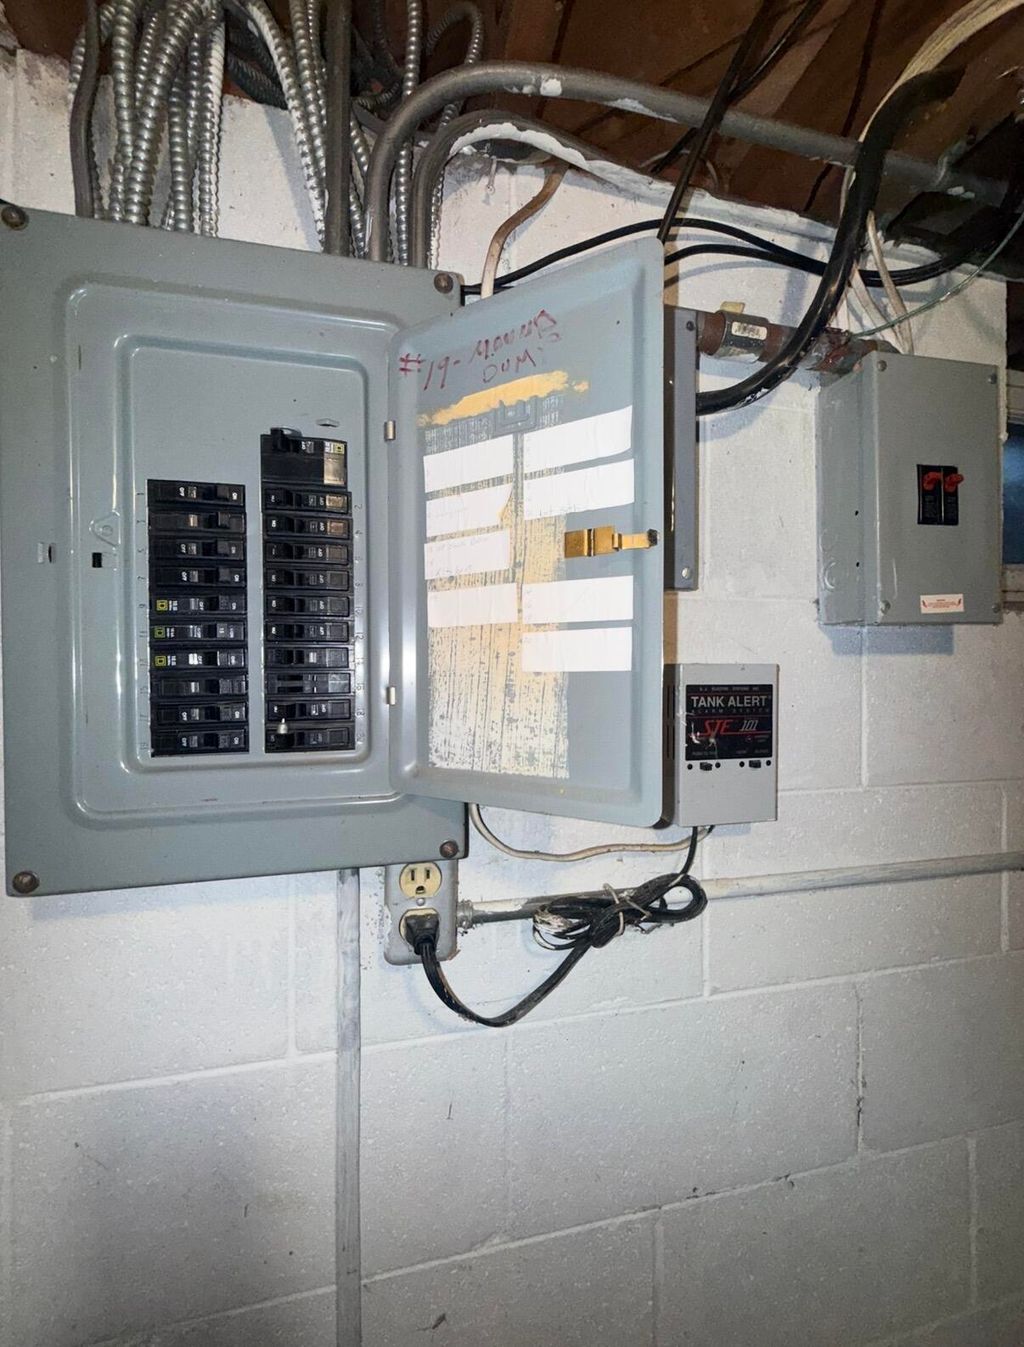
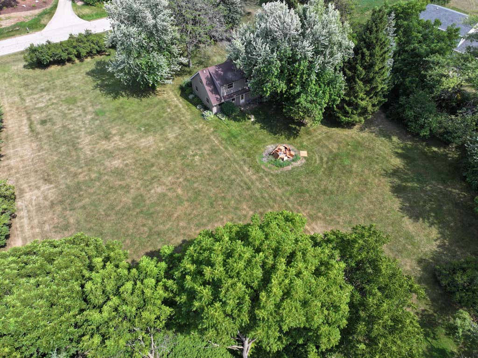
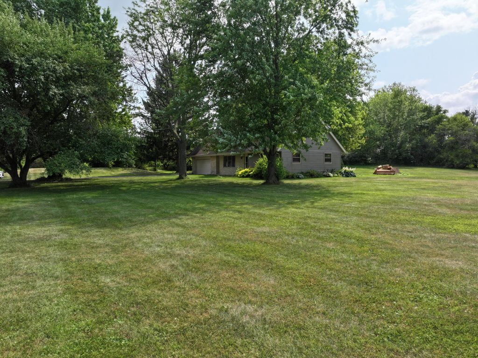
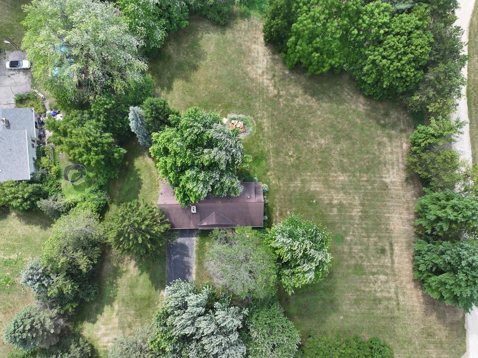
This Richfield Home is Ready for a Complete Transformation * Requiring Extensive Renovation and Remodeling, this is a Project for Those with Skillful Vision and Ambition * The Rewards Could be Remarkable * With 1,796 Square Feet, 4 Bedrooms and 2 Full Baths to Work With, this Story-and-a-Half Home Provides Endless Opportunities to Create Something Special * Sitting on 1.18 Acres of Secluded Privacy and Peaceful Surroundings in the Germantown School District, the Possibilities are Plentiful * Restore, Reimagine and Revitalize this House Into the Home It Was Meant To Be!
Property Features of 993 Middle Ridge Dr, Richfield, WI 53033
Listing courtesy of: Abundance Real Estate
HOME STYLE
Cape Cod
Cape Cod
TYPE
Single Family Residence
Single Family Residence
Year Built
1970
1970
Annual Taxes
$3,599.73
$3,599.73
Stories
1.5
1.5
Acres
1.18
1.18
Features
| Middle school: Kennedy |
| High school: Germantown |
| Washer |
| Dryer |
| Range |
| Oven |
| Microwave oven |
| Refrigerator |
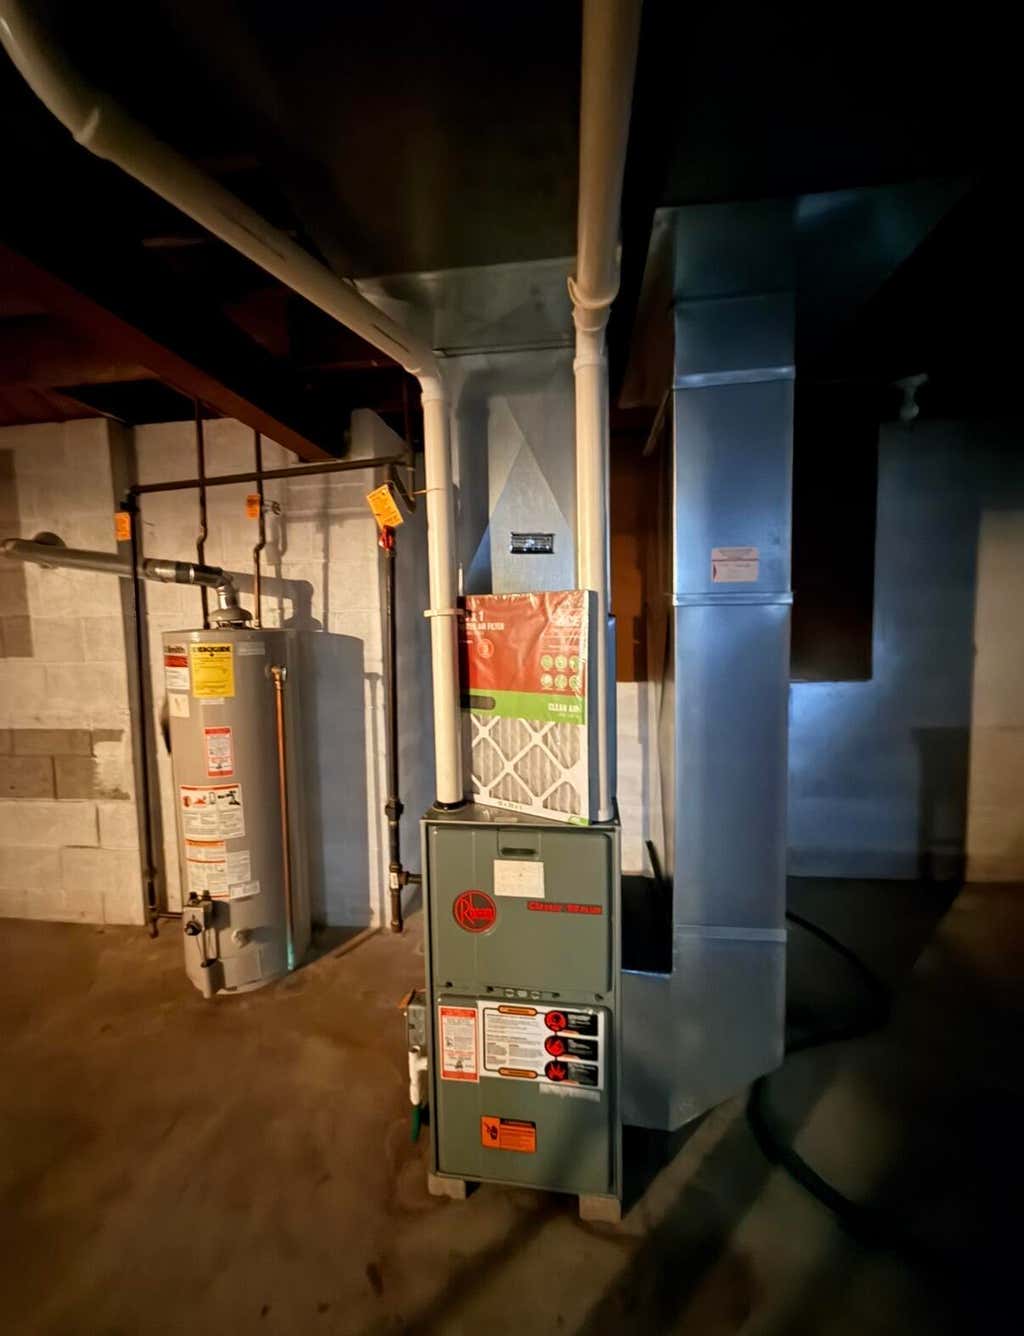
| Forced air heat |
| Natural gas heat |
| Garage |
| Attached parking |
| Attached garage |
| Garage spaces: 2.5 |
| Wood exterior |
| Lot acreage is: 1.18 |
| Lot sqft: 51400.8 |
| Lot zoned: Res |
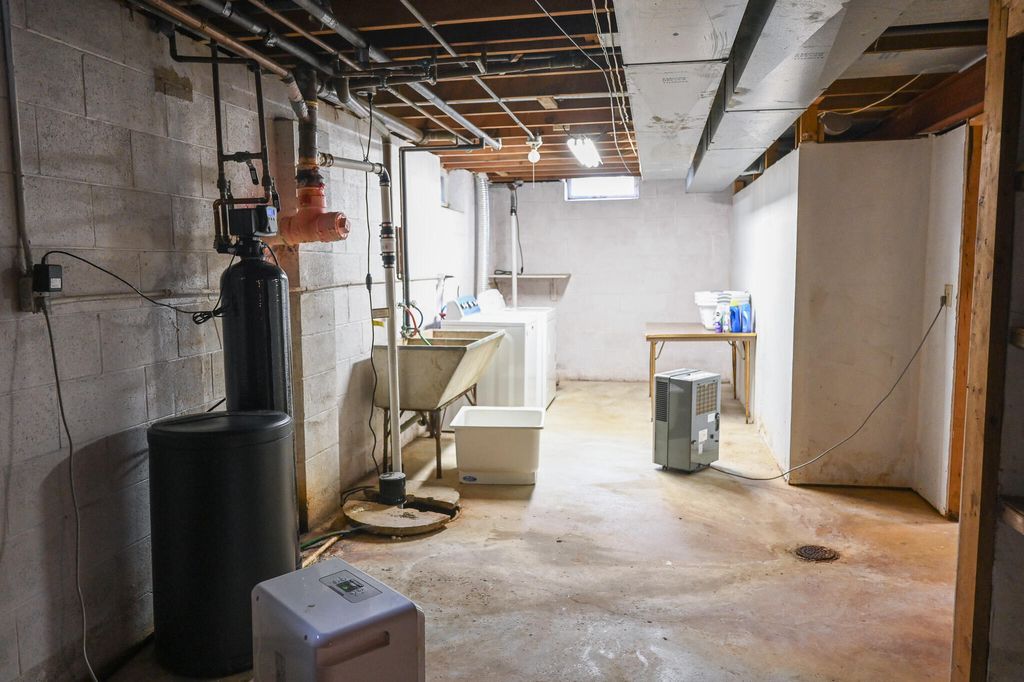
| Full basement |
| Sump pump |
| Paved driveway |
| Private water |
| Well water |
| Septic system |
| Total square feet: 1796 |
| Total above grade finished sq ft: 1796 |
| Living square feet: 1796 |
| For sale |
| Tax year: 2025 |
Rooms & Dimensions
| Bedroom 2 is 17 x 11 |
| Bedroom 2 Level: Upper |
| Bedroom 3 is 14 x 11 |
| Bedroom 3 Level: Main |
| Bedroom 4 is 11 x 10 |
| Bedroom 4 Level: Main |
| Dining Room is 11 x 10 |
| Dining Level: Main |
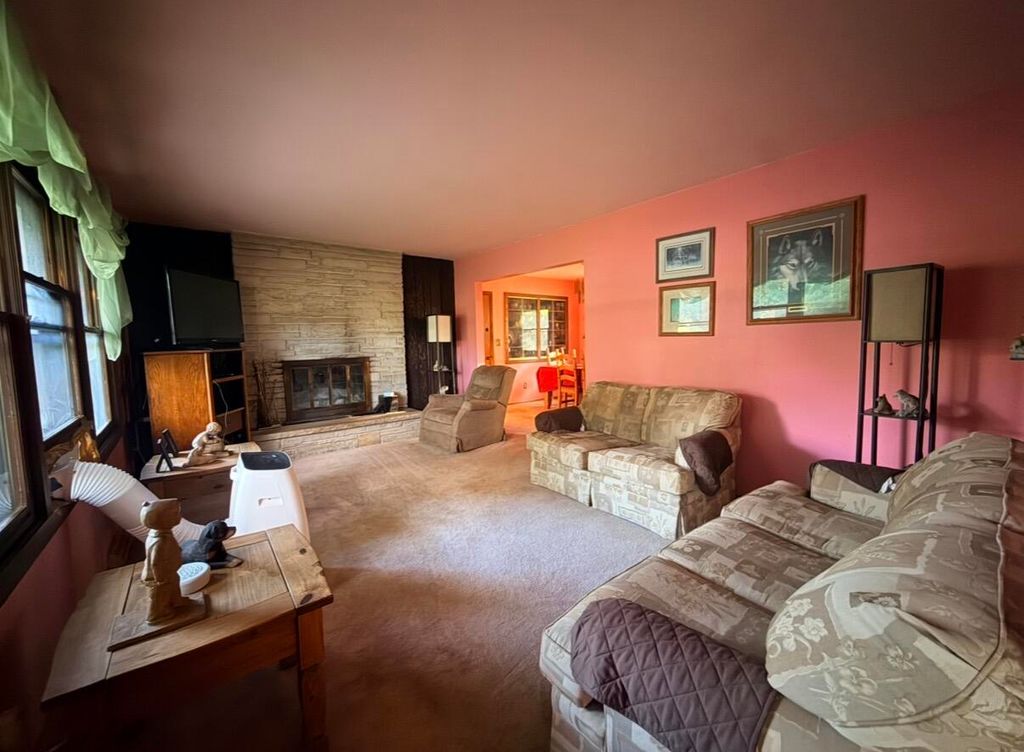
| Living Room is 18 x 12 |
| Living Room Level: Main |
| Number of rooms: 7 |