
104 2nd Ave SW, Spring Grove, MN 55974
$239,900
MLS #: 1972883





| 3 Beds | 3 Baths | 2 Car Garage | 1,970 Sq Ft |
Description of 104 2nd Ave SW, Spring Grove, MN 55974
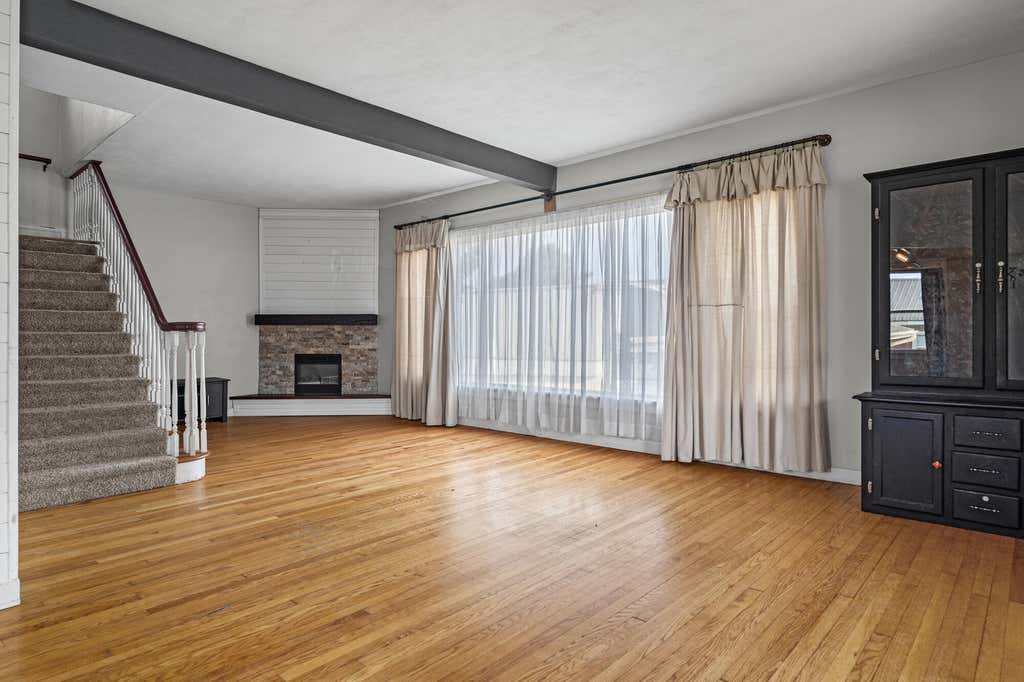
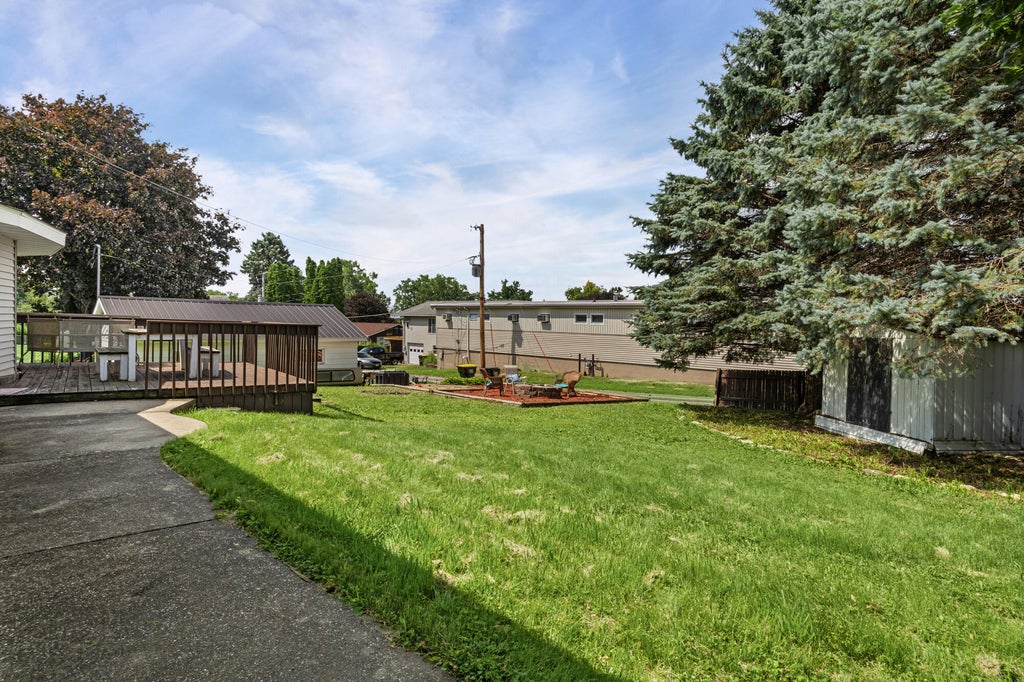
This Spring Grove charmer is the perfect mix of classic character and modern updates. The main floor features warm hardwood floors, a grand staircase, houndstooth crown moulding, corner stone fireplace, dining room built-in cabinet, and an adorable breakfast nook. Plus, an updated spa-like bathroom with jetted tub and large main-floor laundry/mud room. Upstairs, you'll find 3 generous bedrooms and a large bathroom with tile tub surround. The basement leaves plenty of room to expand, with one finished nonconfoming bedroom, full unfinished bathroom, and tall ceilings for a future family room. All this on a large corner lot directly across from Spring Grove schools and steps away from downtown!
Property Features of 104 2nd Ave SW, Spring Grove, MN 55974
Listing courtesy of: Edina Realty, Inc.
HOME STYLE
Prairie/Craftsman
Prairie/Craftsman
TYPE
Single Family Residence
Single Family Residence
Year Built
1917
1917
Annual Taxes
$2,924.00
$2,924.00
Stories
2
2
Acres
.25
.25
Features
| Washer |
| Dryer |
| Range |
| Oven |
| Microwave oven |
| Dishwasher |
| Refrigerator |
| Central air |
| Forced air heat |
| Natural gas heat |
| Garage |
| Two car garage |
| Attached parking |
| Attached garage |
| Garage spaces: 2 |
| Aluminum siding |
| Deck |
| Lot acreage is: 0.25 |
| Corner lot |
| Lot sqft: 10890 |
| Lot zoned: Residential |
| Improvement: sidewalks |
| Kitchen island |
| Full basement |
| Partial basement |
| Sump pump |
| Partially finished basement |
| Paved driveway |
| Public sewer |
| Public water |
| Total square feet: 1970 |
| Total above grade finished sq ft: 1849 |
| Basement square feet: 121 |
| Living square feet: 1970 |
| For sale |
| Tax year: 2026 |
Rooms & Dimensions
| Laundry room |
| Dining Room is 12 x 12 |
| Dining Level: Main |
| Living Room is 26 x 15 |
| Living Room Level: Main |
| Bonus Room is 12 x 9 |
| Bonus Room Level: Lower |
| Laundry Room is 21 x 11 |
| Laundry Room Level: Main |
| Number of rooms: 8 |