
5806 Glen Flora Dr, Greendale, WI 53129 CONTINGENT







| 3 Beds | 1.5 Baths | 2.5 Car Garage | 1,896 Sq Ft |
Description of 5806 Glen Flora Dr, Greendale, WI 53129
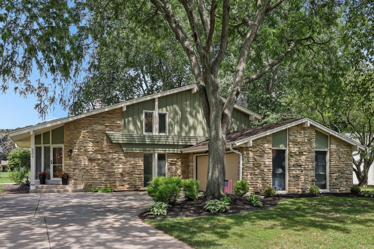
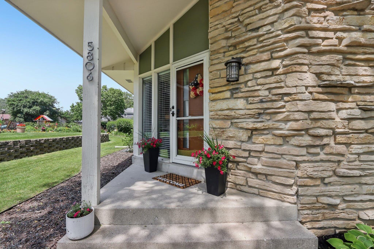
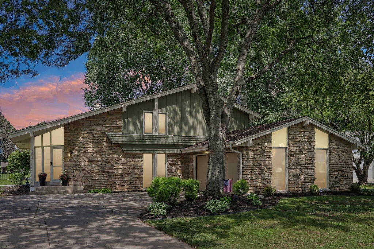
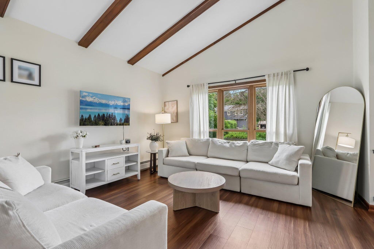
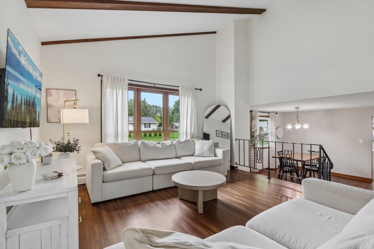
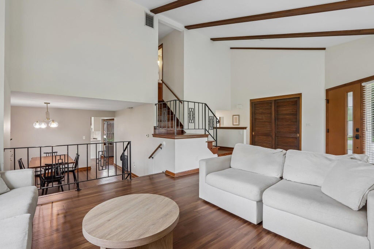
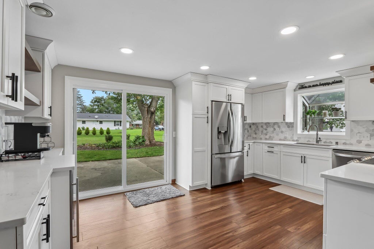
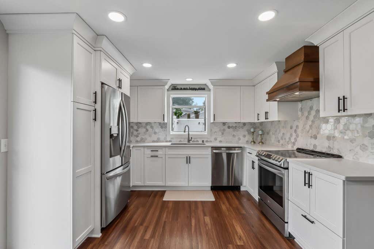
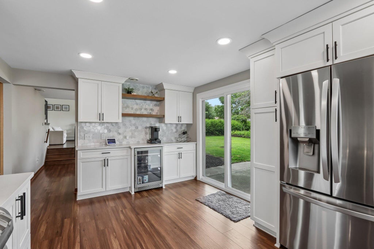
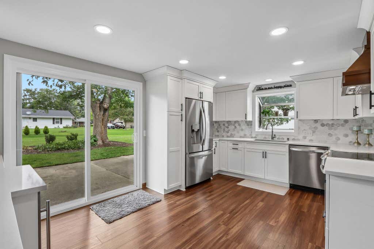
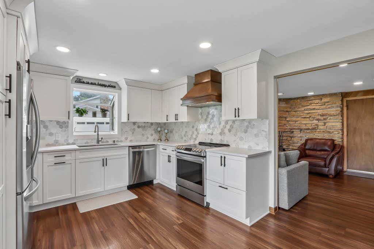
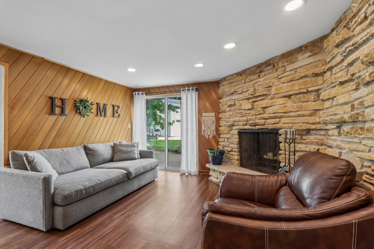
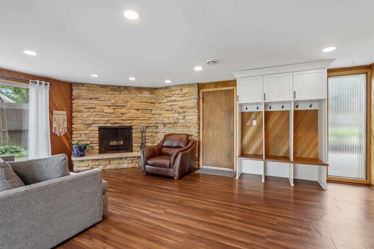
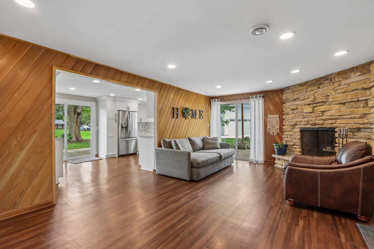
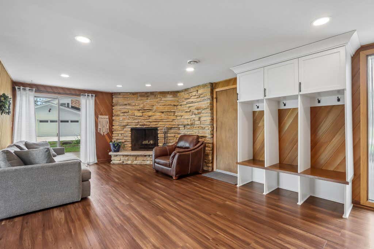
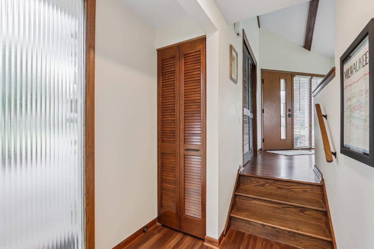
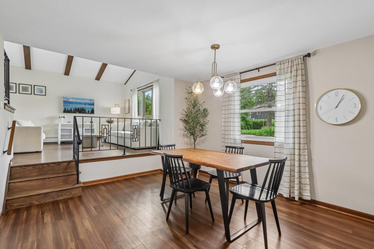
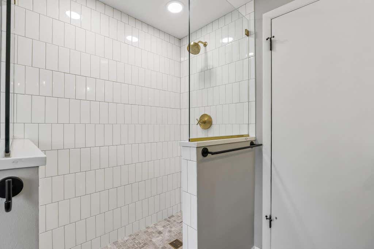
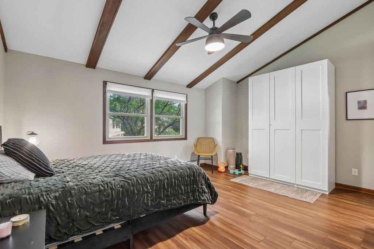
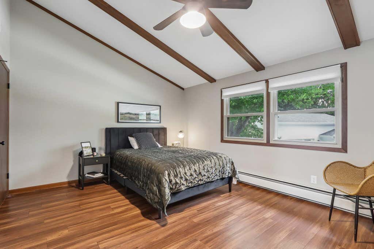
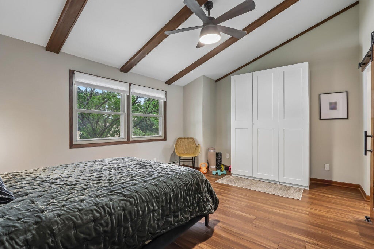
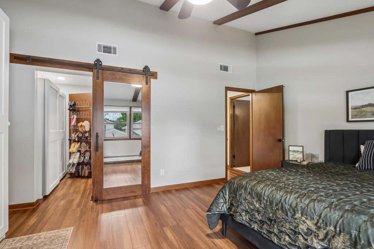
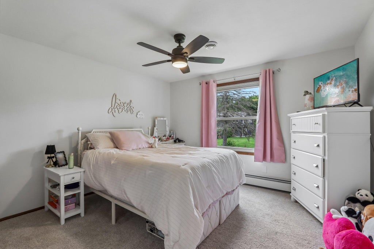
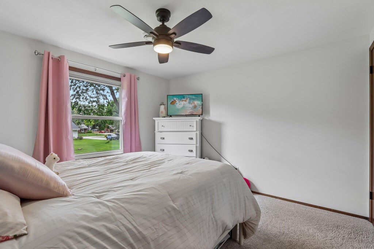
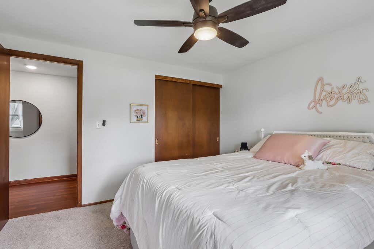
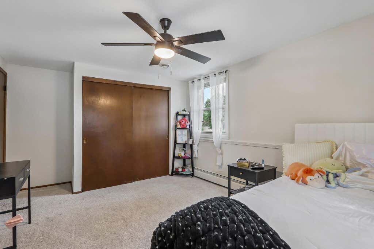
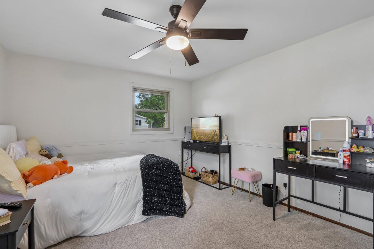
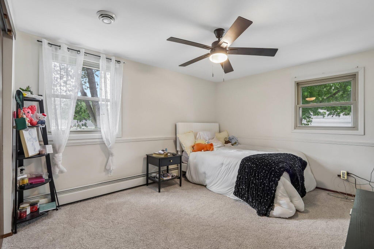
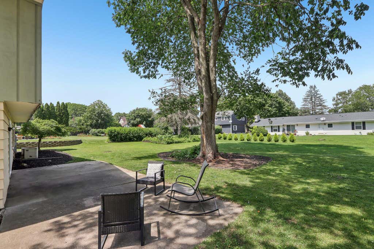
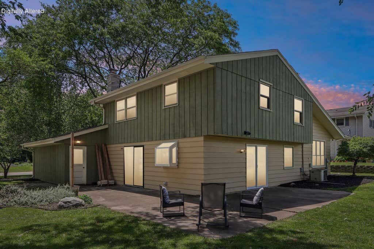
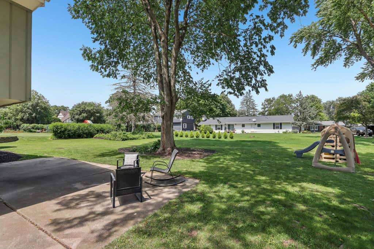
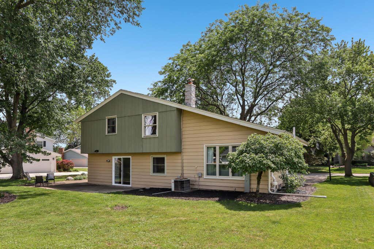
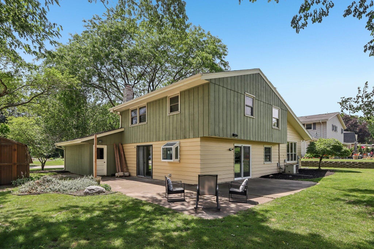
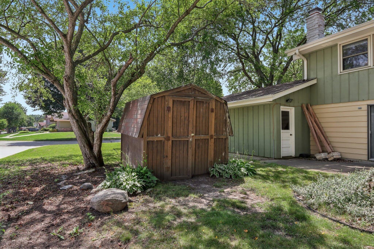
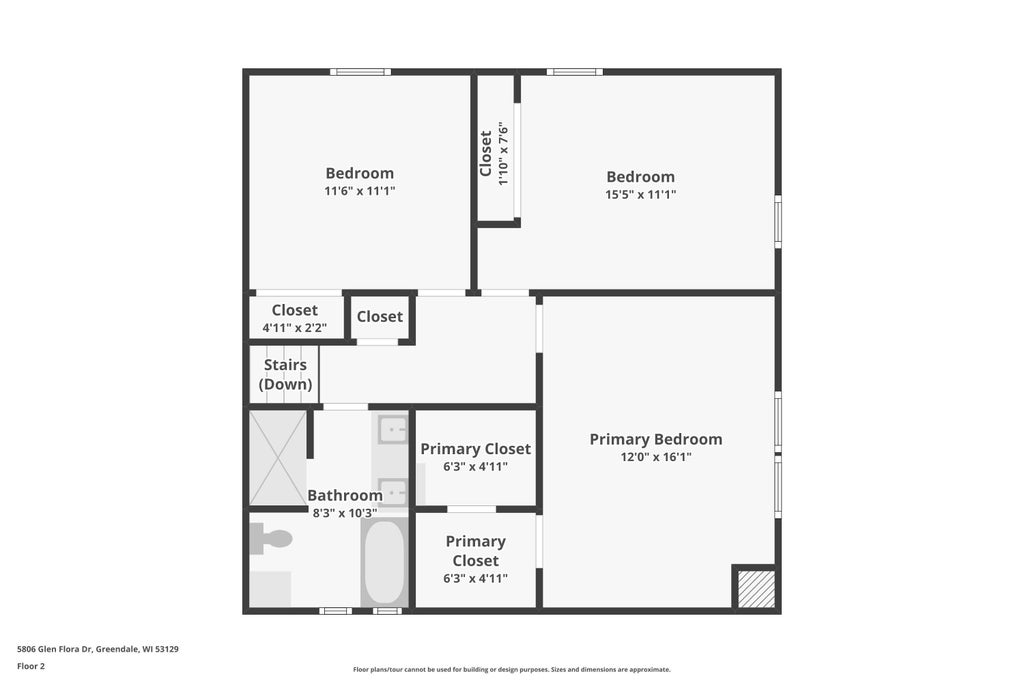
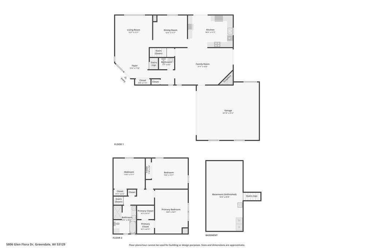
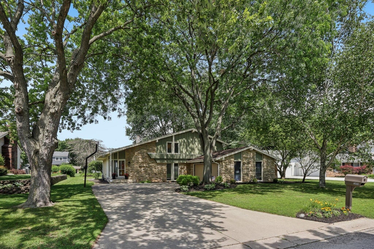
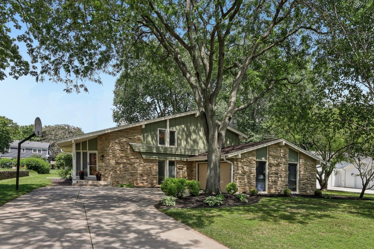
Here's where your Greendale story begins! Beautifully updated Overlook West contemporary greets you at the 2-story vaulted entry and Living Room w/ beamed ceiling & plank floors. Stunningly remodeled Kitchen to impress the most discerning chefs & guests w/ quartz counters, marble backsplash, side bar/ coffee station, & wine fridge with large Dining area for gatherings of all sizes. Large Family Room has expansive stone Fireplace. Beautifully remodeled main Bathroom w/ walk-in shower, double vanity, custom tile, & oval spa tub. Large Bedrooms & King-Sized Primary w/ vaulted ceiling, oversized walk-in closet, & space for your future en suite bathroom. Remodeled Half Bath, newer windows, coat station/ bench lockers. Enjoy the large back yard, giant wraparound patio, garden shed, & much more!
Property Features of 5806 Glen Flora Dr, Greendale, WI 53129
Contemporary
Single Family Residence
1974
Overlook West
$7,689.00
2
.31
Features
| Elementary school: Canterbury |
| Middle school: Greendale |
| High school: Greendale |
| Washer |
| Dryer |
| Range |
| Oven |
| Dishwasher |
| Refrigerator |
| Central air |
| Natural gas heat |
| Radiant heat |
| Garage |
| Attached parking |
| Attached garage |
| Garage spaces: 2.5 |
| Aluminum siding |
| Wood exterior |
| Stone exterior |
| Patio |
| Lot acreage is: 0.31 |
| Lot sqft: 13503.6 |
| Subdivision: Overlook West |
| Lot zoned: Residential |
| Vaulted ceilings |
| Garbage disposal |
| Walk-in closet(s) |
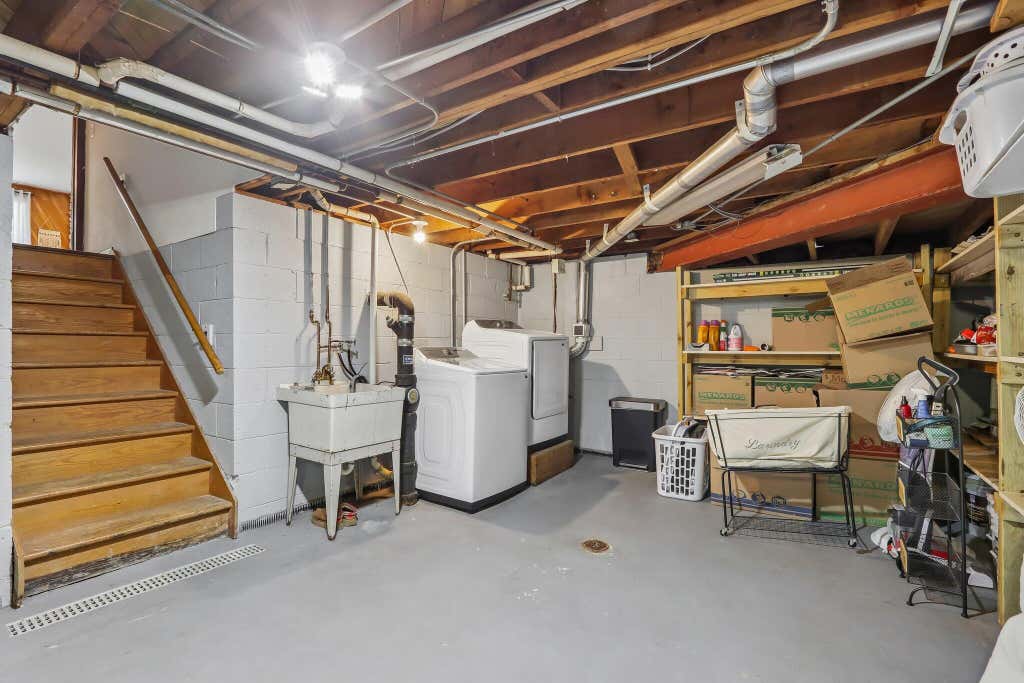
| Partial basement |
| Sump pump |
| Paved driveway |
| Public sewer |
| Public water |
| Levels in property: Three Or More |
| Total square feet: 1896 |
| Total above grade finished sq ft: 1896 |
| Living square feet: 1896 |
| Property style: contemporary |
| For sale |
| Tax year: 2025 |
Rooms & Dimensions
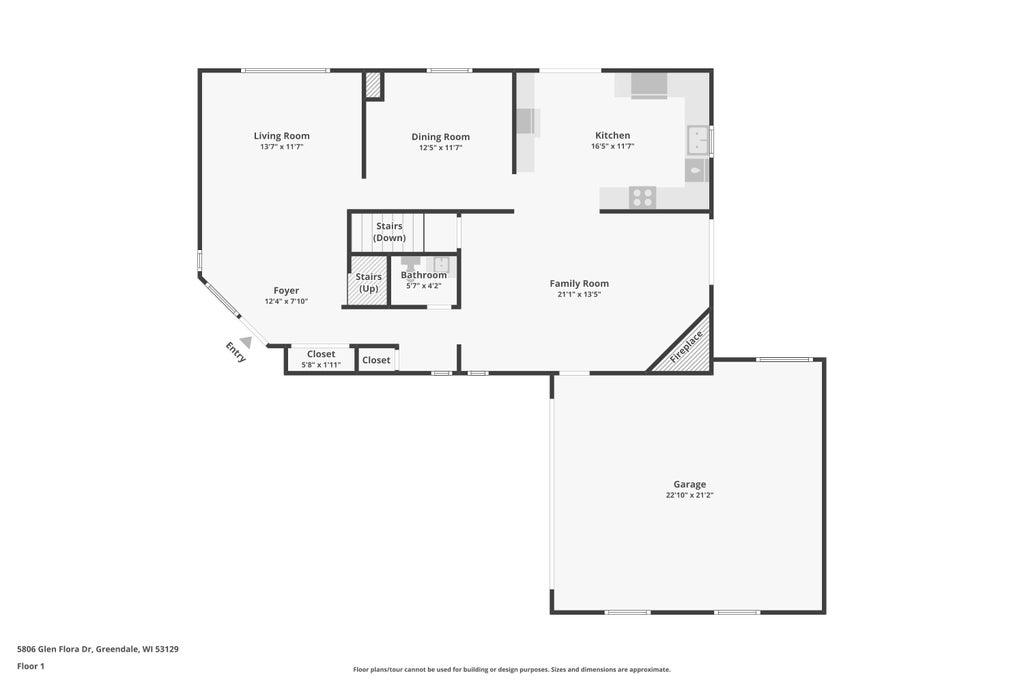
| Family room is 21 x 13 |
| Family Room Level: Main |
| Pantry |
| Bedroom 2 is 13 x 11 |
| Bedroom 2 Level: Upper |
| Bedroom 3 is 12 x 11 |
| Bedroom 3 Level: Upper |
| Dining Room is 13 x 12 |
| Dining Level: Main |
| Living Room is 16 x 12 |
| Living Room Level: Main |
| Number of rooms: 7 |