
2671 W Wingate Ln, West Bend, WI 53090 CONTINGENT
$374,500
Was $374,999
Was $374,999
MLS #: 1972886





| 3 Beds | 2.5 Baths | 2.5 Car Garage | 1,736 Sq Ft |
Description of 2671 W Wingate Ln, West Bend, WI 53090
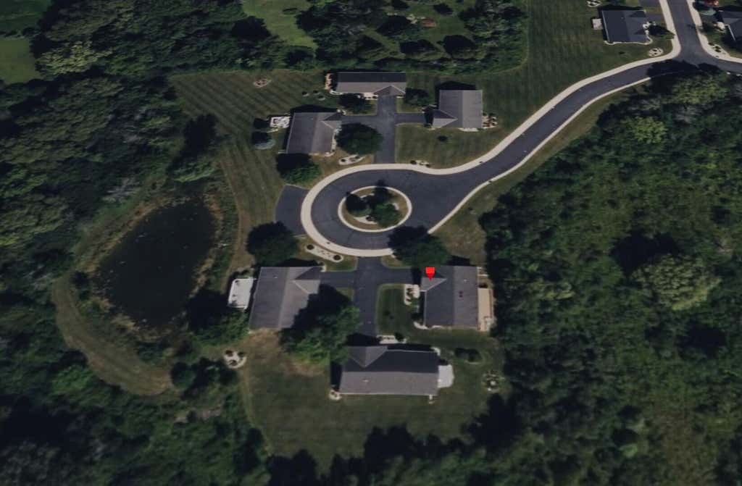
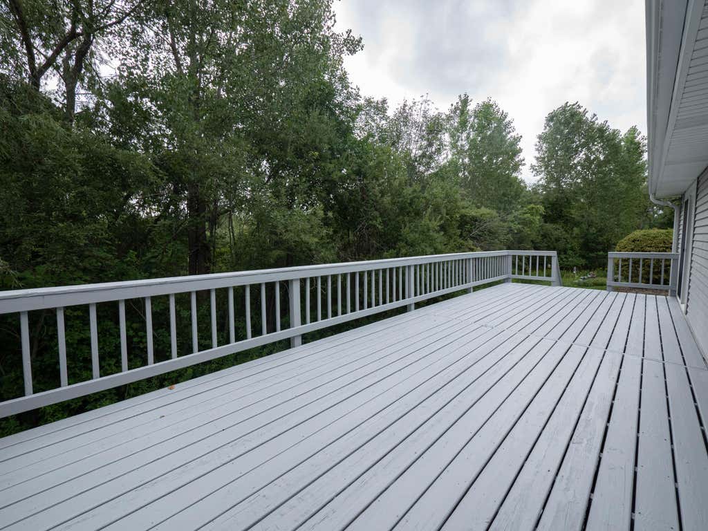
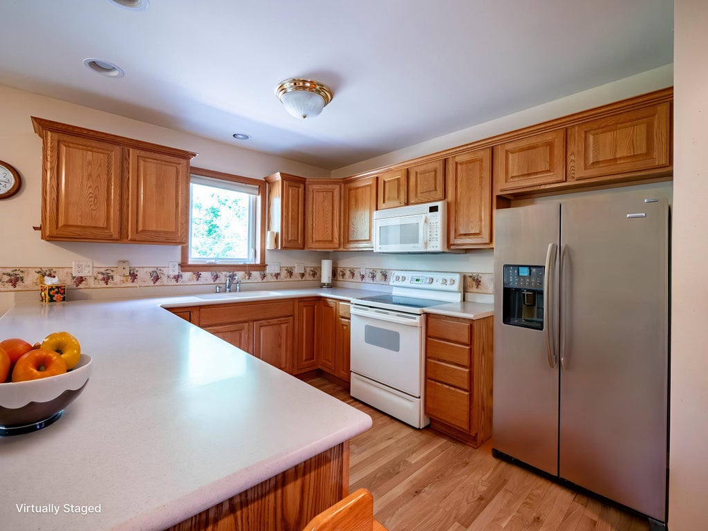
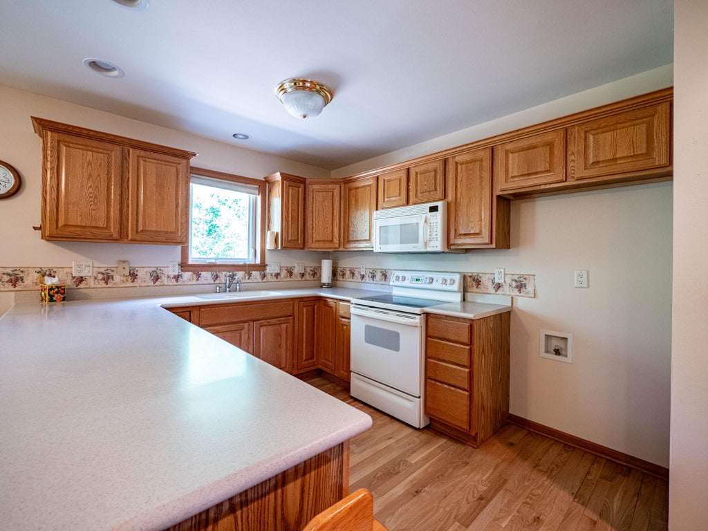
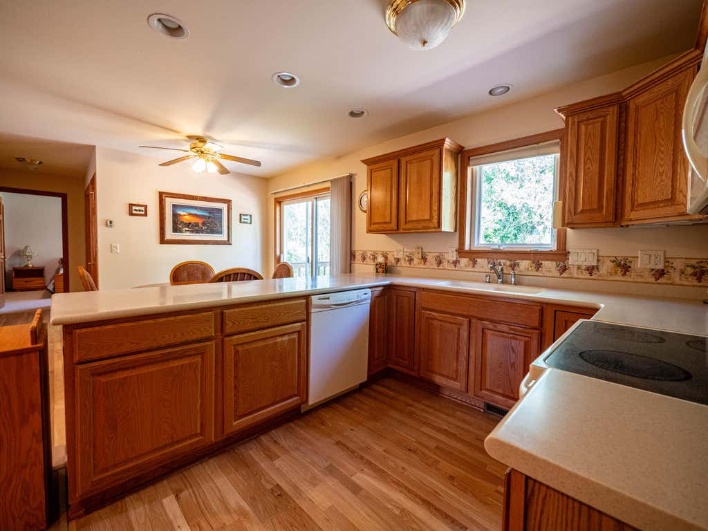
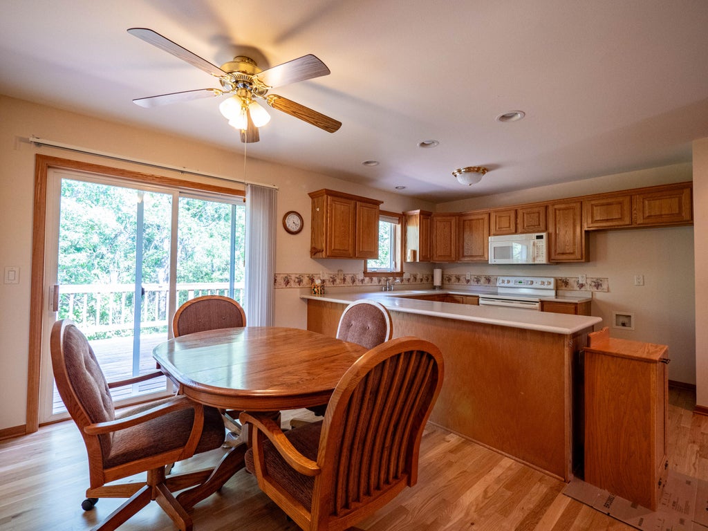
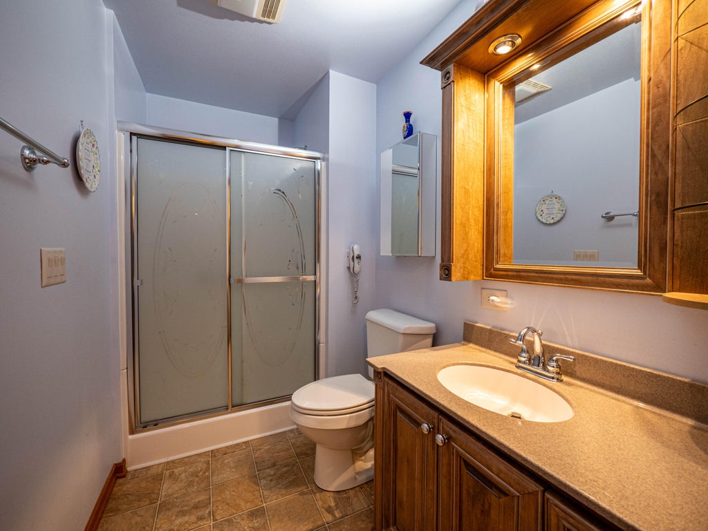
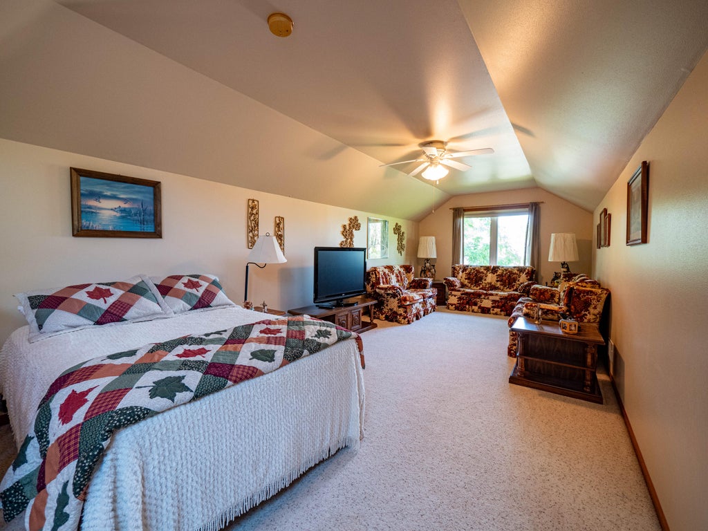
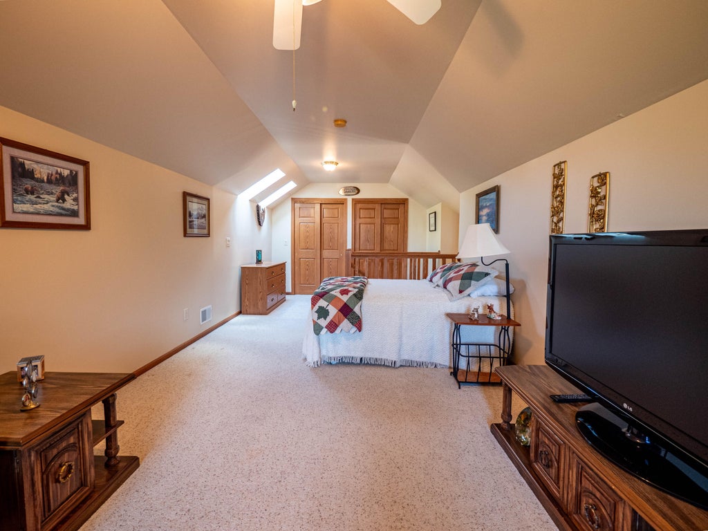
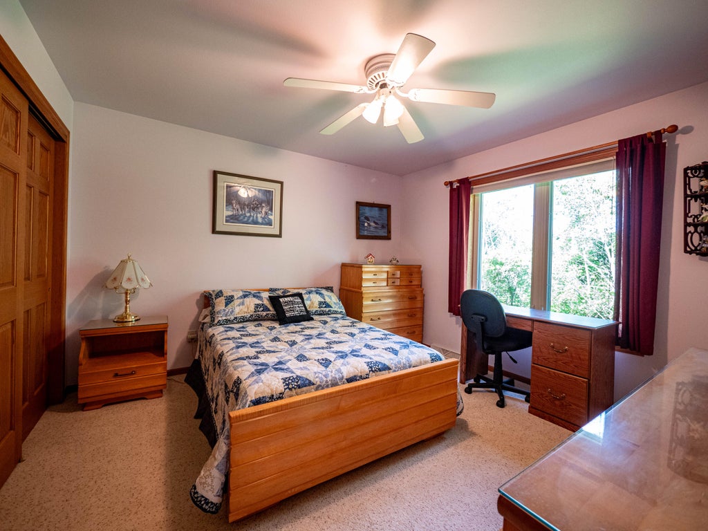
Beautiful split ranch, single family condo on cul de sac, in wonderful wooded setting. Large living room with lovely stone gas fireplace. Loads of cabinet and counter space in kitchen and dining area, with stunning hardwood flooring. Primary ensuite bedroom on one side of the home, with another bedroom and full bathroom on the other, plus third bedroom/flex space upstairs. Partially finished lower level has full size windows, and half bathroom that is plumbed for a shower, still with plenty of storage space. Relax and enjoy the private wooded setting from the huge deck. Fantastic rural setting, yet still close to conveniences. Don't miss this one!
Property Features of 2671 W Wingate Ln, West Bend, WI 53090
Listing courtesy of: Redefined Realty Advisors LLC
TYPE
Condominium
Condominium
Year Built
2001
2001
Annual Taxes
$4,480.63
$4,480.63
Stories
1
1
Features
| Elementary school: Fair Park |
| Middle school: Badger |
| Washer |
| Dryer |
| Oven |
| Microwave oven |
| Dishwasher |
| Refrigerator |
| Water softener |
| Garage |
| Attached parking |
| Attached garage |
| Garage spaces: 2.5 |
| Vinyl siding |
| Brick exterior |
| Lot zoned: RES |
| Full basement |
| Partial basement |
| Partially finished basement |
| Public sewer |
| Public water |
| Levels in property: One |
| Total square feet: 1736 |
| Total above grade finished sq ft: 1736 |
| Living square feet: 1736 |
| For sale |
| Tax year: 2025 |
| Pets allowed |
| HOA Dues: 350 |
Rooms & Dimensions
| Bedroom 2 is 12 x 12 |
| Bedroom 2 Level: Main |
| Bedroom 3 is 32 x 11 |
| Bedroom 3 Level: Upper |
| Dining Room is 14 x 11 |
| Dining Level: Main |
| Living Room is 24 x 13 |
| Living Room Level: Main |
| Number of rooms: 5 |