
W5502 Evergreen Rd, Sugar Creek, WI 53121 CONTINGENT

| 3 Beds | 2 Baths | 2.5 Car Garage | 2,050 Sq Ft |
Description of W5502 Evergreen Rd, Sugar Creek, WI 53121

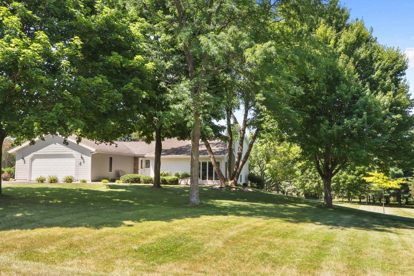
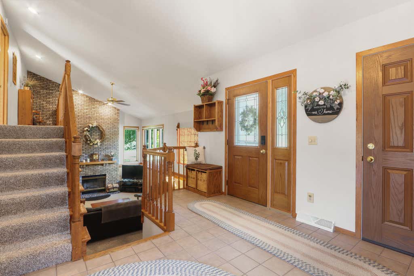
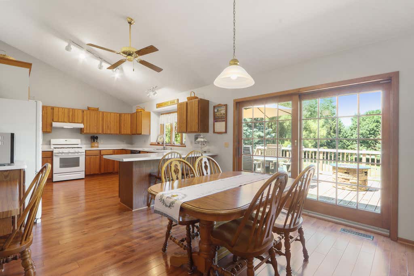
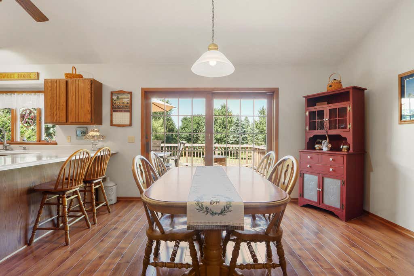
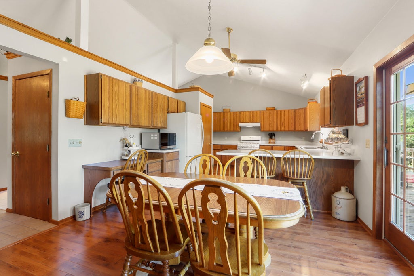
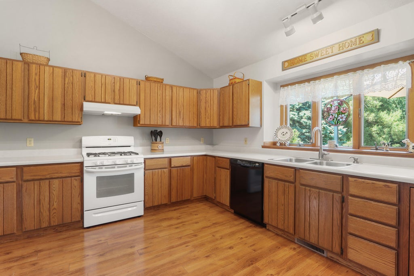
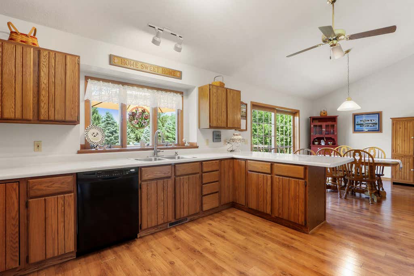
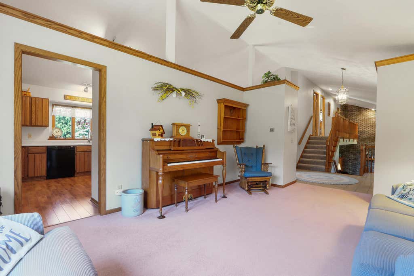
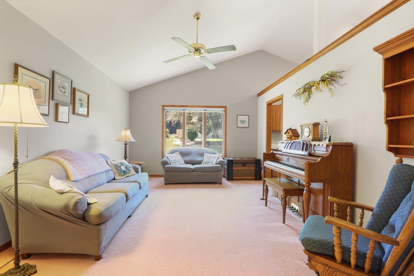
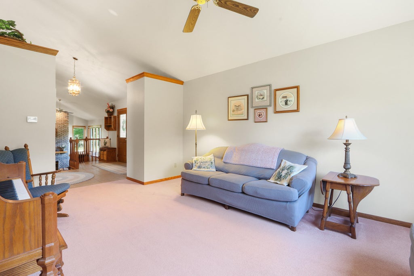
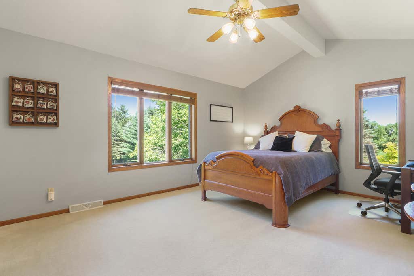
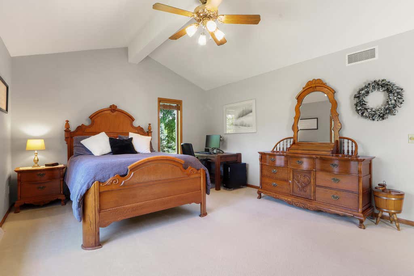
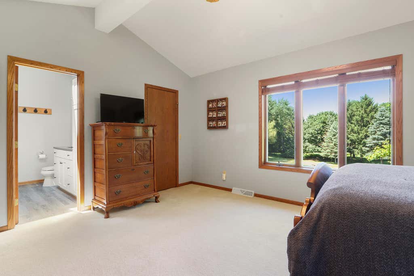
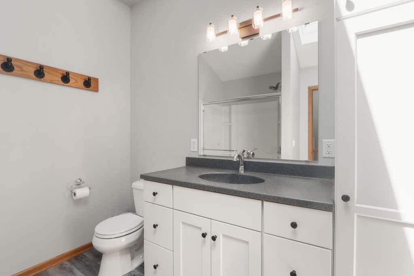
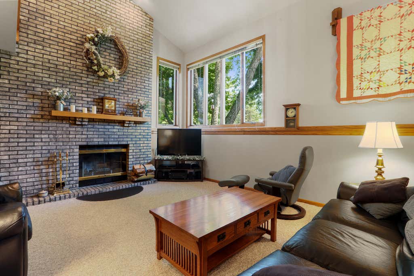
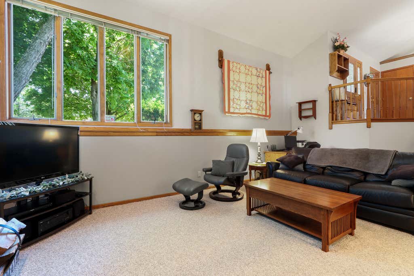
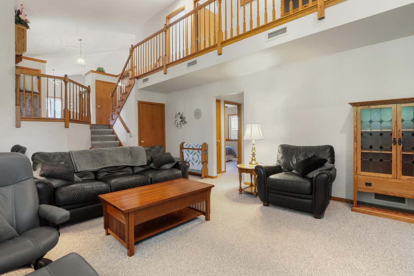
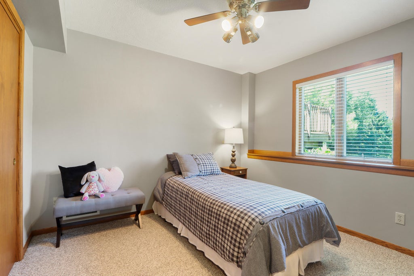
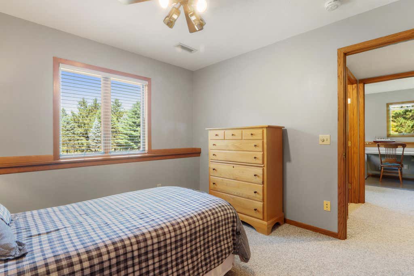
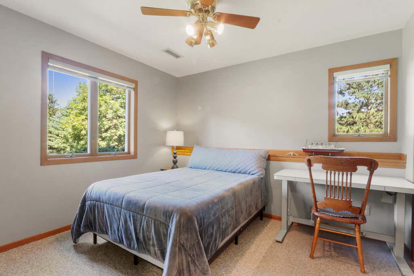
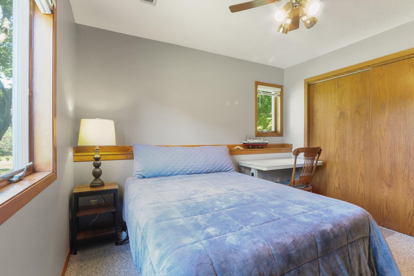
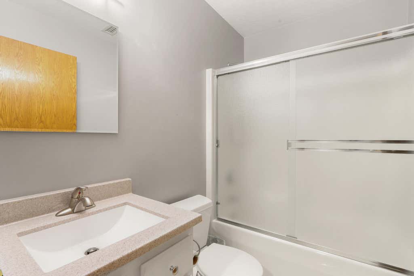
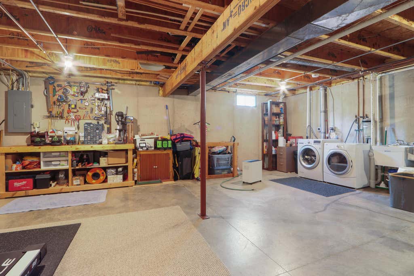
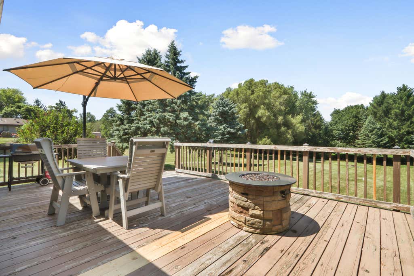
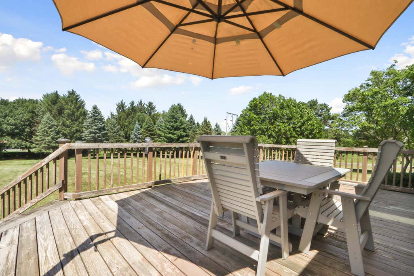
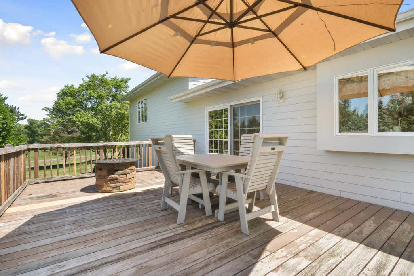
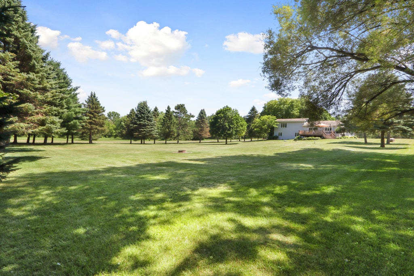
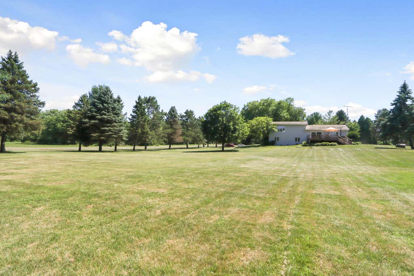
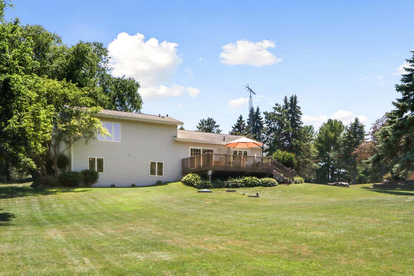
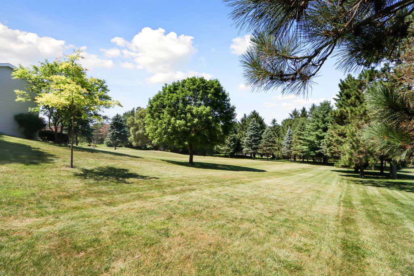
Tucked away just off the countryside, minutes from Elkhorn, is a truly remarkable property for you to make your own. The pride and care is evident in this 1-Owner custom build that sits on a 1.42 acre lot, offering an abundance of space and privacy. The thoughtful tri-level design of the home features a main level ranch style layout with kitchen, dining, and living rooms, while the bedrooms are broken into upper and lower spaces. Step out of the primary bedroom suite onto the balcony that overlooks the family room with a cozy natural fireplace and large windows. The two bedrooms below share a second full bathroom, and the basement space provides extra room for storage, workshop, or exercise room. The mature trees, and expansive backyard make this a property you won't want to miss out on!
Property Features of W5502 Evergreen Rd, Sugar Creek, WI 53121
Other
Single Family Residence
1990
$3,147.00
1.42
Features
| Washer |
| Dryer |
| Range |
| Oven |
| Microwave oven |
| Dishwasher |
| Refrigerator |
| Central air |
| Forced air heat |
| Natural gas heat |
| Garage |
| Attached parking |
| Attached garage |
| Garage spaces: 2.5 |
| Fiber cement exterior |
| Deck |
| Lot acreage is: 1.42 |
| Corner lot |
| Lot sqft: 61855.2 |
| Lot zoned: RES |
| Vaulted ceilings |
| Central vacuum |
| Walk-in closet(s) |
| Partial basement |
| Paved driveway |
| Private water |
| Well water |
| Septic system |
| Levels in property: Three Or More |
| For sale |
| Tax year: 2025 |
Rooms & Dimensions
| Family room is 21 x 15 |
| Family Room Level: Lower |
| Bedroom 2 is 11 x 11 |
| Bedroom 2 Level: Lower |
| Bedroom 3 is 11 x 11 |
| Bedroom 3 Level: Lower |
| Dining Room is 14 x 12 |
| Dining Level: Main |
| Living Room is 19 x 12 |
| Living Room Level: Main |
| Number of rooms: 8 |