
470 N Silverbrook Dr, West Bend, WI 53090 CONTINGENT
| 2 Beds | 2 Baths | 2 Car Garage | 1,649 Sq Ft |
Description of 470 N Silverbrook Dr, West Bend, WI 53090
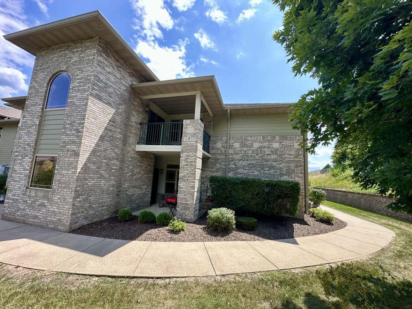
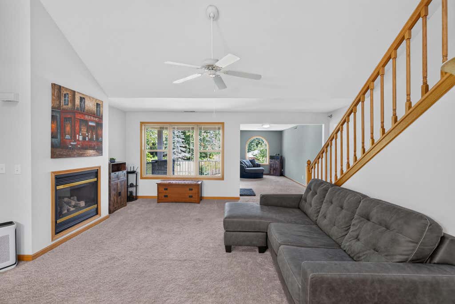
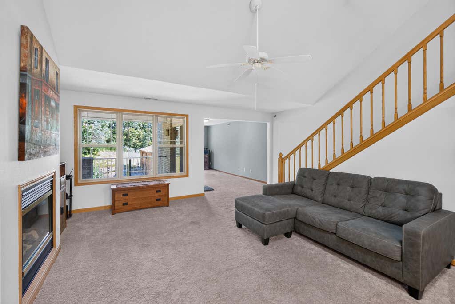
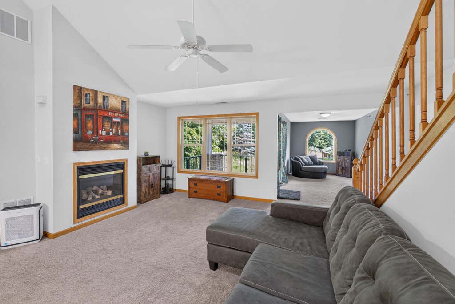
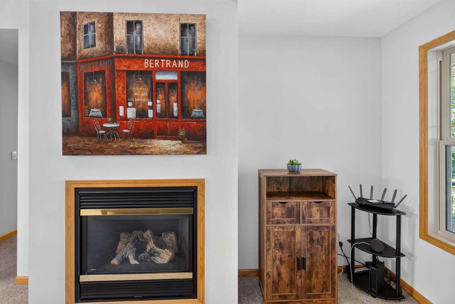
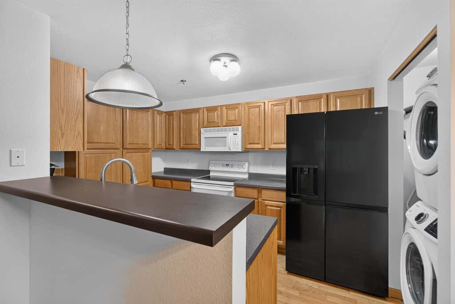
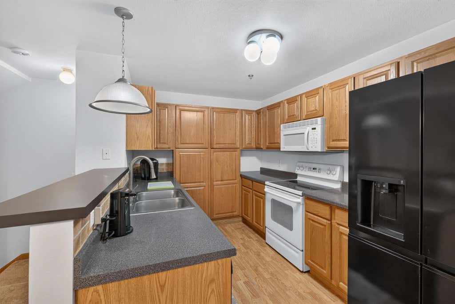
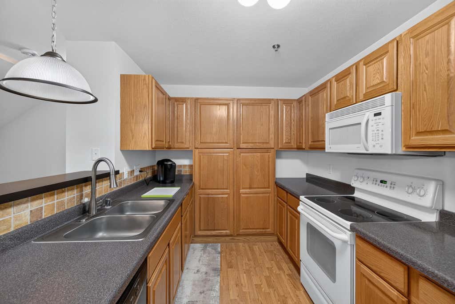
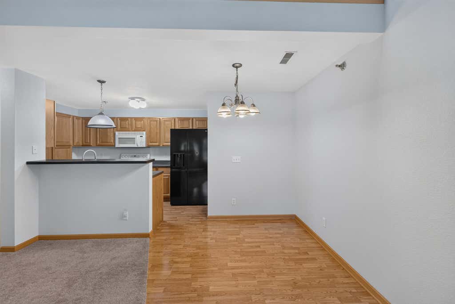
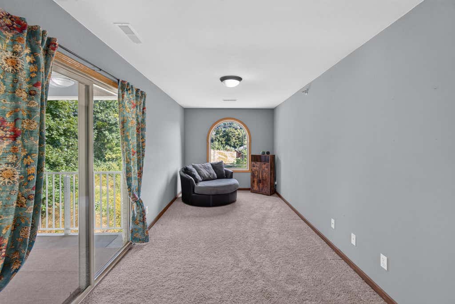
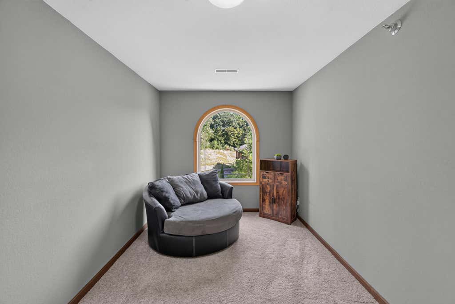
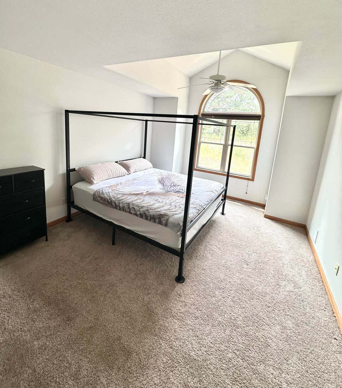
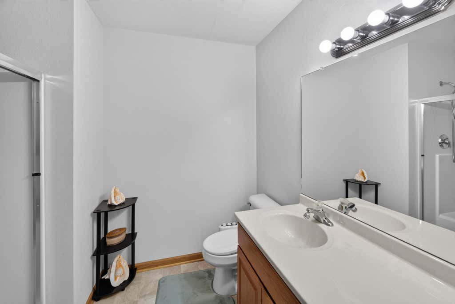
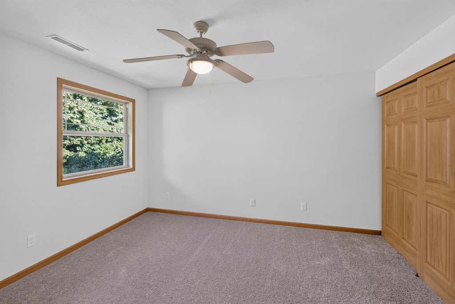
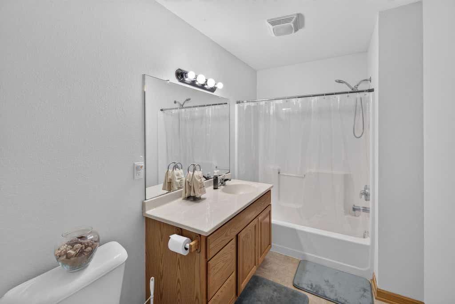
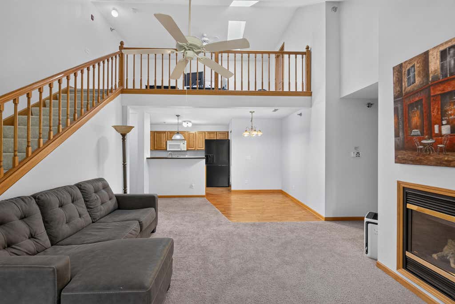
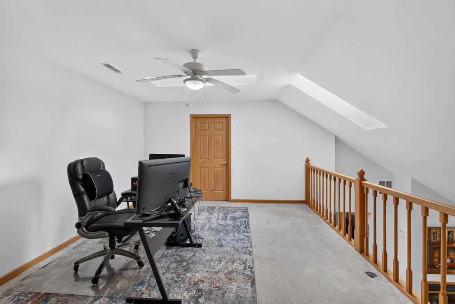
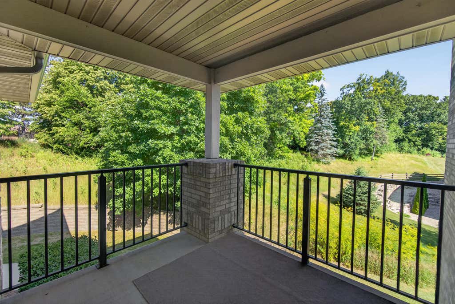
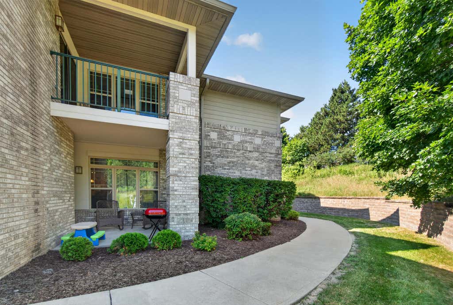
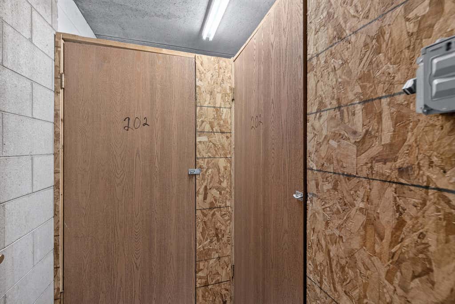
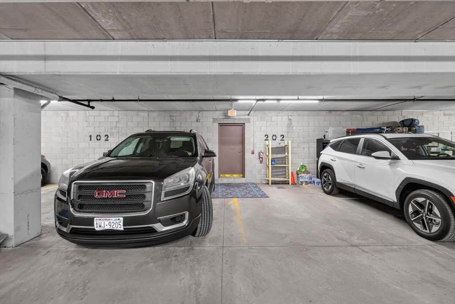
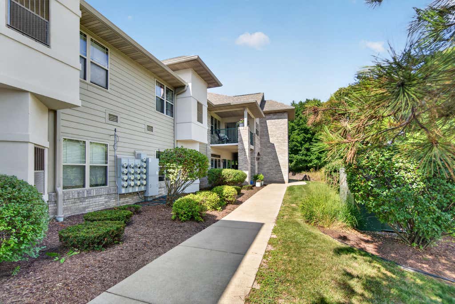
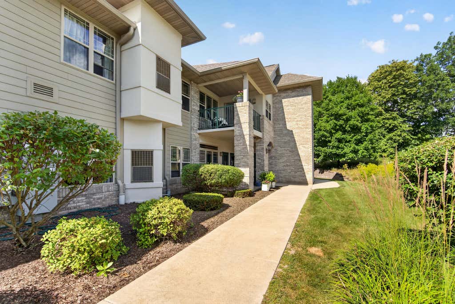
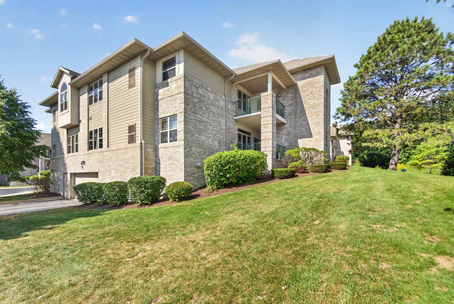
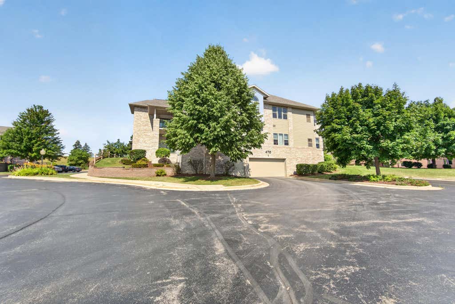
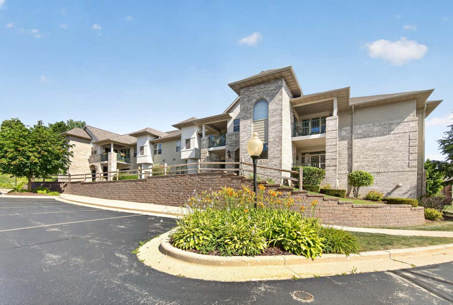
Discover peaceful, low-maintenance living in this spacious 2-bedroom, 2-bath corner condo! Soaring cathedral ceilings, a cozy gas fireplace, and an open layout create a warm, inviting atmosphere. The versatile loft is perfect for a home office, den, or potential 3rd bedroom. Enjoy your private entrance and secluded balcony with no visible neighbors nearby for added privacy. Huge master suite with vaulted ceilings, walk in closet, and master bath with walk in shower. Heated underground parking with a storage locker adds year-round convenience. Recent updates include a new roof, new furnace, and newer water heater for added peace of mind. Just one block from Regner Park and minutes from the Eisenbahn Trail, downtown dining, and shopping--this is condo living at its best!
Property Features of 470 N Silverbrook Dr, West Bend, WI 53090
Condominium
2004
$3,016.86
Features
| Middle school: Badger |
| Washer |
| Dryer |
| Range |
| Oven |
| Microwave oven |
| Dishwasher |
| Refrigerator |
| Garage |
| Two car garage |
| Attached parking |
| Attached garage |
| Garage spaces: 2 |
| Brick exterior |
| Lot zoned: Residential |
| Cable television available |
| Garbage disposal |
| Full basement |
| Public sewer |
| Public water |
| For sale |
| Tax year: 2025 |
| Pets allowed |
| HOA Dues: 270 |
Rooms & Dimensions
| Family room is 16.75 x 7.75 |
| Family Room Level: Main |
| Loft |
| Loft is 17 x 12.75 |
| Loft Level: Upper |
| Bedroom 2 is 13.25 x 11 |
| Bedroom 2 Level: Main |
| Dining Room is 13.25 x 9 |
| Dining Level: Main |
| Living Room is 17.5 x 14.75 |
| Living Room Level: Main |
| Number of rooms: 7 |