
2210 Kayla Dr, Waukesha, WI 53188 PENDING









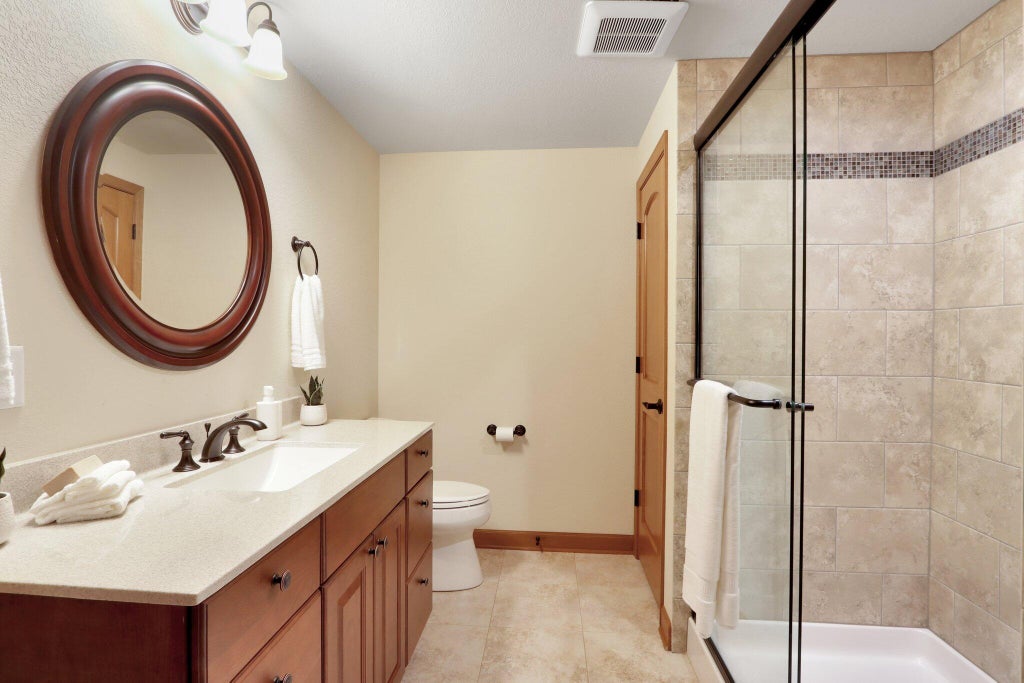

| 4 Beds | 3 Baths | 2 Car Garage | 3,636 Sq Ft |
Description of 2210 Kayla Dr, Waukesha, WI 53188
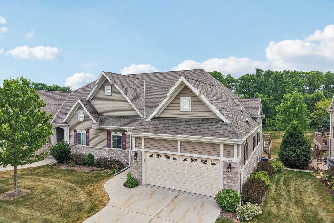
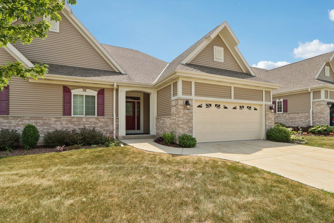
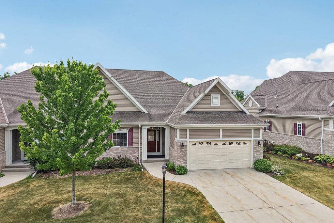
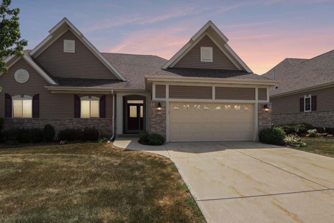
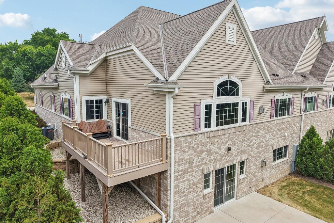
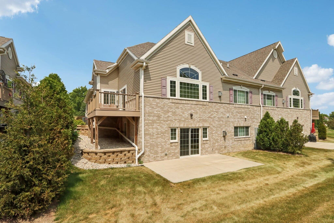
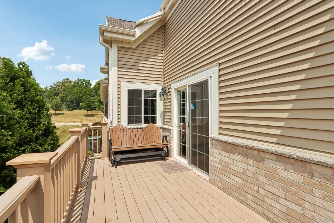
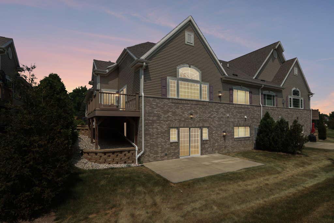
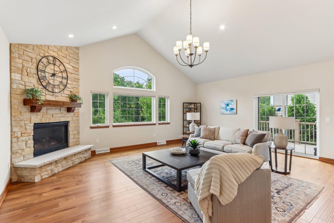
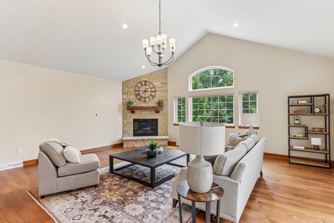
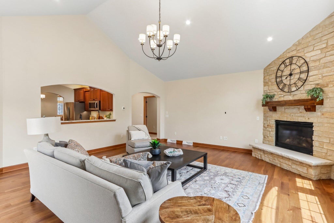
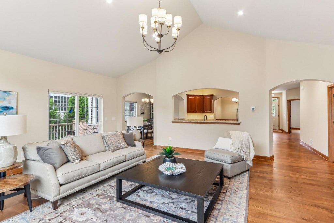
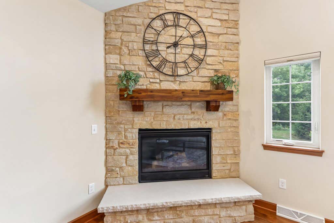
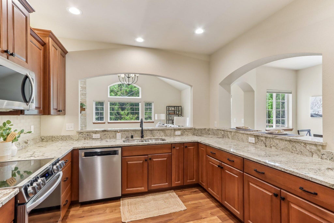
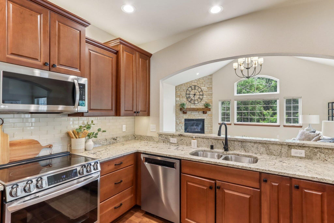
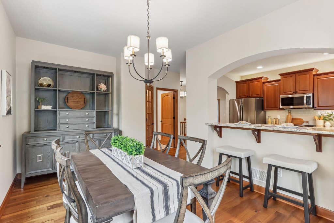
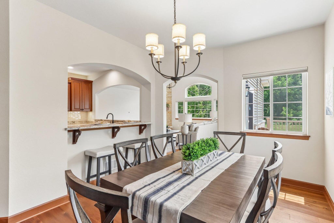
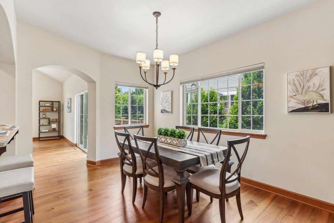
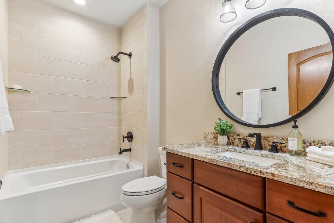
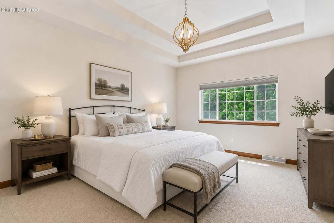
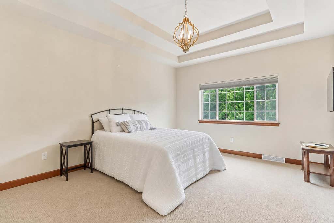
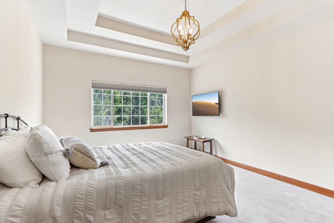
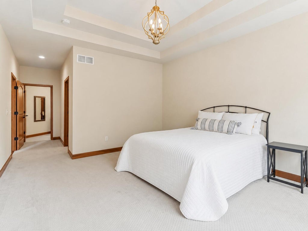
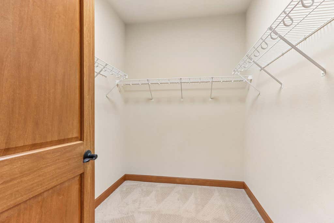
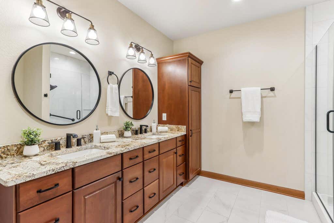
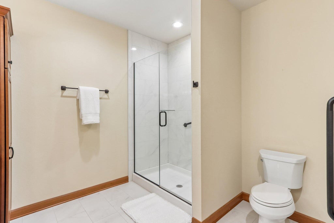
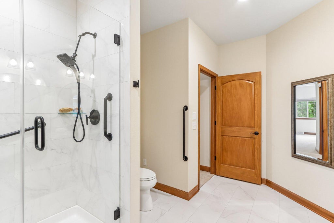
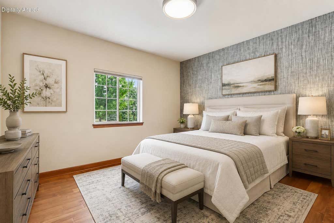
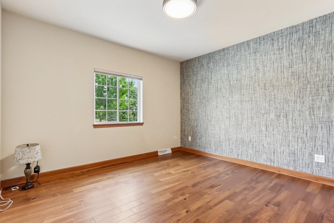
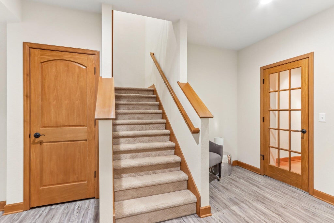
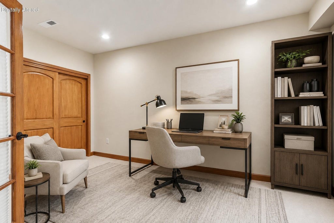
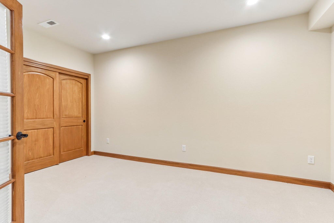
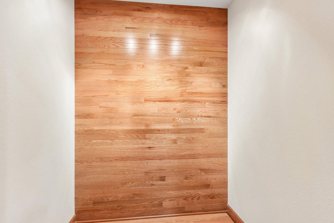
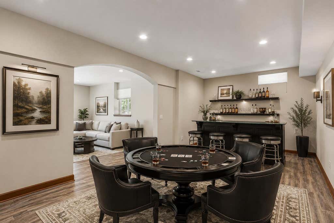
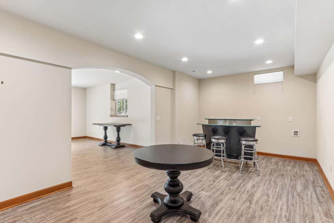
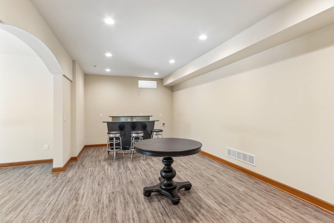
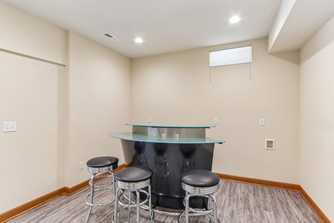
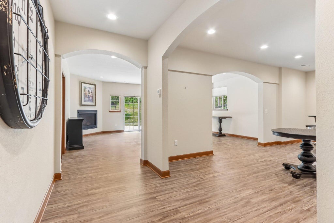
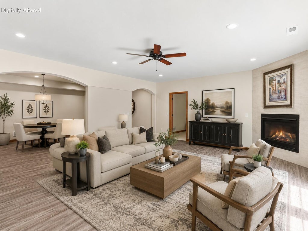
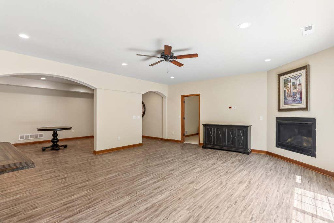
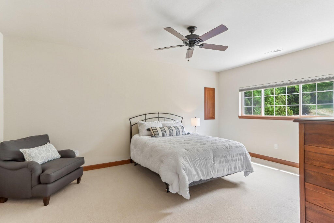
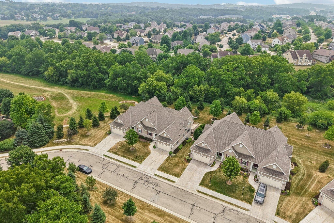
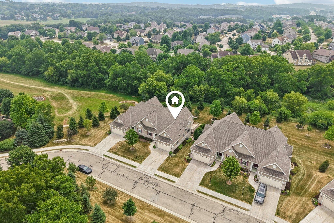
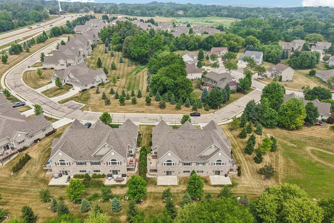
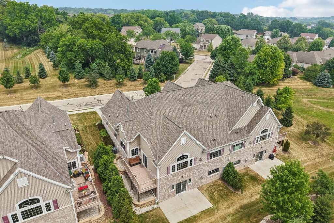
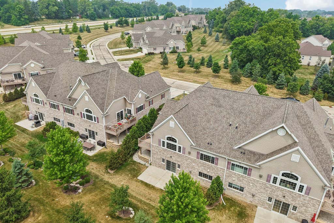
Nearly $60,000 in upgrades! This beautiful ranch condo is one of the only buildings that offers a finished walk out lower level and private rear yard with mature trees. Enter and enjoy the high ceilings, gorgeous wood floors and spacious open floor plan. The chef will love the gourmet kitchen with granite counters, stainless appliances, custom backsplash and pantry. Main floor Primary bedroom suite with huge WIC and spa like bath. Great room with stone gas fireplace, vaulted ceilings and doors to deck. Lower level features a generous living room and family room area with fireplace and potential second Primary suite! Sliding doors lead to private patio with views of nature. 2 car attached garage with epoxy floors and so much more! Don't miss this rare opportunity!
Property Features of 2210 Kayla Dr, Waukesha, WI 53188
Condominium
2021
Turnberry Reserve
$8,622.22
1
Features
| Elementary school: Summit View |
| Middle school: Butler |
| High school: Waukesha North |
| Washer |
| Dryer |
| Range |
| Oven |
| Microwave oven |
| Dishwasher |
| Refrigerator |
| Garage |
| Two car garage |
| Attached parking |
| Attached garage |
| Garage spaces: 2 |
| Vinyl siding |
| Brick exterior |
| Subdivision: Turnberry Reserve |
| Lot zoned: Residentail |
| Cable television available |
| Handicap access |
| Finished basement |
| Full basement |
| Basement has outside entrance |
| Sump pump |
| Walkout basement |
| Public sewer |
| Public water |
| Levels in property: One |
| For sale |
| Tax year: 2025 |
| Pets allowed |
| HOA Dues: 405 |
Rooms & Dimensions
| Family room is 21 x 18 |
| Family Room Level: Lower |
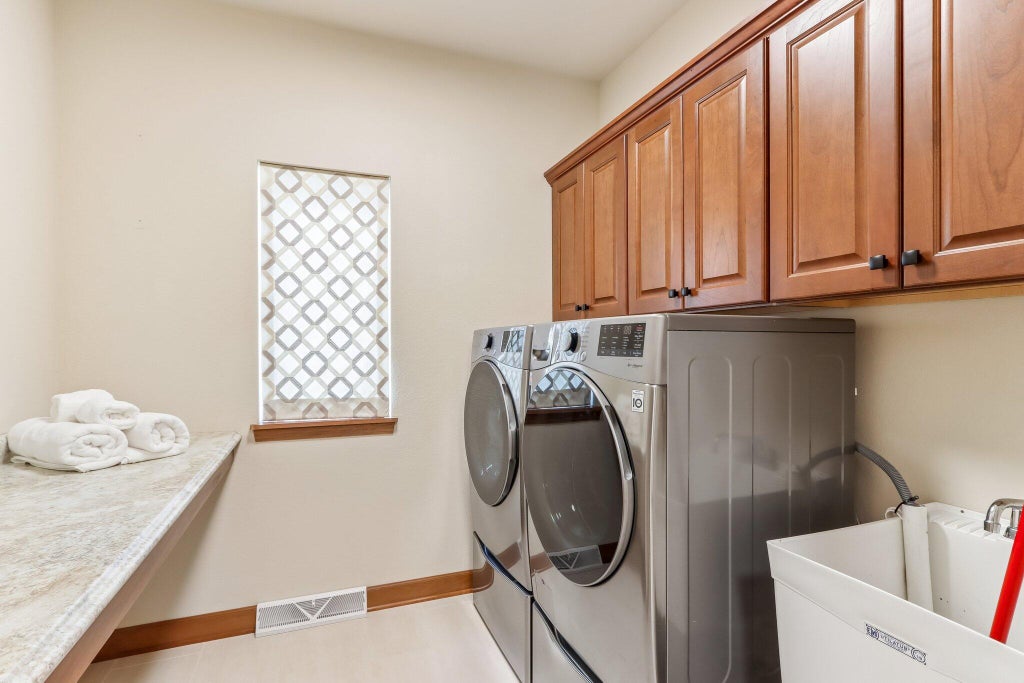
| Laundry room |
| Bedroom 2 is 13 x 12 |
| Bedroom 2 Level: Main |
| Bedroom 3 is 12 x 18 |
| Bedroom 3 Level: Lower |
| Bedroom 4 is 16 x 11 |
| Bedroom 4 Level: Lower |
| Dining Room is 12 x 9 |
| Dining Level: Main |
| Living Room is 22 x 18 |
| Living Room Level: Main |
| Laundry Room is 14 x 7 |
| Laundry Room Level: Main |
| Game Room is 21 x 12 |
| Game Room Level: Lower |
| Number of rooms: 10 |