
W369S4863 Needle Point Dr, Ottawa, WI 53118 CONTINGENT
$675,000
MLS #: 1972903



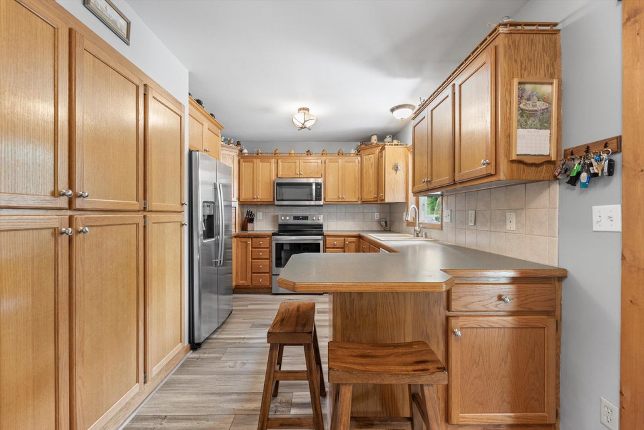
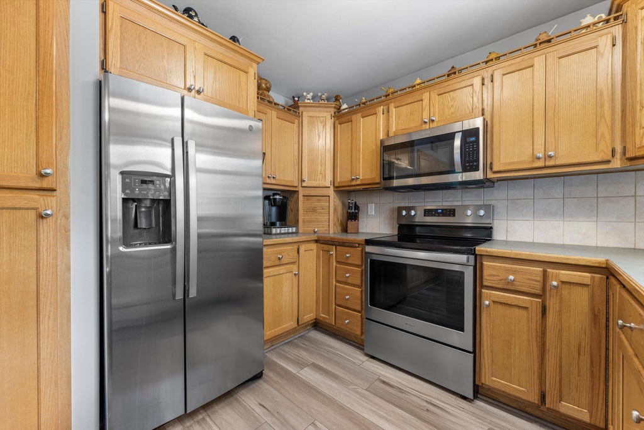
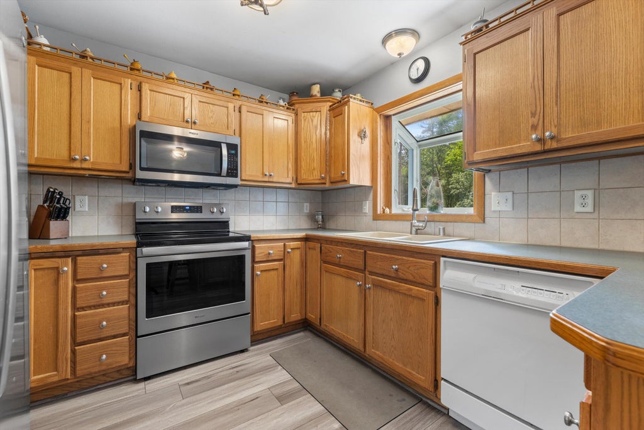

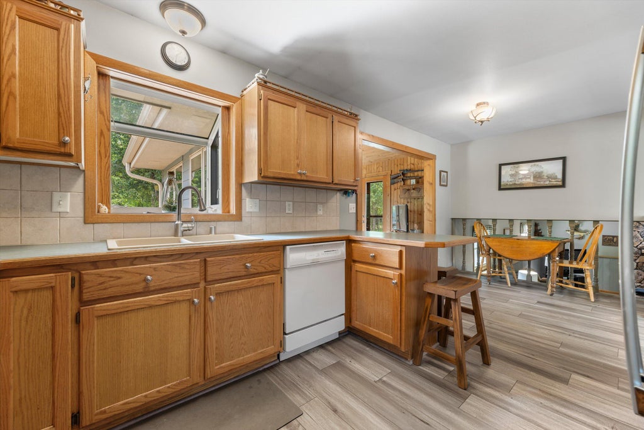


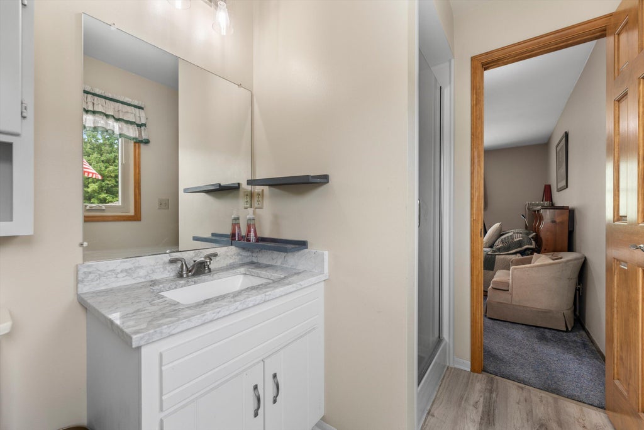



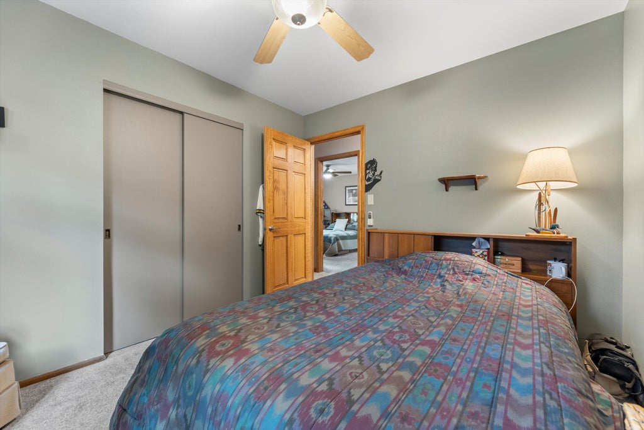
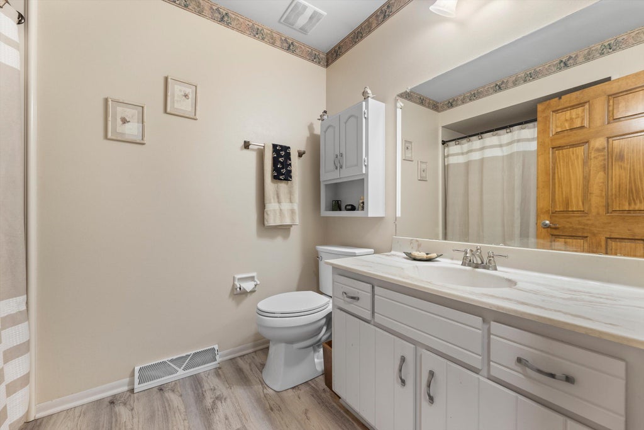

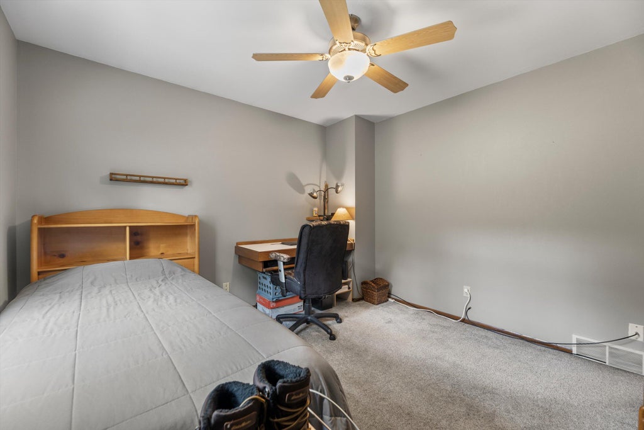
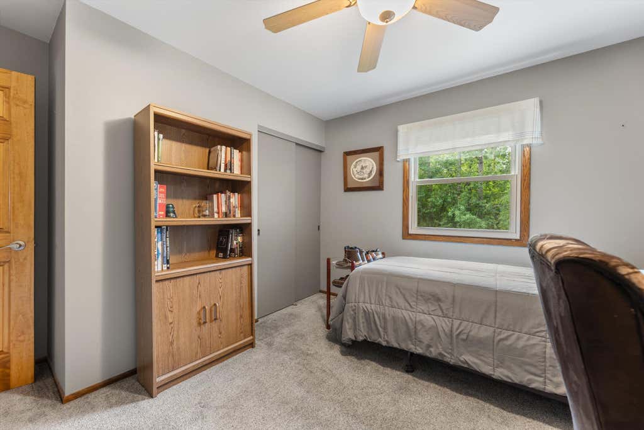
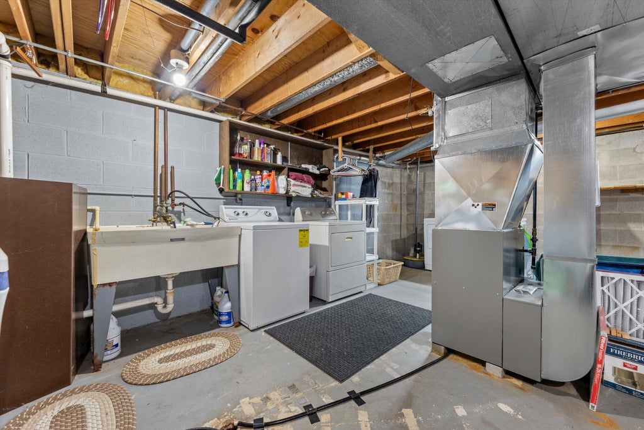
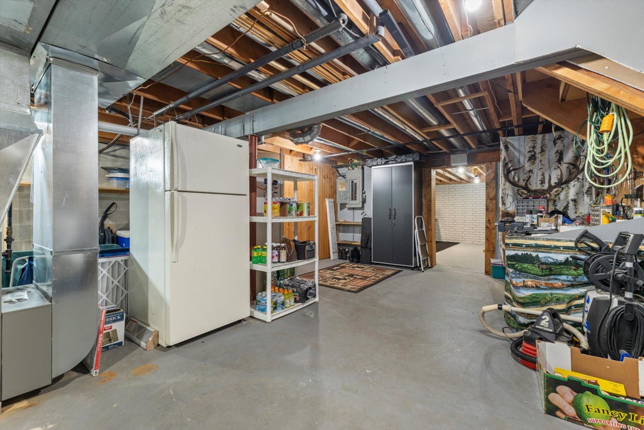
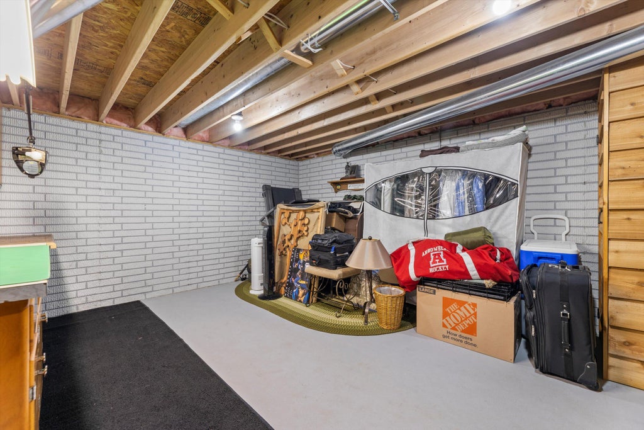

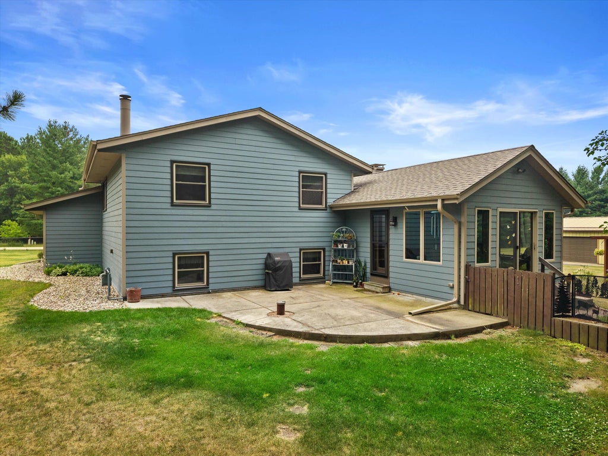




| 3 Beds | 2.5 Baths | 2.5 Car Garage | 2,066 Sq Ft |
Description of W369S4863 Needle Point Dr, Ottawa, WI 53118
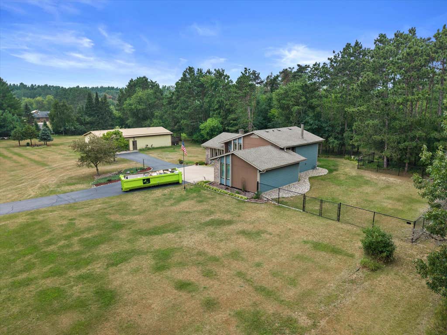
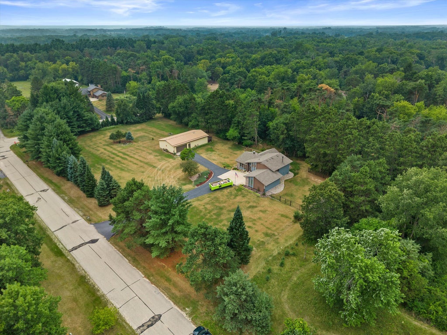
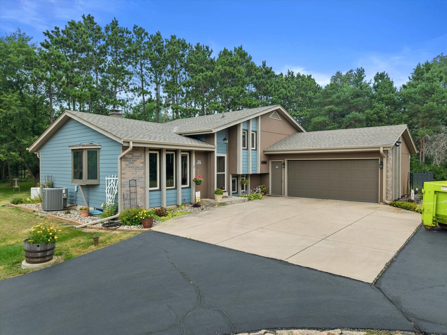
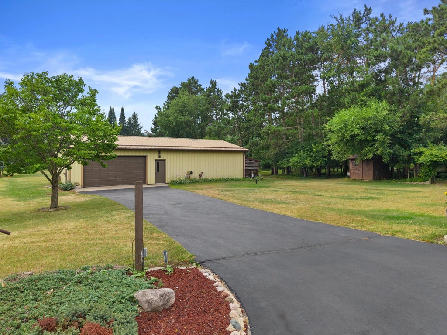
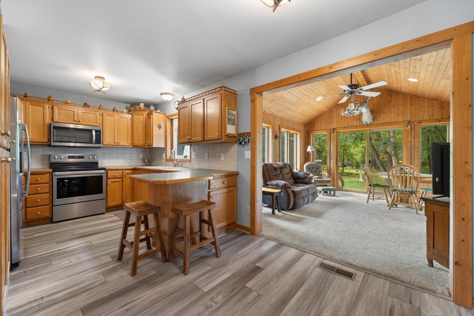
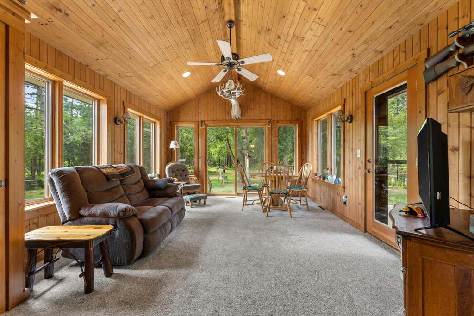
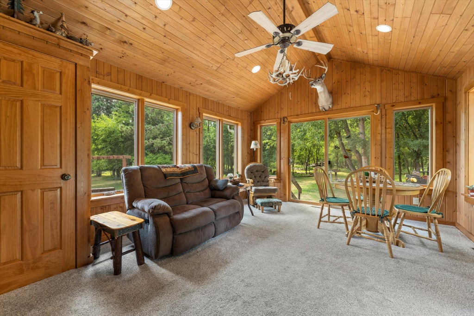
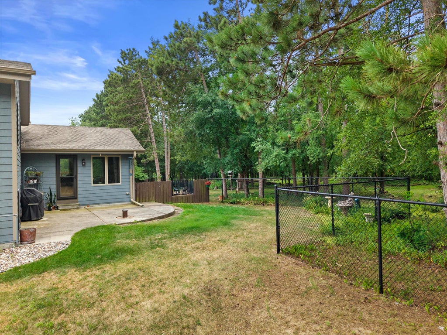
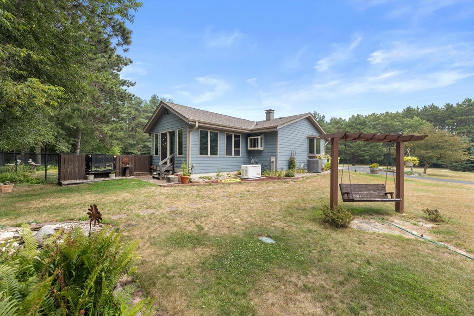
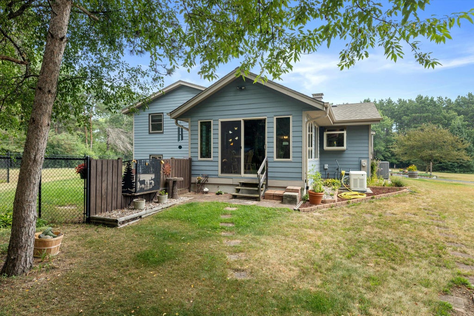
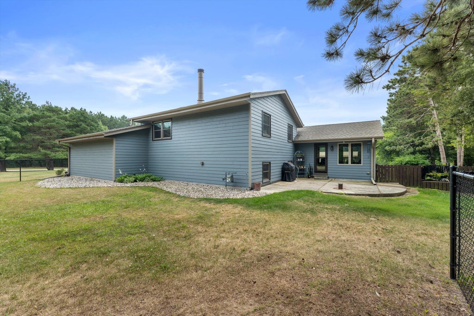
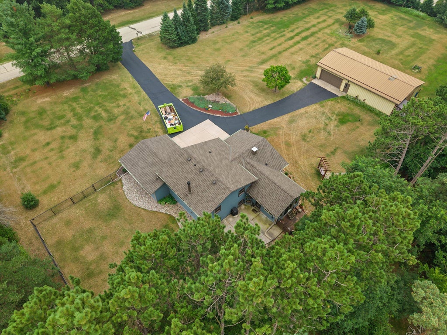
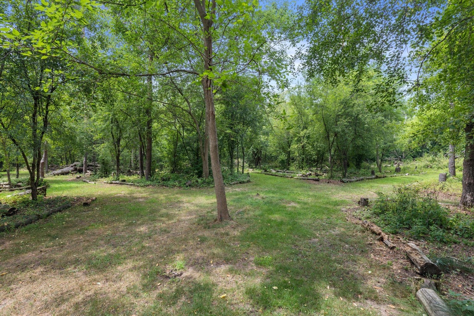
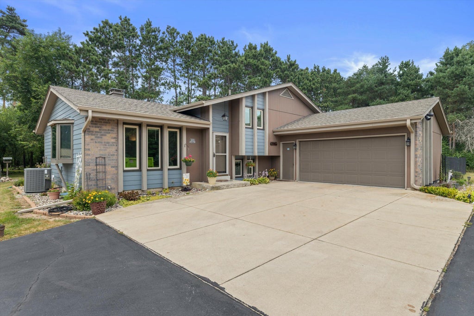
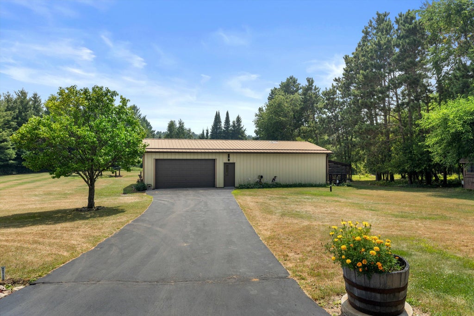
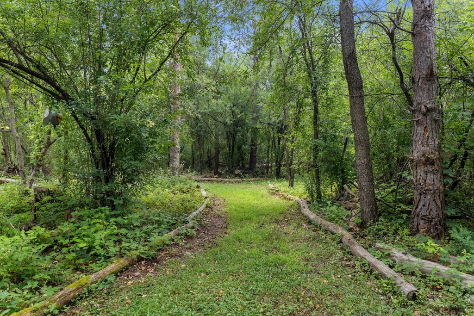
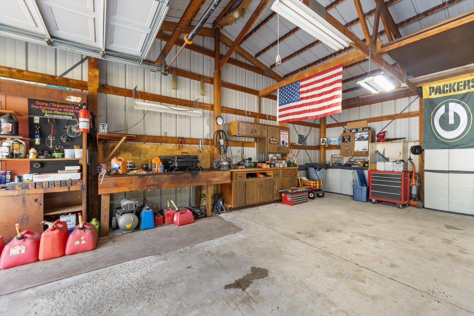
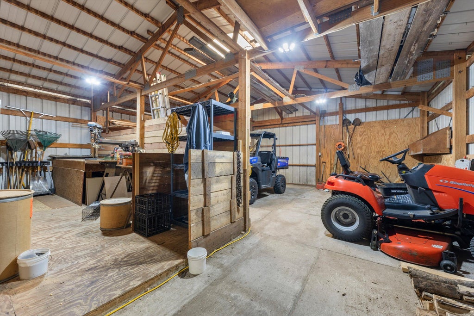
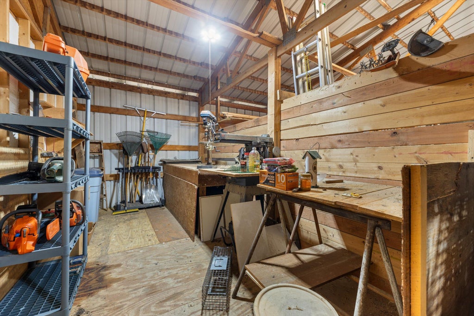
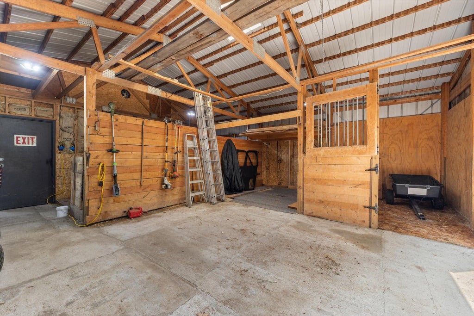
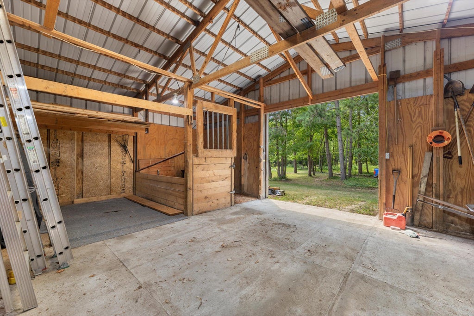
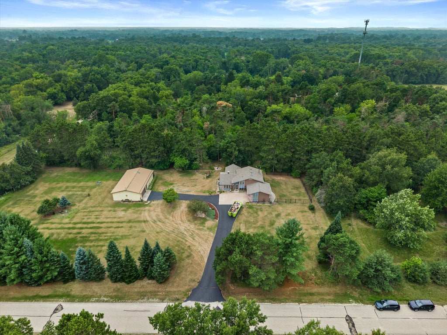
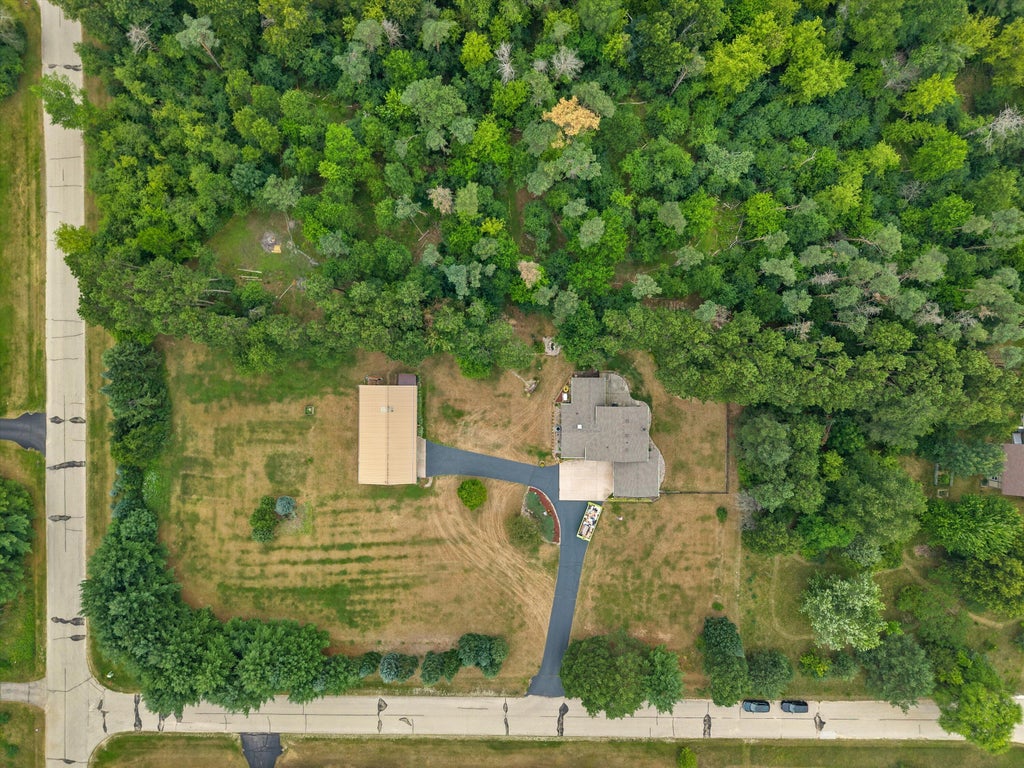
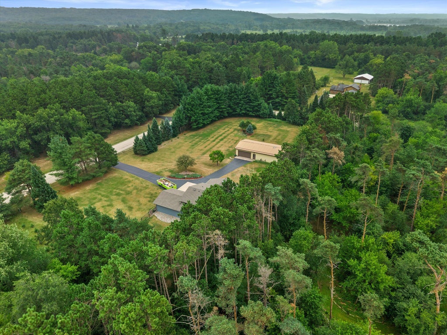
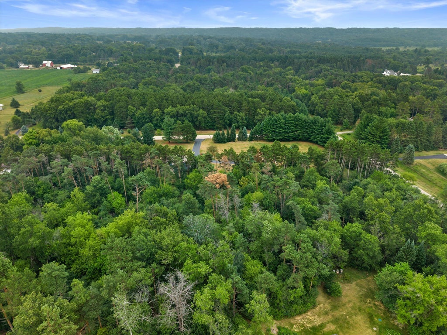
Welcome to this stunning 3 acre partially wooded lot with well maintained home and pole barn. Enjoy the tranquility of the Scuppernog area of the Kettle Moraine from the four seasons room or wandering the trails cut in the back of the lot. Store outdoor toys in large pole barn or allow it to serve as workshop. Seller has completed a number of updates making this home move in ready!
Property Features of W369S4863 Needle Point Dr, Ottawa, WI 53118
Listing courtesy of: Keller Williams Milwaukee North Shore
HOME STYLE
Other
Other
TYPE
Single Family Residence
Single Family Residence
Year Built
1983
1983
Annual Taxes
$3,803.00
$3,803.00
Acres
3.03
3.03
Features
| Middle school: Kettle Moraine |
| Washer |
| Dryer |
| Range |
| Oven |
| Microwave oven |
| Dishwasher |
| Refrigerator |
| Central air |
| Forced air heat |
| Natural gas heat |
| Garage |
| Attached parking |
| Attached garage |
| Garage spaces: 2.5 |
| Wood exterior |
| Fiber cement exterior |
| Fenced yard |
| Lot acreage is: 3.03 |
| Corner lot |
| Fenced lot |
| Lot sqft: 131986.8 |
| Wooded lot |
| Lot zoned: Residential |
| Vaulted ceilings |
| Central vacuum |
| Full basement |
| Sump pump |
| Paved driveway |
| Private water |
| Well water |
| Septic system |
| Levels in property: Three Or More |
| Total square feet: 2066 |
| Total above grade finished sq ft: 2066 |
| Living square feet: 2066 |
| For sale |
| Tax year: 2025 |
Rooms & Dimensions
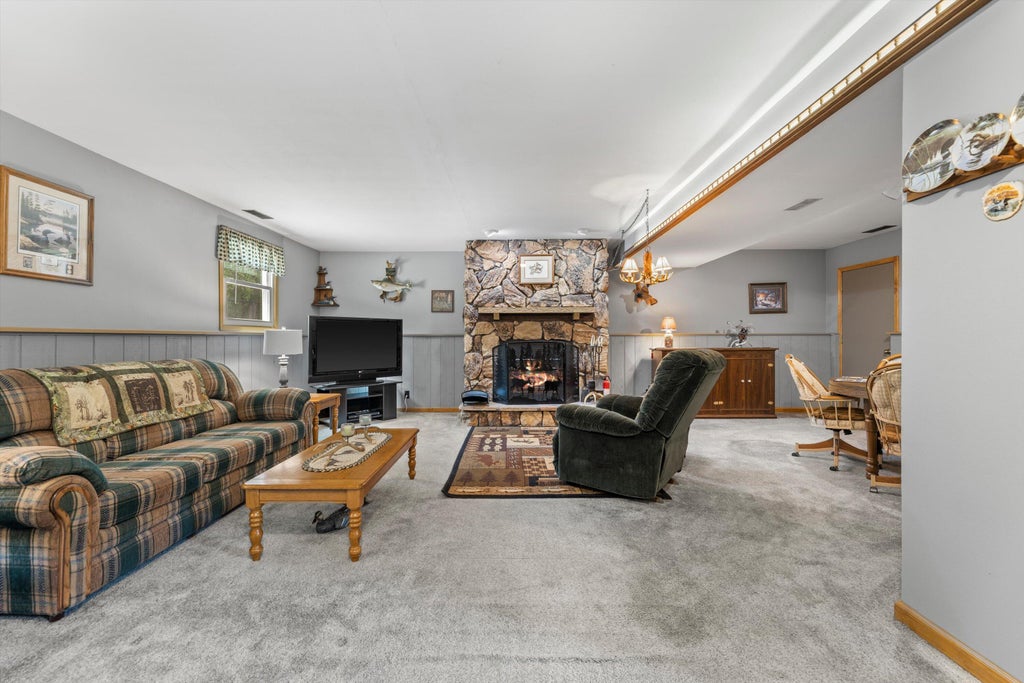
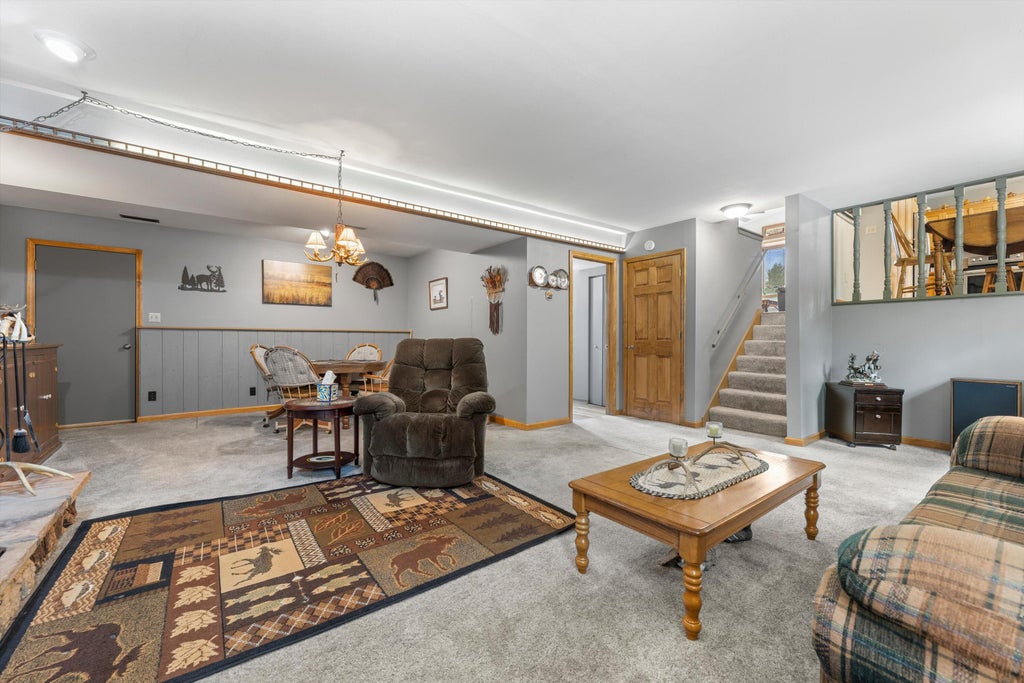
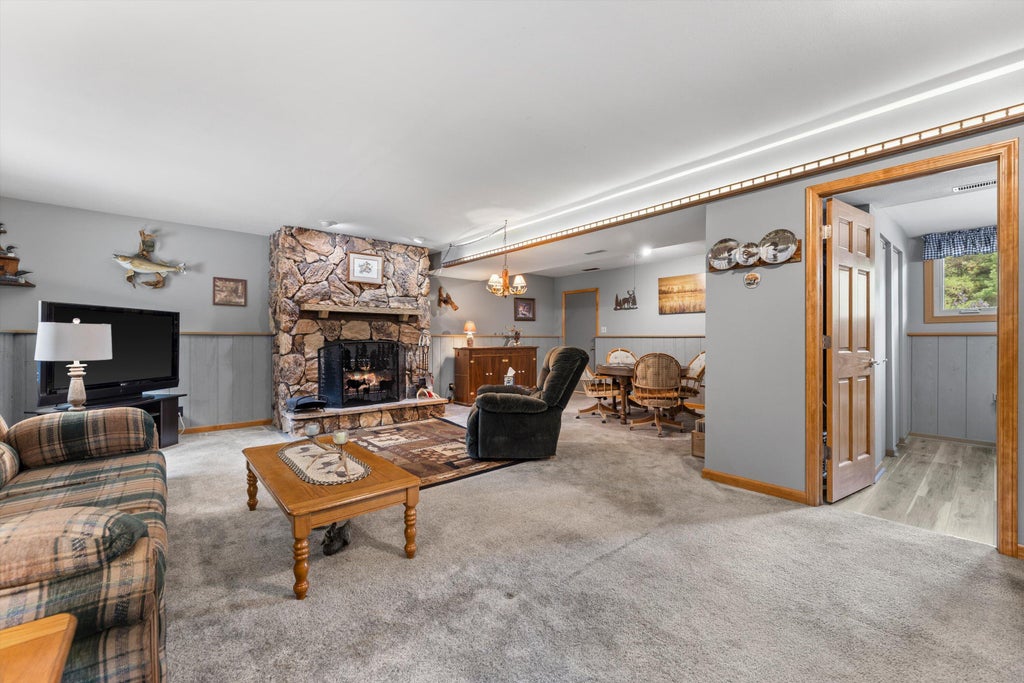
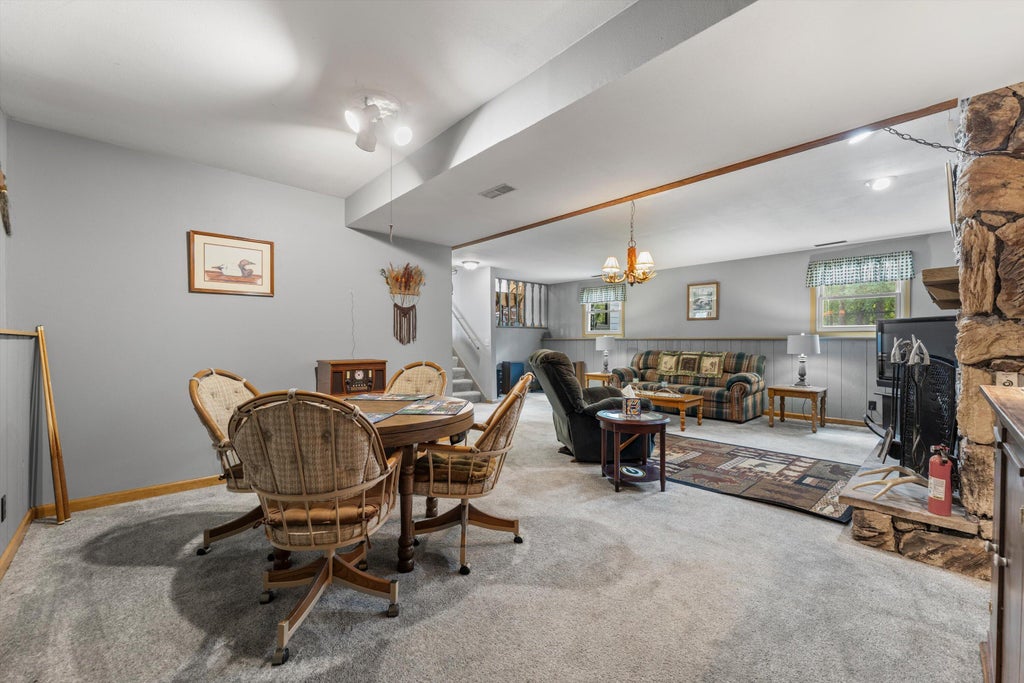
| Family room is 24 x 23 |
| Family Room Level: Lower |
| Bedroom 2 is 13 x 11 |
| Bedroom 2 Level: Upper |
| Bedroom 3 is 10 x 10 |
| Bedroom 3 Level: Upper |
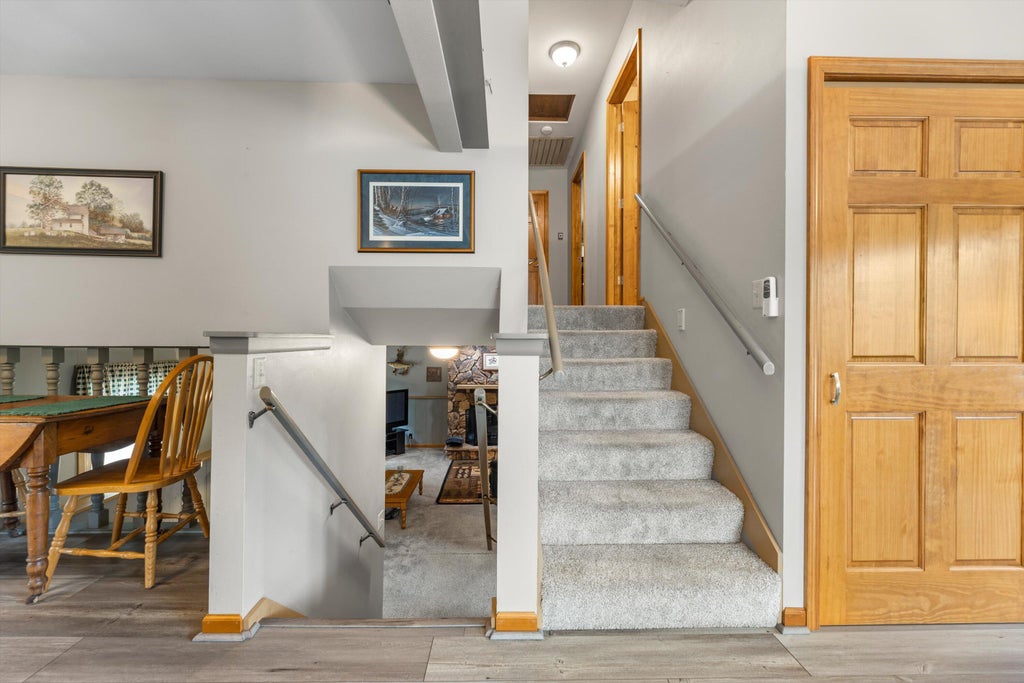
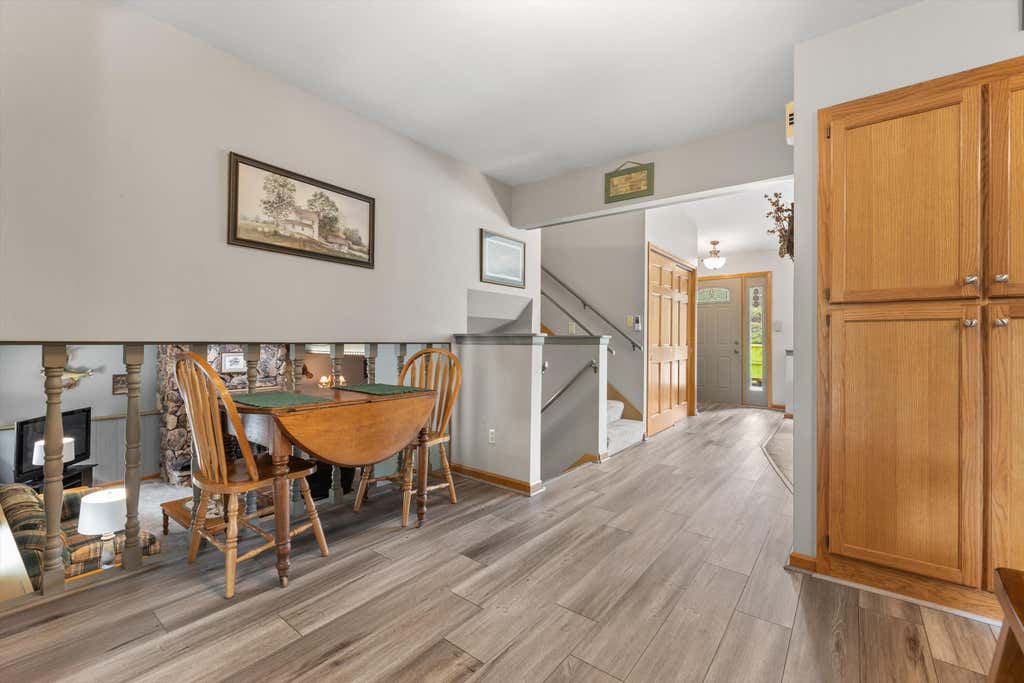
| Dining Room is 7 x 10 |
| Dining Level: Main |
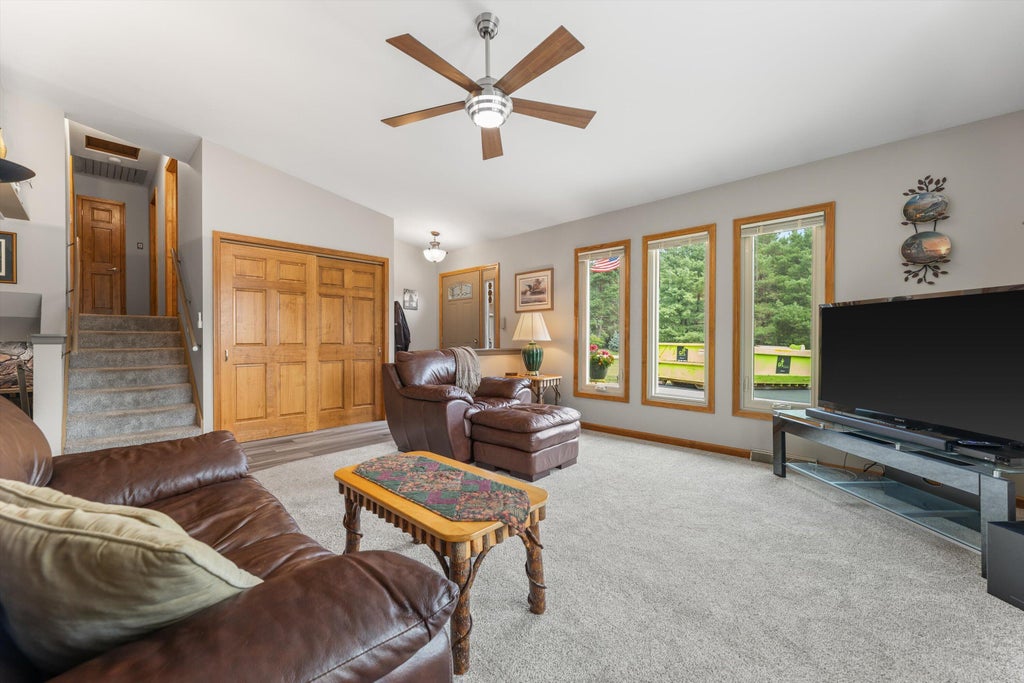
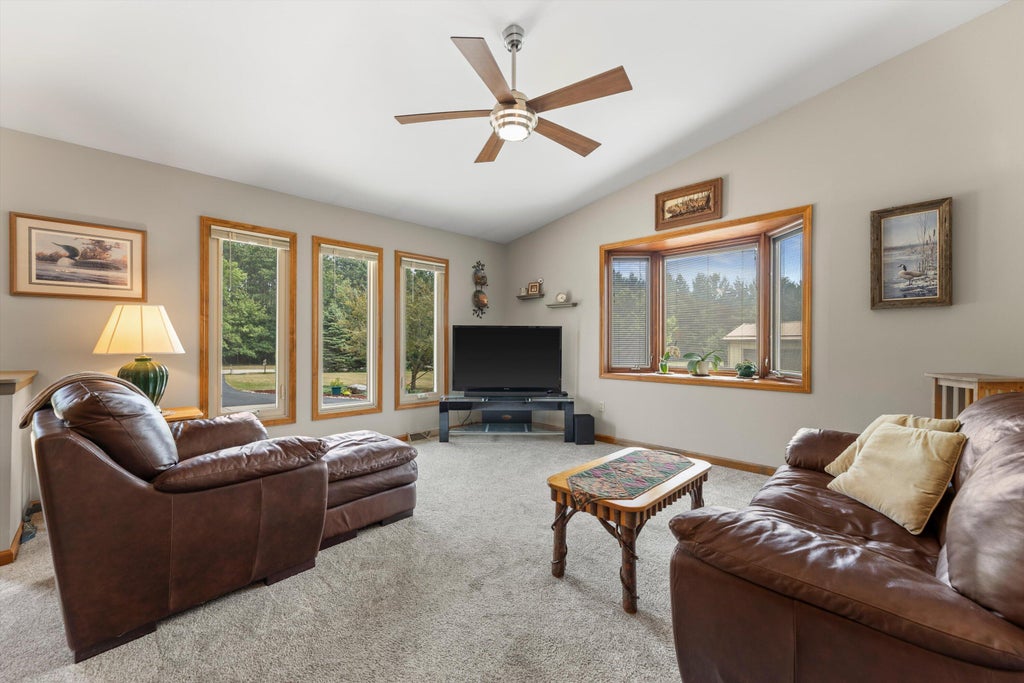
| Living Room is 17 x 14 |
| Living Room Level: Main |
| Number of rooms: 8 |