
N84W12876 Ronald Dr, Menomonee Falls, WI 53051
$396,900
MLS #: 1972904

| 3 Beds | 2 Baths | 2 Car Garage | 1,567 Sq Ft |
Description of N84W12876 Ronald Dr, Menomonee Falls, WI 53051
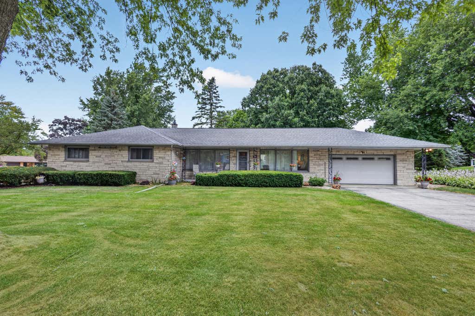
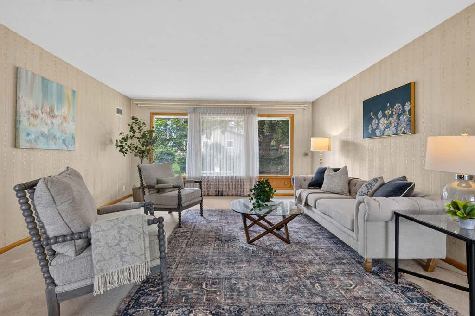
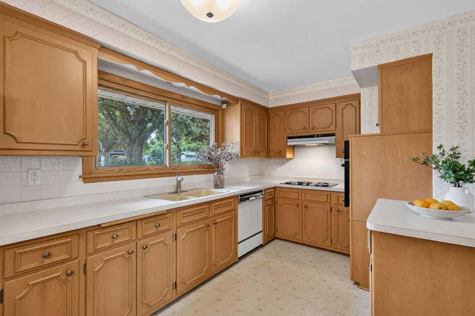

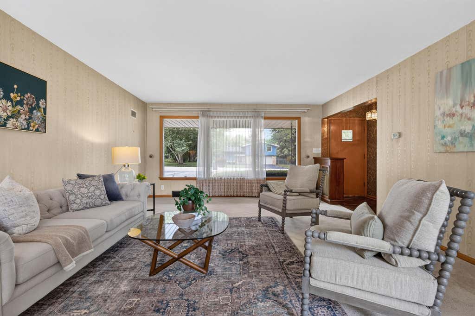
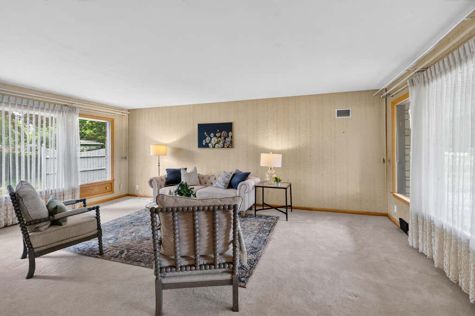
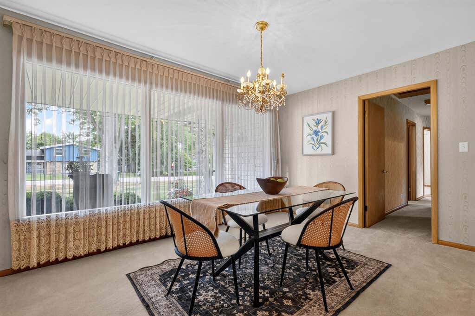
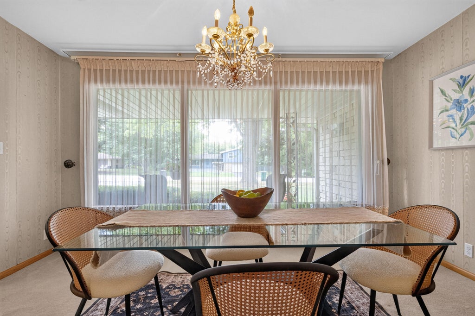
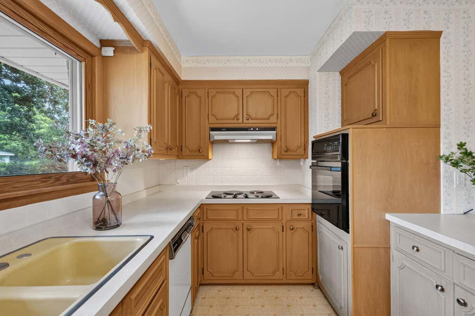
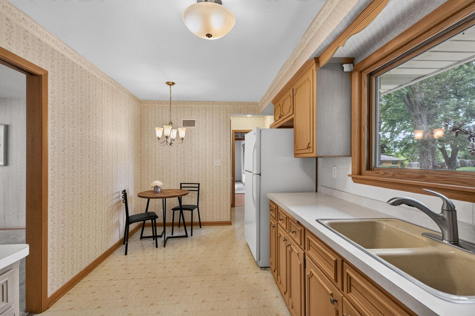
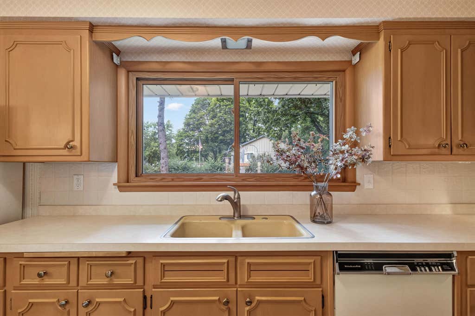
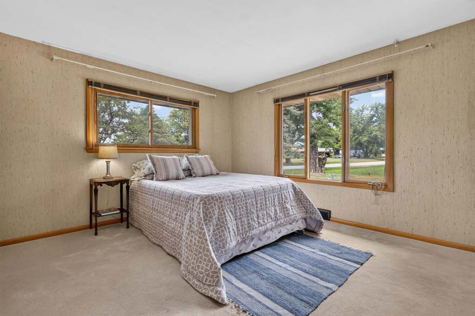
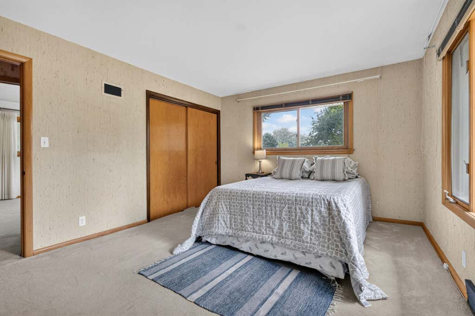
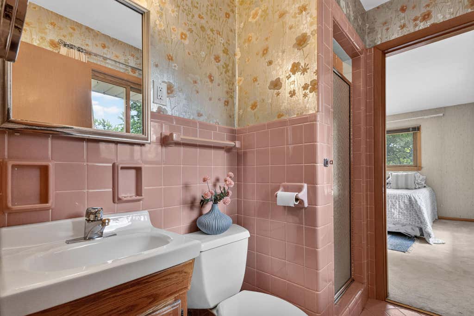
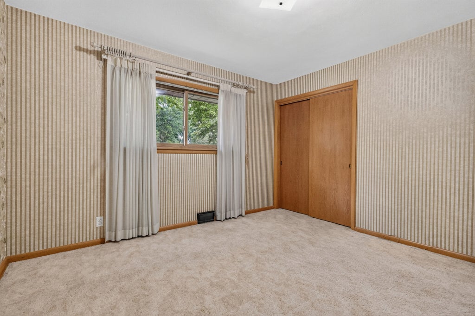
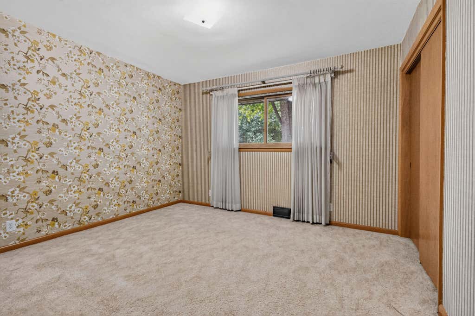
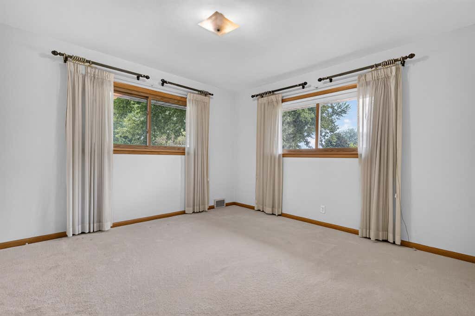
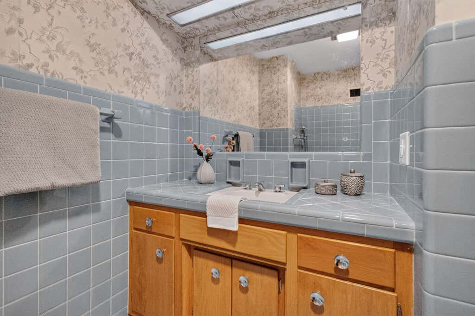
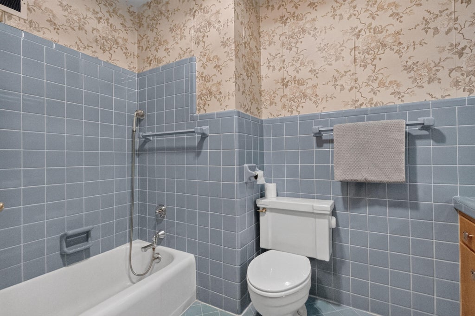
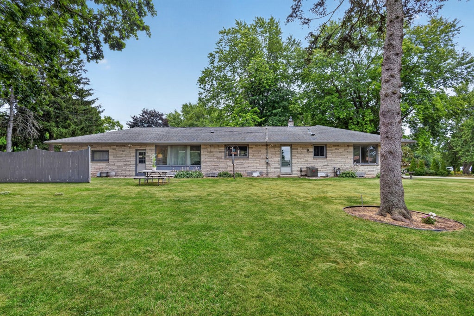
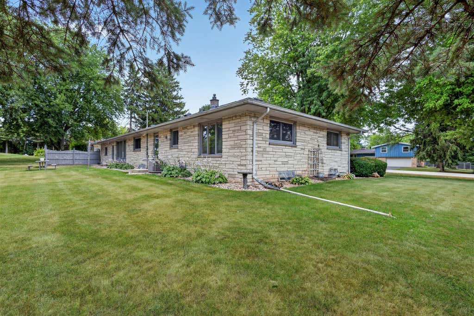
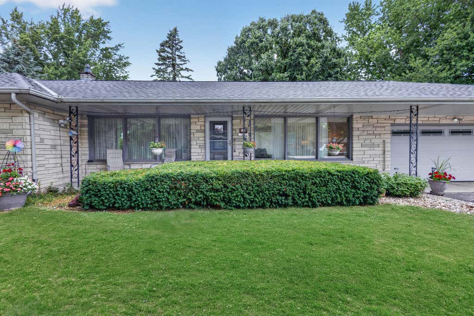
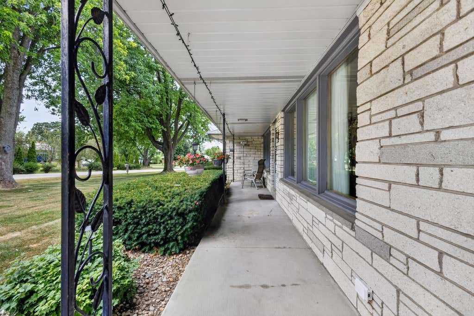
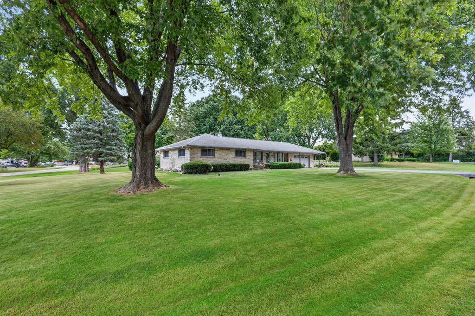
Discover this welcoming home tucked away in a quaint neighborhood of quiet streets and mature trees. With a beautiful brick exterior, inviting covered front porch, and standout yard, it offers curb appeal from the moment you arrive. Inside, enjoy a bright spacious living room, formal dining room, eat-in kitchen with generous cabinetry, nice-sized bedrooms, and two full baths on the main level. Refresh the walls and flooring to make it truly your own. Close to shopping, everyday amenities, and Dretska Park--come see the potential and feel right at home.
Property Features of N84W12876 Ronald Dr, Menomonee Falls, WI 53051
Listing courtesy of: Keller Williams Milwaukee North Shore
HOME STYLE
Ranch
Ranch
TYPE
Single Family Residence
Single Family Residence
Year Built
1959
1959
Annual Taxes
$3,317.00
$3,317.00
Stories
1
1
Acres
.56
.56
Features
| Elementary school: Riverside |
| Middle school: North |
| High school: Menomonee Falls |
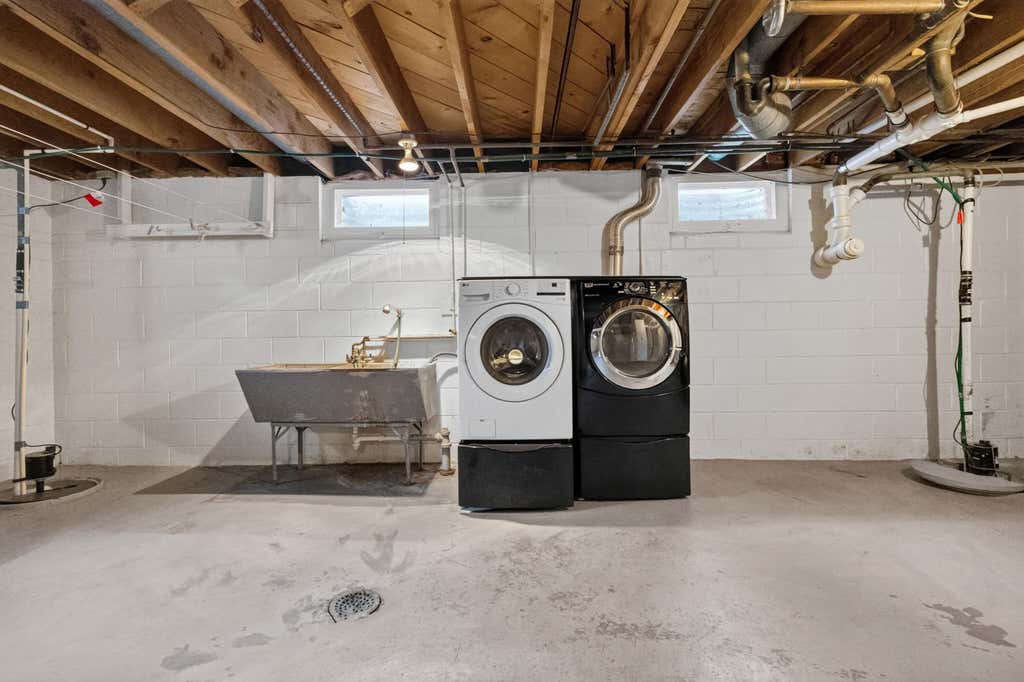
| Washer |
| Dryer |
| Range |
| Oven |
| Dishwasher |
| Refrigerator |
| Central air |
| Forced air heat |
| Natural gas heat |
| Garage |
| Two car garage |
| Attached parking |
| Attached garage |
| Garage spaces: 2 |
| Brick exterior |
| Lot acreage is: 0.56 |
| Corner lot |
| Lot sqft: 24393.6 |
| Lot zoned: RES |
| Present use: Subdivision |
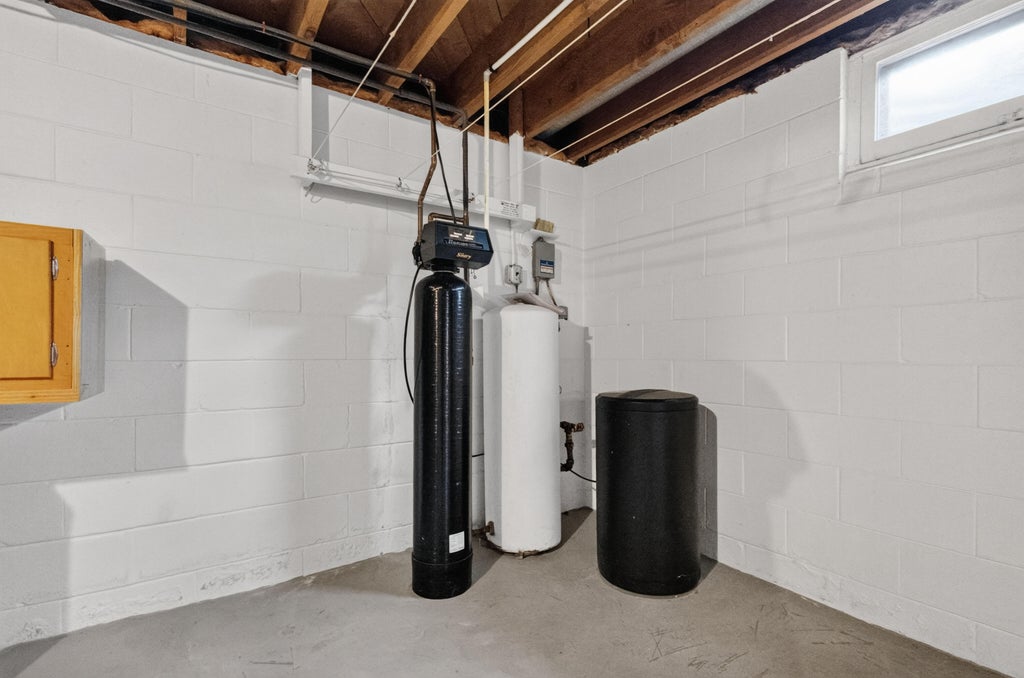
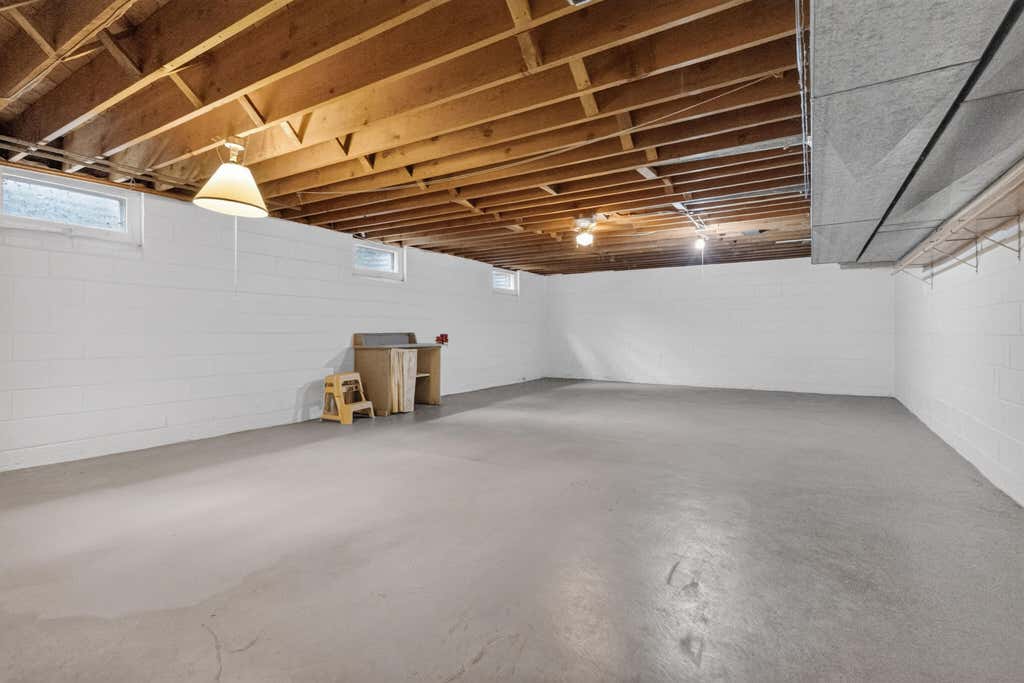
| Full basement |
| Sump pump |
| Paved driveway |
| Private water |
| Well water |
| Septic system |
| Total square feet: 1567 |
| Total above grade finished sq ft: 1567 |
| Living square feet: 1567 |
| Property style: ranch |
| For sale |
| Tax year: 2025 |
Rooms & Dimensions
| Bedroom 2 is 12 x 12 |
| Bedroom 2 Level: Main |
| Bedroom 3 is 12 x 11 |
| Bedroom 3 Level: Main |
| Dining Room is 14 x 11 |
| Dining Level: Main |
| Living Room is 20 x 14 |
| Living Room Level: Main |
| Number of rooms: 6 |