
122 Luxembourg Brotherhood Blvd, Belgium, WI 53004
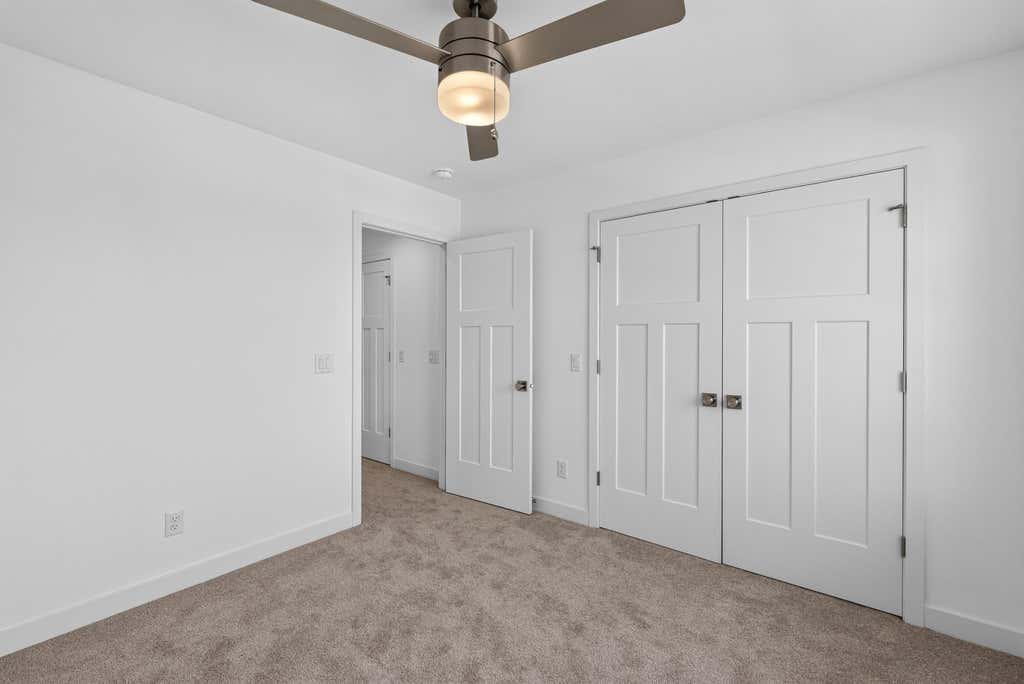
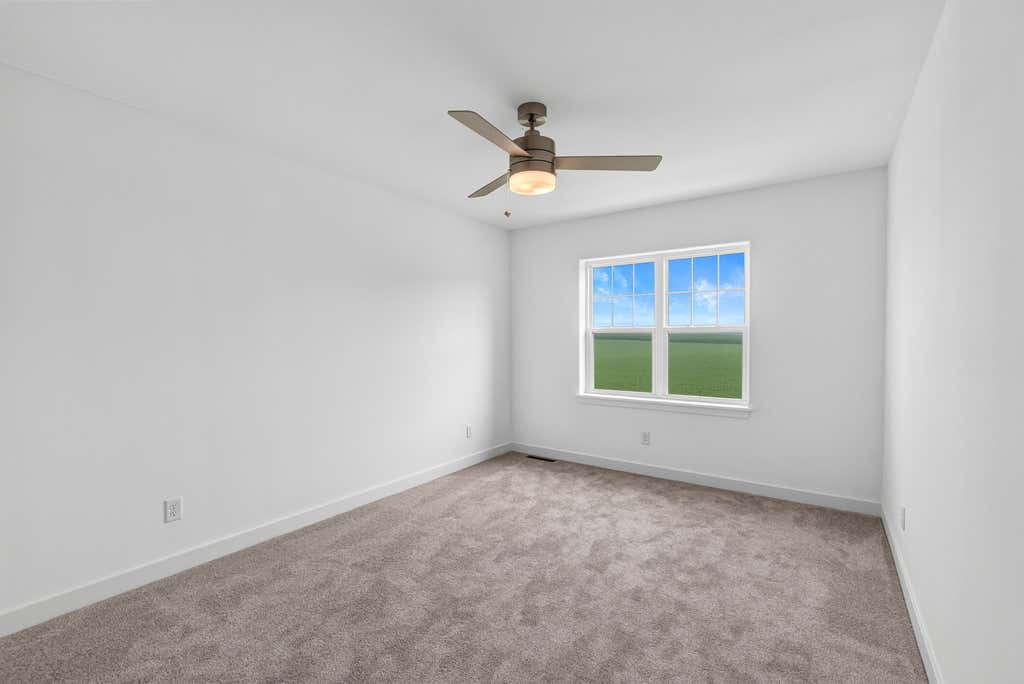
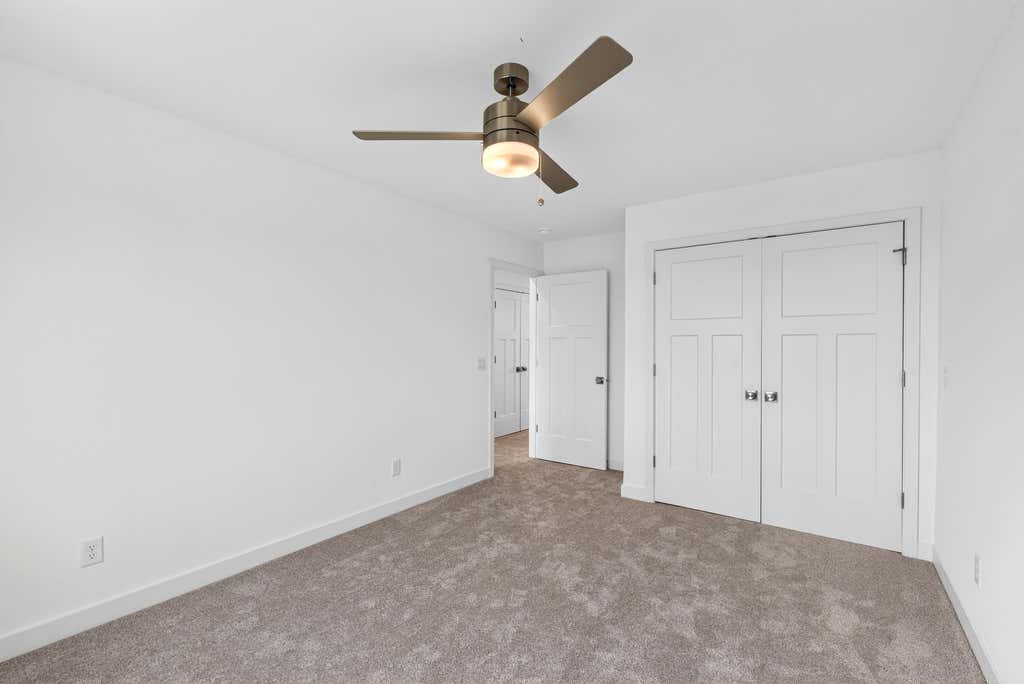

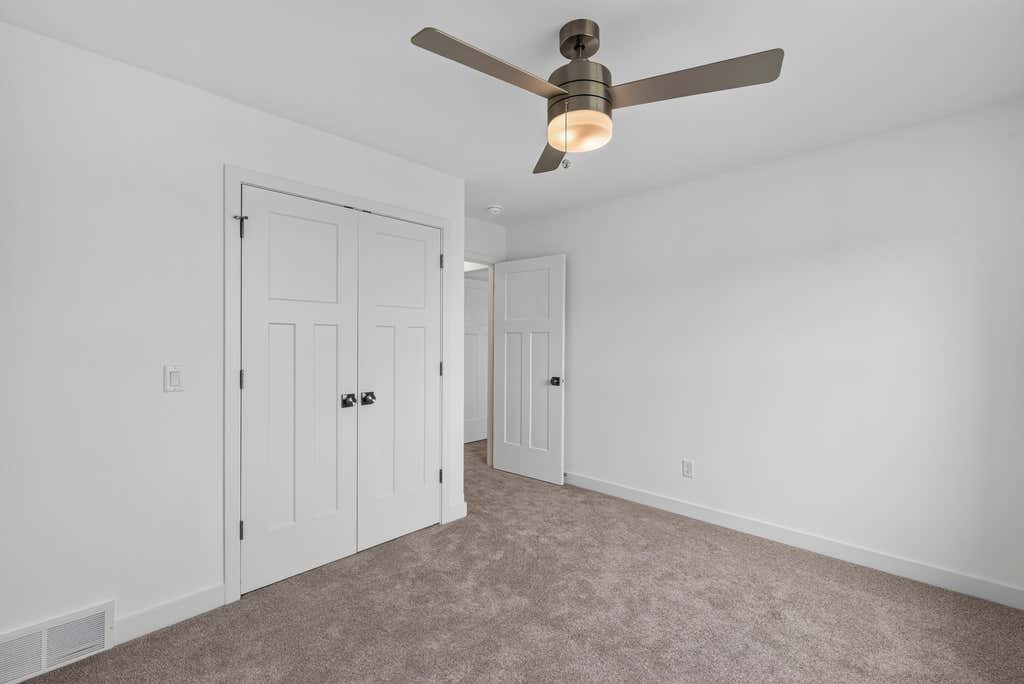
| 4 Beds | 2.5 Baths | 2 Car Garage | 2,256 Sq Ft |
Description of 122 Luxembourg Brotherhood Blvd, Belgium, WI 53004
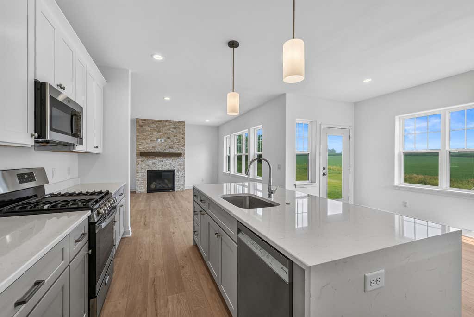
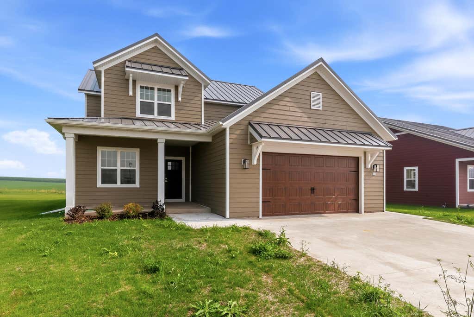
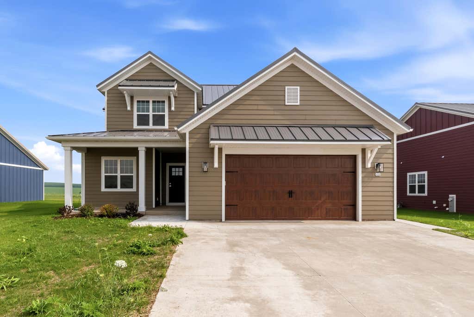
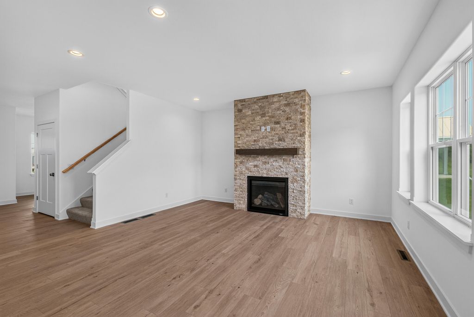
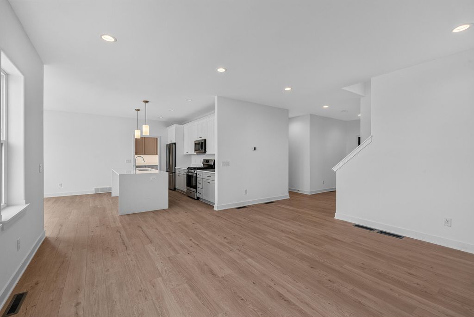
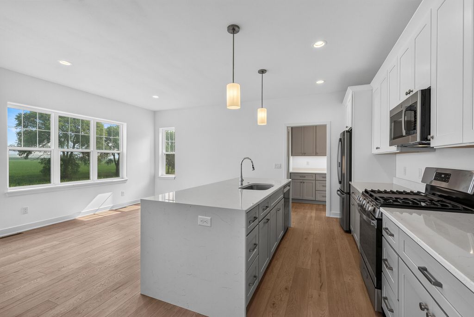
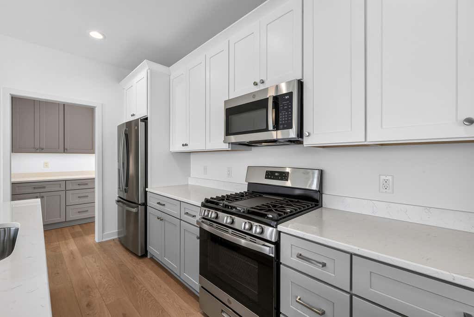
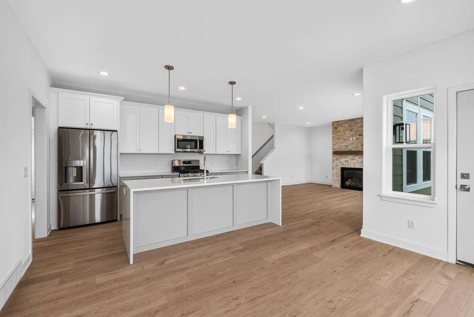
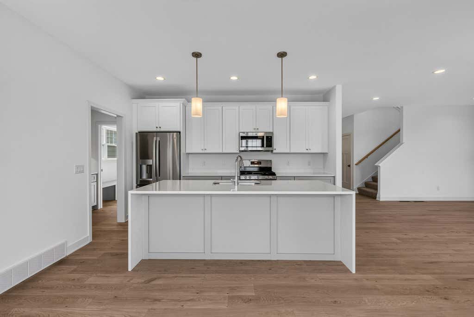
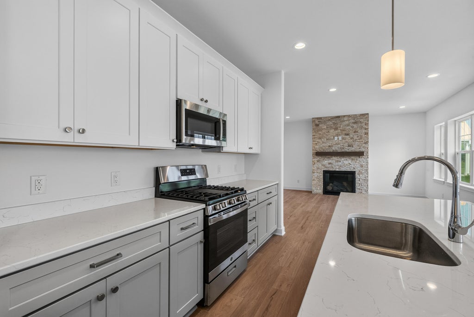
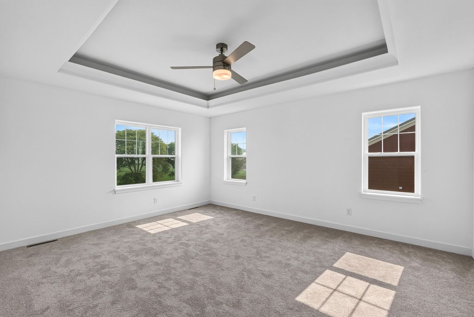
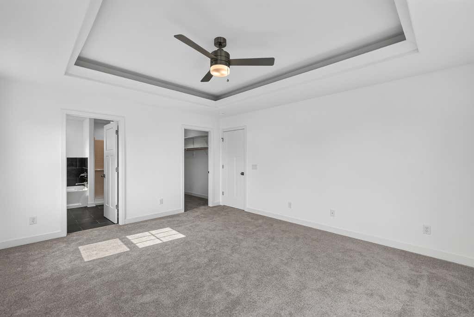
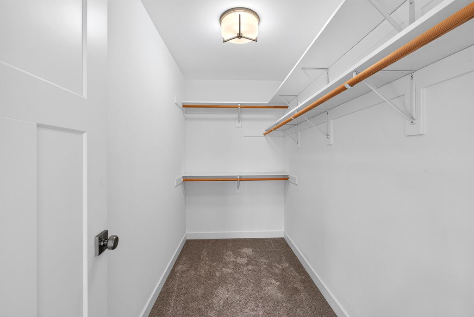
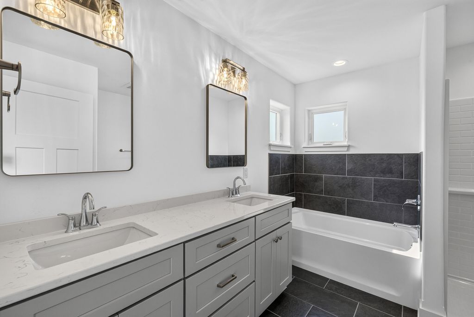
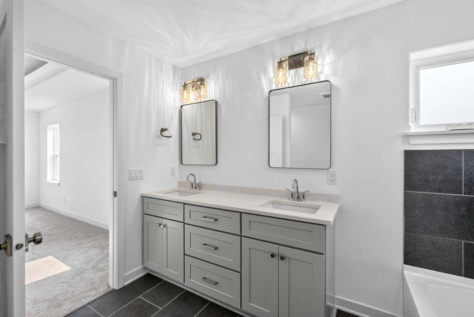
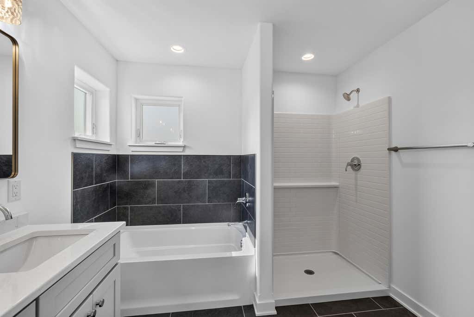
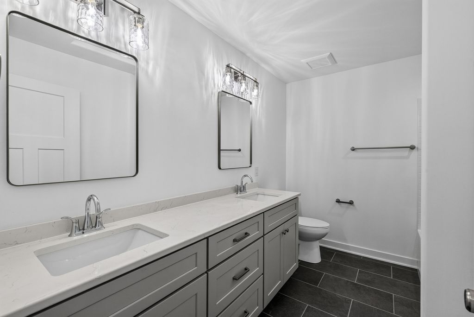
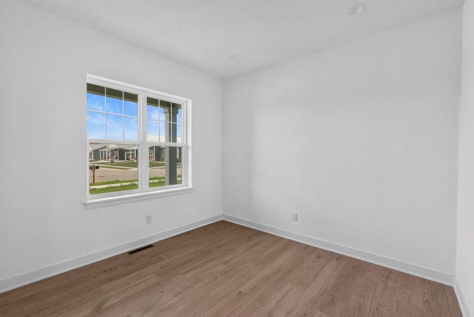
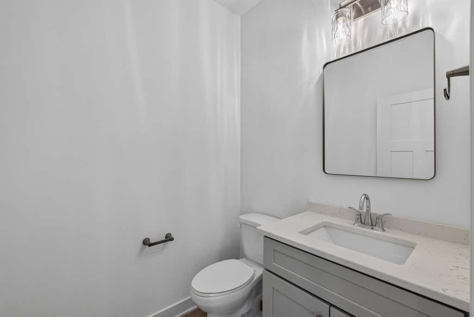
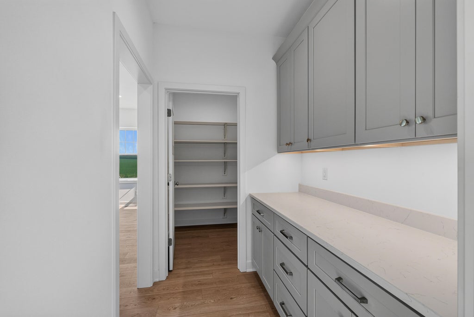
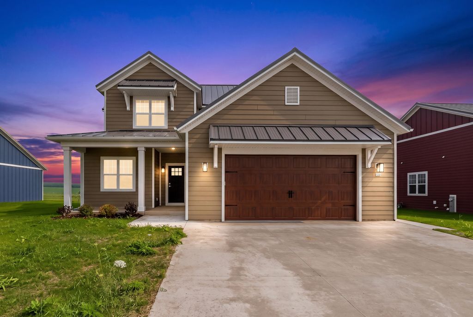
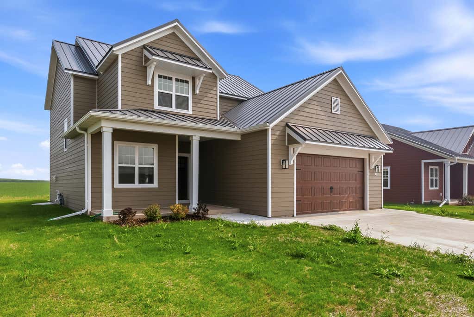

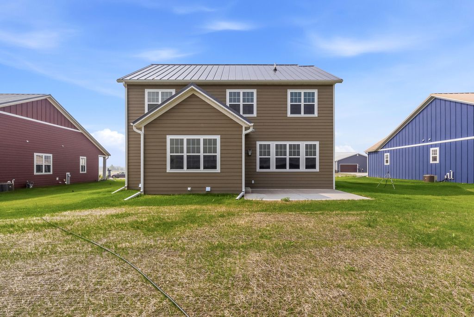
Introducing the Myles Model, a beautifully designed two-story home that combines modern style with everyday functionality. The inviting main level features a spacious living room with a cozy fireplace, creating the perfect place to gather with family and friends. An open den offers flexible space for a home office, reading nook, or play area. The thoughtfully designed kitchen is complemented by both a butler's pantry and a generous walk-in pantry, providing exceptional storage and convenience. Upstairs, you'll find four spacious bedrooms, including a relaxing primary suite. With its well-designed floor plan, quality craftsmanship, and comfortable living spaces, the Myles is the perfect place to call home. Some photos might be enhanced with AI.
Property Features of 122 Luxembourg Brotherhood Blvd, Belgium, WI 53004
Contemporary
Single Family Residence
2026
New Luxembourg
$451.07
2
.35
Features
| Elementary school: Cedar Grove-Belgium |
| Middle school: Cedar Grove-Belgium |
| High school: Cedar Grove-Belgium |
| Washer |
| Dryer |
| Range |
| Oven |
| Microwave oven |
| Dishwasher |
| Refrigerator |
| Central air |
| Forced air heat |
| Natural gas heat |
| Garage |
| Two car garage |
| Attached parking |
| Attached garage |
| Garage spaces: 2 |
| Fiber cement exterior |
| Patio |
| Lot acreage is: 0.35 |
| Lot sqft: 15246 |
| Subdivision: New Luxembourg |
| Lot zoned: RES |
| Present use: Subdivision |
| Improvement: sidewalks |
| Garbage disposal |
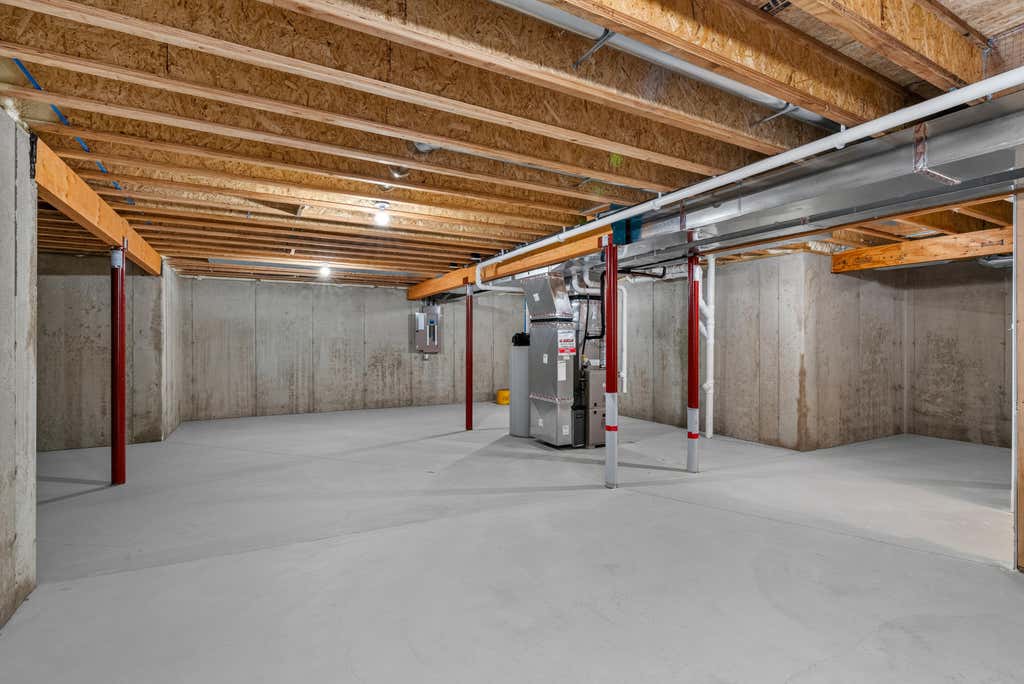
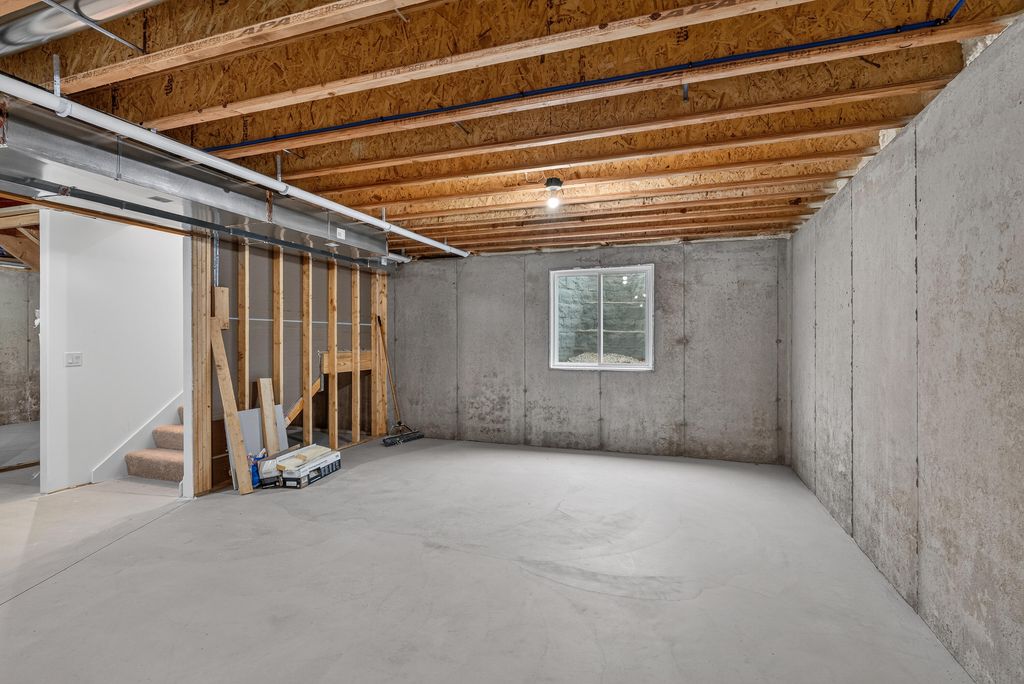
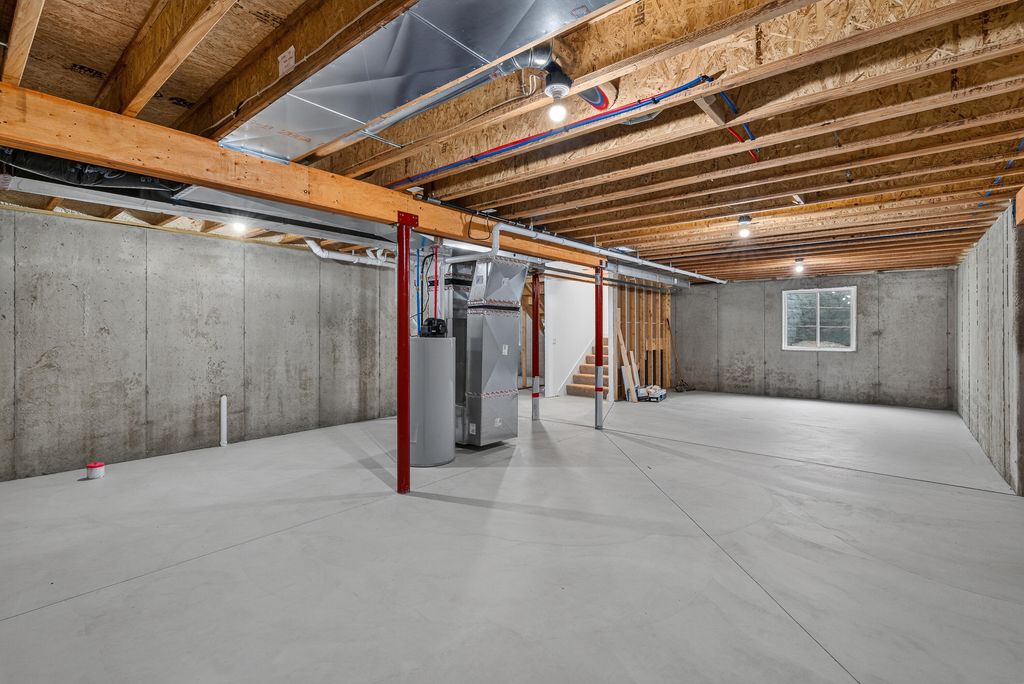
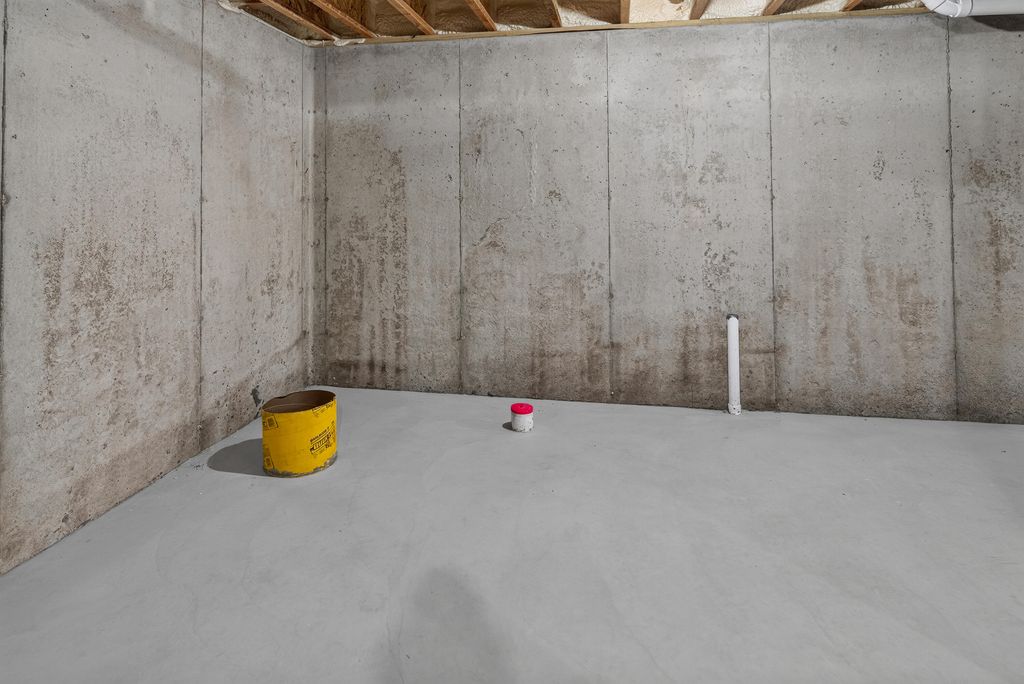
| Concrete basement |
| Full basement |
| Paved driveway |
| Public sewer |
| Public water |
| New construction |
| Property style: contemporary |
| For sale |
| Tax year: 2025 |
Rooms & Dimensions
| Den is 10 x 10 |
| Den Level: Main |
| Laundry room |
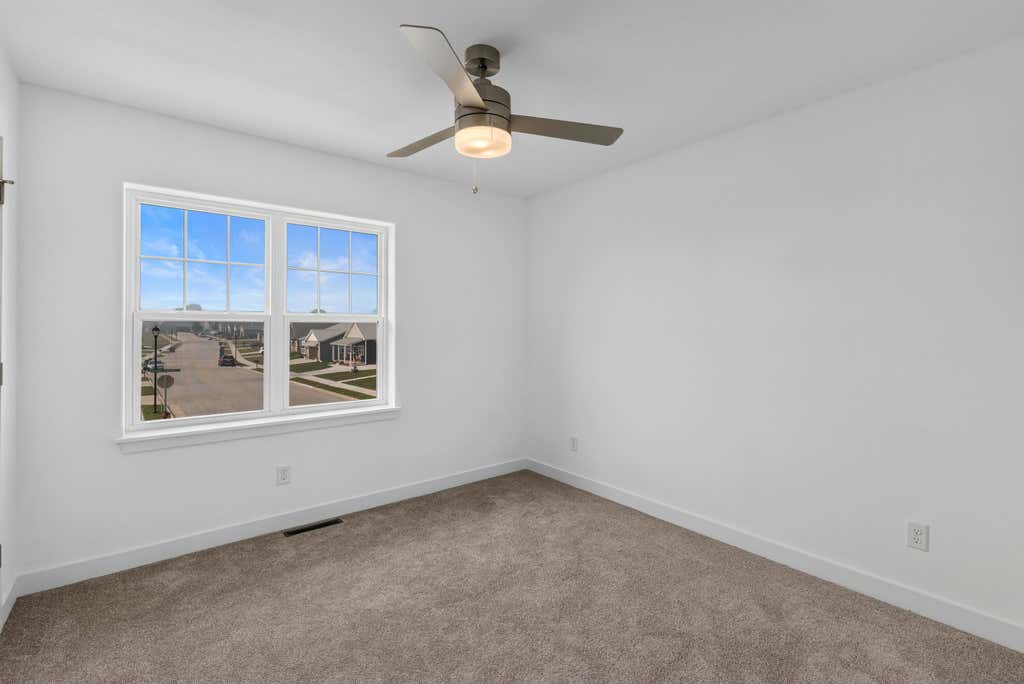
| Bedroom 2 is 12 x 9 |
| Bedroom 2 Level: Upper |
| Bedroom 3 is 16 x 10 |
| Bedroom 3 Level: Upper |
| Bedroom 4 is 10 x 10 |
| Bedroom 4 Level: Upper |
| Dining Room is 14 x 8 |
| Dining Level: Main |
| Living Room is 16 x 8 |
| Living Room Level: Main |
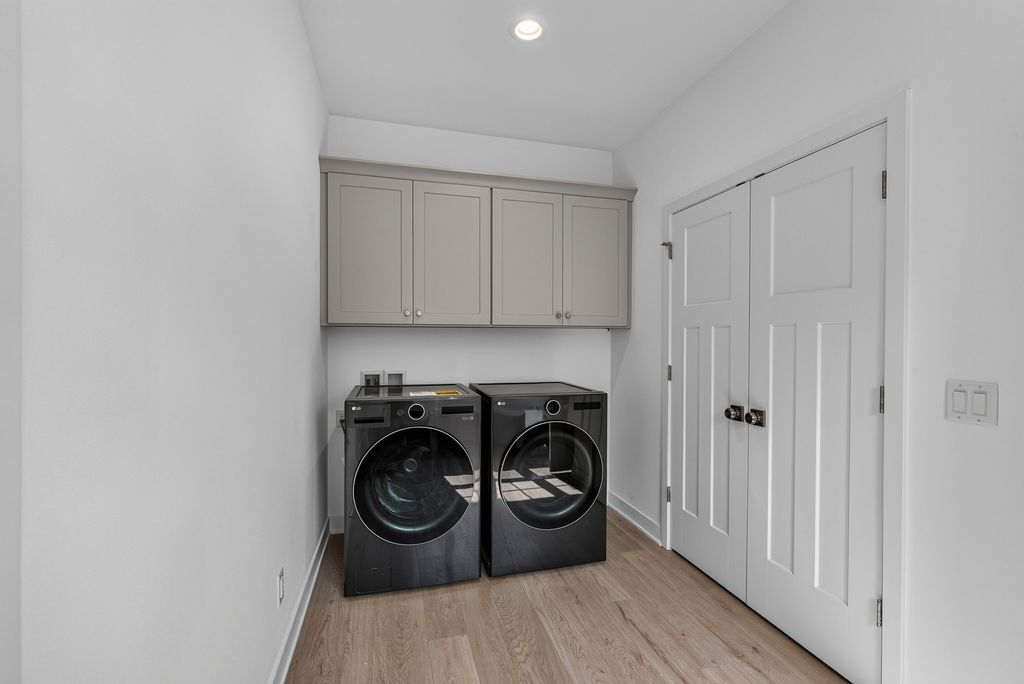
| Laundry Room is 13 x 9 |
| Laundry Room Level: Main |
| Number of rooms: 11 |