
130 Luxembourg Brotherhood Blvd, Belgium, WI 53004




| 3 Beds | 2.5 Baths | 2 Car Garage | 1,638 Sq Ft |
Description of 130 Luxembourg Brotherhood Blvd, Belgium, WI 53004
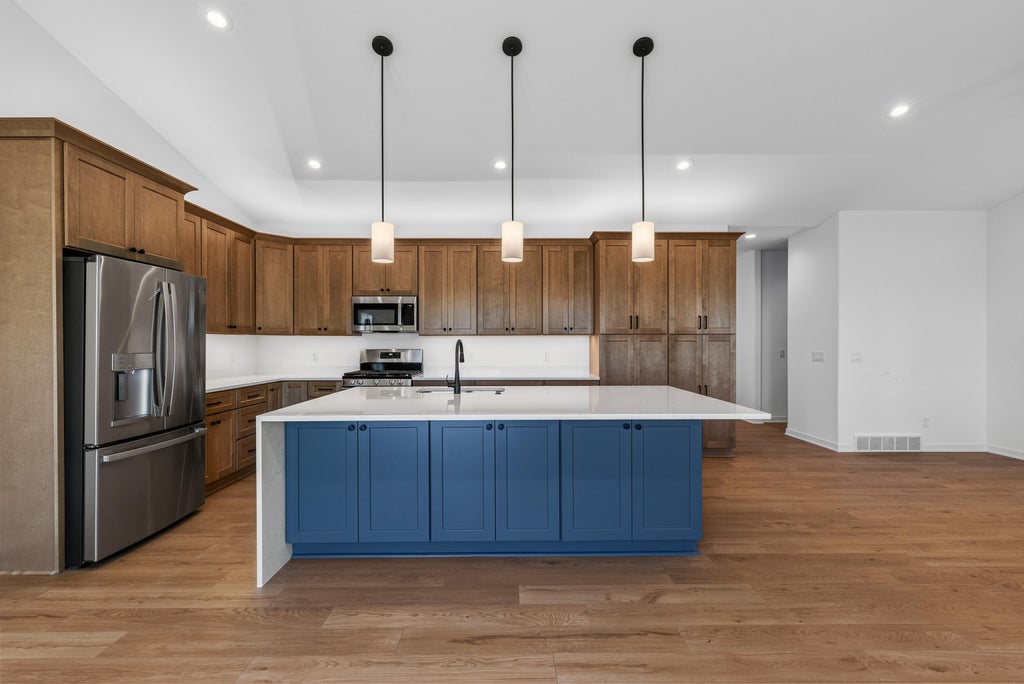
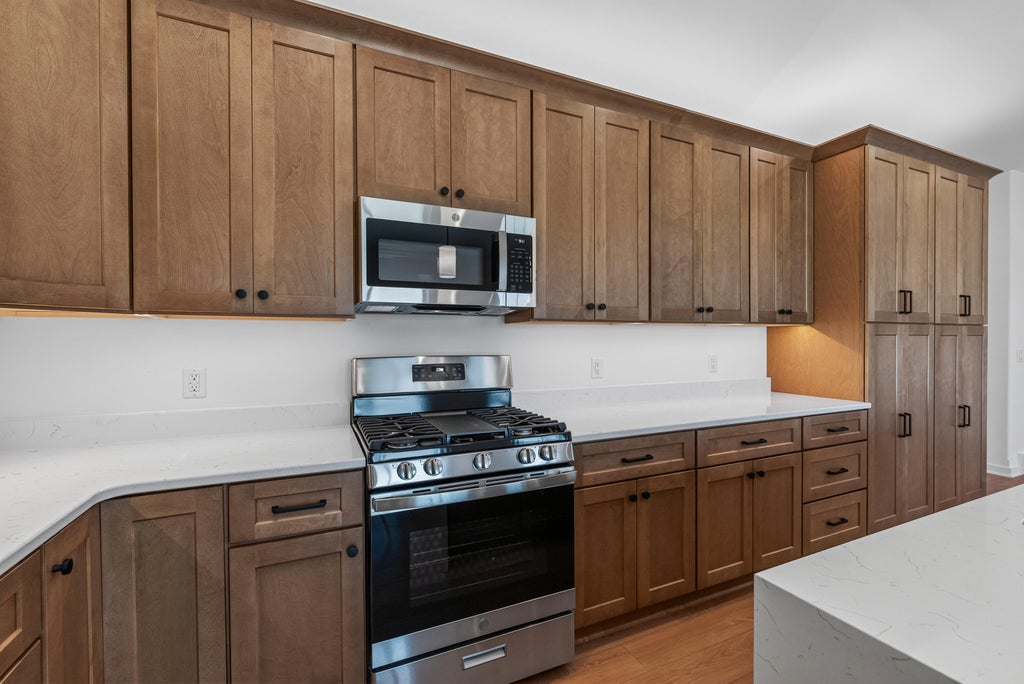
Welcome to the Nolan, a beautifully designed ranch home that combines comfort, style, and everyday functionality. This thoughtfully crafted floor plan features three spacious bedrooms, two and a half bathrooms, and an open-concept layout perfect for gathering and entertaining. The oversized kitchen offers abundant cabinetry, generous counter space, and flows seamlessly into the dining and living areas. A convenient mini mudroom adds practical storage, while the luxurious primary suite connects directly to the ensuite, walk-in closet, and laundry room for effortless living. Bedrooms two and three share a Jack-and-Jill bathroom, creating a smart and functional layout. The Nolan is designed to make everyday living feel exceptional. Some photos might be enhanced with AI.
Property Features of 130 Luxembourg Brotherhood Blvd, Belgium, WI 53004
Ranch
Single Family Residence
2026
$397.67
1
.28
Features
| Elementary school: Cedar Grove-Belgium |
| Middle school: Cedar Grove-Belgium |
| High school: Cedar Grove-Belgium |
| Washer |
| Dryer |
| Range |
| Oven |
| Microwave oven |
| Dishwasher |
| Refrigerator |
| Central air |
| Forced air heat |
| Natural gas heat |
| Garage |
| Two car garage |
| Attached parking |
| Attached garage |
| Garage spaces: 2 |
| Fiber cement exterior |
| Lot acreage is: 0.28 |
| Lot sqft: 12196.8 |
| Lot zoned: RES |
| Present use: Subdivision |
| Improvement: sidewalks |
| Vaulted ceilings |
| Garbage disposal |
| Kitchen island |
| Walk-in closet(s) |
| Concrete basement |
| Full basement |
| Sump pump |
| Paved driveway |
| Public sewer |
| Public water |
| New construction |
| Property style: ranch |
| For sale |
| Tax year: 2025 |
Rooms & Dimensions
| Laundry room |
| Bedroom 2 is 12 x 10 |
| Bedroom 2 Level: Main |
| Bedroom 3 is 11 x 10 |
| Bedroom 3 Level: Main |
| Dining Room is 17 x 9 |
| Dining Level: Main |
| Living Room is 19 x 11 |
| Living Room Level: Main |
| Laundry Room is 7 x 5 |
| Laundry Room Level: Main |
| Number of rooms: 7 |