
N85W17745 Ann Ave, Menomonee Falls, WI 53051
Was $524,900




| 4 Beds | 2.5 Baths | 2 Car Garage | 2,944 Sq Ft |
Description of N85W17745 Ann Ave, Menomonee Falls, WI 53051
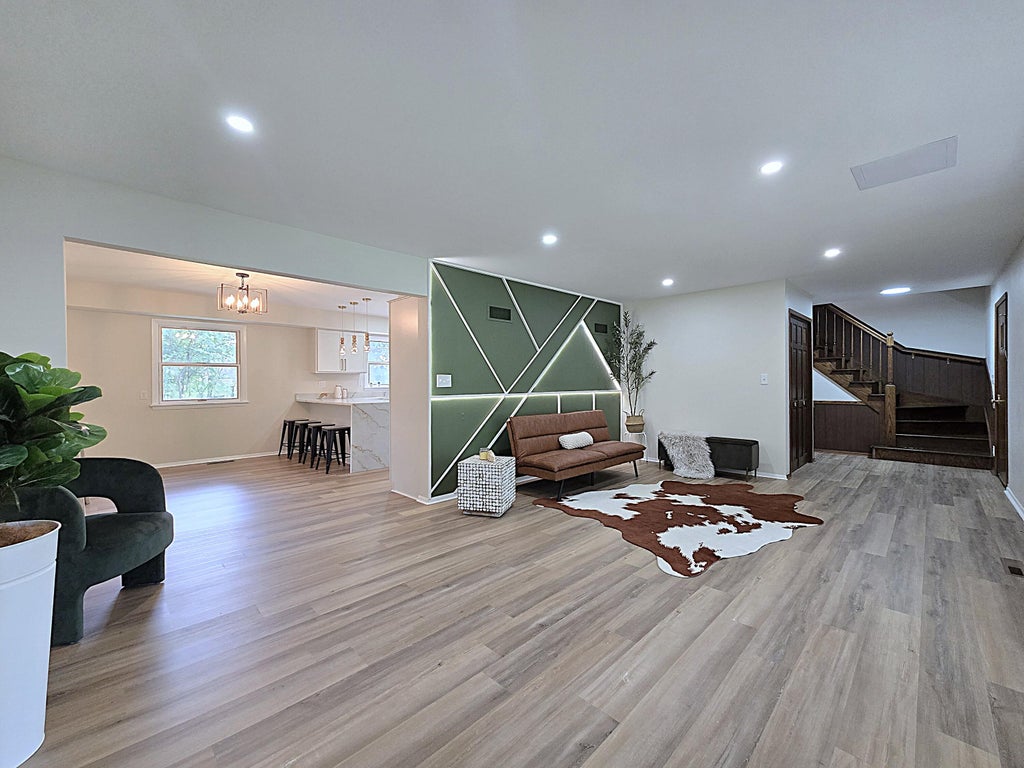
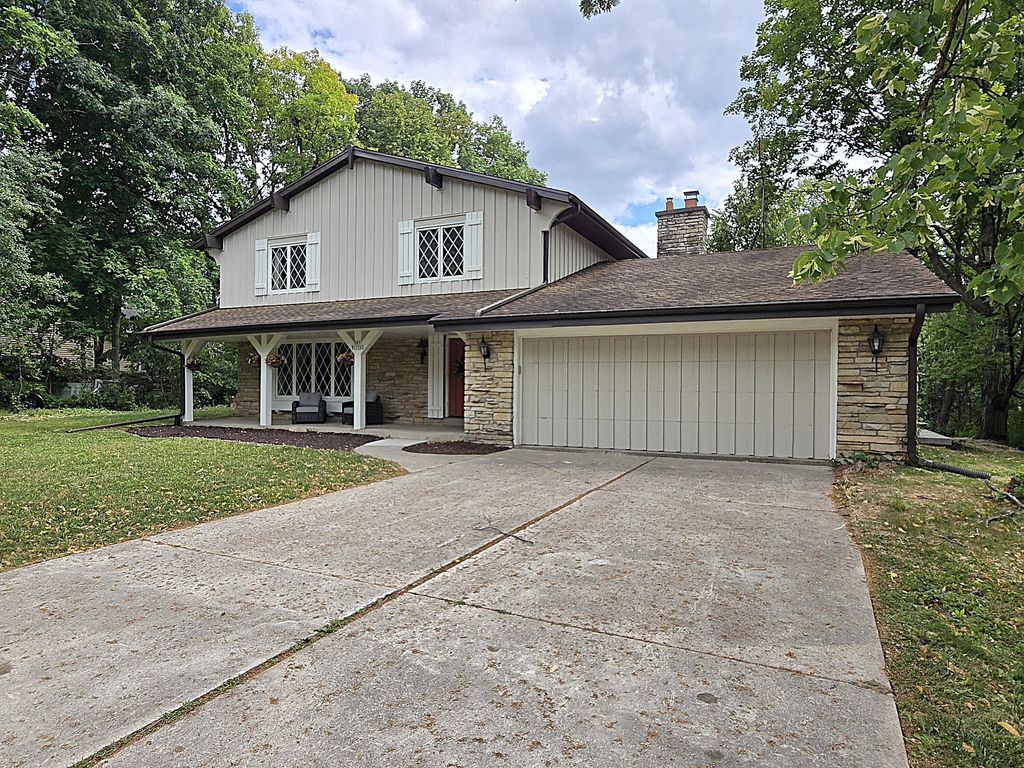
Haute style updates meet MCM cool in this graciously appointed and generously upgraded Menomonee Falls colonial! A stylish all new kitchen boasts chic quartz counters w/waterfall edge, a full suite of posh Forno appliances, dining area w/patio door walkout, and a snack bar leading into the dinette. The large living room showcases a sharp accent wall & is complimented by the spacious family room w/bookcases & fireplace to make for a toasty retreat! Four sizable bedrooms on the upper include a primary w/private bath, WIC, & balcony overlooking a huge yard. A 2nd full bath on the upper is completely updated w/dual vanities. The finished lower level is an entertainer's delight w/granite wet bar & beverage cooler, flex room, & storage. This home is move-in-ready w/lots to offer & must be seen!
Property Features of N85W17745 Ann Ave, Menomonee Falls, WI 53051
Colonial
Single Family Residence
1967
$4,473.00
2
.36
Features
| Middle school: North |
| High school: Menomonee Falls |
| Washer |
| Dryer |
| Range |
| Oven |
| Microwave oven |
| Dishwasher |
| Refrigerator |
| Central air |
| Forced air heat |
| Natural gas heat |
| Garage |
| Two car garage |
| Attached parking |
| Attached garage |
| Garage spaces: 2 |
| Wood exterior |
| Lot acreage is: 0.36 |
| Lot sqft: 15681.6 |
| Lot zoned: Residential |
| Wet bar |
| Walk-in closet(s) |
| Finished basement |
| Full basement |
| Sump pump |
| Paved driveway |
| Public sewer |
| Public water |
| Total square feet: 2944 |
| Total above grade finished sq ft: 2302 |
| Basement square feet: 642 |
| Living square feet: 2944 |
| Property style: colonial |
| For sale |
| Tax year: 2025 |
Rooms & Dimensions
| Family room is 20 x 13.5 |
| Family Room Level: Main |
| Laundry room |
| Bedroom 2 is 15.5 x 12.5 |
| Bedroom 2 Level: Upper |
| Bedroom 3 is 10 x 12.5 |
| Bedroom 3 Level: Upper |
| Bedroom 4 is 11 x 13.5 |
| Bedroom 4 Level: Upper |
| Dining Room is 9.5 x 11 |
| Dining Level: Main |
| Living Room is 21 x 13.5 |
| Living Room Level: Main |
| Bonus Room is 23 x 11.5 |
| Bonus Room Level: Lower |
| Laundry Room is 5 x 8 |
| Laundry Room Level: Main |
| Number of rooms: 11 |