
W206N5693 Muirfield Dr, Menomonee Falls, WI 53051 CONTINGENT
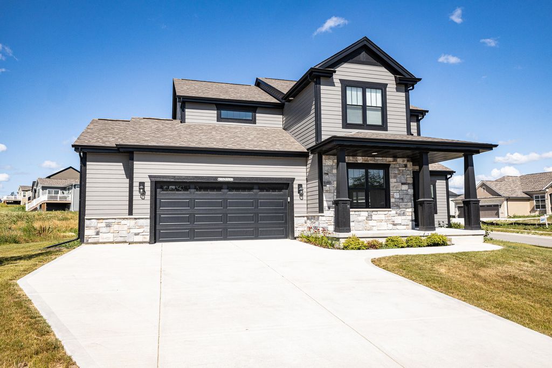
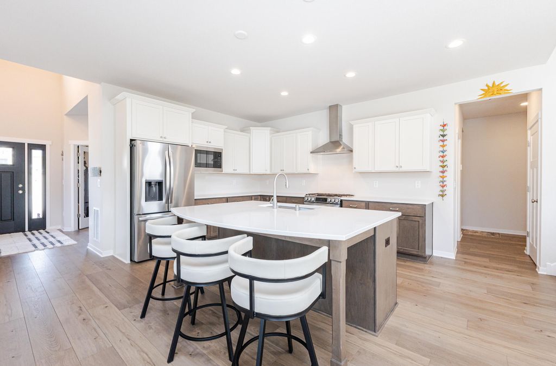
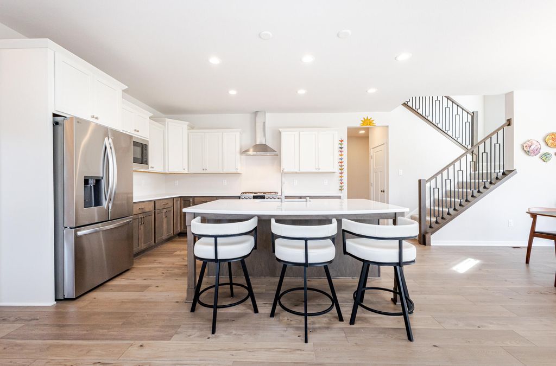
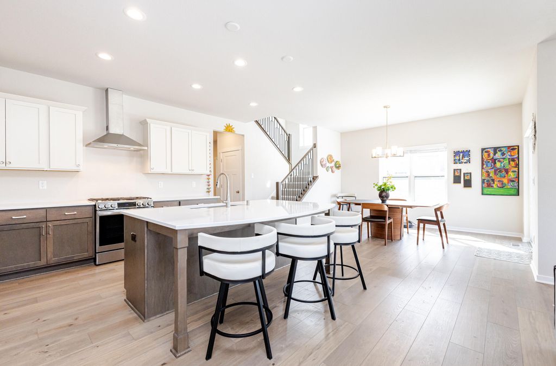
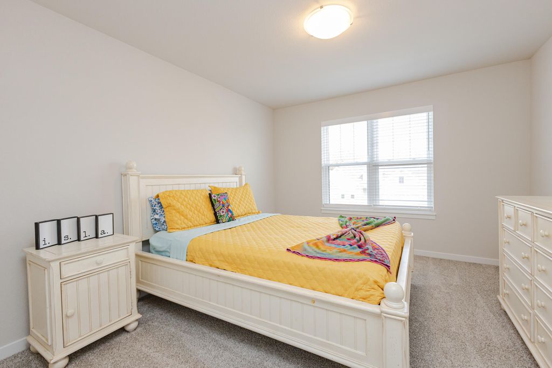
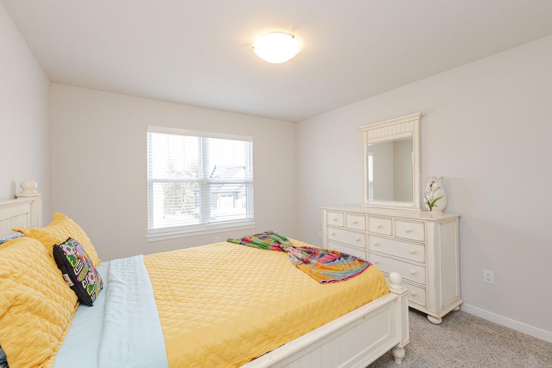
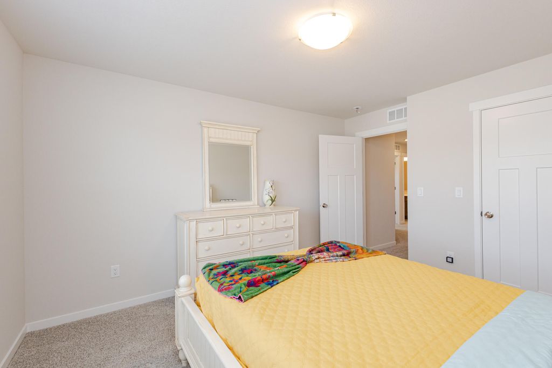
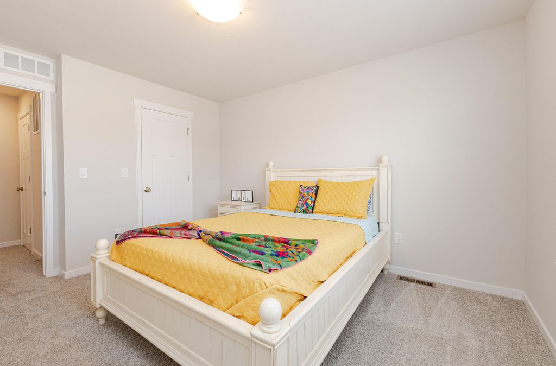
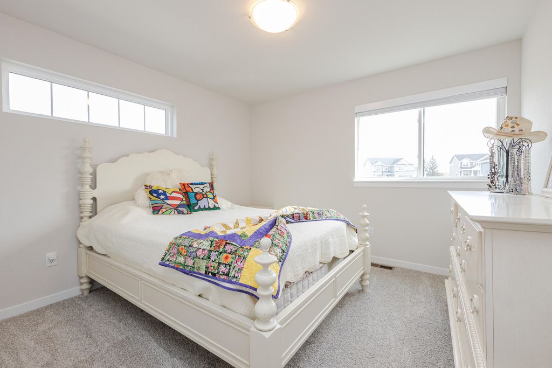
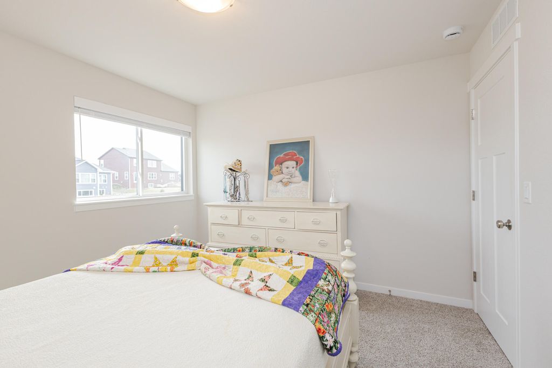
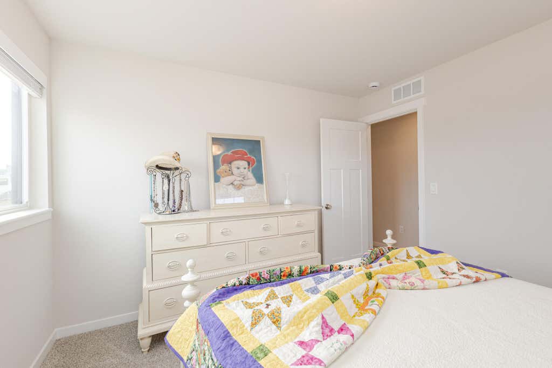
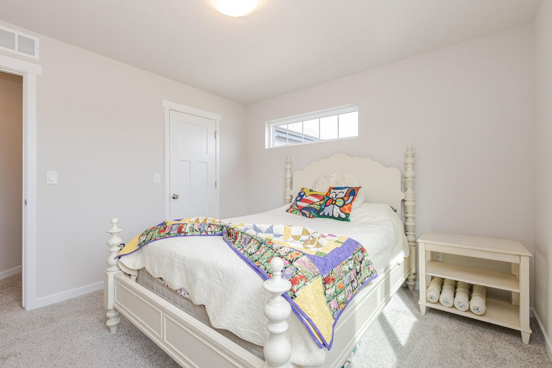
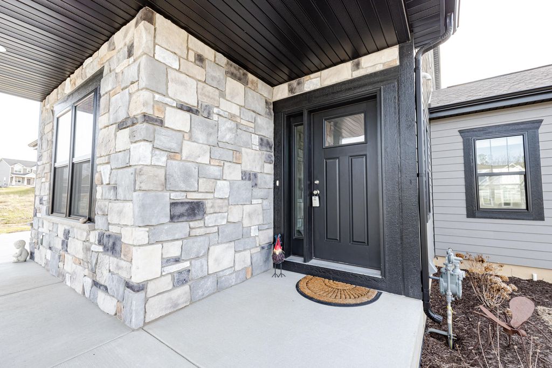
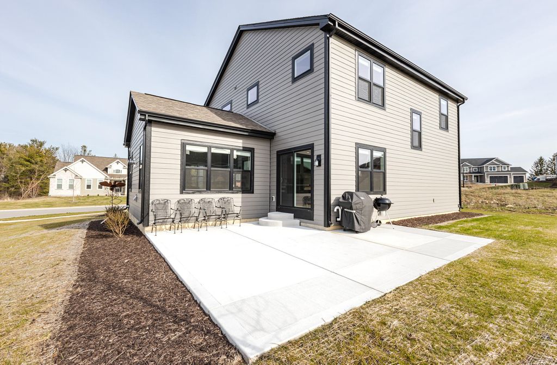
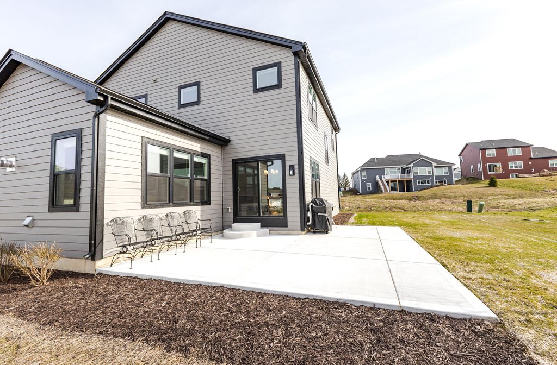
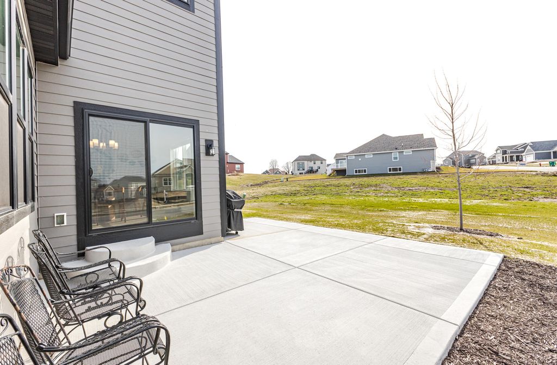
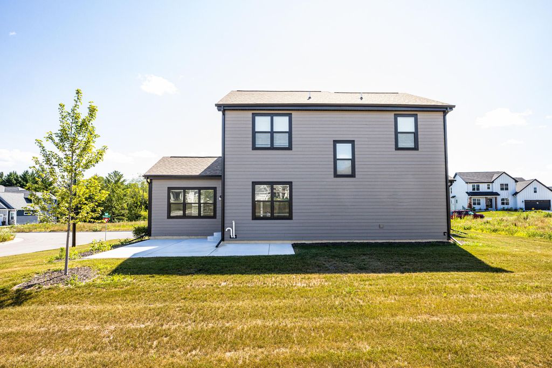
| 4 Beds | 2.5 Baths | 2.5 Car Garage | 2,479 Sq Ft |
Description of W206N5693 Muirfield Dr, Menomonee Falls, WI 53051
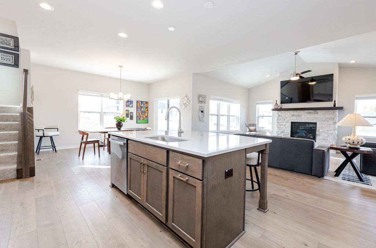
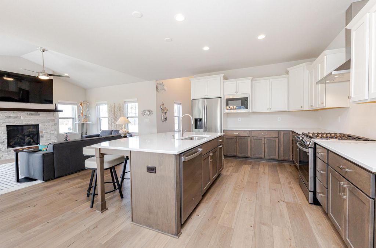
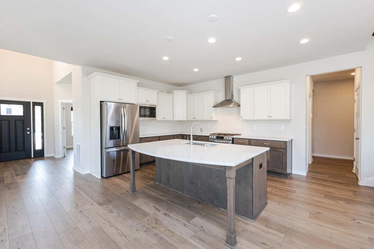
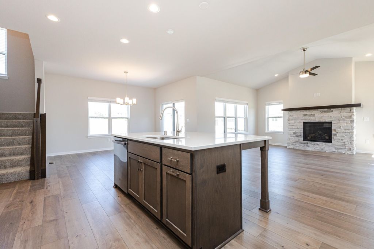
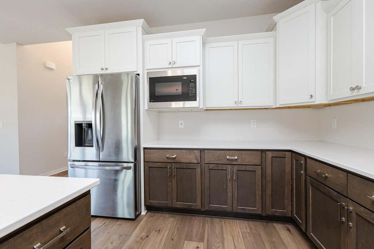
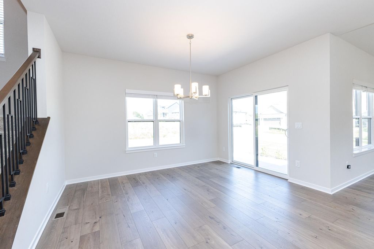
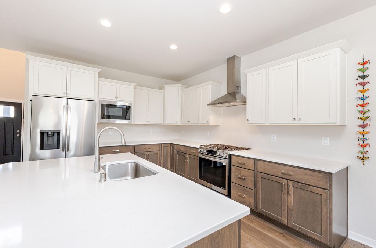
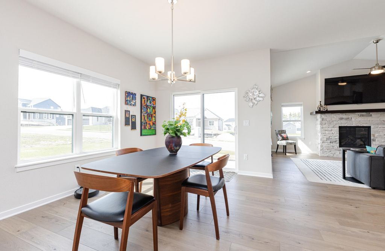
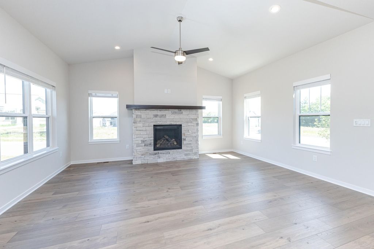
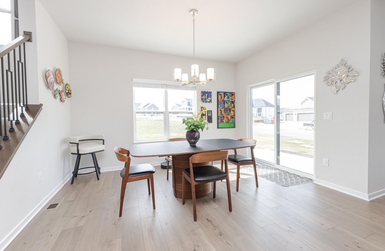
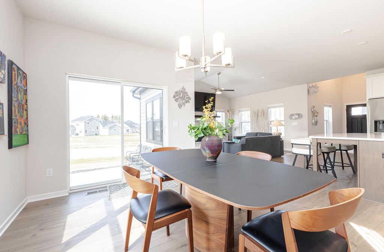
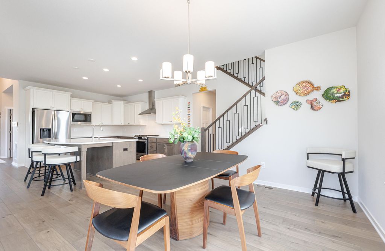
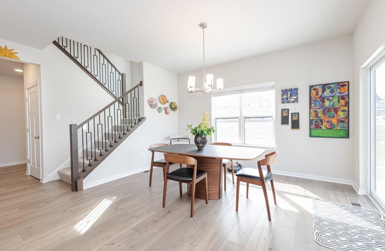
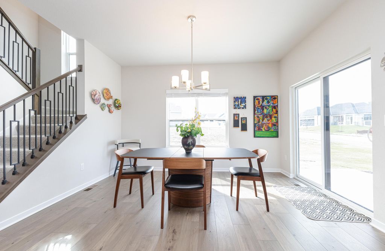
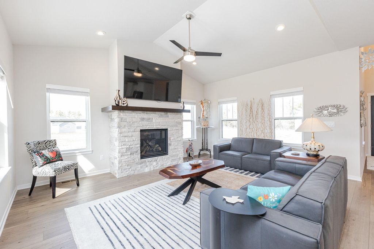
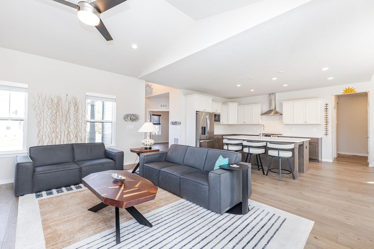
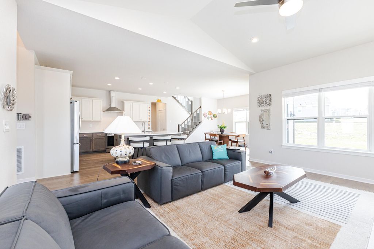
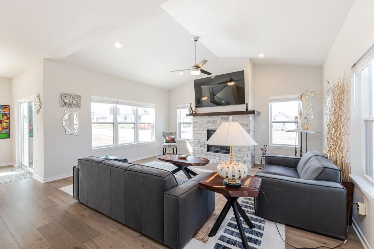
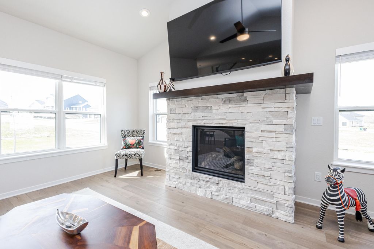
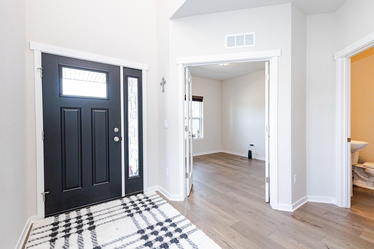
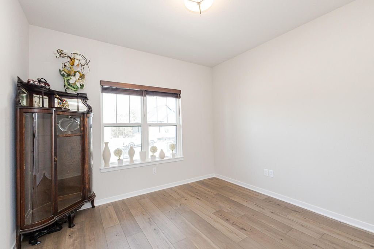
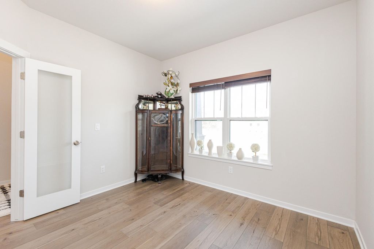
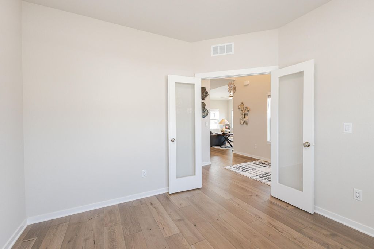
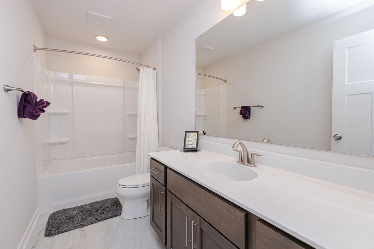
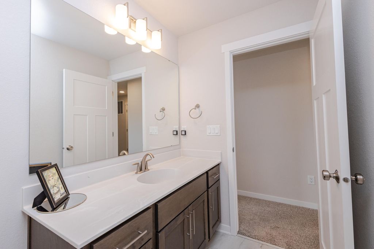
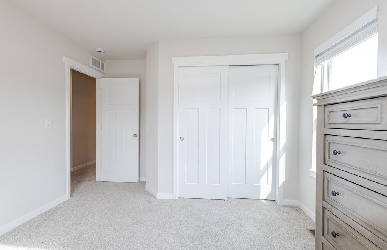
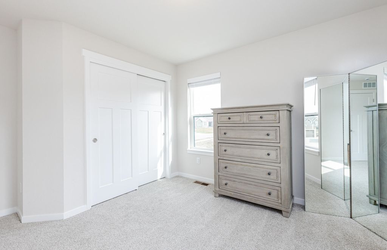
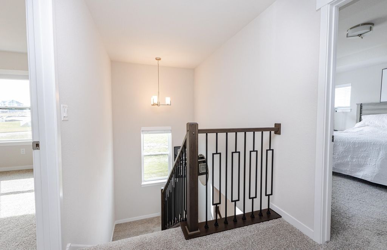
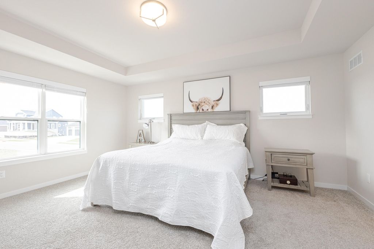
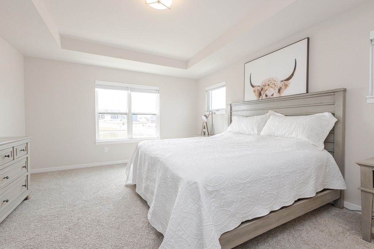
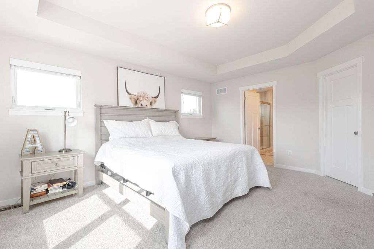
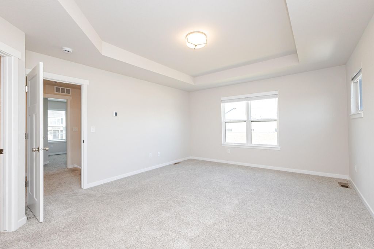
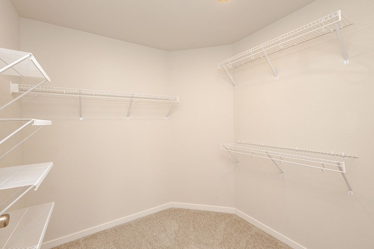
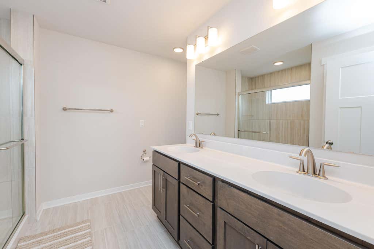
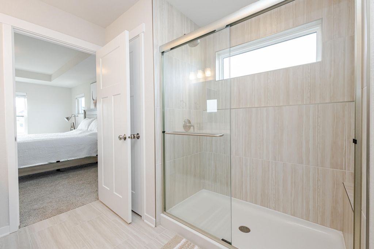
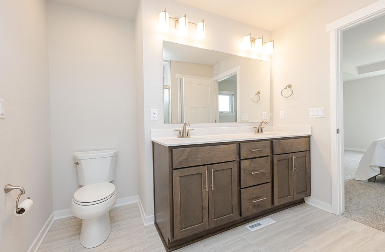
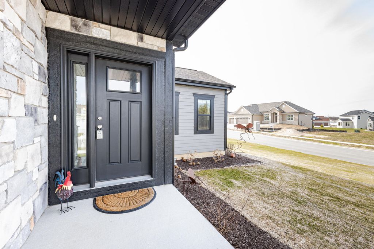
Pristine like-new home offers style, space, and upgrades that add quality and affordability in the award-winning Hamilton School District. Designed for everyday living and effortless entertaining, the open-concept main level centers around a stunning gas/electric KIT featuring an oversized quartz countertop creating a spacious island. KIT includes 2 large walk-in pantries that flow seamlessly into the soaring GR with cathedral ceilings and warm GFP. A private flex room with French doors provides the perfect space for a home office, den, or playroom. Upstairs, retreat to the spacious primary suite complete with a tray ceiling, spa-like BA w/tiled shower, double vanities, & WIC, plus 3 additional BRs. LL has egress window & full BA rough-in. Minutes from everyday conveniences.
Property Features of W206N5693 Muirfield Dr, Menomonee Falls, WI 53051
Prairie/Craftsman
Single Family Residence
2024
Fox River Falls
$6,657.48
2
.28
Features
| Middle school: Templeton |
| High school: Hamilton |
| Range |
| Microwave oven |
| Dishwasher |
| Refrigerator |
| Central air |
| Forced air heat |
| Natural gas heat |
| Garage |
| Attached parking |
| Attached garage |
| Garage spaces: 2.5 |
| Aluminum siding |
| Stone exterior |
| Fiber cement exterior |
| Lot acreage is: 0.28 |
| Corner lot |
| Lot sqft: 12196.8 |
| Subdivision: Fox River Falls |
| Lot zoned: RES |
| Present use: Subdivision |
| Vaulted ceilings |
| Garbage disposal |
| Kitchen island |
| Walk-in closet(s) |
| Full basement |
| Sump pump |
| Paved driveway |
| Public sewer |
| Public water |
| For sale |
| Tax year: 2025 |
Rooms & Dimensions
| Den is 11 x 11 |
| Den Level: Main |
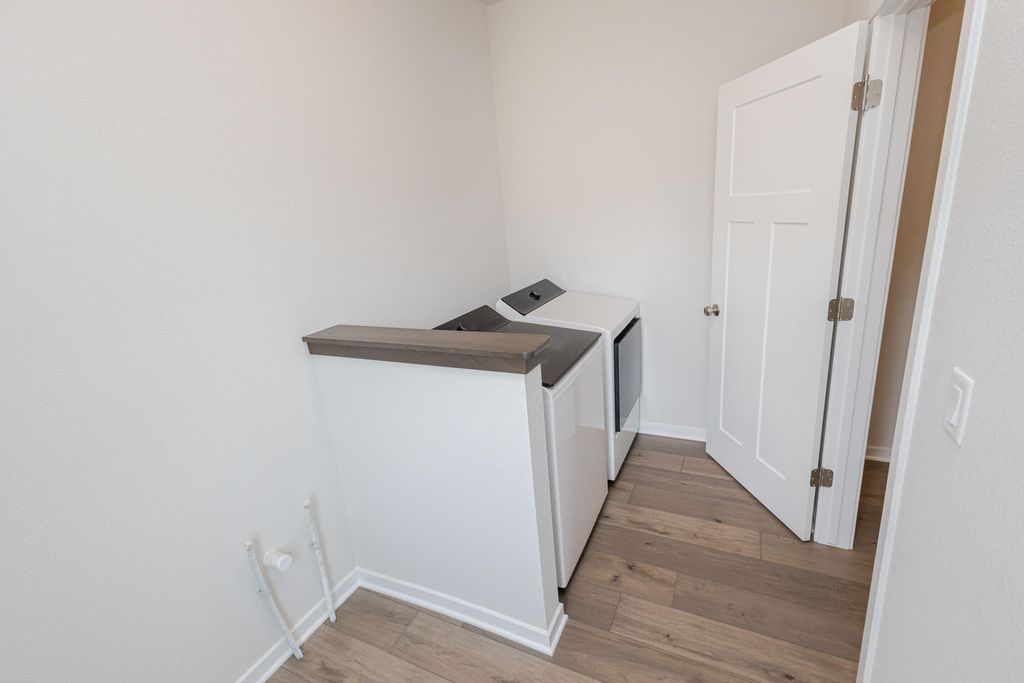
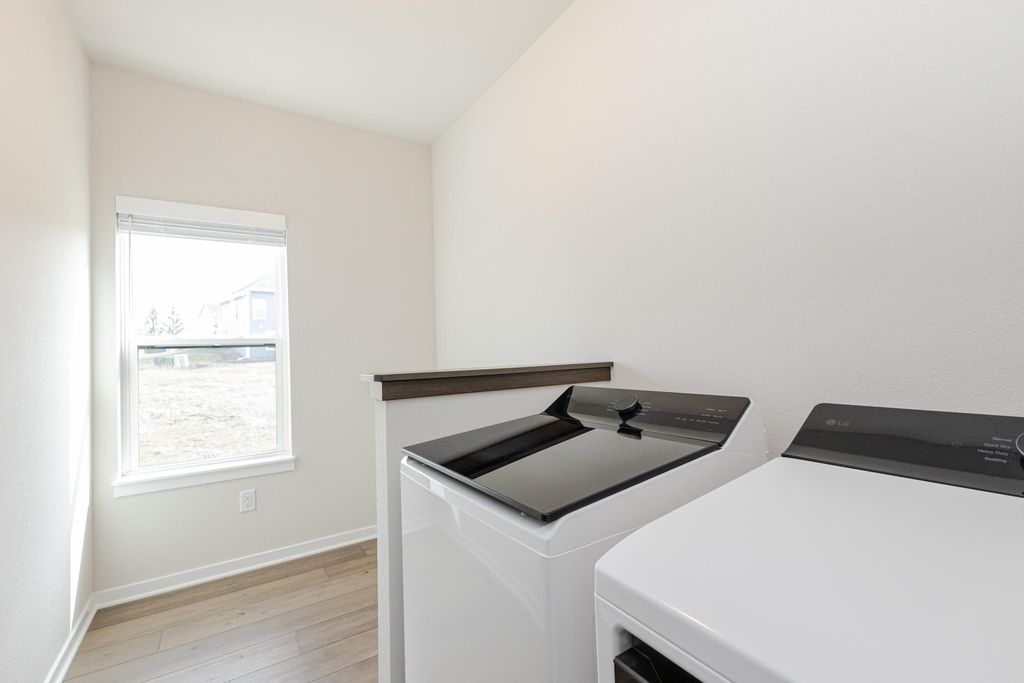
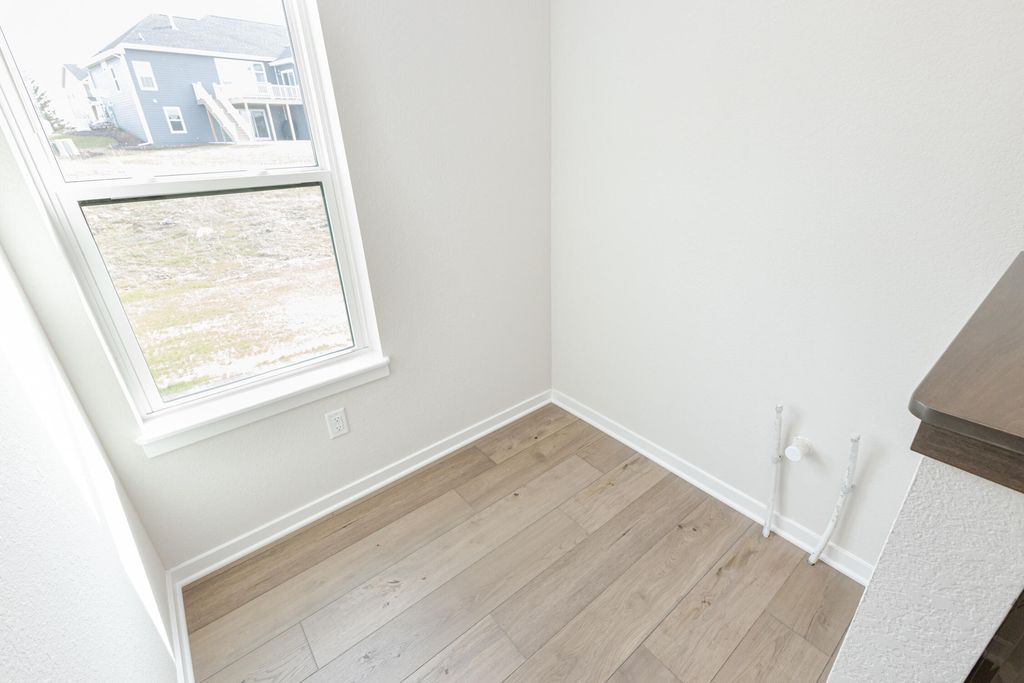
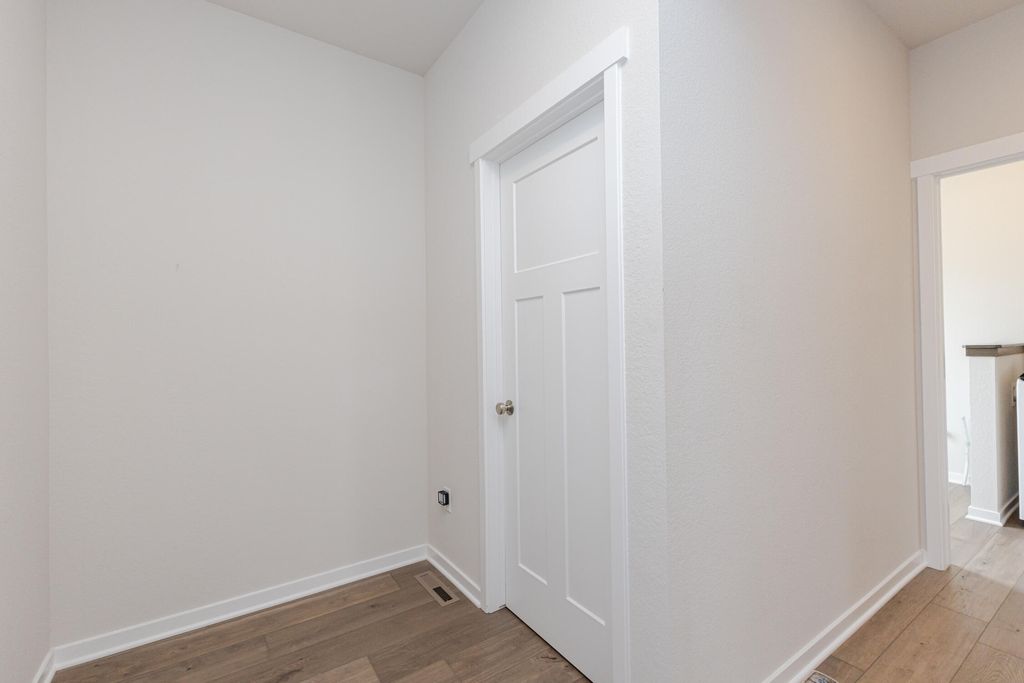
| Laundry room |
| Pantry |
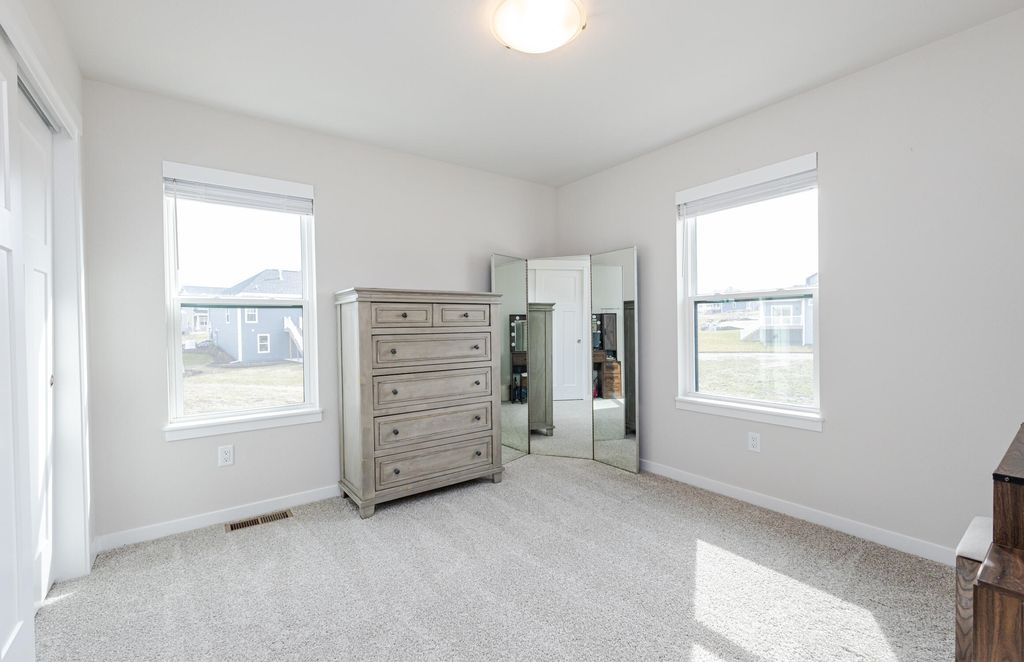
| Bedroom 2 is 12 x 11 |
| Bedroom 2 Level: Upper |
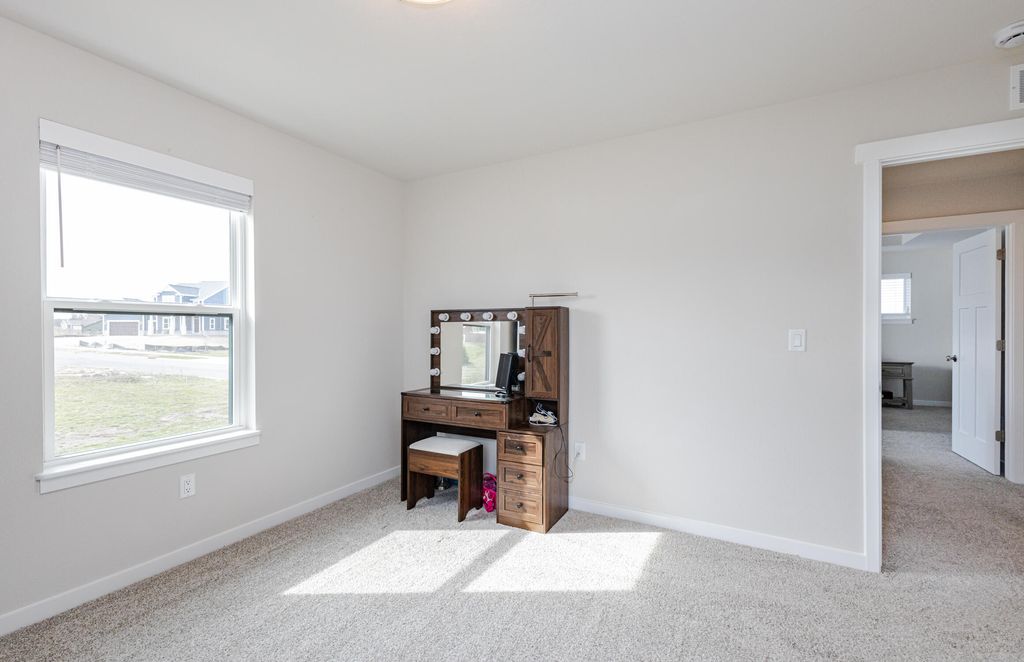
| Bedroom 3 is 11 x 11 |
| Bedroom 3 Level: Upper |
| Bedroom 4 is 10 x 11 |
| Bedroom 4 Level: Upper |
| Dining Room is 13 x 13 |
| Dining Level: Main |
| Living Room is 13 x 13 |
| Living Room Level: Main |
| Laundry Room is 11 x 6 |
| Laundry Room Level: Main |
| Number of rooms: 9 |