
11240 308th Ave, Salem Lakes, WI 53192
$450,000
MLS #: 1972915

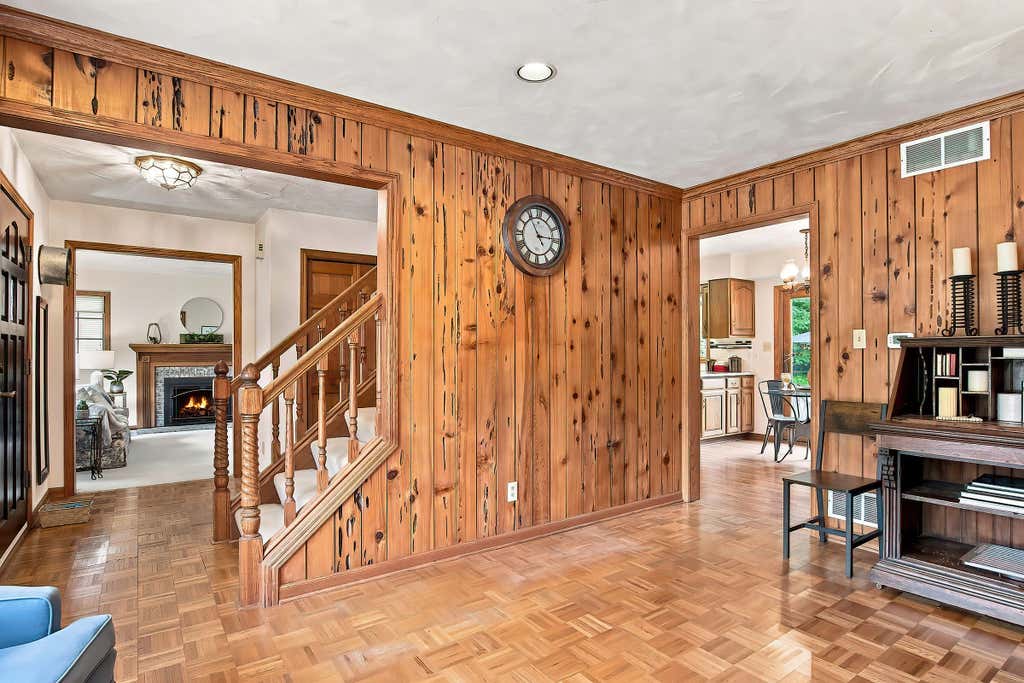
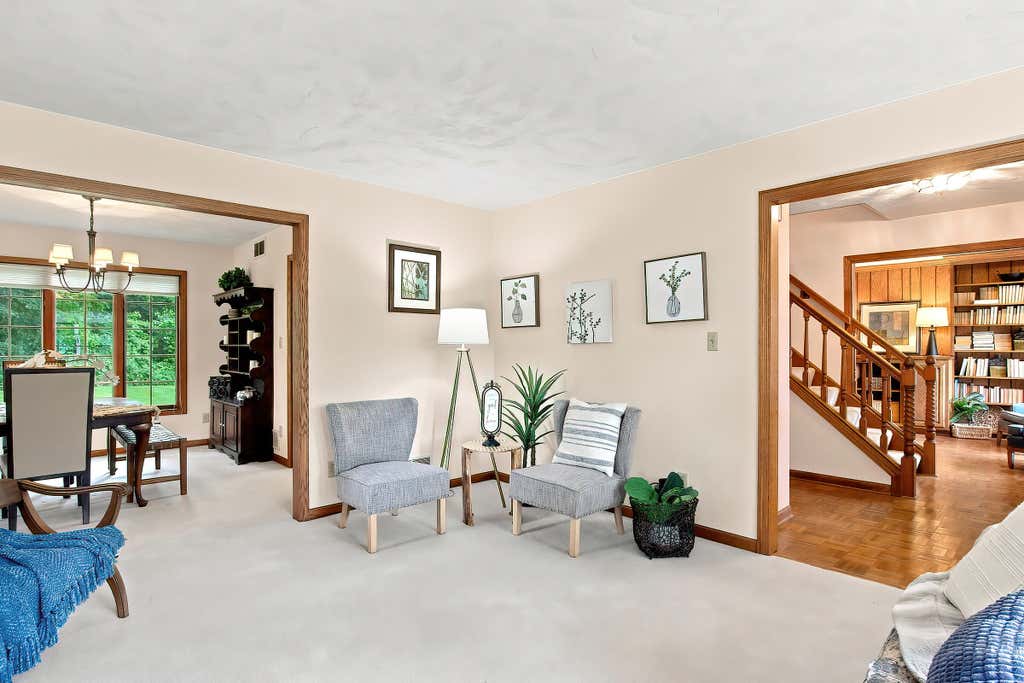
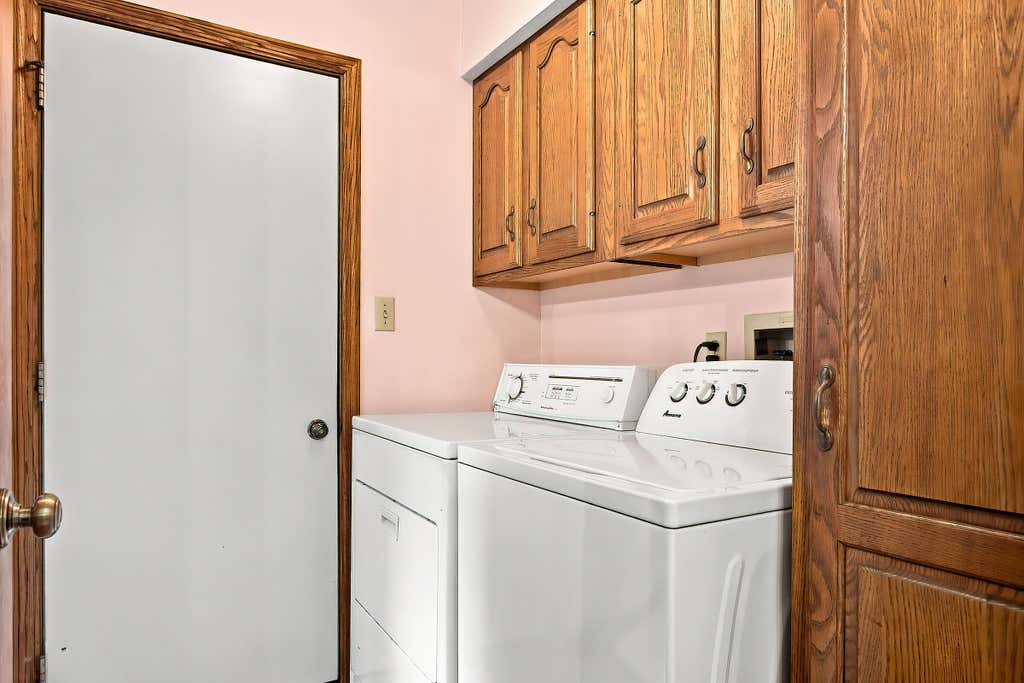
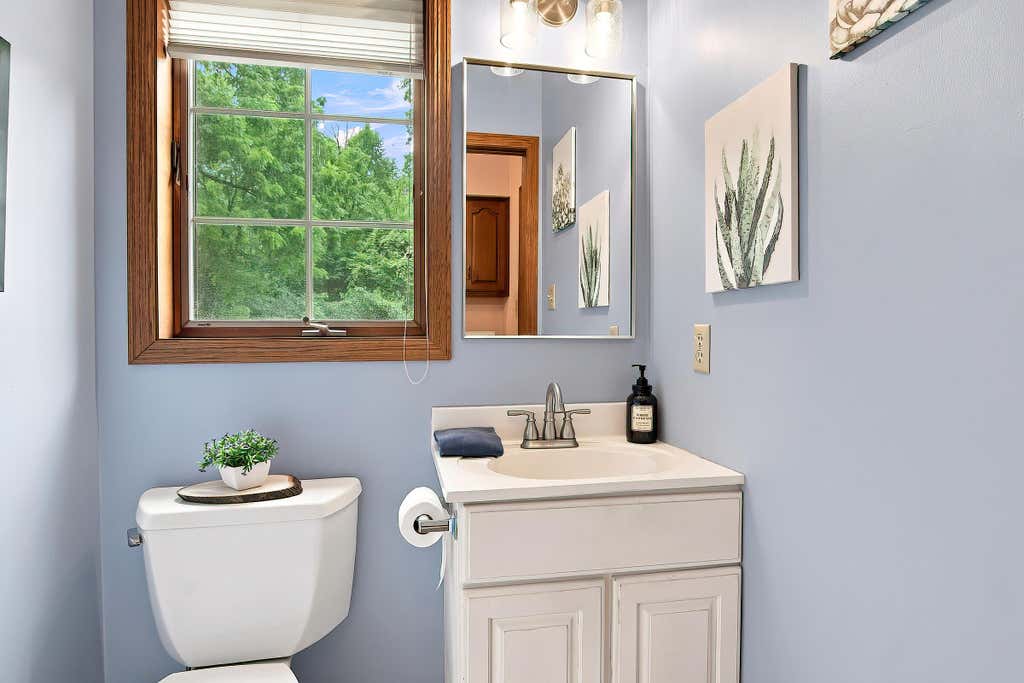
| 4 Beds | 3.5 Baths | 2 Car Garage | 2,268 Sq Ft |
Description of 11240 308th Ave, Salem Lakes, WI 53192
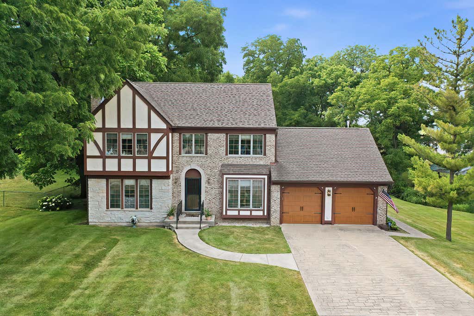
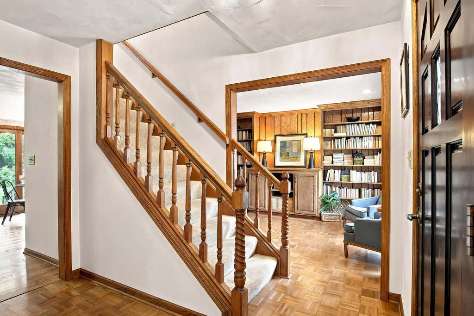
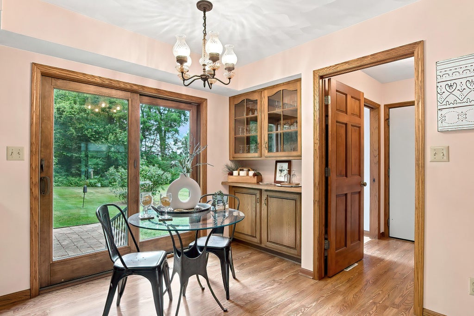
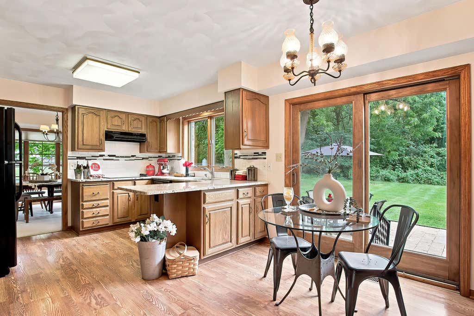
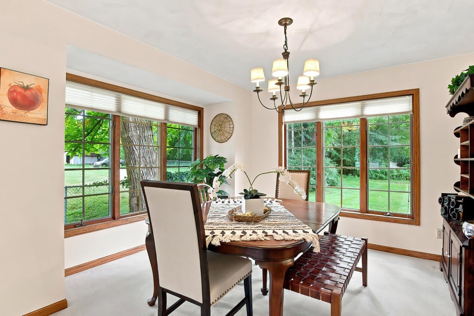
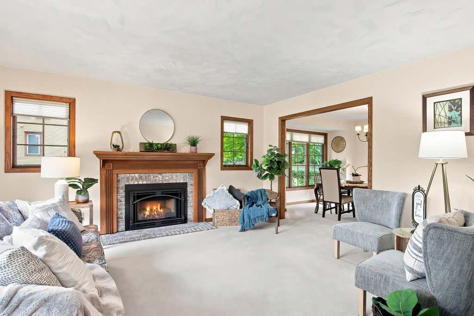
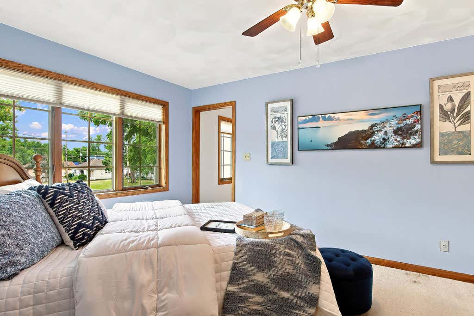
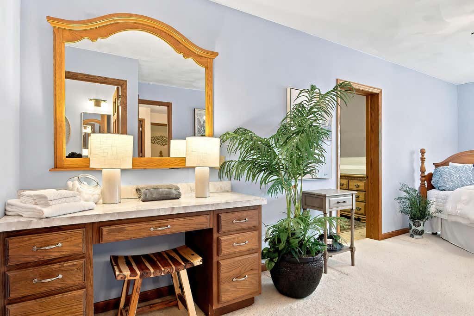
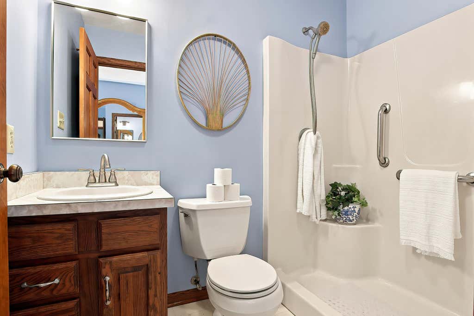
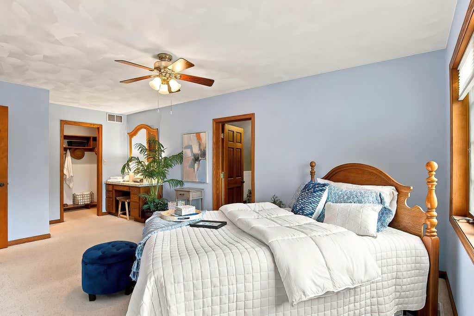
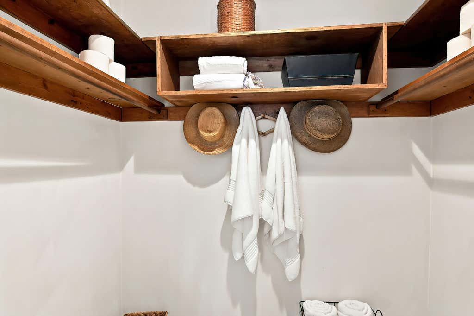
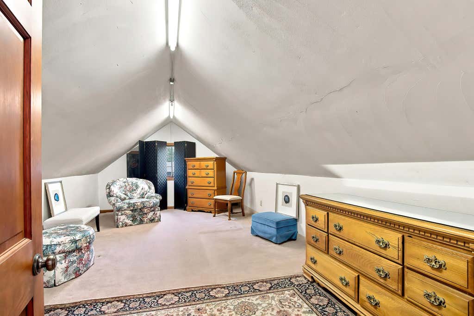
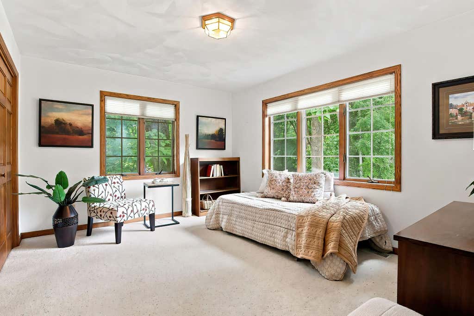
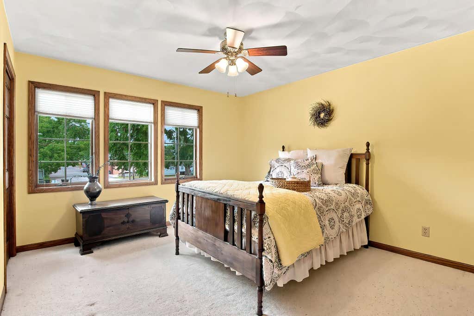
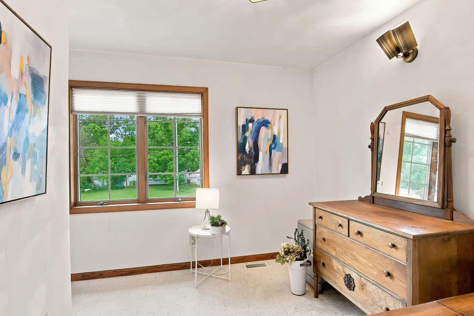
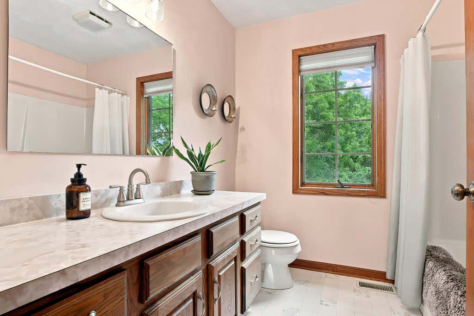
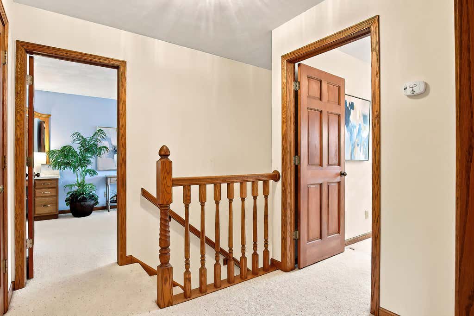
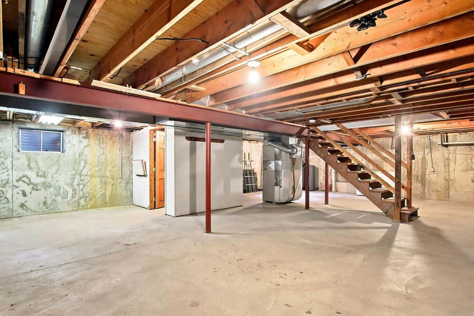
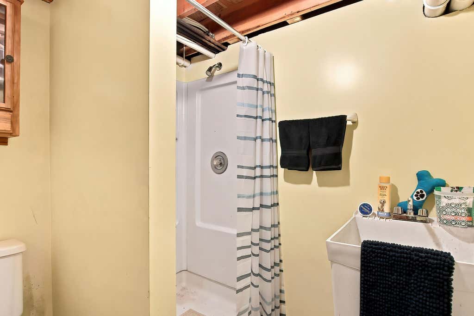
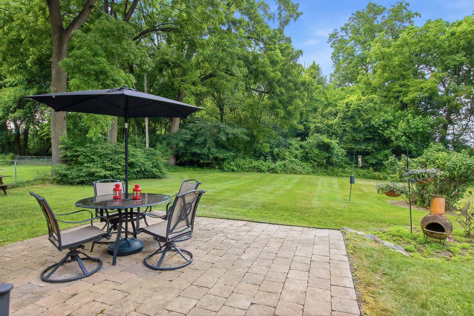
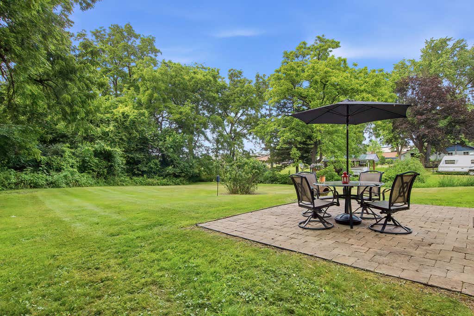
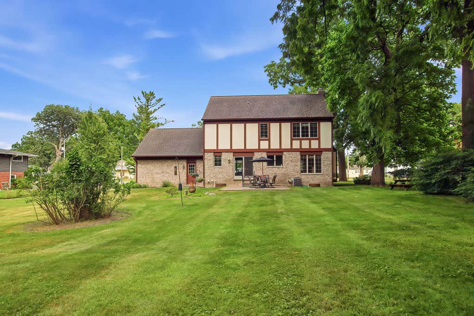
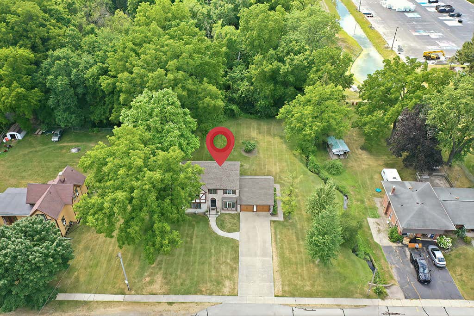
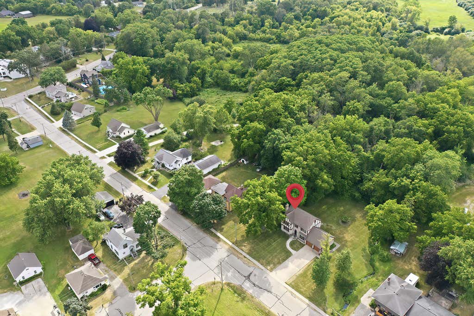
This is a rare find, one-owner custom-built home offering 3/4 bedrooms, 3.5 bathrooms on a private, tree-lined lot just minutes from the Illinois/Wisconsin border, Fox River, and only one block from the high school. The spacious primary suite features a private bath, walk-in closet, and adjoining bonus room that is ideal for creating your dream ensuite, nursery, office, or sitting room. Enjoy generously sized bedrooms, a private dining room, upgraded kitchen with a solid stone countertop, large patio and an unfinished basement ready for your finishing touches. Quality 2x6 construction and a 3-year-old HVAC system. A wonderful opportunity to make this solid, custom-built home your own!
Property Features of 11240 308th Ave, Salem Lakes, WI 53192
Listing courtesy of: RE/MAX Plaza
HOME STYLE
Tudor/Provincial
Tudor/Provincial
TYPE
Single Family Residence
Single Family Residence
Year Built
1992
1992
Annual Taxes
$5,676.95
$5,676.95
Stories
2
2
Acres
.38
.38
Features
| Elementary school: Trevor-Wilmot |
| High school: Wilmot |
| Washer |
| Dryer |
| Oven |
| Cooktop |
| Microwave oven |
| Dishwasher |
| Refrigerator |
| Central air |
| Forced air heat |
| Natural gas heat |
| Garage |
| Two car garage |
| Attached parking |
| Attached garage |
| Garage spaces: 2 |
| Brick exterior |
| Stucco exterior |
| Stone exterior |
| Patio |
| Lot acreage is: 0.38 |
| Lot sqft: 16552.8 |
| Lot zoned: RES |
| Concrete basement |
| Full basement |
| Sump pump |
| Public sewer |
| Private water |
| Well water |
| Total square feet: 2268 |
| Total above grade finished sq ft: 2215 |
| Basement square feet: 53 |
| Living square feet: 2268 |
| Property style: tudor |
| For sale |
| Tax year: 2025 |
Rooms & Dimensions
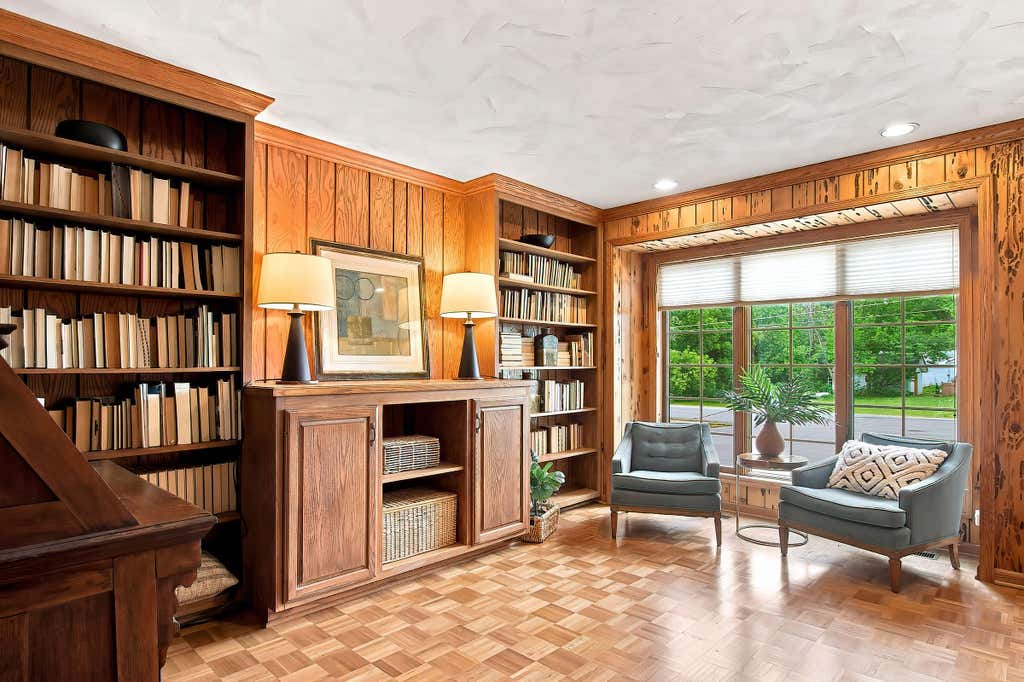
| Den is 11 x 16 |
| Den Level: Main |
| Laundry room |
| Bedroom 2 is 12 x 17 |
| Bedroom 2 Level: Upper |
| Bedroom 3 is 15 x 12 |
| Bedroom 3 Level: Upper |
| Bedroom 4 is 12 x 10 |
| Bedroom 4 Level: Upper |
| Dining Room is 12 x 12 |
| Dining Level: Main |
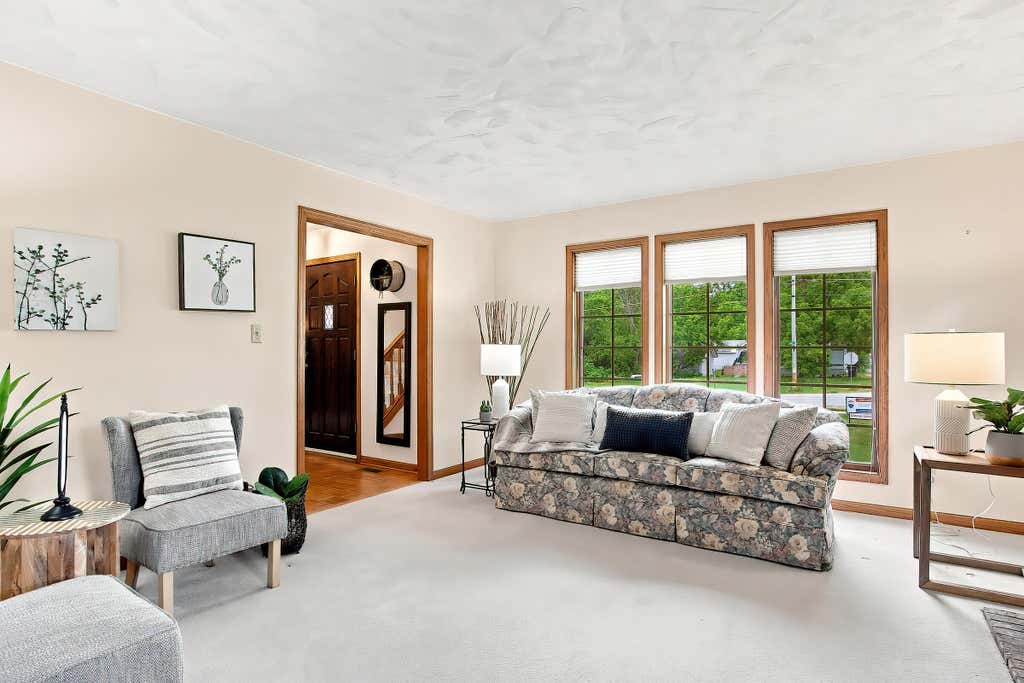
| Living Room is 14 x 16 |
| Living Room Level: Main |
| Bonus Room is 22 x 11 |
| Bonus Room Level: Upper |
| Laundry Room is 7 x 6 |
| Laundry Room Level: Main |
| Number of rooms: 12 |