
S46W28740 Perren Dale Rd, Genesee, WI 53189




| 6 Beds | 4.5 Baths | 3.5 Car Garage | 4,404 Sq Ft |
Description of S46W28740 Perren Dale Rd, Genesee, WI 53189
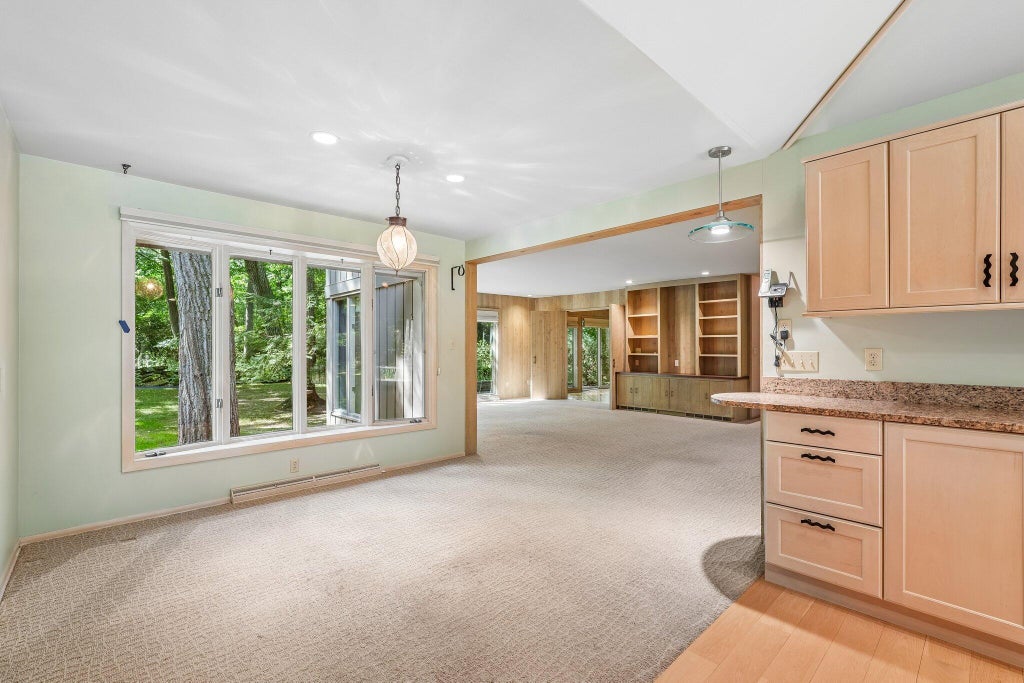
Tucked among mature trees on 5.5 private acres & no HOA, this distinctive home offers 4,404 sq ft of living space and endless potential. The expansive floor plan features six bedrooms, multiple gathering spaces, 3 fireplaces, a sunroom, main-floor laundry and an oversized 3-car attached garage. Large windows throughout bring in natural light while capturing the peaceful wooded surroundings. The spacious kitchen includes granite countertops, a large center island & vaulted ceiling. This home provides an incredible template for buyers to bring their imagination to create something truly special. A full unfinished basement offers even more possibilities. A rare opportunity to reimagine a one-of-a-kind home in a beautiful setting. Property sold as-is; seller will make no repairs.
Property Features of S46W28740 Perren Dale Rd, Genesee, WI 53189
Contemporary
Single Family Residence
1966
$4,968.19
1.5
5.61
Features
| Elementary school: Rose Glen |
| High school: Waukesha West |
| Central air |
| Forced air heat |
| Natural gas heat |
| Garage |
| Attached parking |
| Attached garage |
| Garage spaces: 3.5 |
| Stone exterior |
| Lot acreage is: 5.61 |
| Cul-de-sac location |
| Lot sqft: 244371.6 |
| Wooded lot |
| Lot zoned: EC |
| Full basement |
| Sump pump |
| Private water |
| Well water |
| Septic system |
| Property style: contemporary |
| For sale |
| Tax year: 2025 |
Rooms & Dimensions
| Den is 17 x 18 |
| Den Level: Upper |
| Family room is 16 x 23 |
| Family Room Level: Main |
| Bedroom 2 is 13 x 10 |
| Bedroom 2 Level: Main |
| Bedroom 3 is 10 x 10 |
| Bedroom 3 Level: Main |
| Bedroom 4 is 13 x 10 |
| Bedroom 4 Level: Main |
| Bedroom 5 is 13 x 18 |
| Bedroom 5 Level: Main |
| Dining Room is 13 x 17 |
| Dining Level: Main |
| Living Room is 14 x 28 |
| Living Room Level: Main |
| Number of rooms: 13 |