
2336 N University Dr, Waukesha, WI 53188 CONTINGENT




| 3 Beds | 2.5 Baths | 2 Car Garage | 2,610 Sq Ft |
Description of 2336 N University Dr, Waukesha, WI 53188
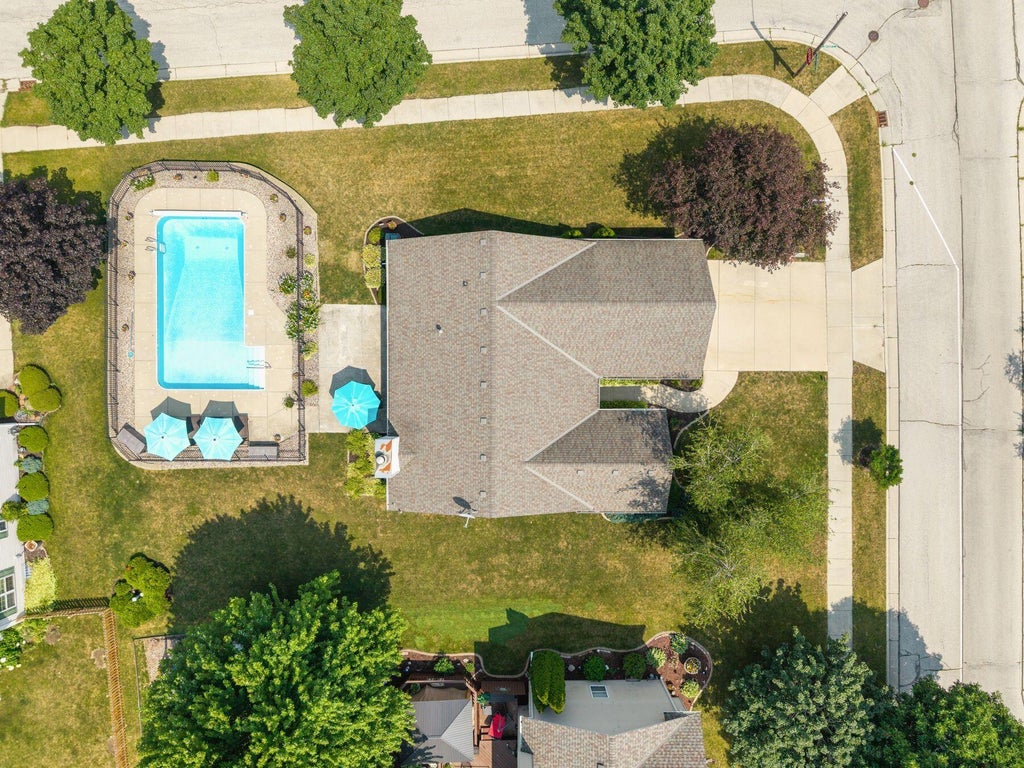
Set on a prime corner lot in the desirable Meadowbrook Elementary district, this versatile ranch offers sunlit interiors and effortless main-floor living. Vaulted ceilings, rich tigerwood floors, and a stone gas fireplace anchor the main level. The kitchen features a center island and pantry, opening to a dining space with patio doors to a backyard retreat with an in-ground pool. A split-bedroom layout ensures primary suite privacy, placing 2 additional bedrooms and a full bath on the opposite wing. An open staircase leads down to an expansive lower level offering a rec room, half bath, storage, and 2 flex rooms (potential 4th bedroom includes a non-egress window & large walk-in closet). All this plus main-floor laundry, a 2-car attached garage, and a HE furnace (2023), in a top location!
Property Features of 2336 N University Dr, Waukesha, WI 53188
Ranch
Single Family Residence
2000
Rolling Ridge South
$6,285.00
1
.29
Features
| Elementary school: Meadowbrook |
| Middle school: Butler |
| High school: Waukesha North |
| Washer |
| Dryer |
| Range |
| Oven |
| Dishwasher |
| Refrigerator |
| Central air |
| Forced air heat |
| Natural gas heat |
| Garage |
| Two car garage |
| Attached parking |
| Attached garage |
| Garage spaces: 2 |
| Aluminum siding |
| Patio |
| Lot acreage is: 0.29 |
| Corner lot |
| Lot sqft: 12632.4 |
| Subdivision: Rolling Ridge South |
| Lot zoned: Res |
| Present use: Subdivision |
| Improvement: sidewalks |
| Vaulted ceilings |
| Walk-in closet(s) |
| Full basement |
| Partial basement |
| Partially finished basement |
| Paved driveway |
| Public sewer |
| Public water |
| Total square feet: 2610 |
| Total above grade finished sq ft: 1571 |
| Basement square feet: 1039 |
| Living square feet: 2610 |
| Property style: ranch |
| For sale |
| Tax year: 2025 |
Rooms & Dimensions
| Laundry room |
| Pantry |
| Bedroom 2 is 14 x 10 |
| Bedroom 2 Level: Main |
| Bedroom 3 is 13 x 12 |
| Bedroom 3 Level: Main |
| Dining Room is 13 x 9 |
| Dining Level: Main |
| Living Room is 18 x 17 |
| Living Room Level: Main |
| Bonus Room is 15 x 14 |
| Bonus Room Level: Lower |
| Laundry Room is 7 x 6 |
| Laundry Room Level: Main |
| Number of rooms: 11 |