
W21152 Docken Ln, Gale, WI 54630
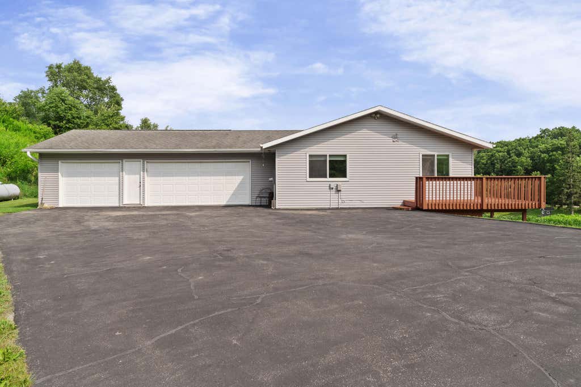
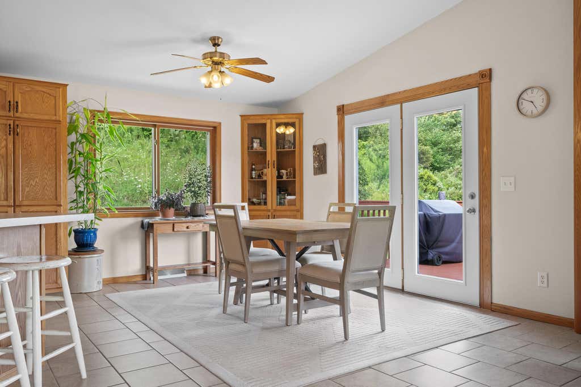
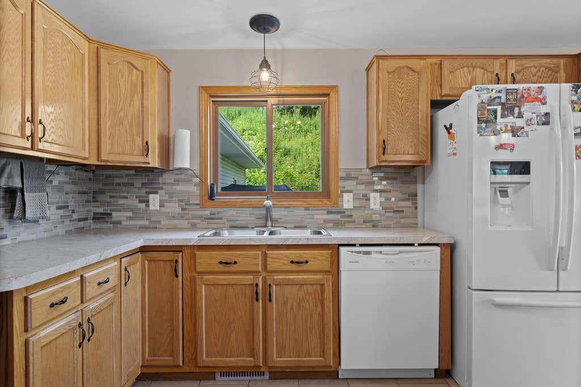
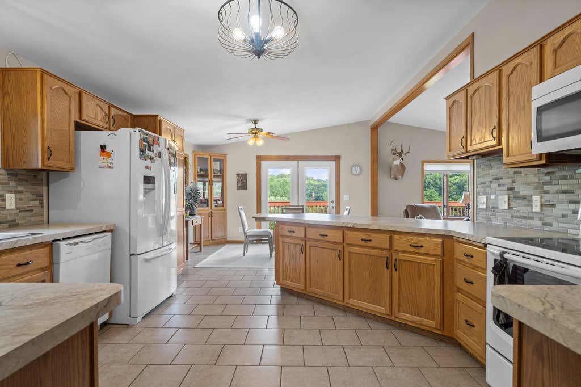
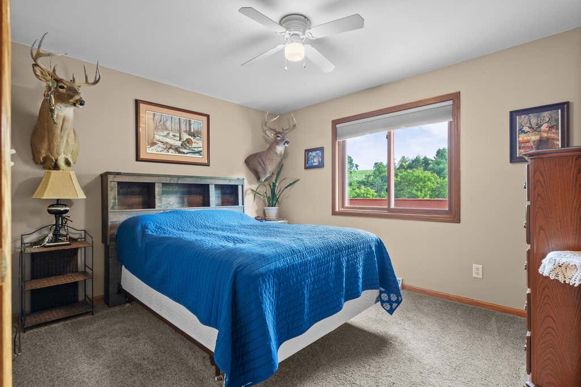
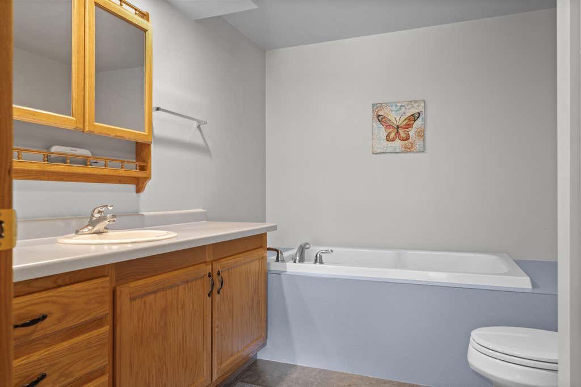
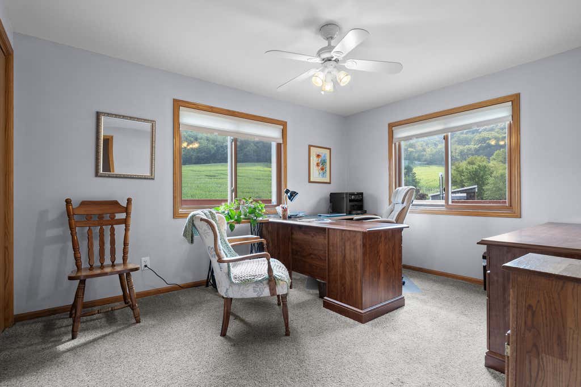
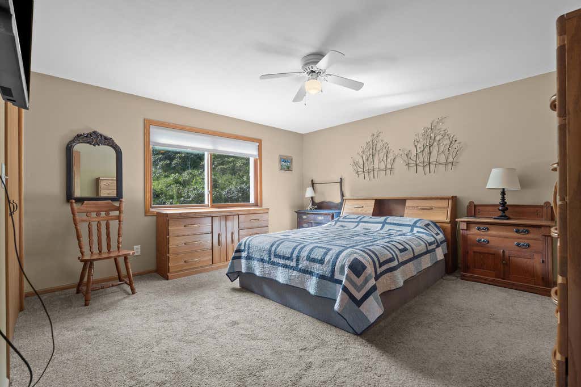
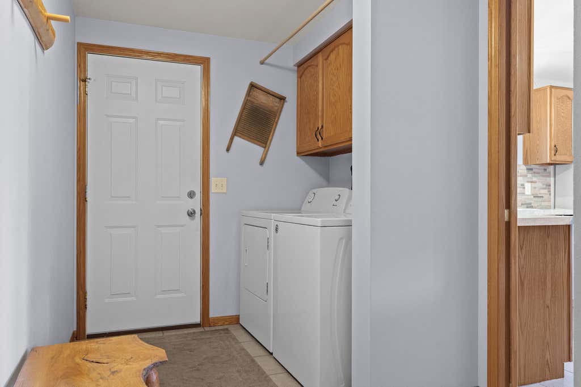
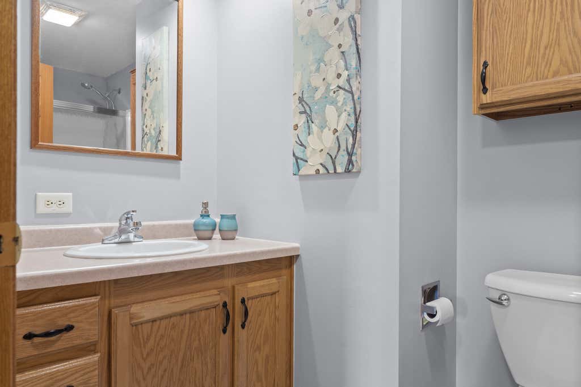
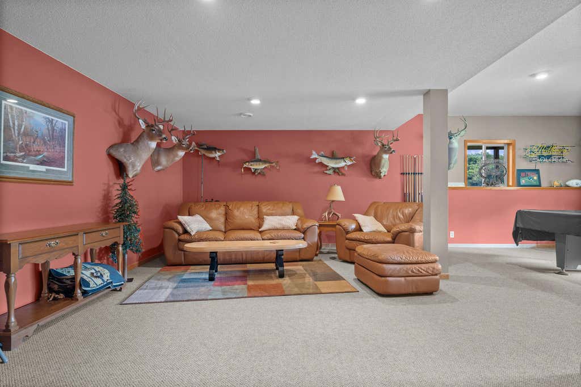
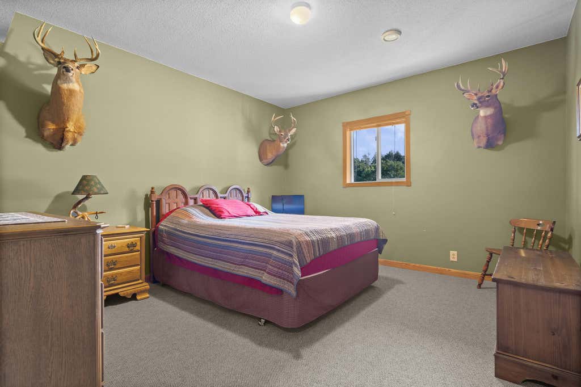
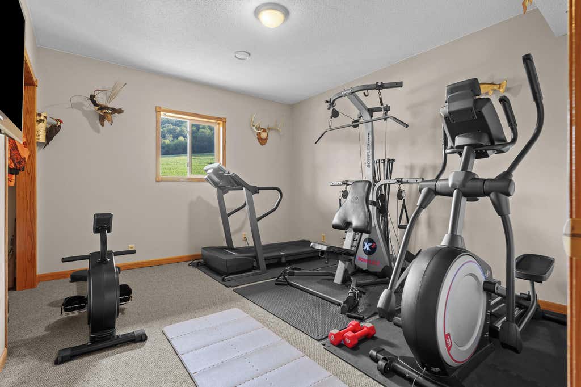
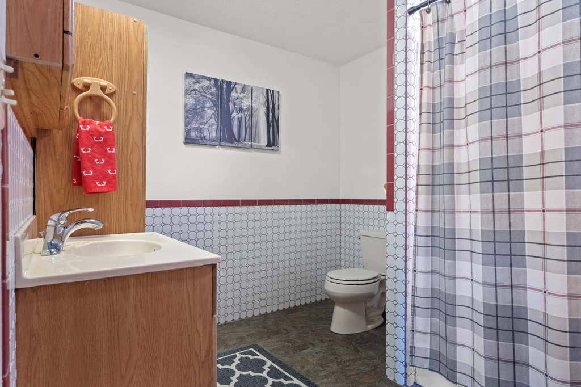
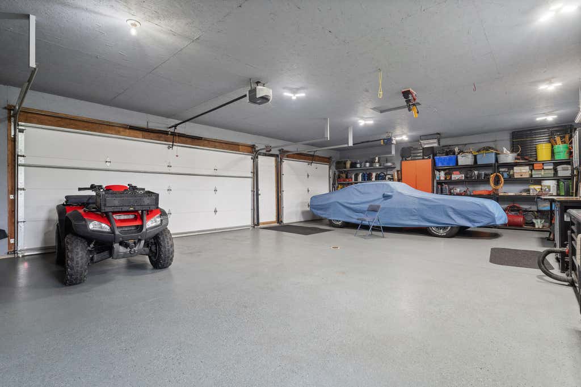
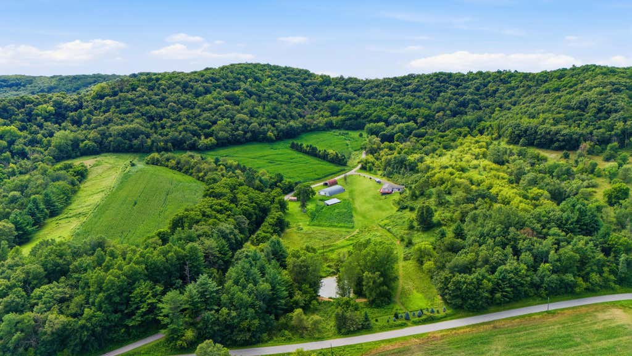
| 5 Beds | 3 Baths | 3 Car Garage | 2,705 Sq Ft |
Description of W21152 Docken Ln, Gale, WI 54630
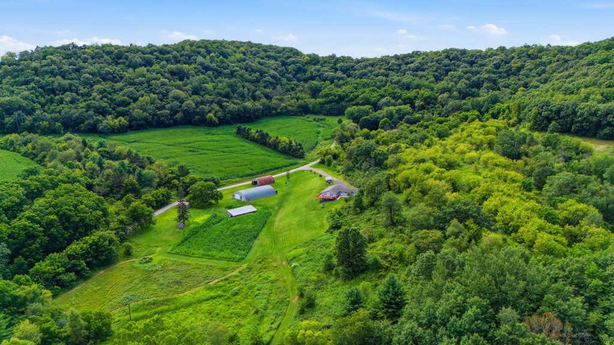
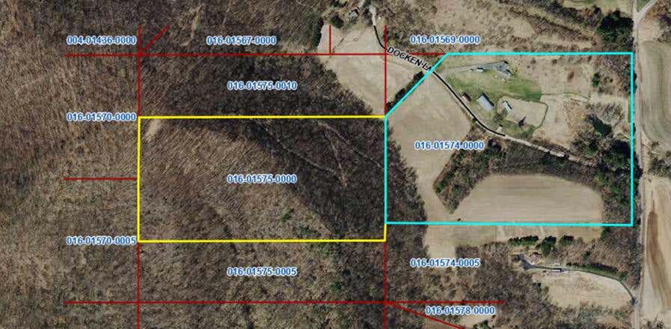
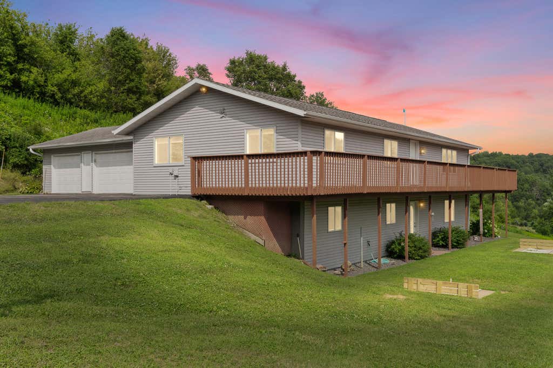
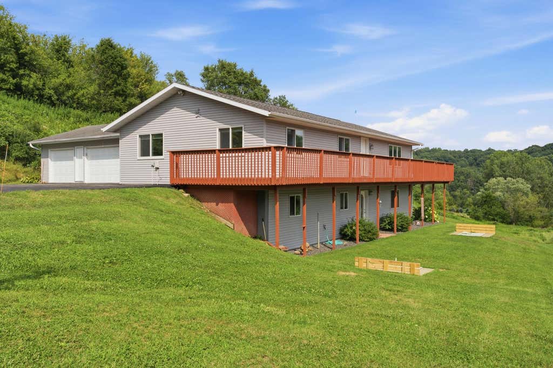
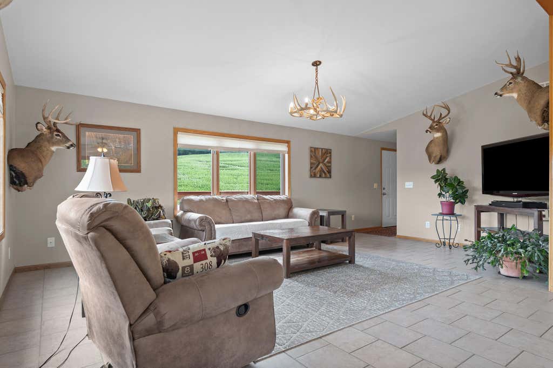
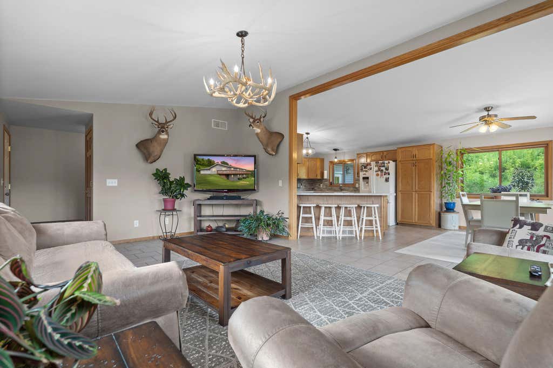
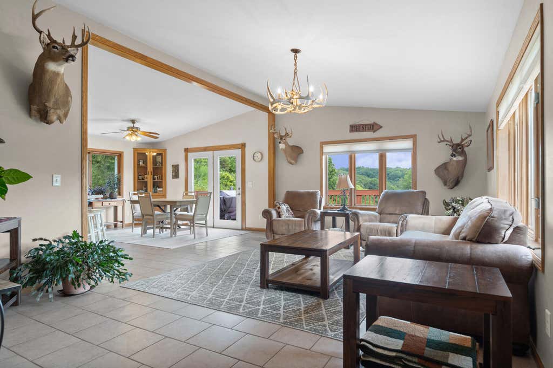
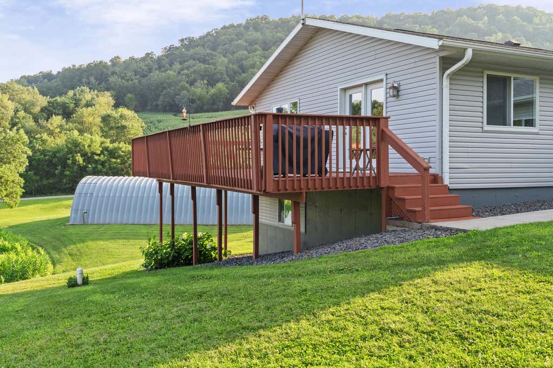
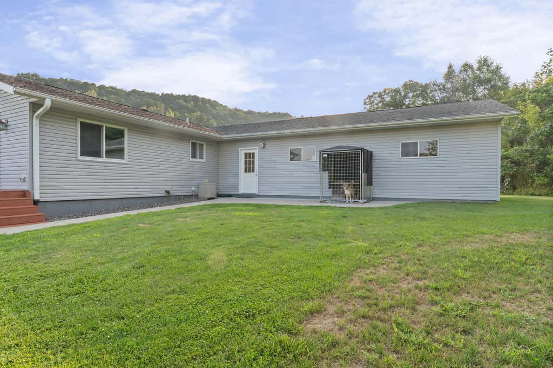
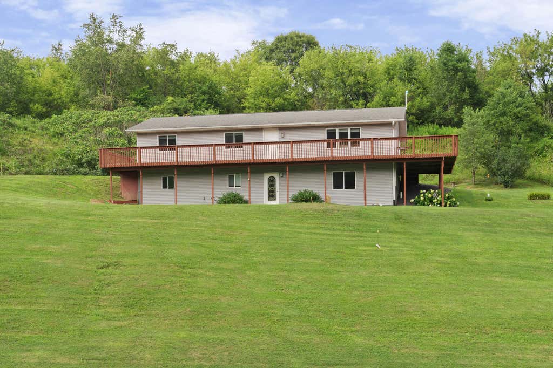
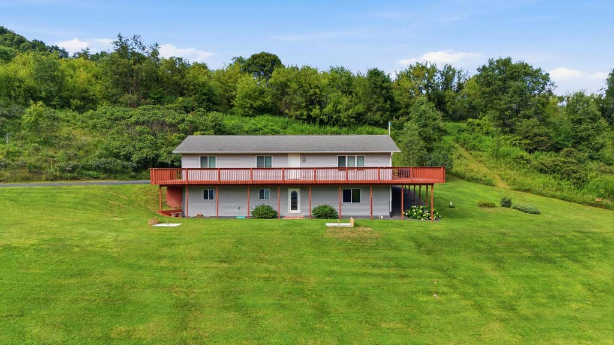
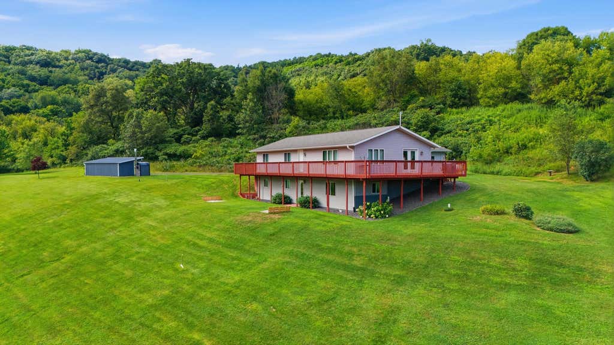
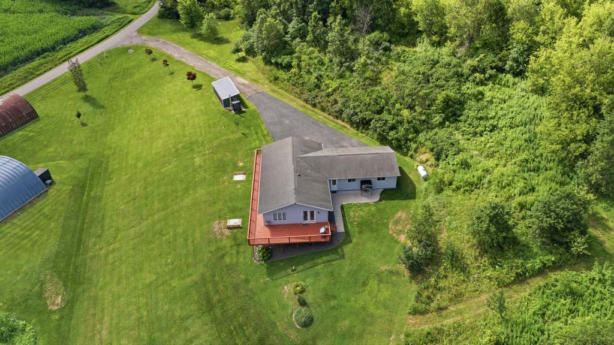
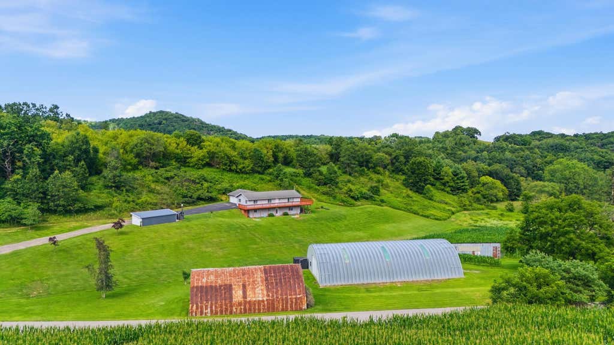
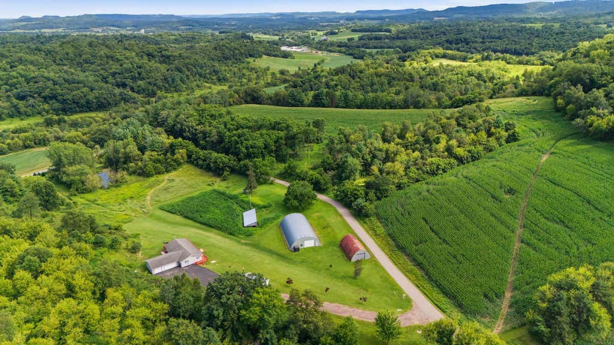
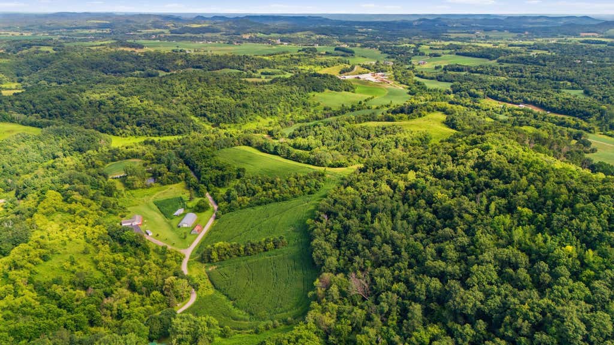
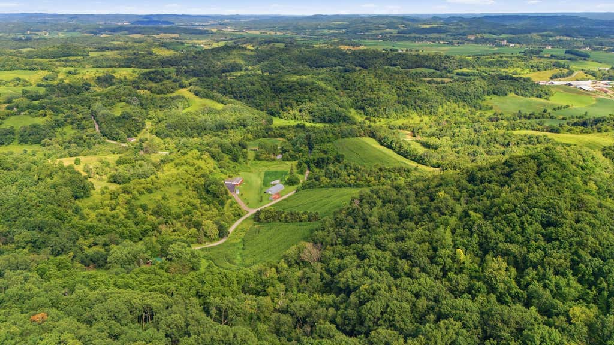
A rare opportunity to own a prime 46-acre tract surrounded by large neighboring parcels committed to deer quality management & year-round recreation. This land is alive with bear, bobcat, turkey, deer, &a bounty of natural edibles--blackberries, morel mushrooms, and countless other wild treats. 2001-built walk-out ranch offers 5 bedrooms, vaulted ceilings, &large windows that frame sweeping countryside views. The lower level &3-car garage features in-floor heat, whole home supported by a dual heating system including an outdoor wood boiler. Multiple outbuildings--including two substantial Quonset-style structures--provide outstanding storage, workshop space, or equipment housing. The land itself is a wildlife sanctuary, offering natural ponds, established food plots, and excellent cover!
Property Features of W21152 Docken Ln, Gale, WI 54630
Raised Ranch
Single Family Residence
2001
$6,461.78
46.34
Features
| Middle school: Gale-Ettrick-Tremp |
| High school: Gale-Ettrick-Tremp |
| Washer |
| Dryer |
| Range |
| Dishwasher |
| Refrigerator |
| Central air |
| Forced air heat |
| Garage |
| Three car garage |
| Attached parking |
| Attached garage |
| Garage spaces: 3 |
| Vinyl siding |
| Patio |
| Deck |
| Lot acreage is: 46.34 |
| Waterfront lot |
| Lot has pond |
| Lot sqft: 2018570.4 |
| Lot has barn |
| Wooded lot |
| Lot zoned: RES |
| Walk-in closet(s) |
| Concrete basement |
| Finished basement |
| Full basement |
| Basement has outside entrance |
| Walkout basement |
| Paved driveway |
| Private water |
| Well water |
| Septic system |
| Property style: raised ranch |
| For sale |
| Tax year: 2025 |
Rooms & Dimensions
| Family room is 18 x 27 |
| Family Room Level: Lower |
| Laundry room |
| Bedroom 2 is 12 x 10 |
| Bedroom 2 Level: Main |
| Bedroom 3 is 11 x 10 |
| Bedroom 3 Level: Main |
| Bedroom 4 is 12 x 13 |
| Bedroom 4 Level: Lower |
| Bedroom 5 is 12 x 13 |
| Bedroom 5 Level: Lower |
| Dining Room is 8 x 13 |
| Dining Level: Main |
| Living Room is 18 x 13 |
| Living Room Level: Main |
| Laundry Room is 14 x 7 |
| Laundry Room Level: Main |
| Number of rooms: 10 |