
1815 Conrad St, Kewaskum, WI 53040 CONTINGENT















| 4 Beds | 3.5 Baths | 5.5 Car Garage | 3,156 Sq Ft |
Description of 1815 Conrad St, Kewaskum, WI 53040
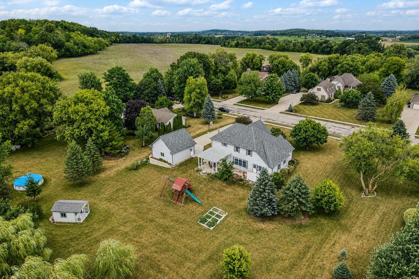
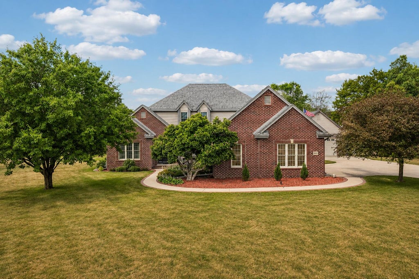
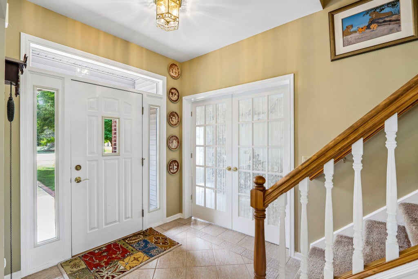
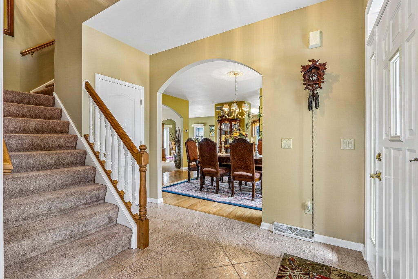
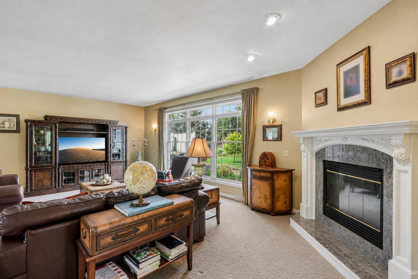
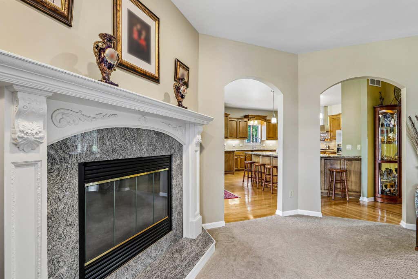
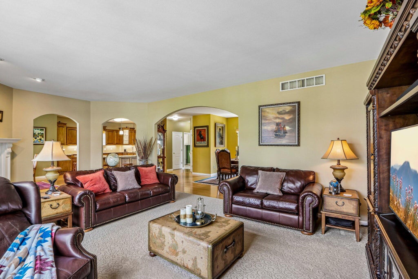
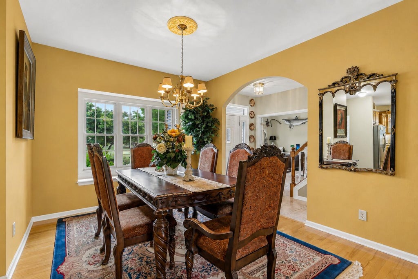
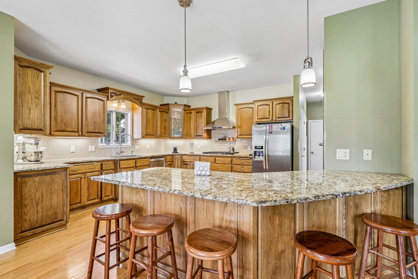
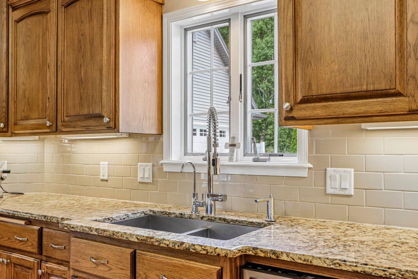
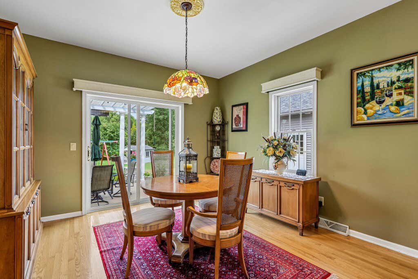
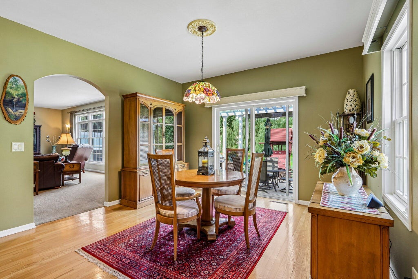
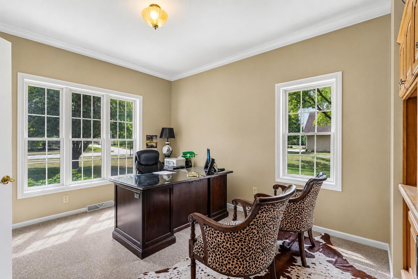
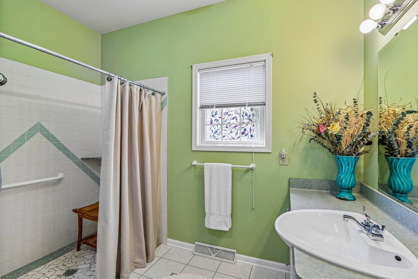
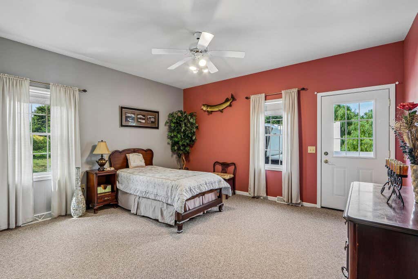
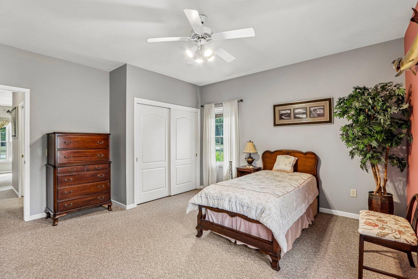
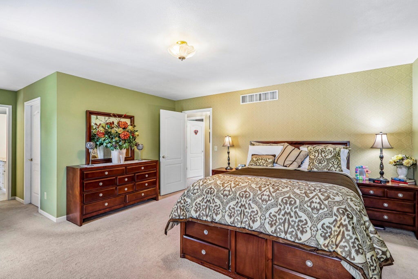
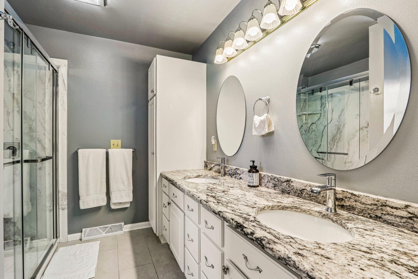
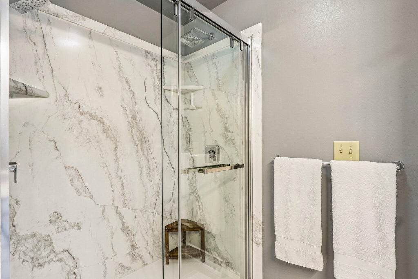
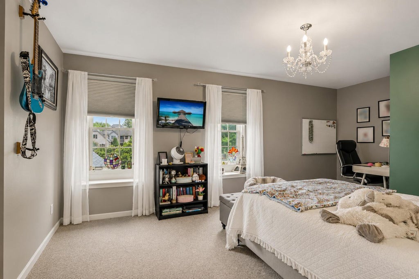
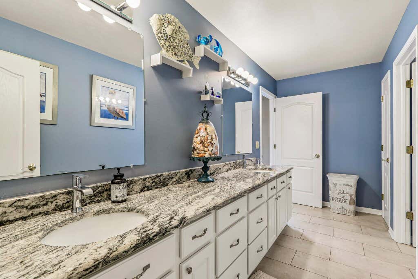
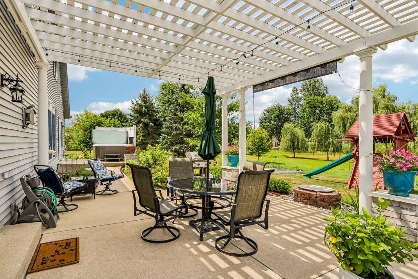
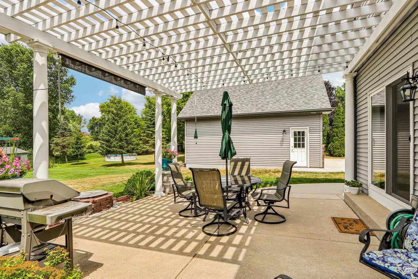
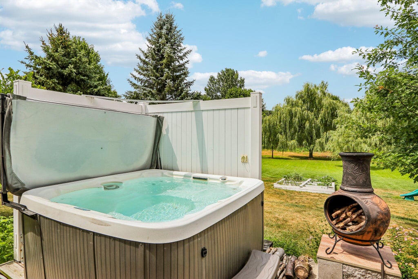
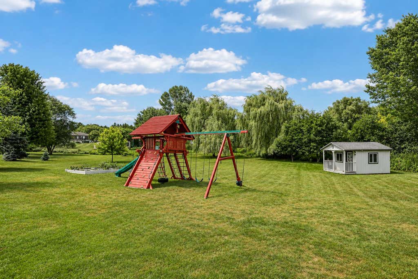
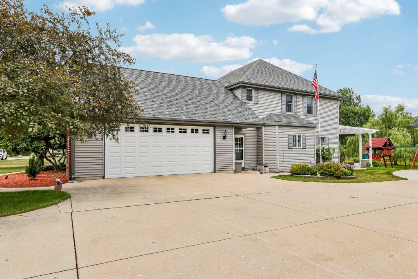
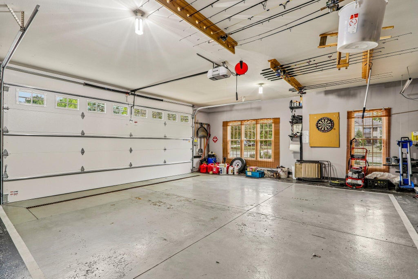
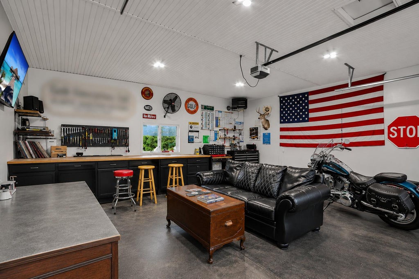
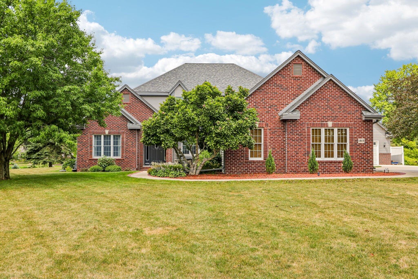
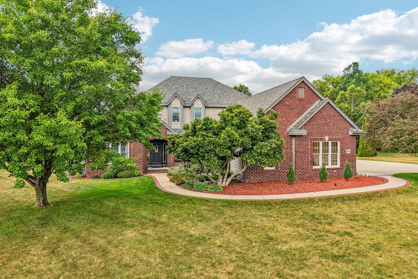
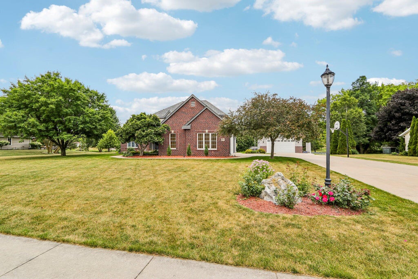
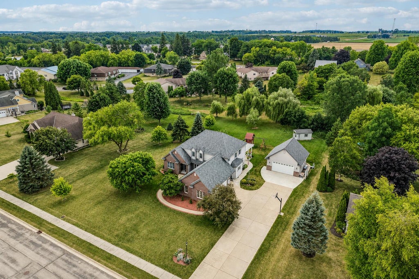
$685,000. Exceptional 4 BR/3.5 BA Colonial on a picturesque 1-acre lot within walking distance of schools, parks & the Eisenbahn Trail. Impeccably maintained, this beautiful home offers 3,156 sq ft of thoughtfully designed living space featuring 9' ceilings, rich HWFs, elegant arched doorways & a handsome gas FP. The remodeled chef's kitchen boasts granite counters, an oversized breakfast bar & premium SS appliances including a 5-burner cooktop, wall oven & warming drawer. Main-level laundry plus a versatile guest suite with private BR & wheelchair-accessible BA, ideal for multigenerational living or a home office. Spacious upper BRs feature WICs, J&J bath & luxurious primary ensuite. Newer roof, private backyard, garden shed, attached 2.5-car garage & heated 25x25 detached garage!
Property Features of 1815 Conrad St, Kewaskum, WI 53040
Contemporary,Colonial
Single Family Residence
1998
Pheasant Run Estates
$7,959.61
2
1
Features
| Middle school: Kewaskum |
| High school: Kewaskum |
| Washer |
| Dryer |
| Range |
| Microwave oven |
| Dishwasher |
| Refrigerator |
| Central air |
| Forced air heat |
| Natural gas heat |
| Garage |
| Attached parking |
| Attached garage |
| Garage spaces: 5.5 |
| Vinyl siding |
| Brick exterior |
| Patio |
| Lot acreage is: 1 |
| Cul-de-sac location |
| Lot sqft: 43560 |
| Subdivision: Pheasant Run Estates |
| Wooded lot |
| Lot zoned: RES |
| Present use: Subdivision |
| Garbage disposal |
| Handicap access |
| Walk-in closet(s) |
| Concrete basement |
| Full basement |
| Paved driveway |
| Public sewer |
| Public water |
| Total square feet: 3156 |
| Total above grade finished sq ft: 3156 |
| Living square feet: 3156 |
| Property style: colonial |
| Property style: contemporary |
| For sale |
| Tax year: 2025 |
Rooms & Dimensions
| Den is 13 x 14 |
| Den Level: Main |
| Pantry |
| Bedroom 2 is 12 x 14 |
| Bedroom 2 Level: Upper |
| Bedroom 3 is 11 x 18 |
| Bedroom 3 Level: Upper |
| Bedroom 4 is 13 x 15 |
| Bedroom 4 Level: Main |
| Dining Room is 13 x 13 |
| Dining Level: Main |
| Living Room is 13 x 24 |
| Living Room Level: Main |
| Number of rooms: 9 |