
35105 Castle Rock Dr, Summit, WI 53066 CONTINGENT










| 4 Beds | 2.5 Baths | 3 Car Garage | 3,033 Sq Ft |
Description of 35105 Castle Rock Dr, Summit, WI 53066
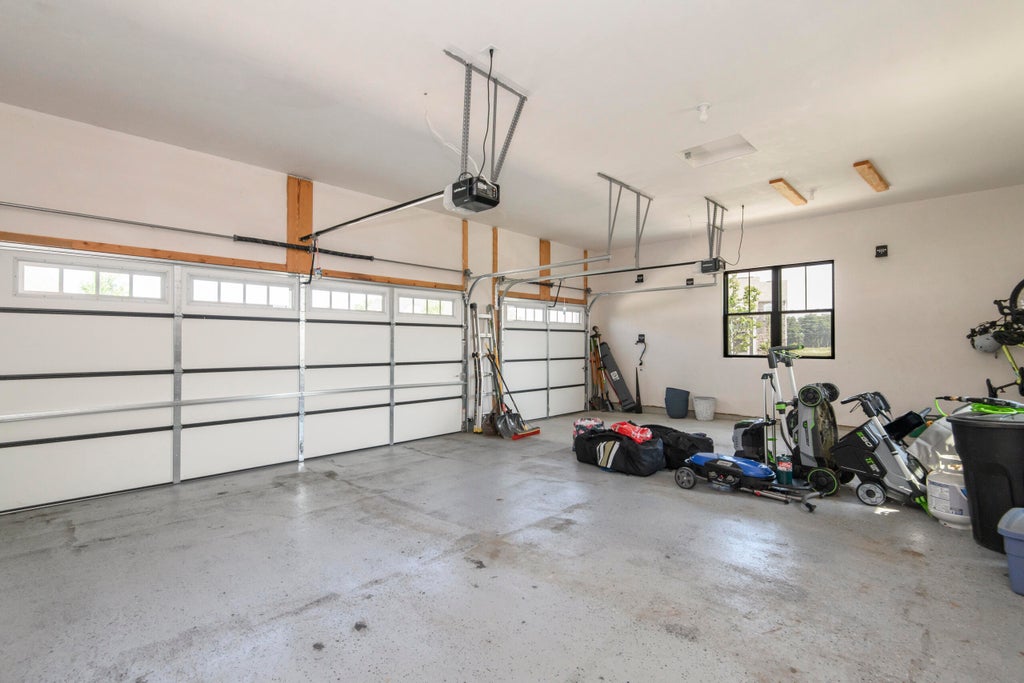
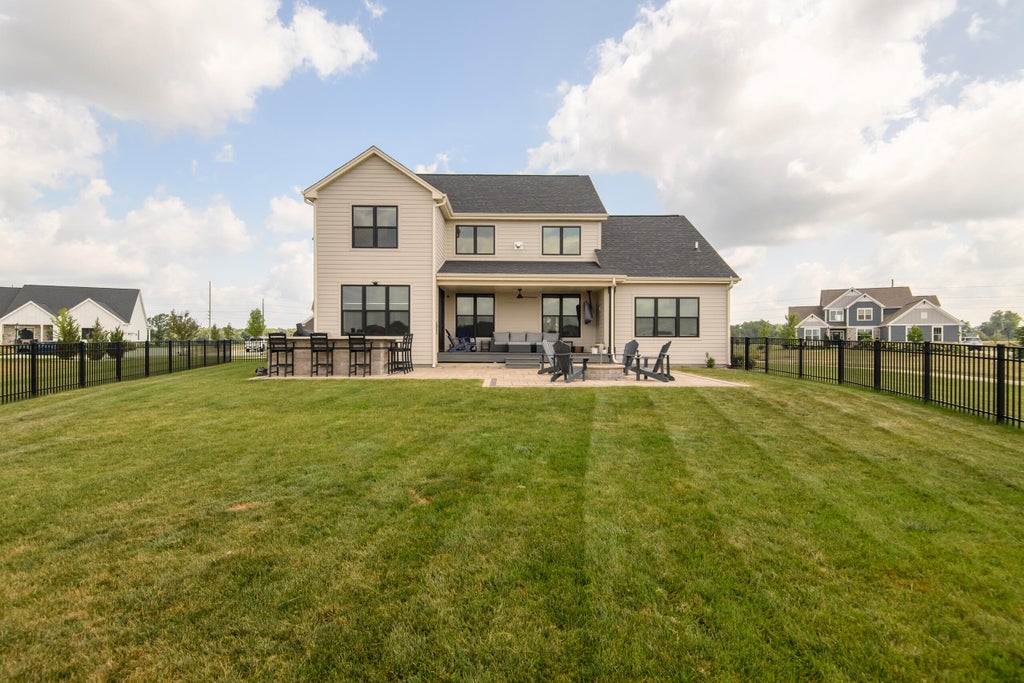
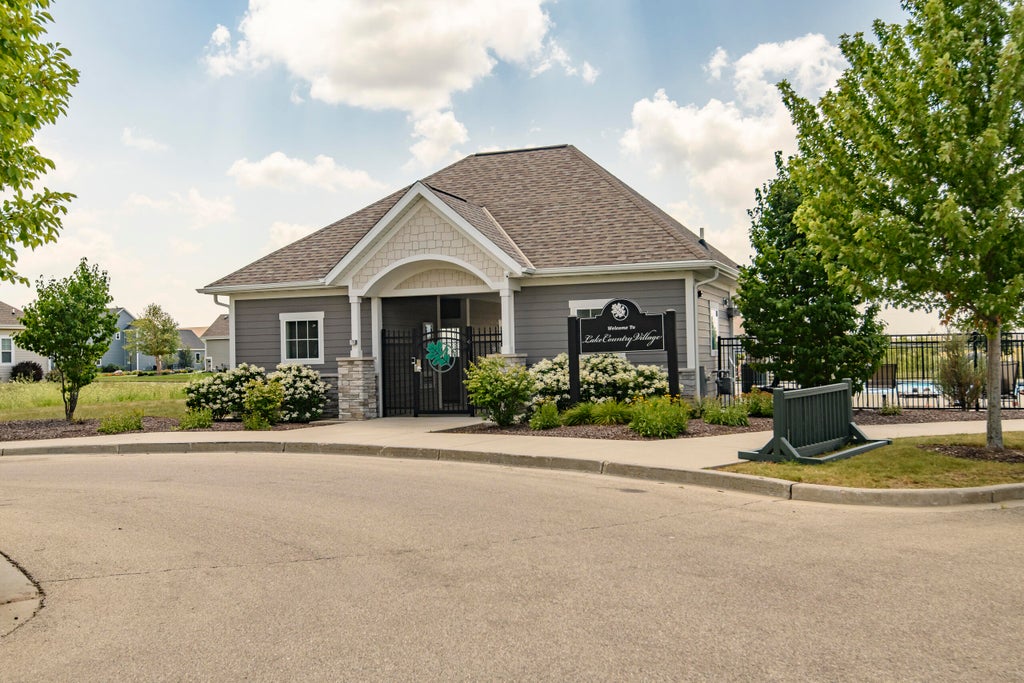
Impressive home is ready for you to enjoy in the heart of Lake Country. Terrific floor plan with peaceful rear views. Welcoming 2-story foyer opens into a great room with tall ceiling, built-in cabinets, floating shelves, fireplace flanked by windows. Kitchen has large island, many cabinets, beverage station, pantry, gas cooktop, 2 ovens. Spacious dinette opens into a covered porch with TV. Main floor owner's suite has quartz vanity, large tile shower, spa tub. Family, den, laundry rooms on main plus 3 car garage. Loft, 3 bedrooms, bath up. Basement has finished wine room with thermostat, herringbone tile floor. Enjoy the outdoor kitchen with bar top, smoker, grill. Large patio with Breeo firepit. Subdivision has pools, playgrounds, pickle ball & basketball courts, walking path.
Property Features of 35105 Castle Rock Dr, Summit, WI 53066
Contemporary
Single Family Residence
2022
Lake Country Village
$7,085.00
1.5
.42
Features
| Elementary school: Summit |
| Middle school: Silver Lake |
| High school: Oconomowoc |
| Washer |
| Dryer |
| Oven |
| Cooktop |
| Microwave oven |
| Dishwasher |
| Refrigerator |
| Central air |
| Forced air heat |
| Natural gas heat |
| Garage |
| Three car garage |
| Attached parking |
| Attached garage |
| Garage spaces: 3 |
| Stone exterior |
| Fiber cement exterior |
| Patio |
| Deck |
| Fenced yard |
| Lot acreage is: 0.42 |
| Fenced lot |
| Lot sqft: 18295.2 |
| Subdivision: Lake Country Village |
| Lot zoned: RES |
| Present use: Subdivision |
| Garbage disposal |
| Kitchen island |
| Walk-in closet(s) |
| Concrete basement |
| Full basement |
| Partial basement |
| Sump pump |
| Partially finished basement |
| Paved driveway |
| Public sewer |
| Public water |
| Property style: contemporary |
| For sale |
| Tax year: 2025 |
Rooms & Dimensions
| Den is 12 x 10 |
| Den Level: Main |
| Family room is 12 x 13 |
| Family Room Level: Main |
| Laundry room |
| Loft |
| Loft is 9 x 7 |
| Loft Level: Upper |
| Pantry |
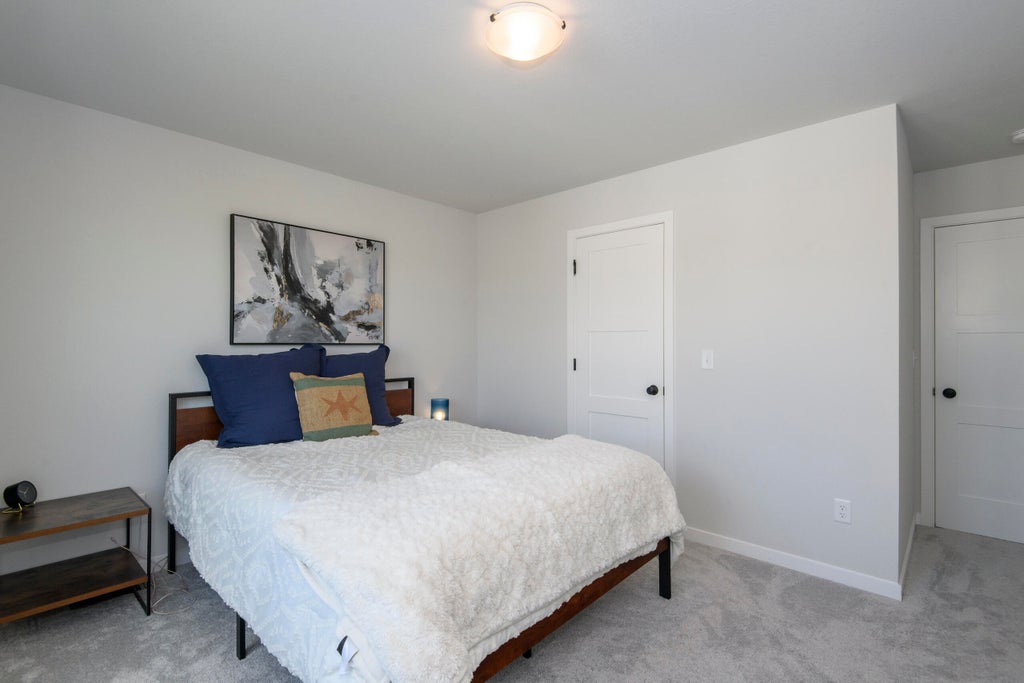
| Bedroom 2 is 13 x 11 |
| Bedroom 2 Level: Upper |
| Bedroom 3 is 15 x 13 |
| Bedroom 3 Level: Upper |
| Bedroom 4 is 12 x 12 |
| Bedroom 4 Level: Upper |
| Dining Room is 13 x 9 |
| Dining Level: Main |
| Living Room is 20 x 16 |
| Living Room Level: Main |
| Laundry Room is 13 x 8 |
| Laundry Room Level: Main |
| Number of rooms: 13 |