
1276 Wild Rye Ln, Oconomowoc, WI 53066 PENDING
$589,900
MLS #: 1972943
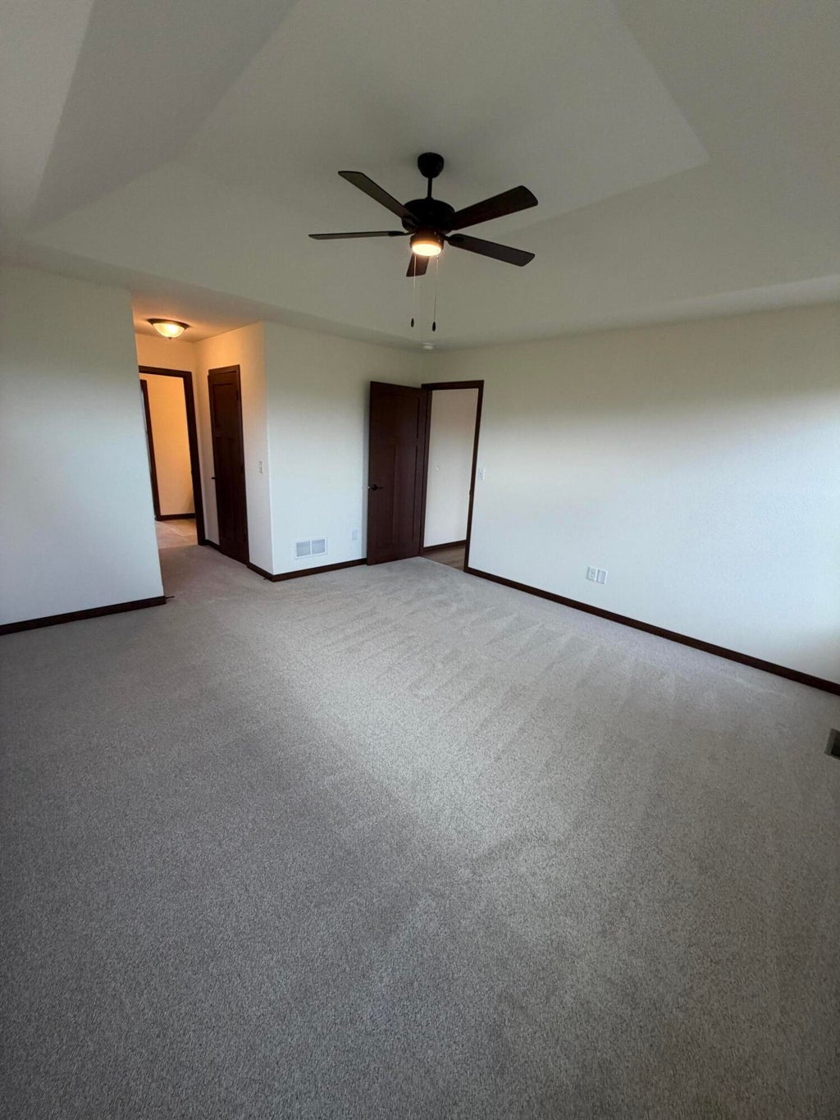
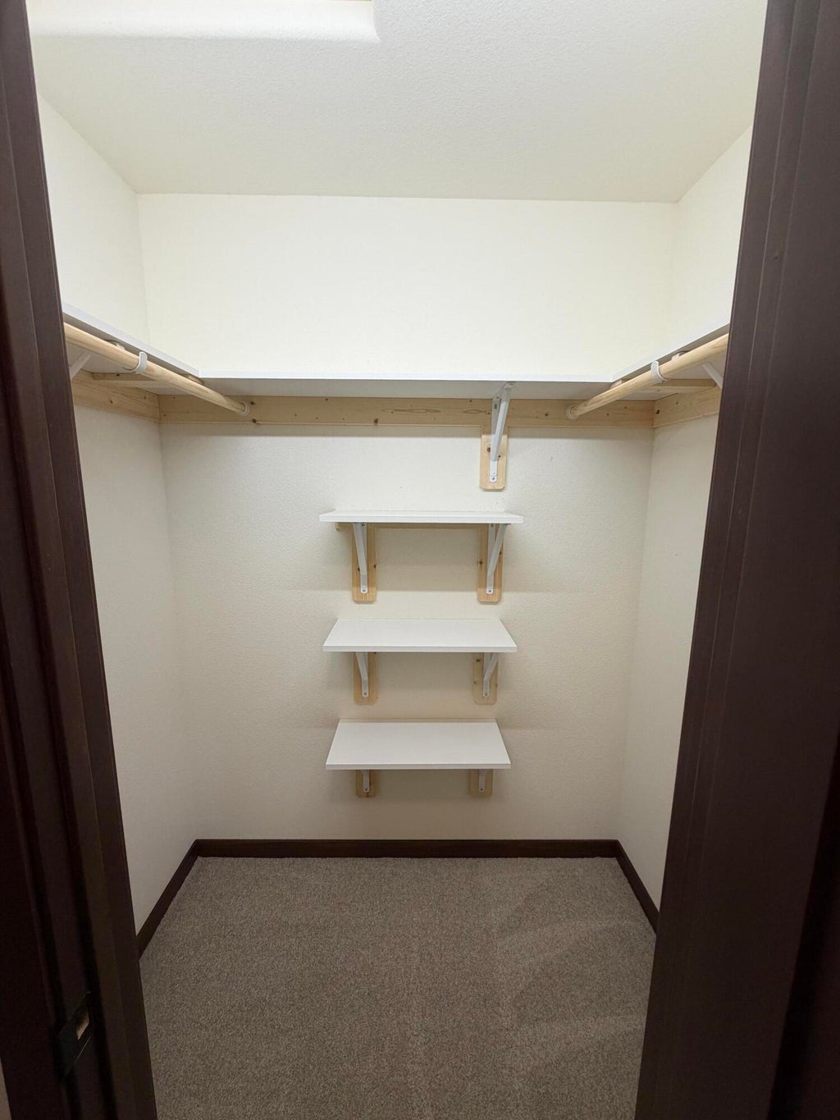
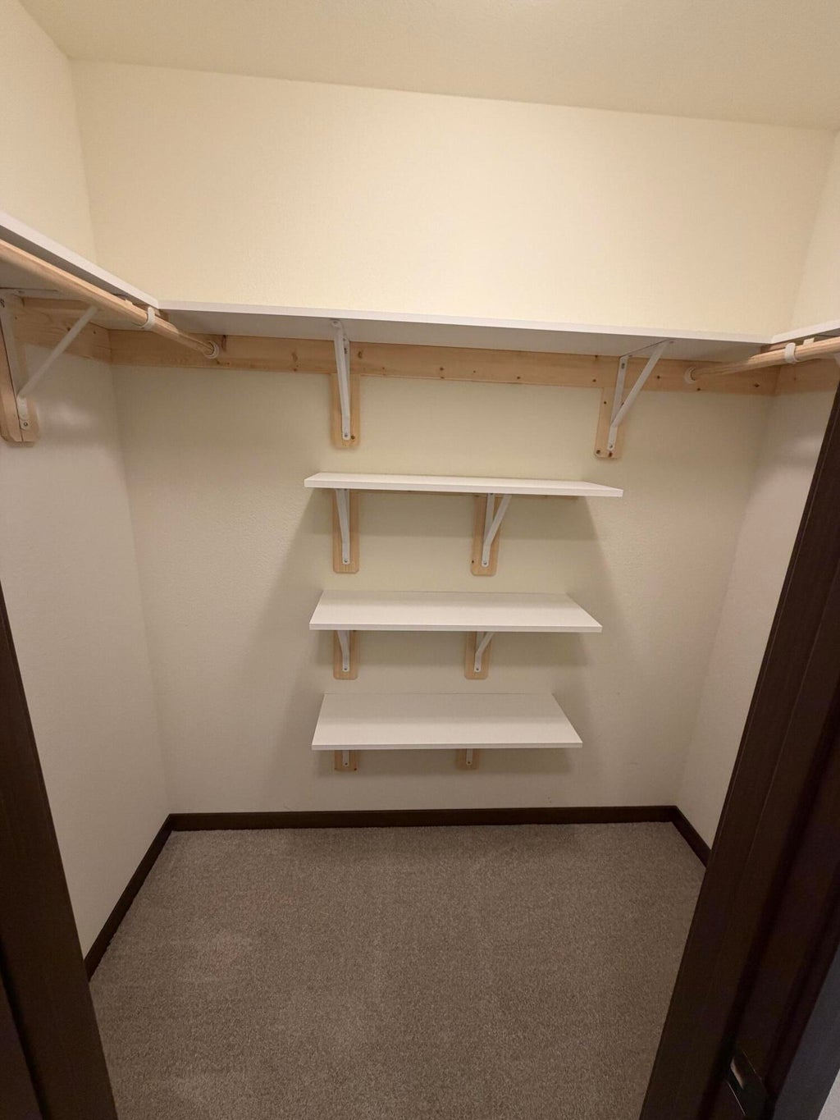
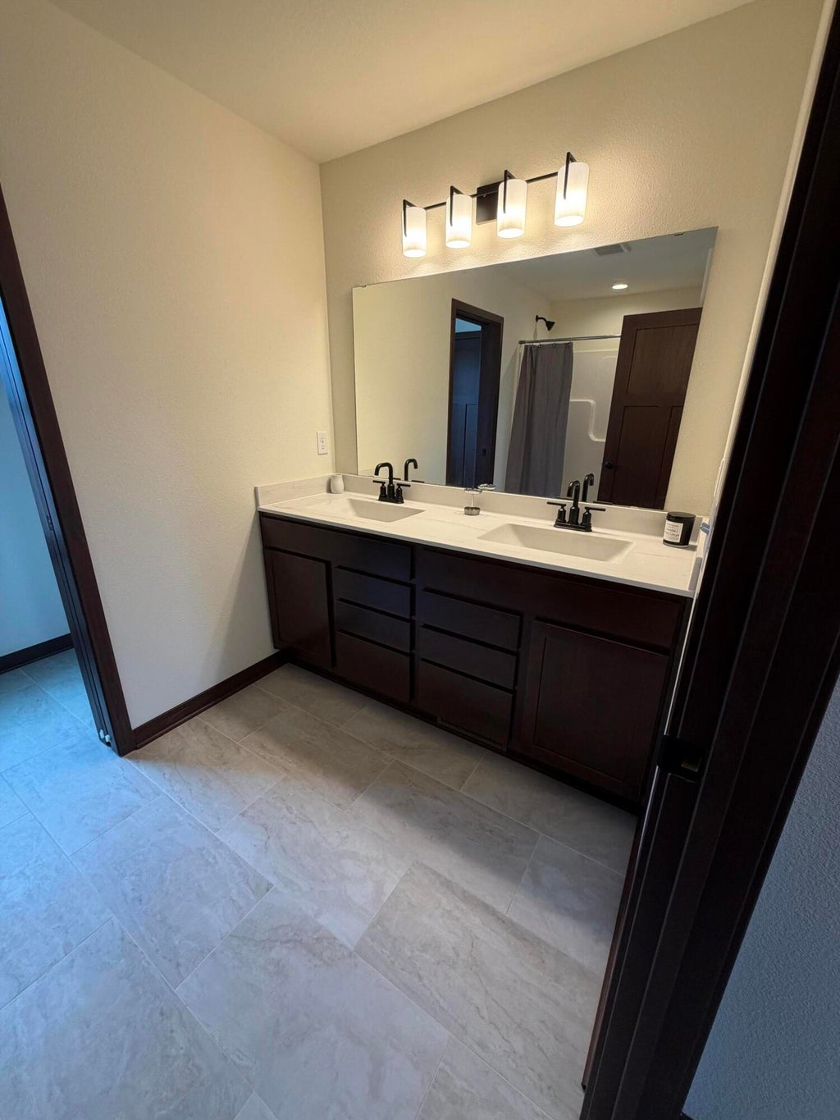

| 3 Beds | 2.5 Baths | 2.5 Car Garage | 1,913 Sq Ft |
Description of 1276 Wild Rye Ln, Oconomowoc, WI 53066
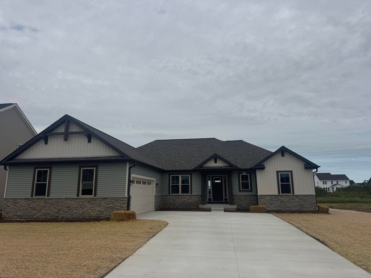
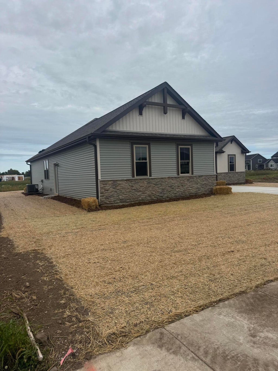
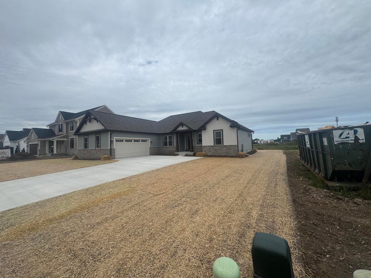
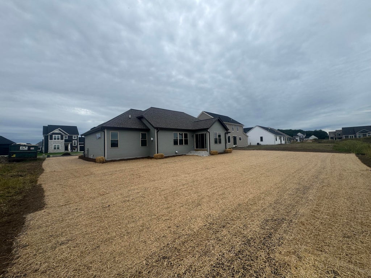
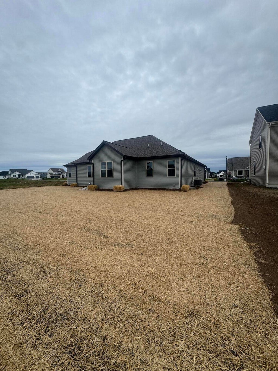
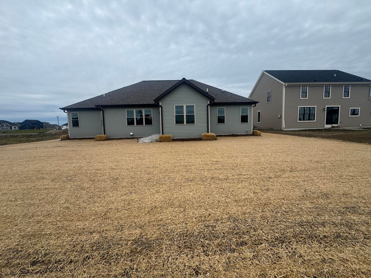
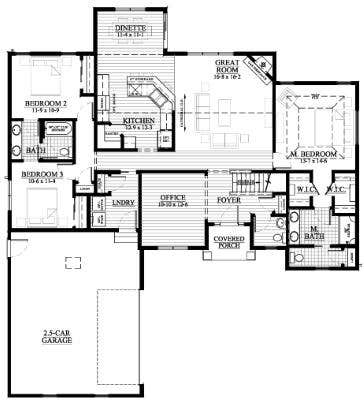
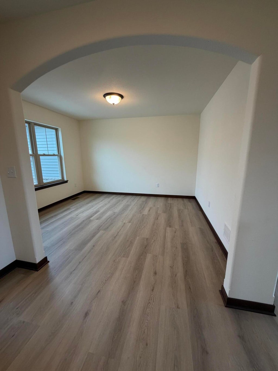
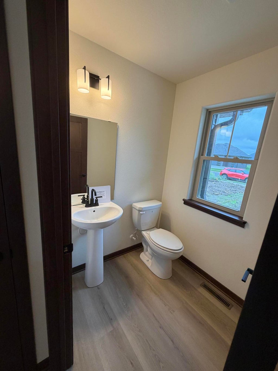
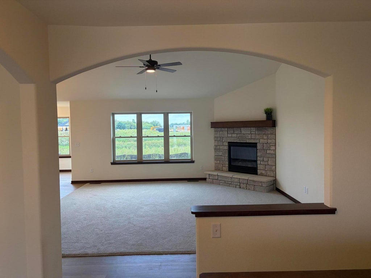
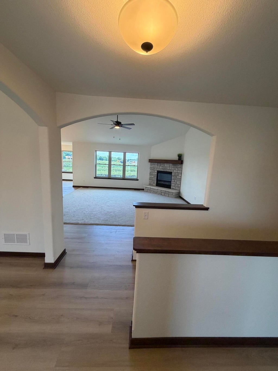
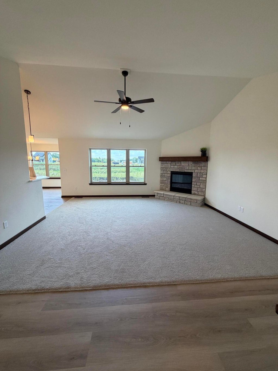
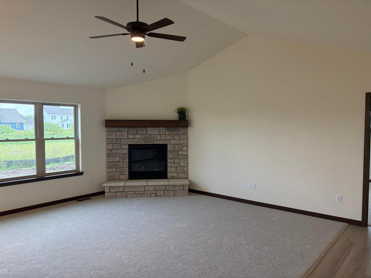
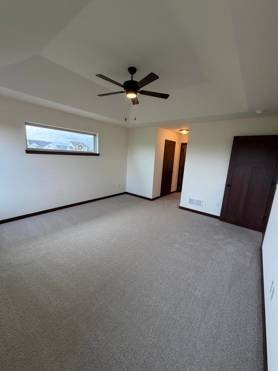
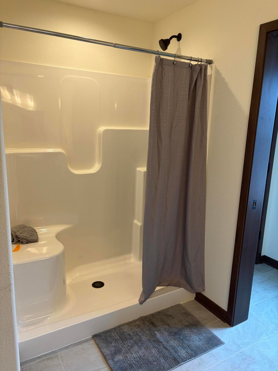
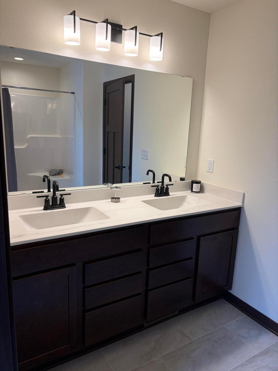
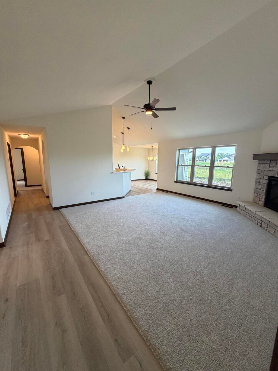
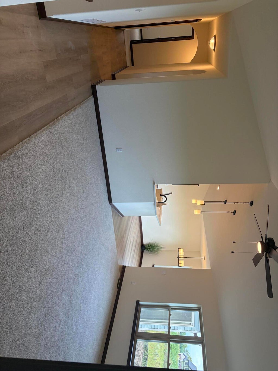
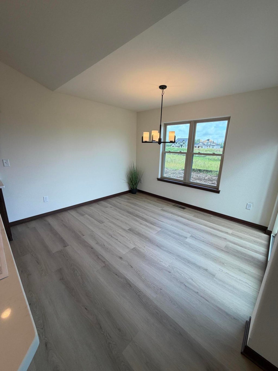
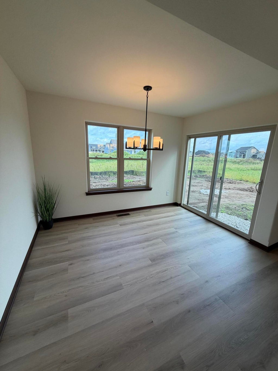
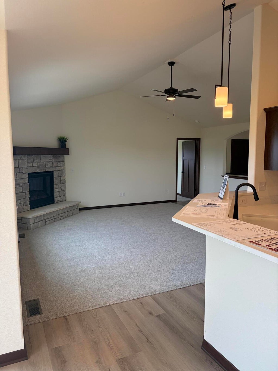
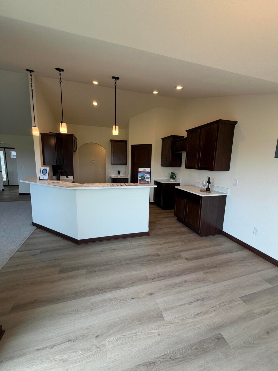
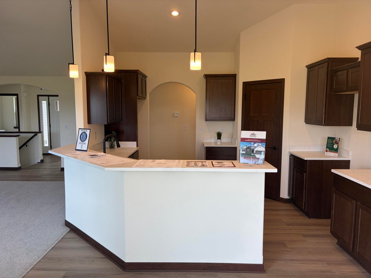
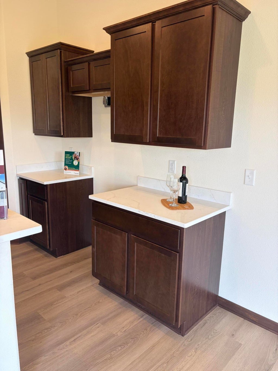
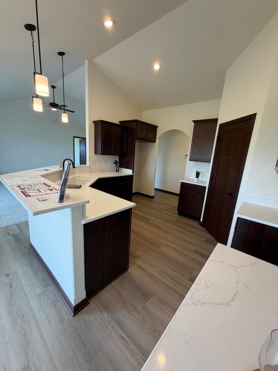
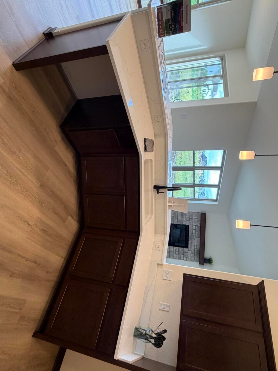
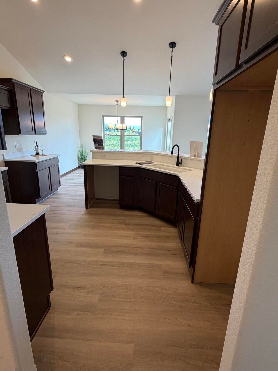
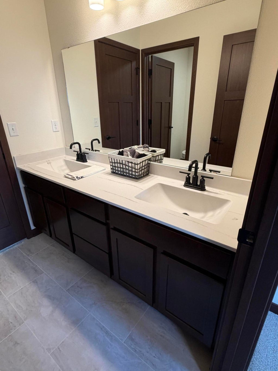
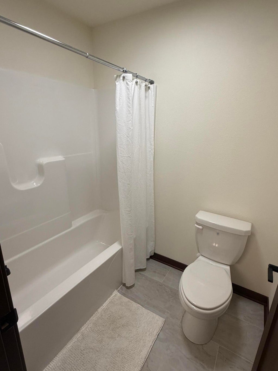
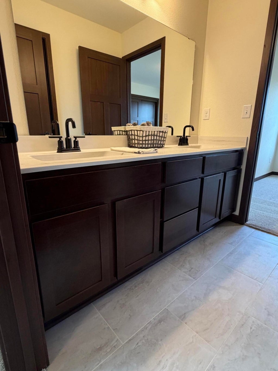
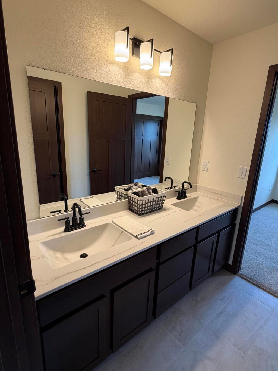
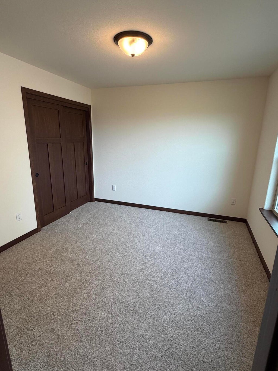
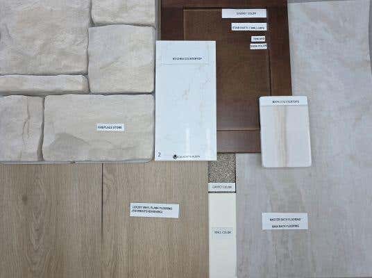
New Construction - Ready in September! Introducing the Concord model at Prairie Creek Ridge in Oconomowoc, a beautifully designed ranch style home offering 1,913 sq ft of modern living.. This home features 3 bedrooms and 2 baths, highlighted by high ceilings, a cozy gas fireplace, and durable LVP flooring throughout the main living areas with LVT in the bathrooms. The kitchen stands out with elegant quartz countertops, perfect for both everyday living and entertaining. Situated on Lot 430, a .24 acre homesite, this home also includes a spacious 2.5 car garage for added convenience and storage.
Property Features of 1276 Wild Rye Ln, Oconomowoc, WI 53066
Listing courtesy of: Loos Custom Homes,LLC
HOME STYLE
Ranch,Contemporary
Ranch,Contemporary
TYPE
Single Family Residence
Single Family Residence
Year Built
2026
2026
Subdivision
Prairie Creek Ridge
Prairie Creek Ridge
Stories
1
1
Acres
.24
.24
Features
| Elementary school: Meadow View |
| Middle school: Nature Hill |
| High school: Oconomowoc |
| Microwave oven |
| Dishwasher |
| Central air |
| Forced air heat |
| Natural gas heat |
| Garage |
| Attached parking |
| Attached garage |
| Garage spaces: 2.5 |
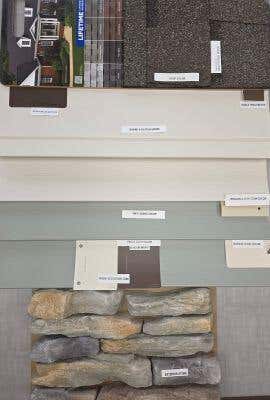
| Vinyl siding |
| Wood exterior |
| Stone exterior |
| Lot acreage is: 0.24 |
| Lot sqft: 10454.4 |
| Subdivision: Prairie Creek Ridge |
| Lot zoned: RES |
| Present use: Subdivision |
| Improvement: sidewalks |
| Vaulted ceilings |
| Garbage disposal |
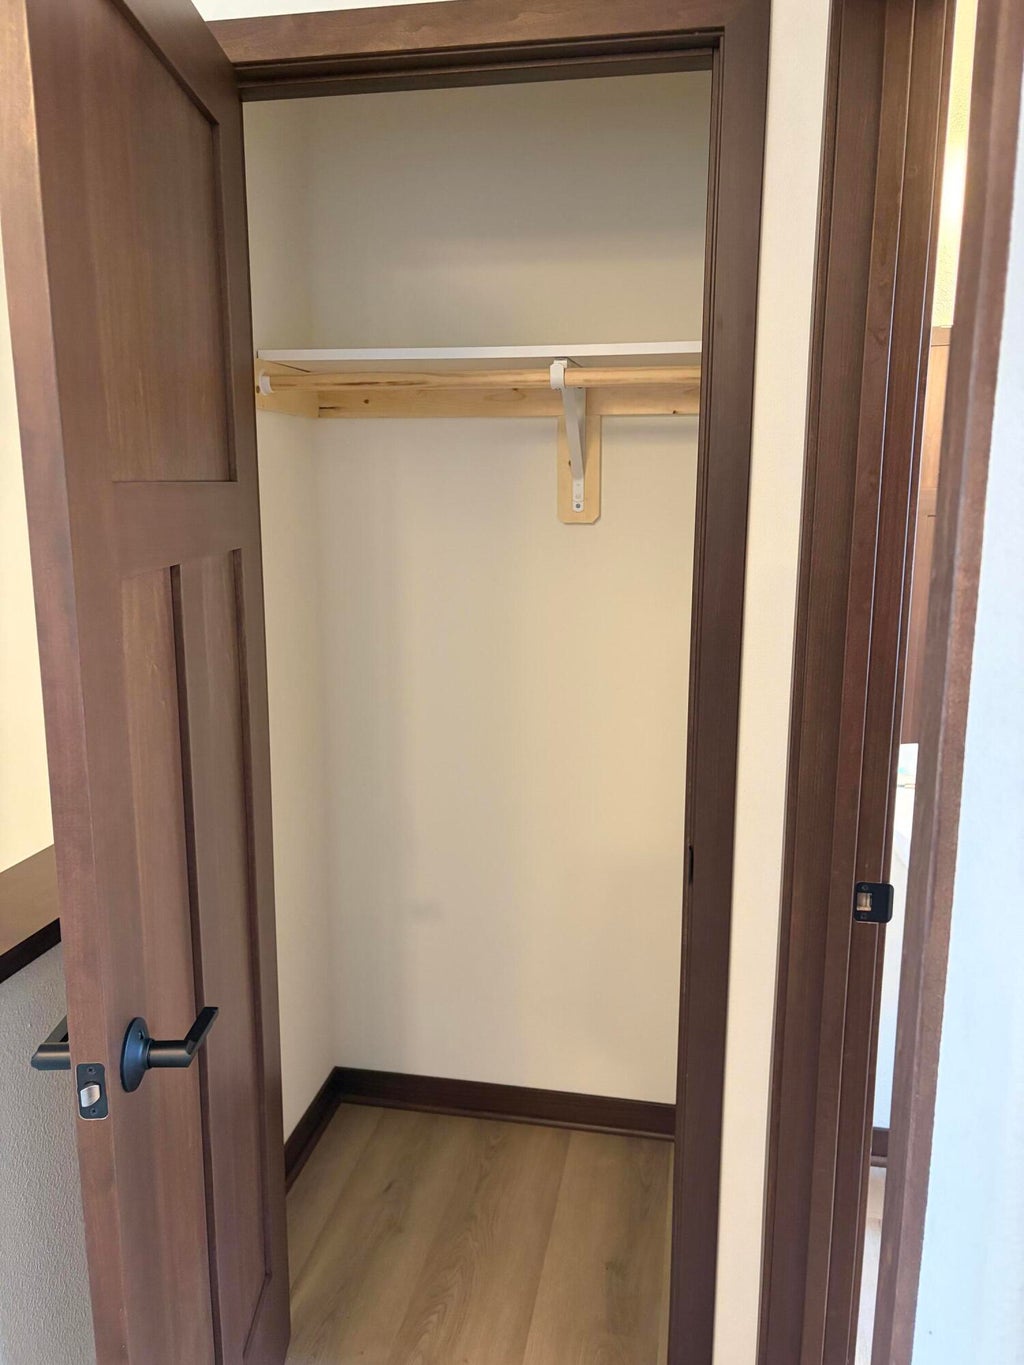
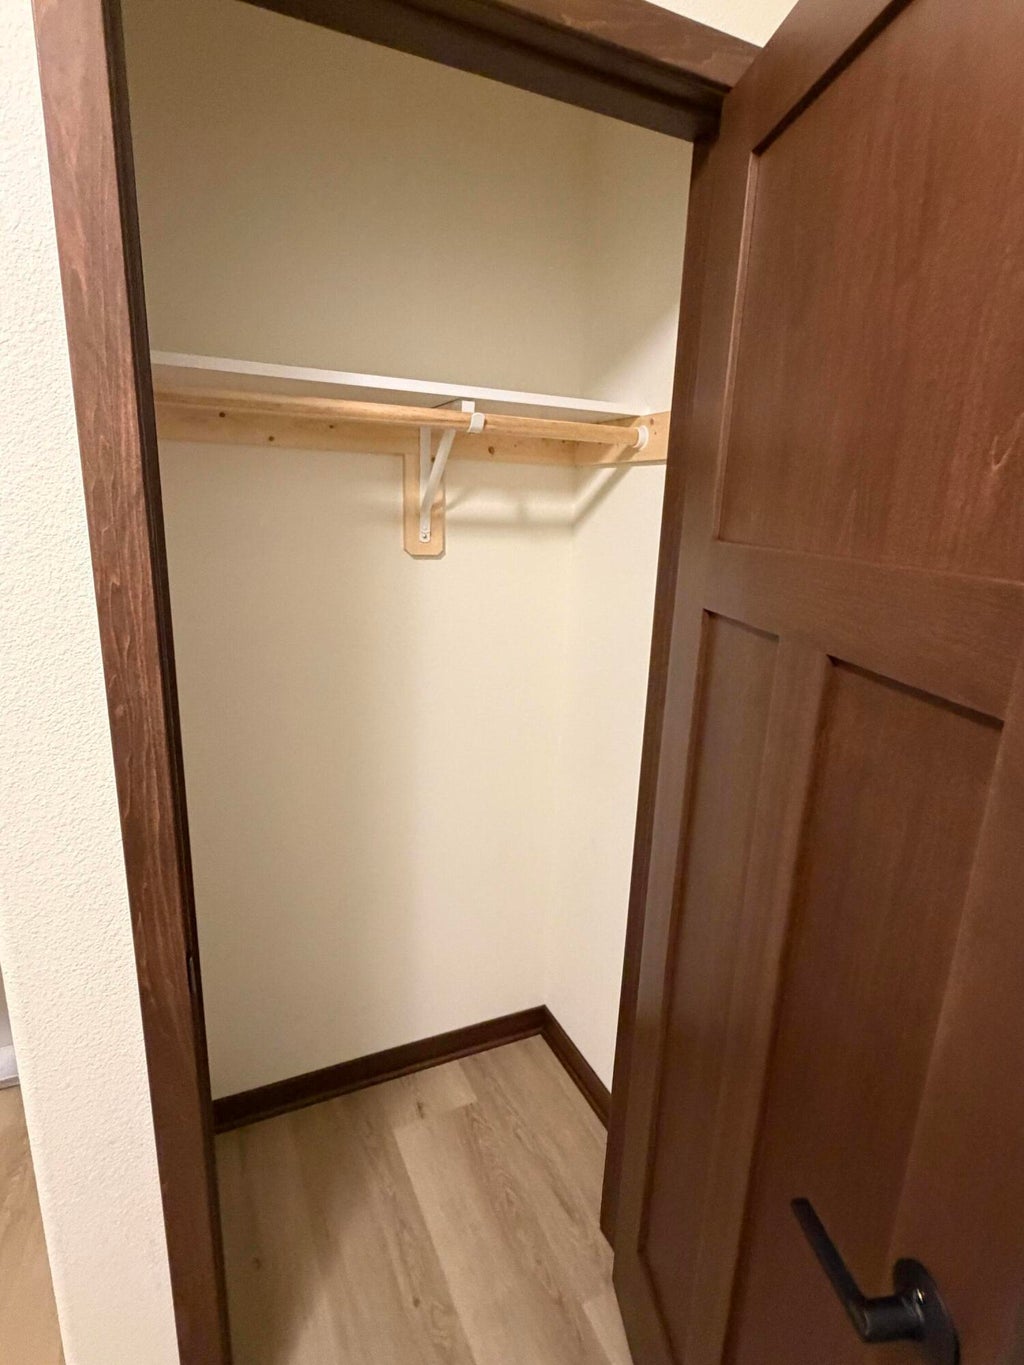
| Walk-in closet(s) |
| Concrete basement |
| Full basement |
| Sump pump |
| Paved driveway |
| Public sewer |
| Public water |
| New construction |
| Total square feet: 1913 |
| Total above grade finished sq ft: 1913 |
| Living square feet: 1913 |
| Property style: contemporary |
| Property style: ranch |
| Warranty included |
| For sale |
| Tax year: 2026 |
Rooms & Dimensions
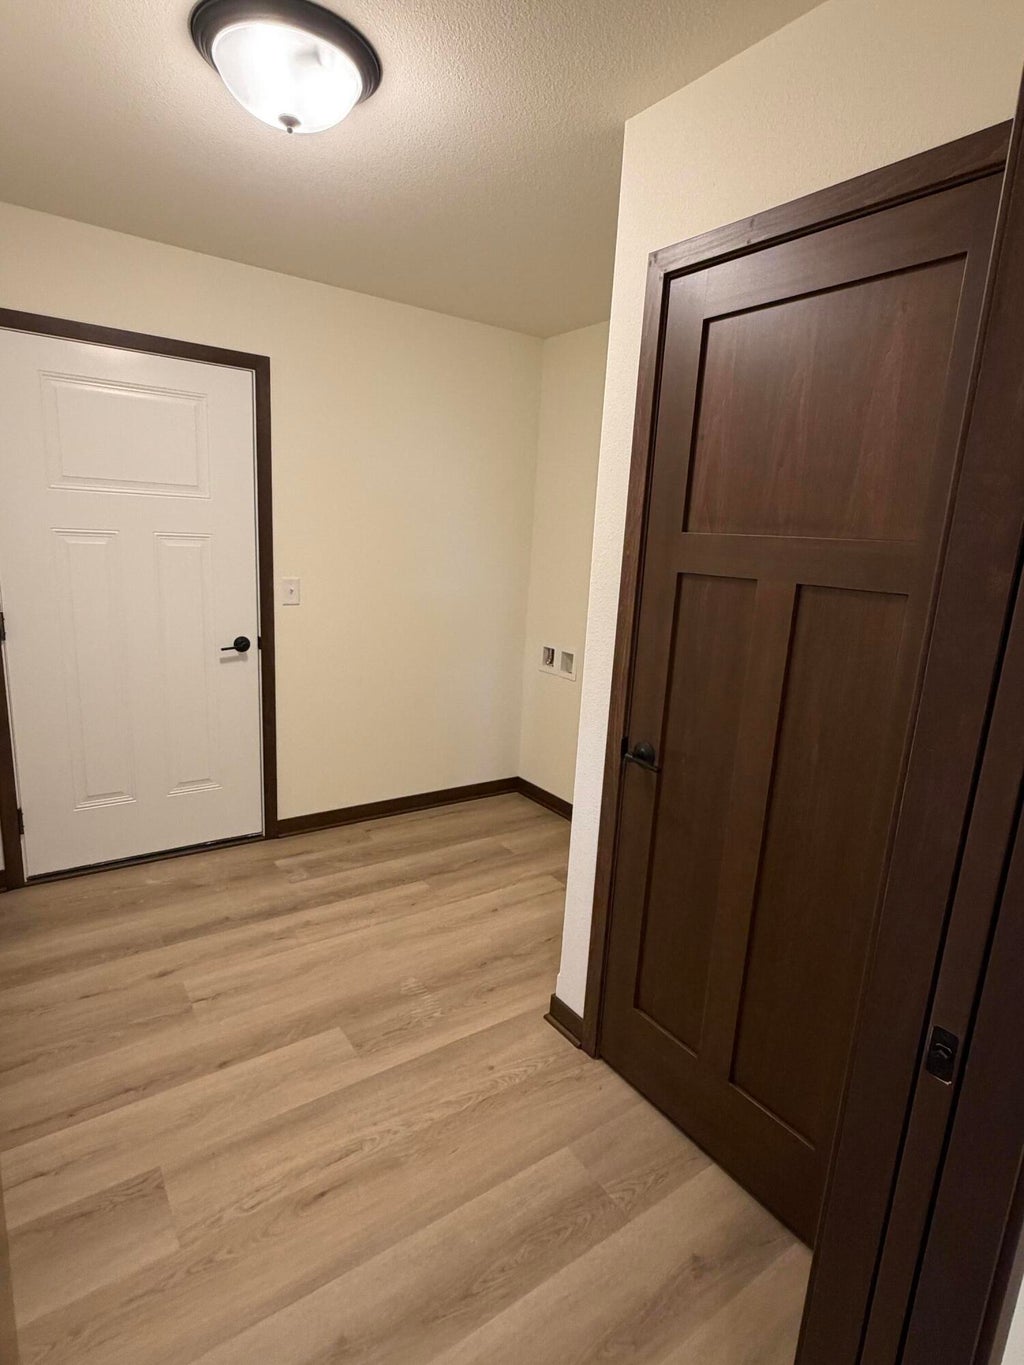
| Laundry room |
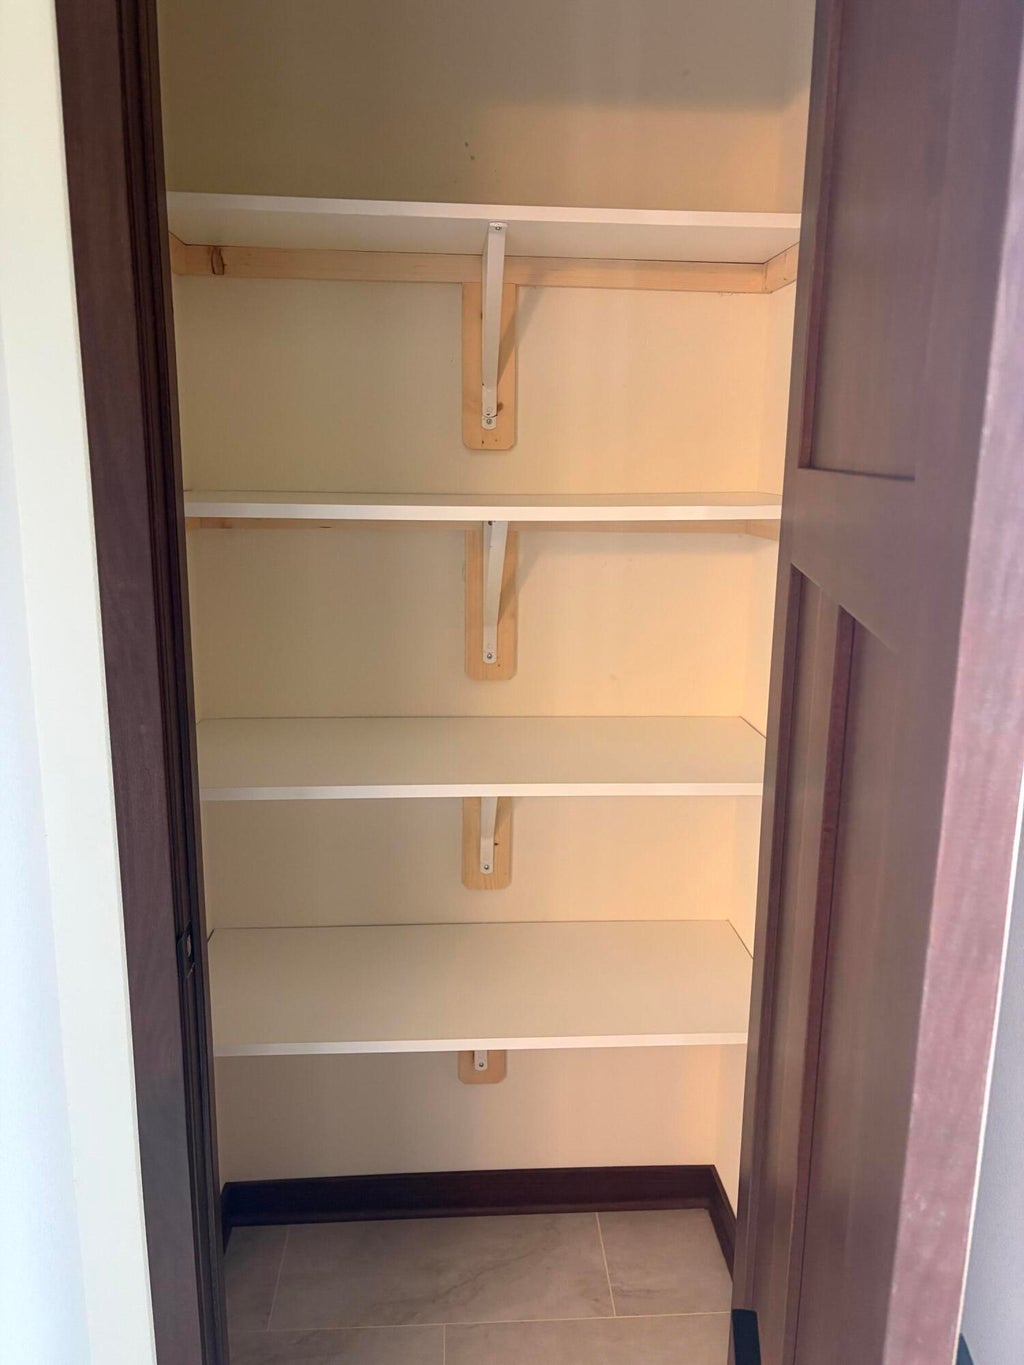
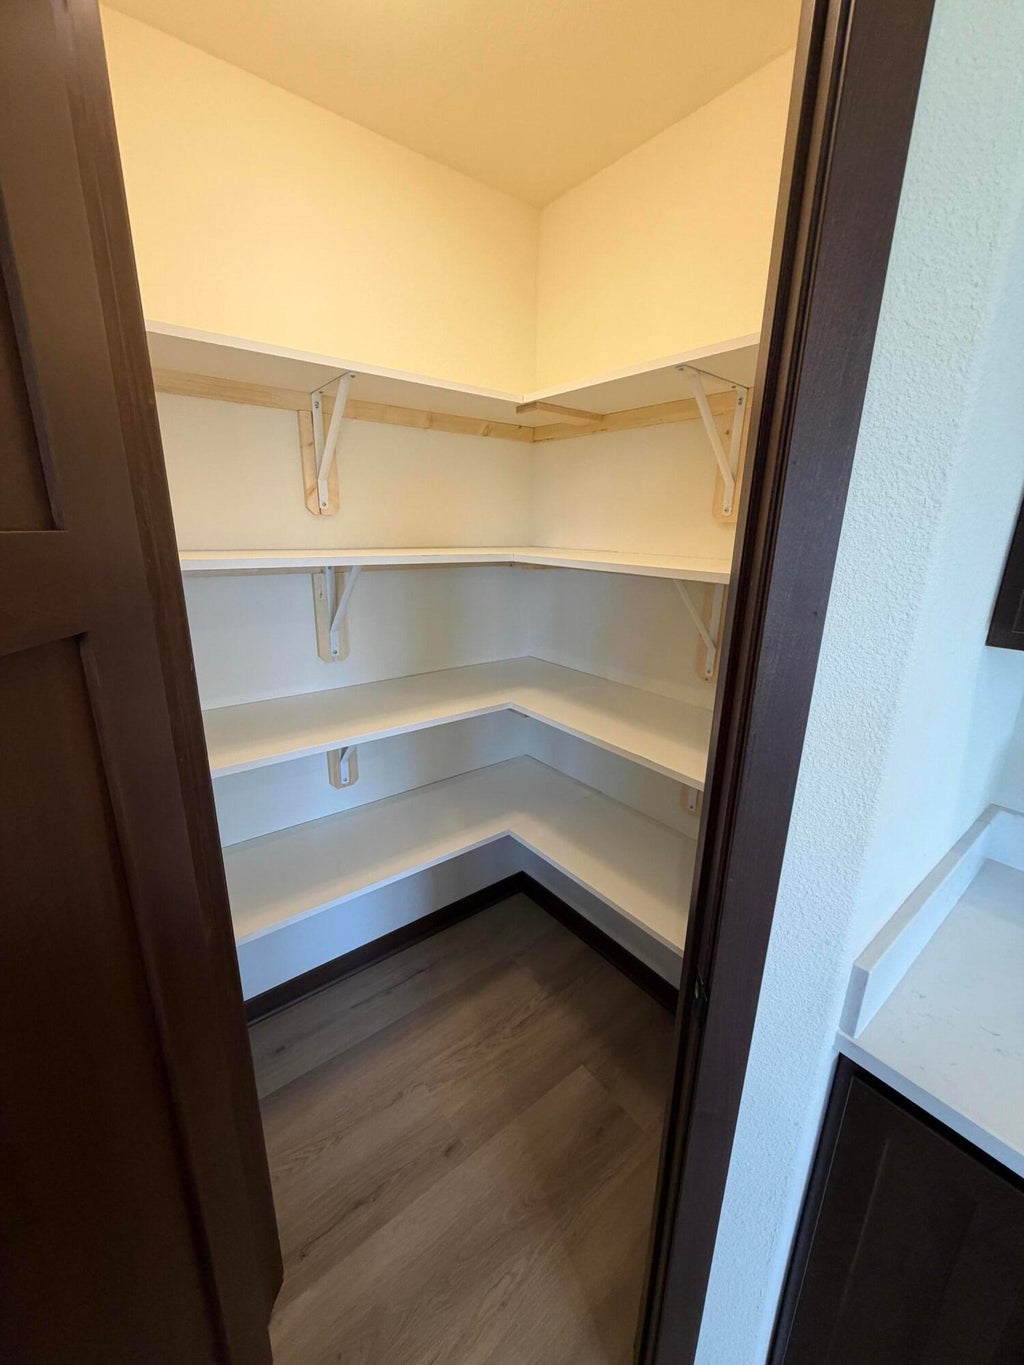
| Pantry |
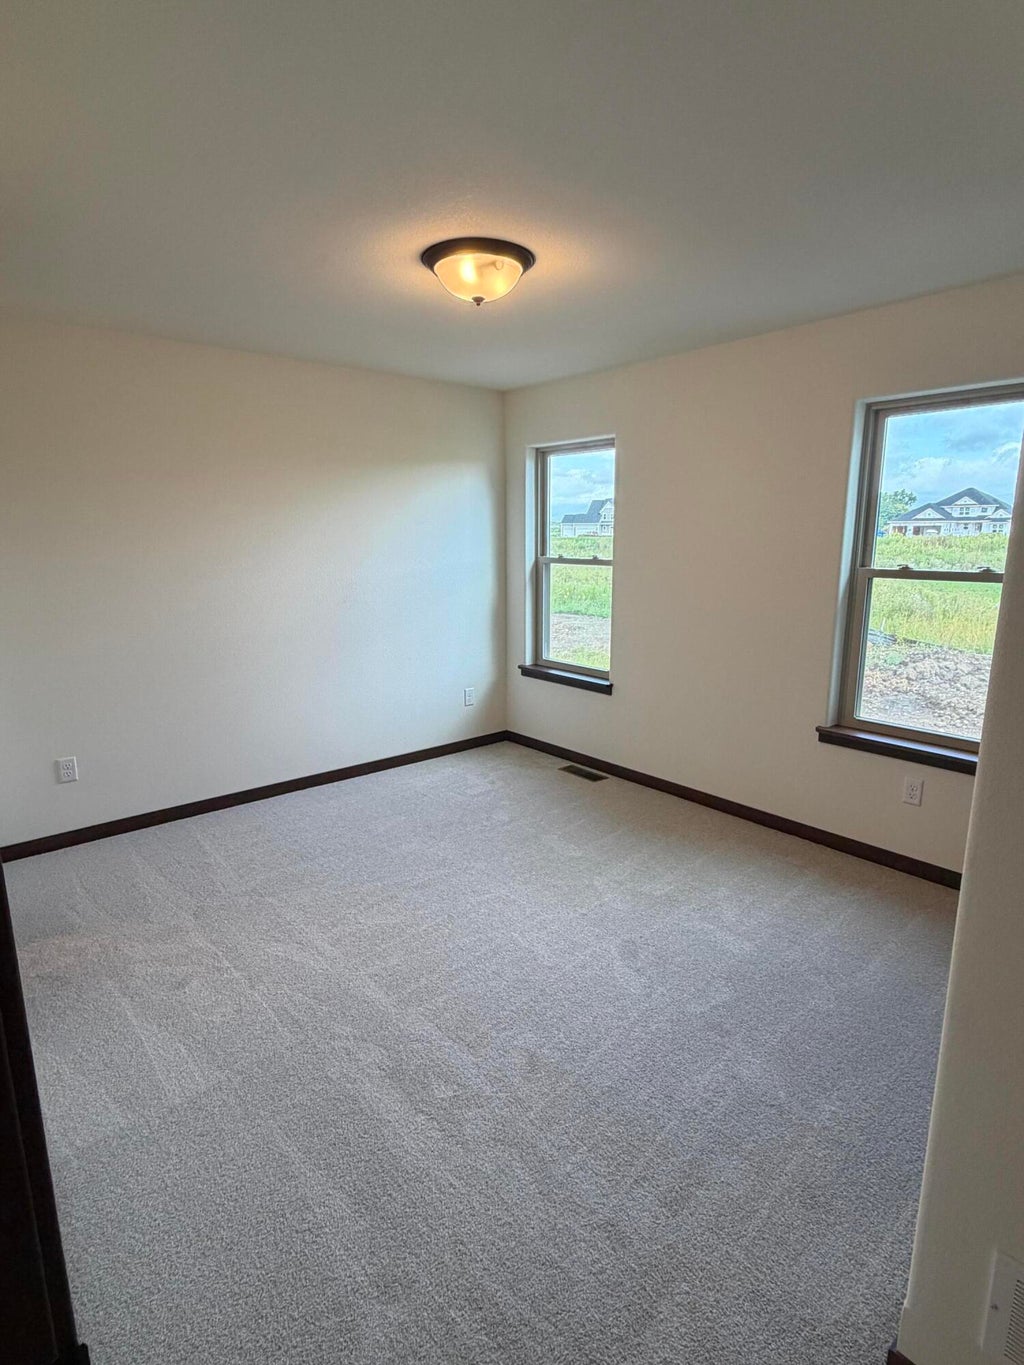
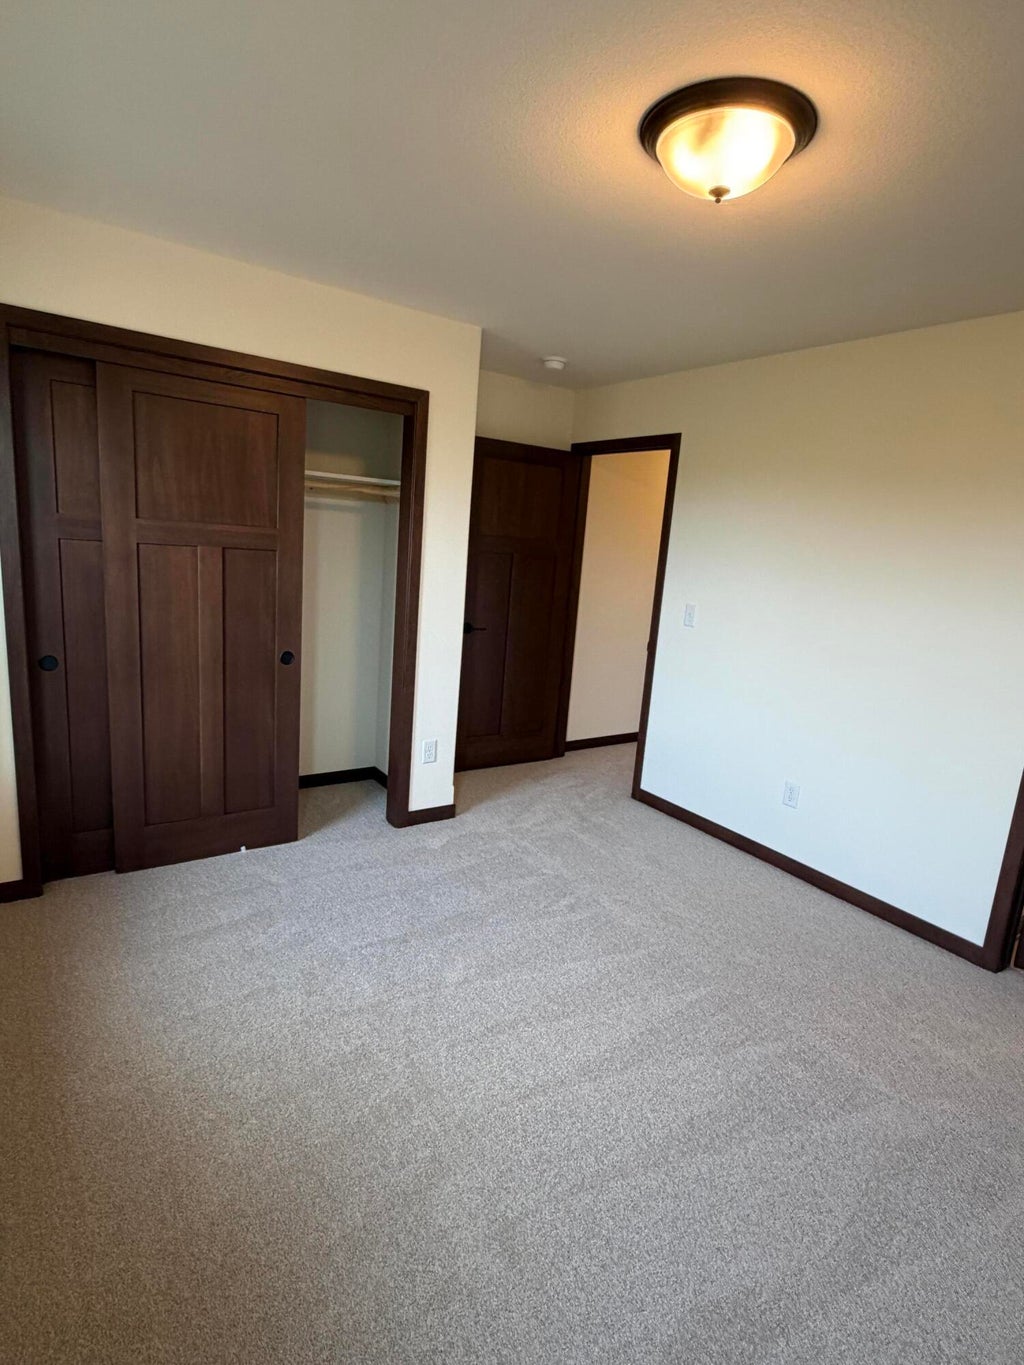
| Bedroom 2 is 12 x 11 |
| Bedroom 2 Level: Main |
| Bedroom 3 is 11 x 11 |
| Bedroom 3 Level: Main |
| Living Room is 17 x 16 |
| Living Room Level: Main |
| Bonus Room is 11 x 13 |
| Bonus Room Level: Main |
| Laundry Room is 8 x 6 |
| Laundry Room Level: Main |
| Number of rooms: 7 |