
2534 N 67th St, Wauwatosa, WI 53213 CONTINGENT
$414,000
MLS #: 1972948
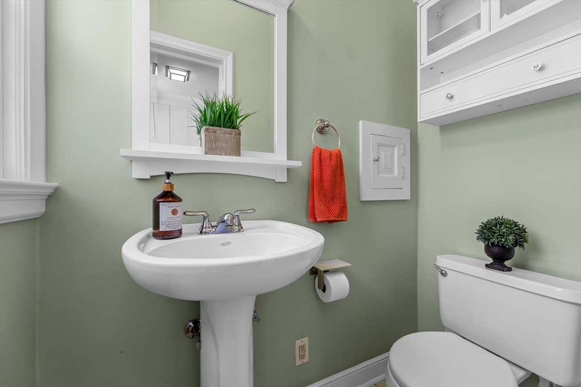
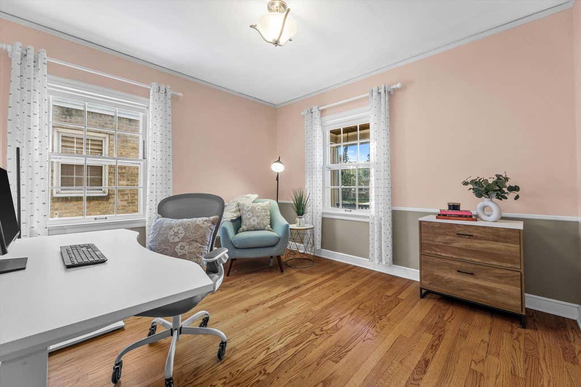
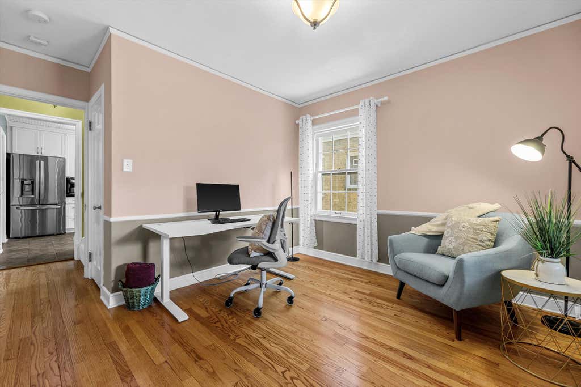
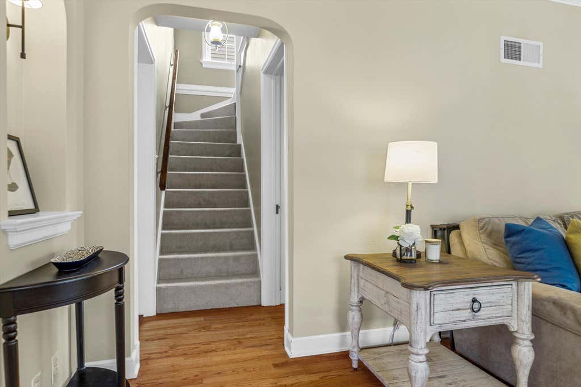
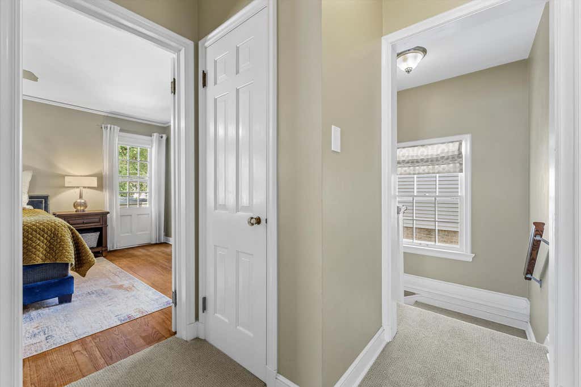
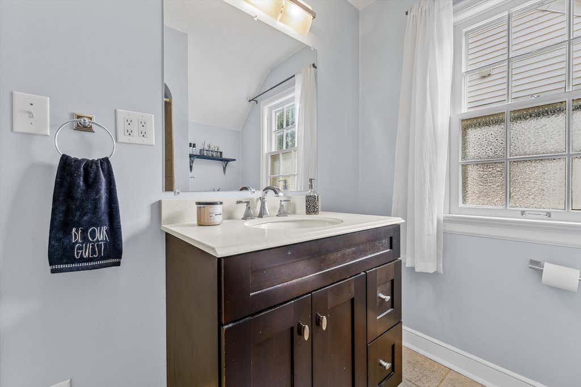
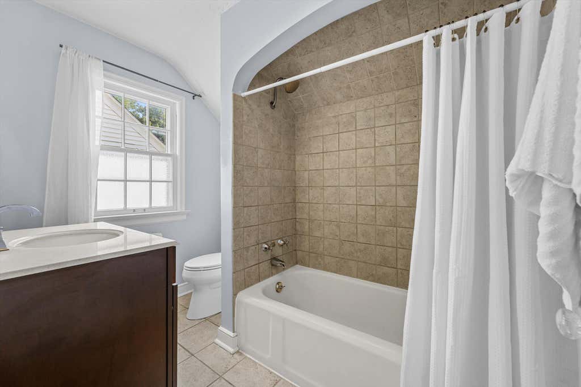
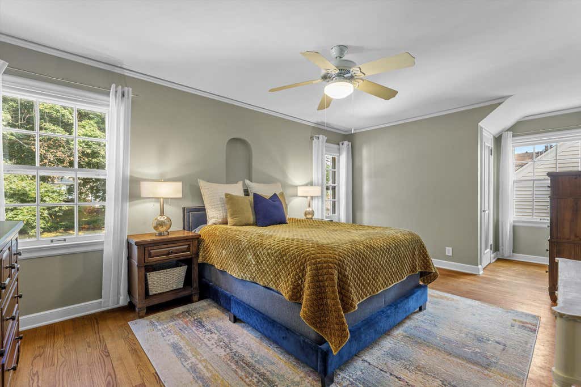
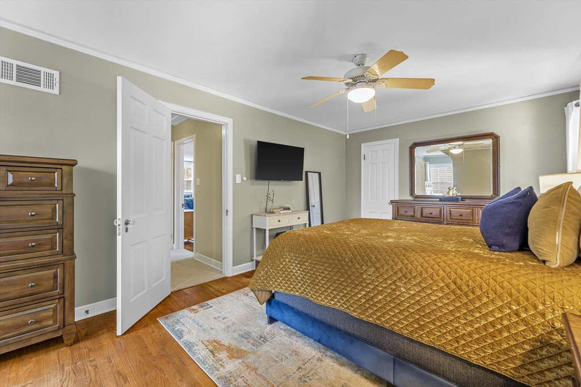
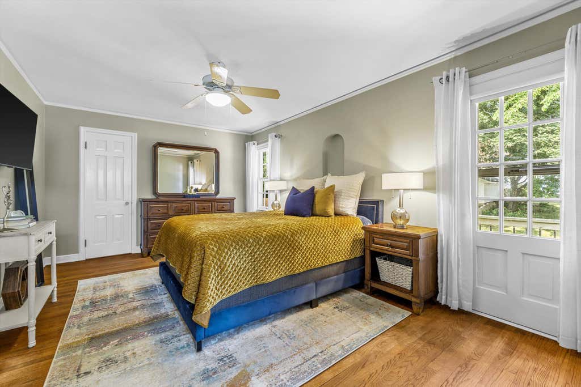
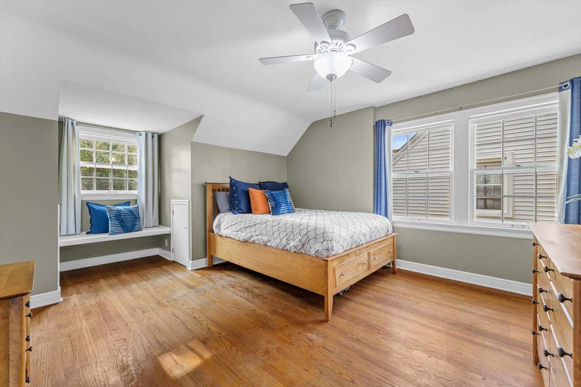
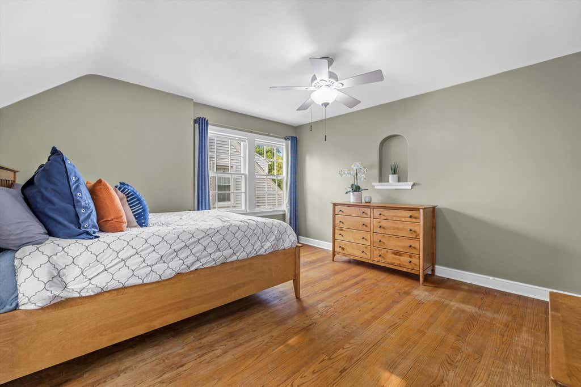
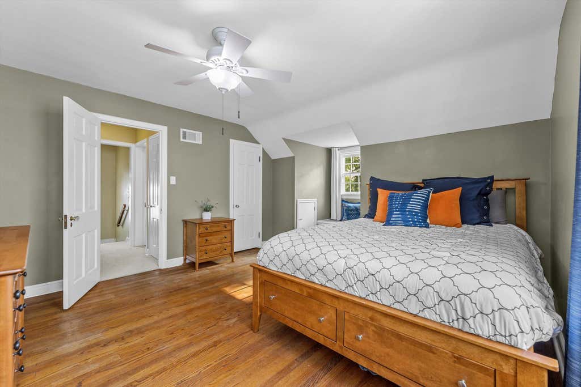
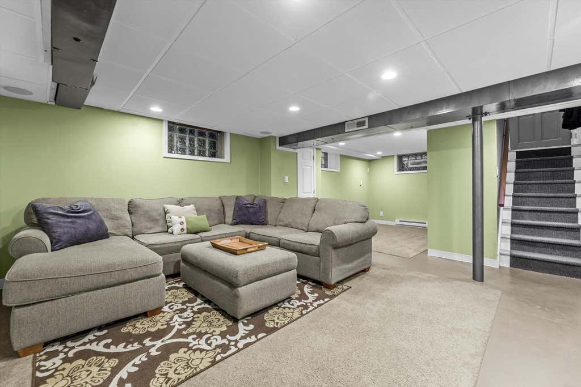
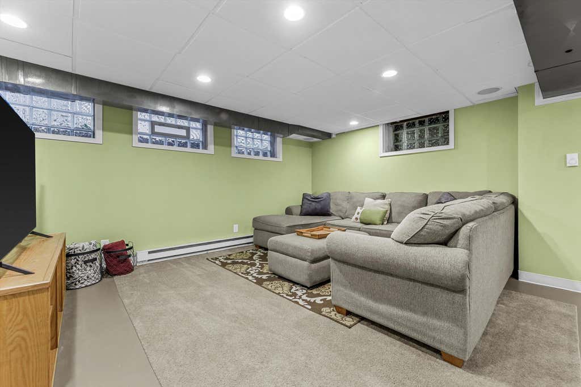
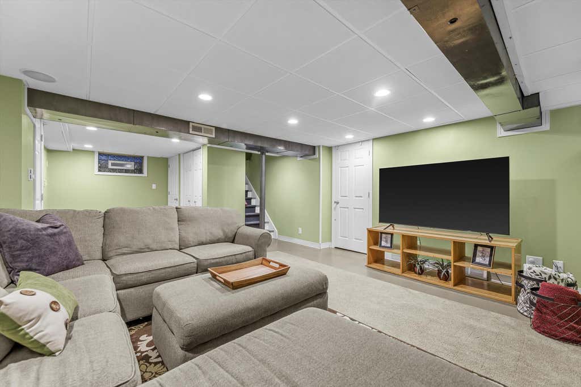
| 3 Beds | 1.5 Baths | 1 Car Garage | 1,803 Sq Ft |
Description of 2534 N 67th St, Wauwatosa, WI 53213
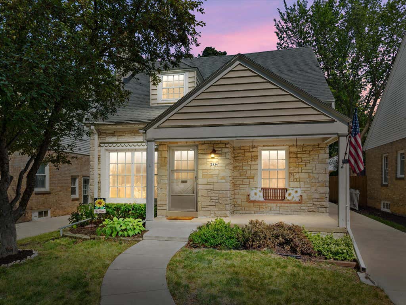
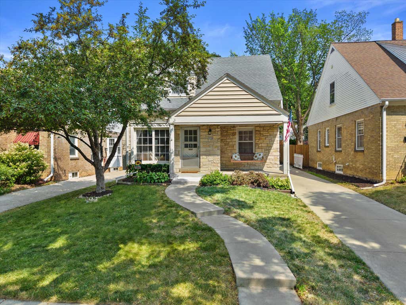
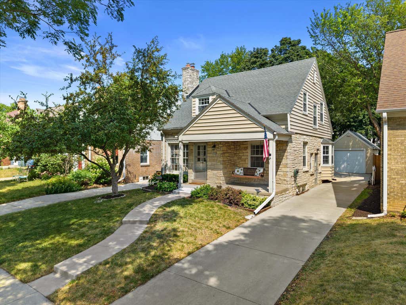
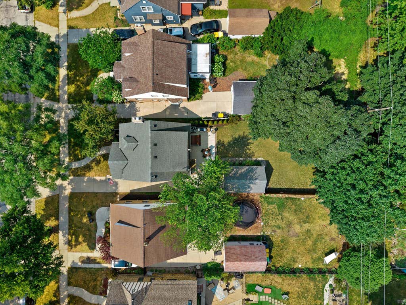
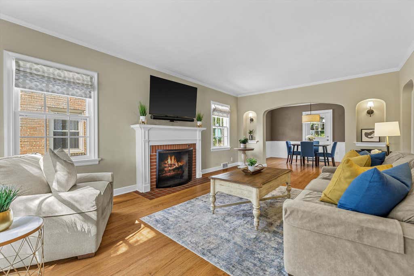
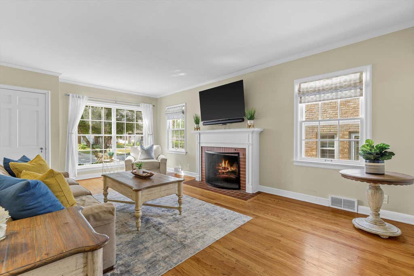
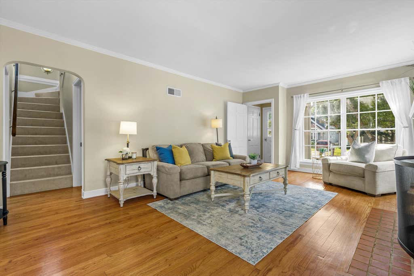
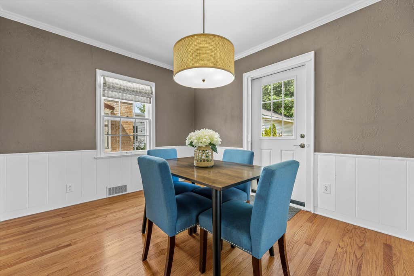
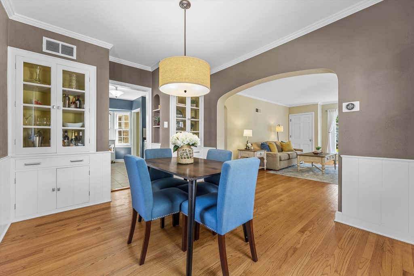
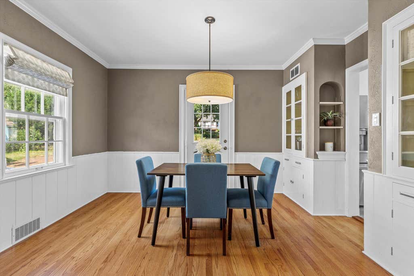
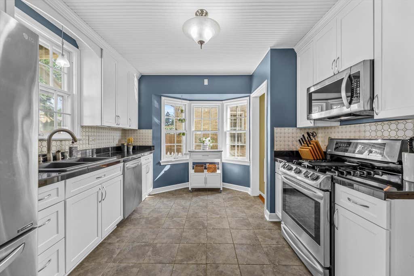
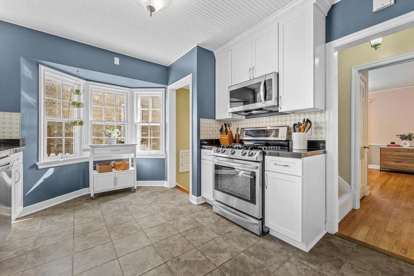
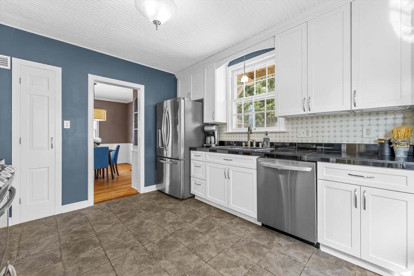
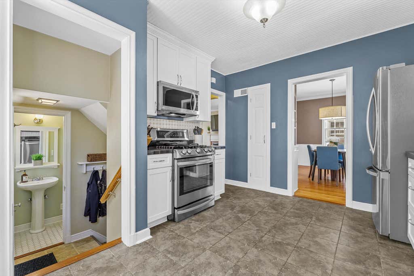
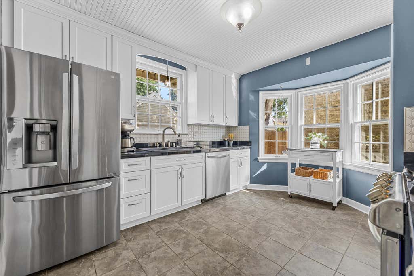
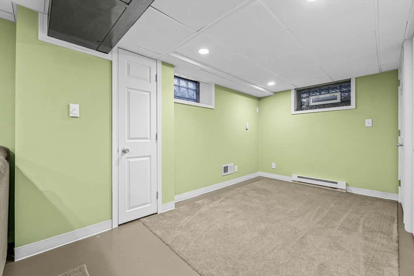
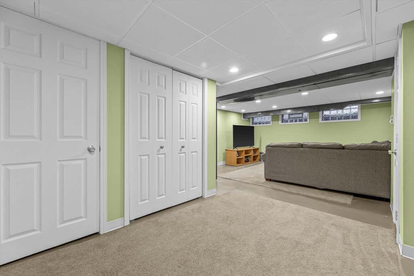
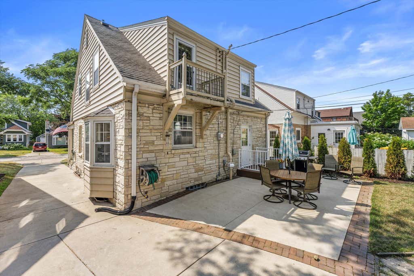
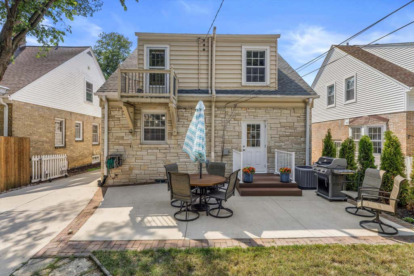
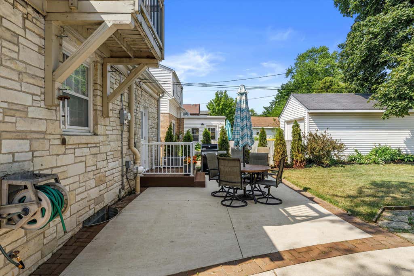
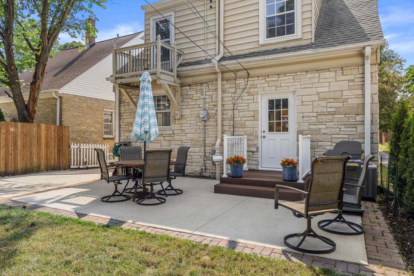
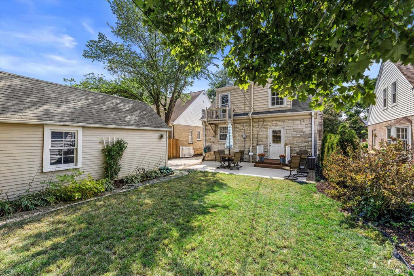
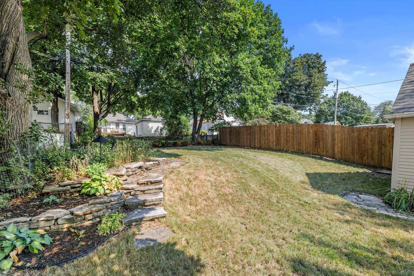
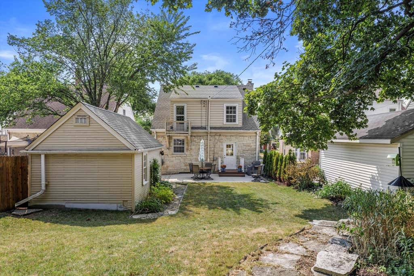
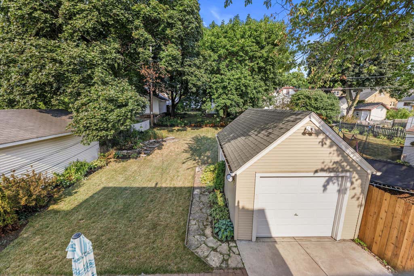
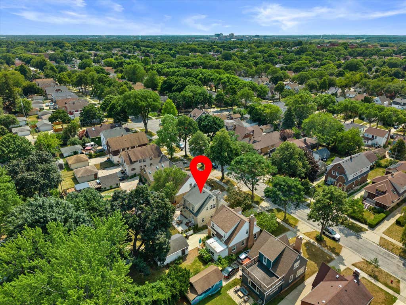
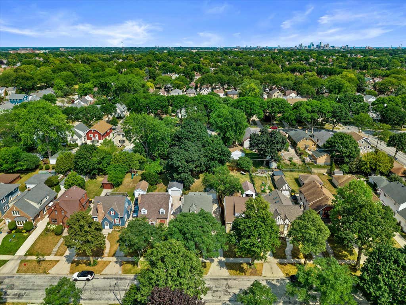
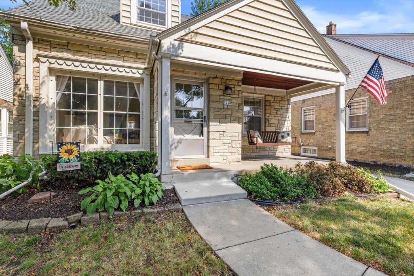
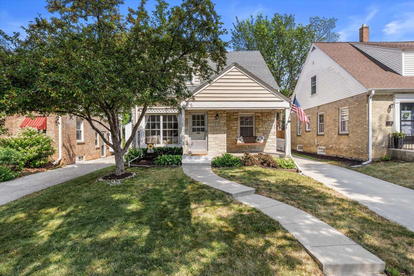
Welcome home to this charming 3-bedroom, 1.5-bath Cape Cod in the heart of Tosa! Ideally located near parks, shops, restaurants, and more, this inviting home blends timeless character with modern updates. Recent improvements include tree trimming, gutter and window cleaning, fresh paint, drain tile installation, and new carpeting for added peace of mind. Relax on the welcoming front porch swing or step through the newly installed back door to enjoy the spacious backyard, patio, and mature landscaping. Inside, you'll find a cozy natural fireplace and a versatile lower level perfect for a family room, playroom, home office, or retreat.
Property Features of 2534 N 67th St, Wauwatosa, WI 53213
Listing courtesy of: Keller Williams Milwaukee North Shore
HOME STYLE
Cape Cod
Cape Cod
TYPE
Single Family Residence
Single Family Residence
Year Built
1938
1938
Annual Taxes
$7,271.00
$7,271.00
Stories
1.5
1.5
Acres
.13
.13
Features
| Elementary school: Roosevelt |
| Middle school: Longfellow |
| High school: Wauwatosa East |
| Washer |
| Dryer |
| Range |
| Oven |
| Microwave oven |
| Dishwasher |
| Refrigerator |
| Central air |
| Forced air heat |
| Natural gas heat |
| Garage |
| One car garage |
| Detached parking |
| Detached garage |
| Garage spaces: 1 |
| Aluminum siding |
| Stone exterior |
| Patio |
| Lot acreage is: 0.13 |
| Lot sqft: 5662.8 |
| Lot zoned: RES |
| Improvement: sidewalks |
| Garbage disposal |
| Partial basement |
| Sump pump |
| Partially finished basement |
| Paved driveway |
| Public sewer |
| Public water |
| Total square feet: 1803 |
| Total above grade finished sq ft: 1503 |
| Basement square feet: 300 |
| Living square feet: 1803 |
| For sale |
| Tax year: 2025 |
Rooms & Dimensions
| Laundry room |
| Bedroom 2 is 13 x 13 |
| Bedroom 2 Level: Upper |
| Bedroom 3 is 11 x 11 |
| Bedroom 3 Level: Main |
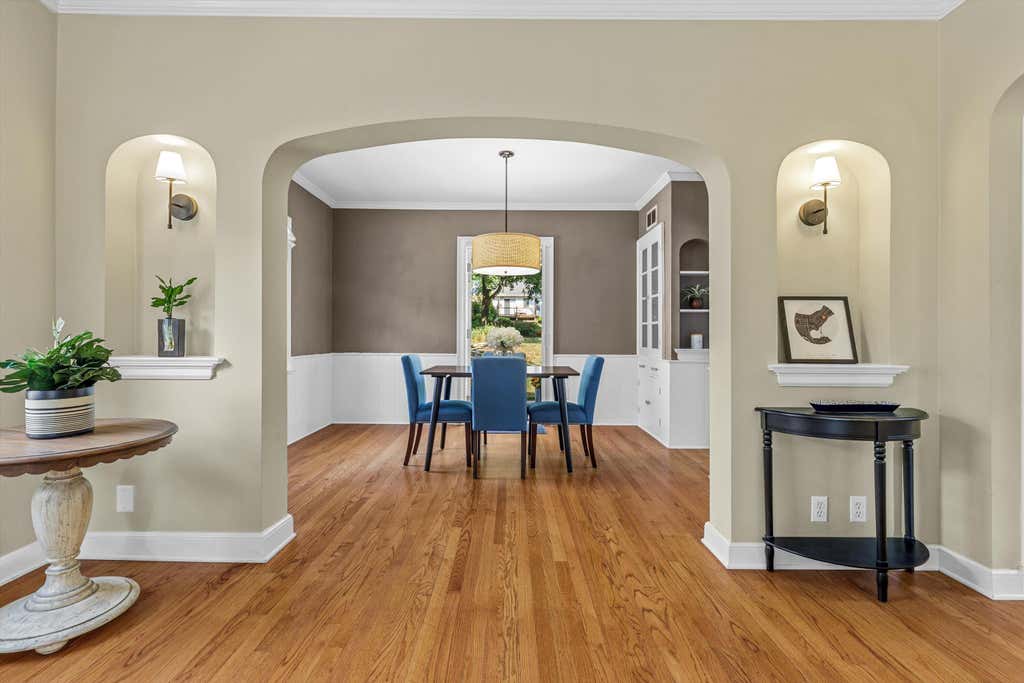
| Dining Room is 13 x 10 |
| Dining Level: Main |
| Living Room is 17 x 13 |
| Living Room Level: Main |
| Laundry Room is 14 x 12 |
| Laundry Room Level: Lower |
| Number of rooms: 6 |