
1427 N 24th Pl, Milwaukee, WI 53205 CONTINGENT
Was $115,000
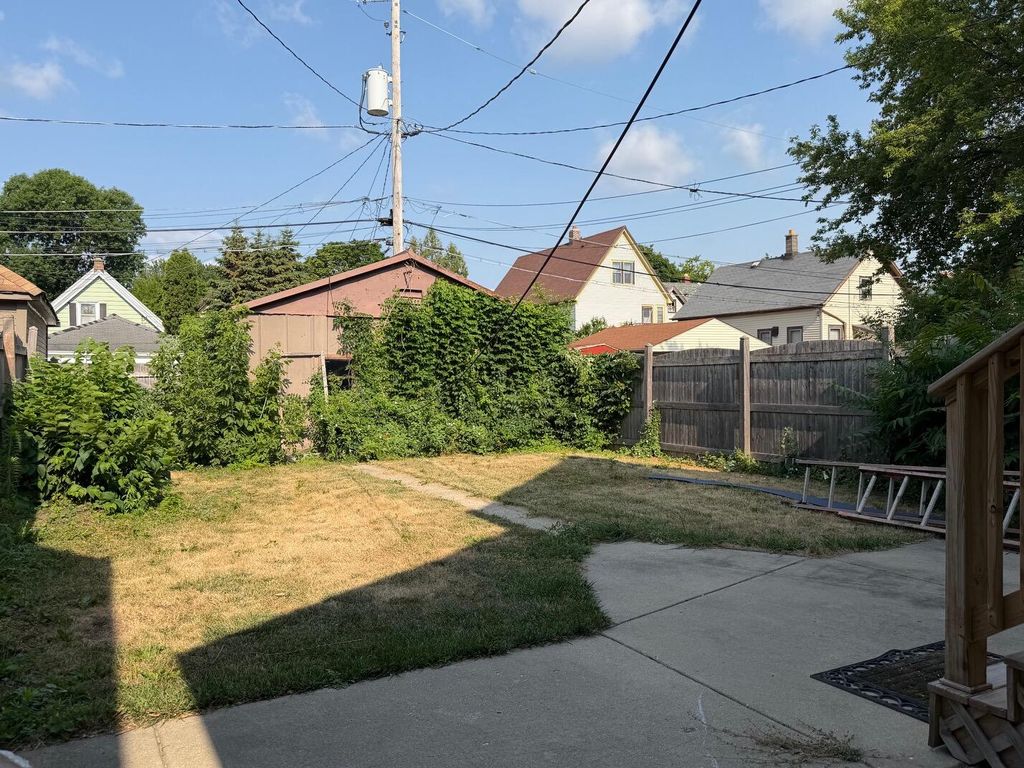
| 4 Beds | 2 Baths | 1 Car Garage | 1,452 Sq Ft |
Description of 1427 N 24th Pl, Milwaukee, WI 53205
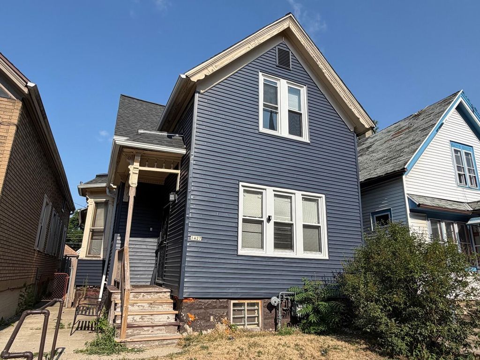
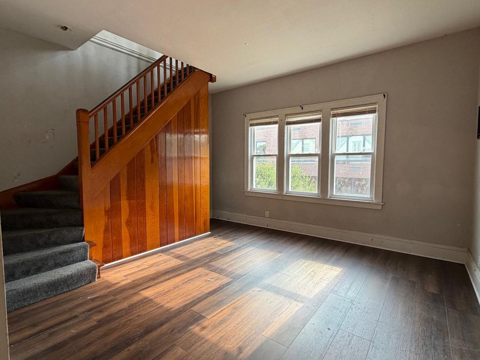
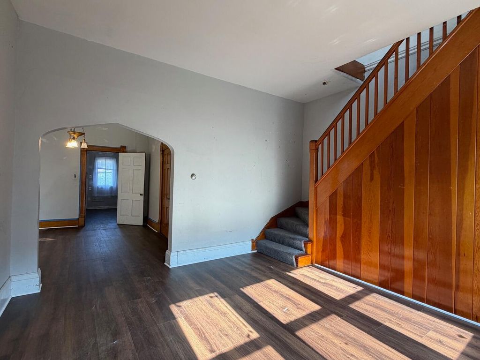
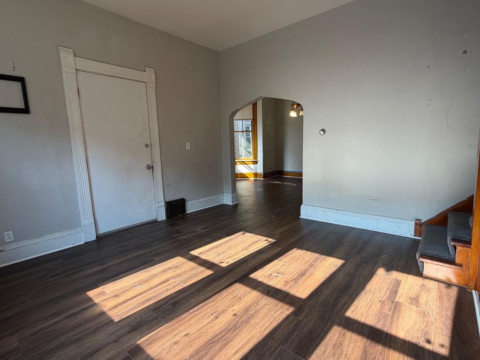
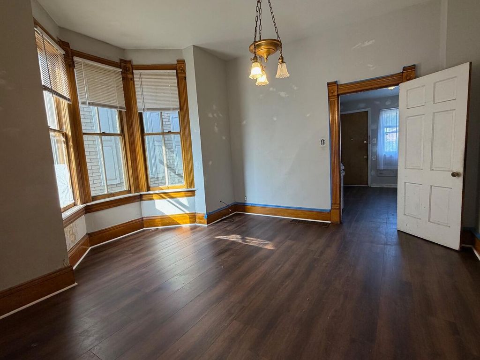
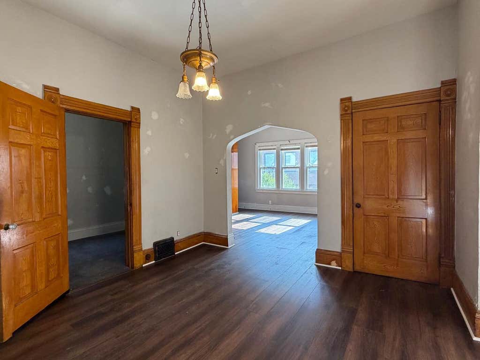
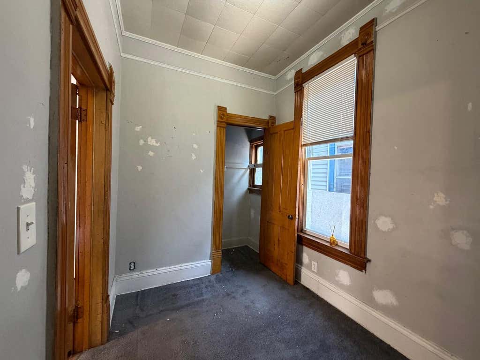
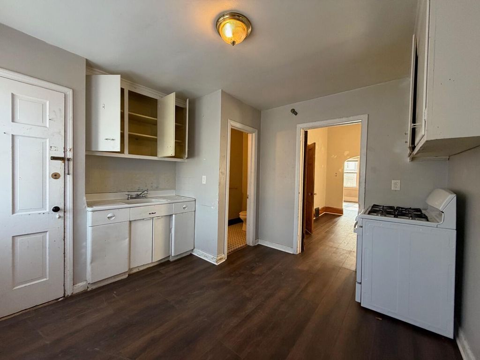
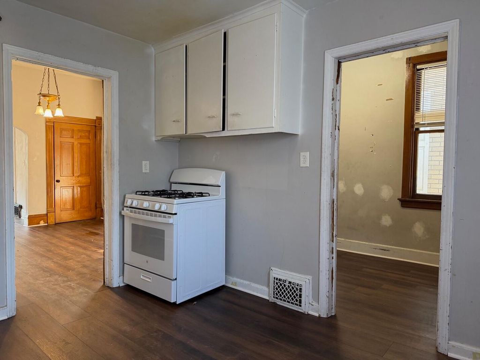
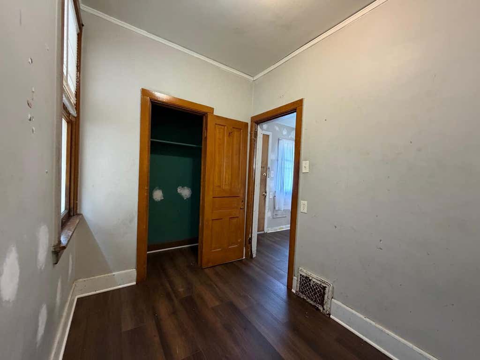
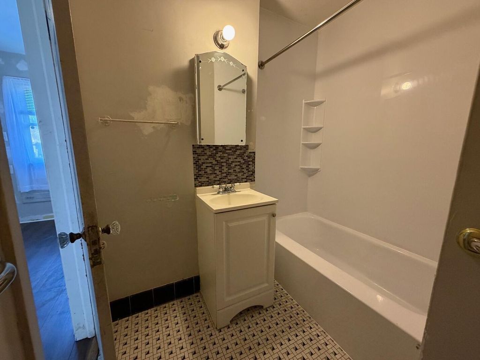
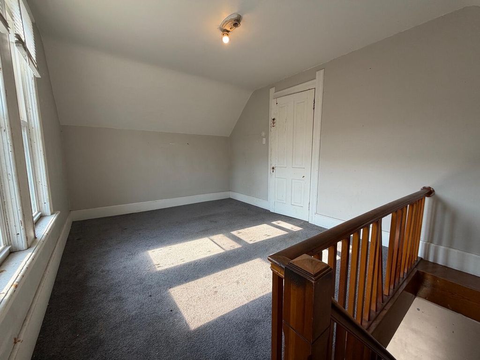
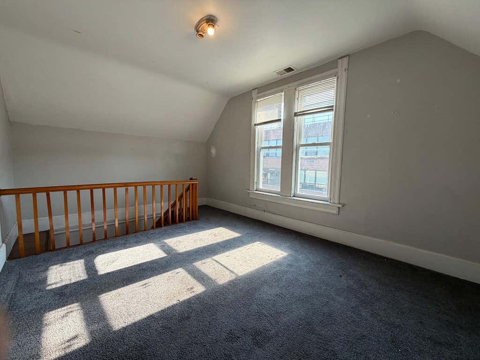
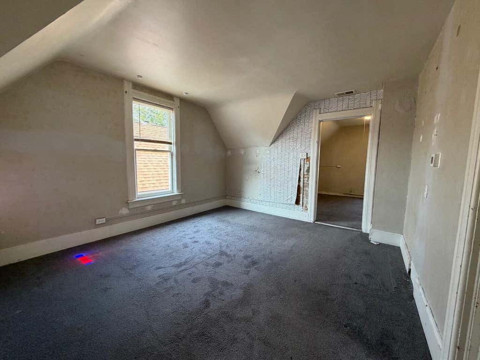
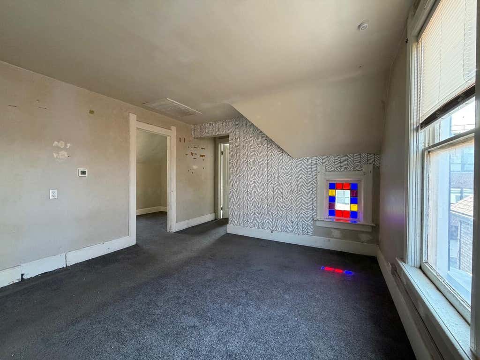
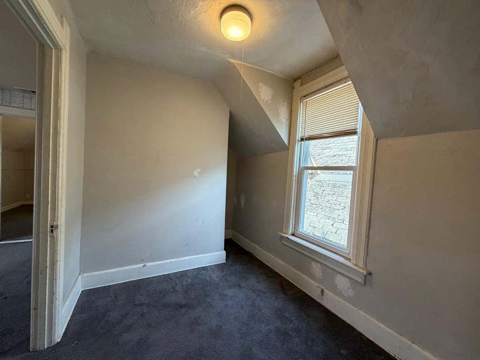
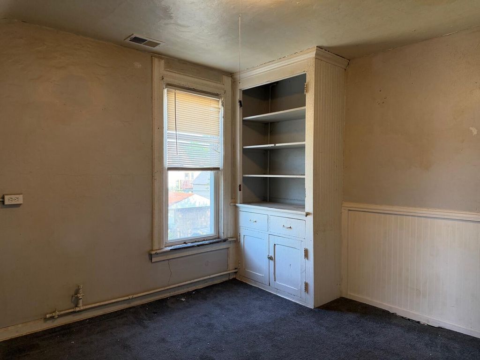
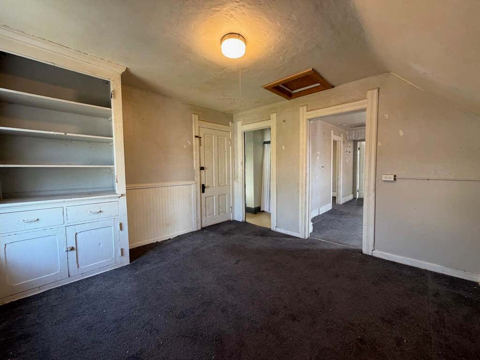
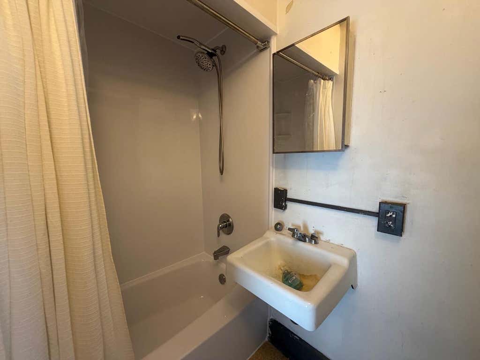
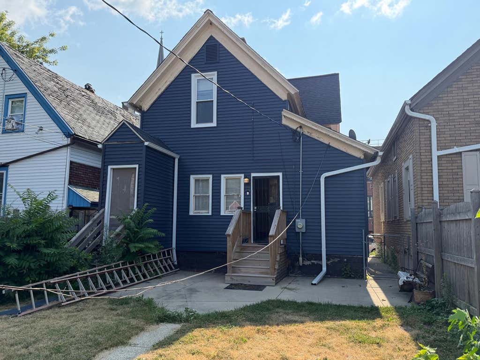
Welcome home to a versatile opportunity perfect as your next residence or an addition to your investment portfolio! This spacious 4-bedroom, 2-bath home offers soaring ceilings that create an open, airy feel throughout. Major exterior updates, including newer roof and siding, provide peace of mind, while the fenced backyard is ideal for entertaining, pets, or play. Inside, bring your vision and design ideas to make the space truly your own. Conveniently located with a straight shot to downtown Milwaukee and quick interstate access, commuting is a breeze. Just one block from a neighborhood park, this centrally located property offers exceptional potential, value, and flexibility for homeowners and investors alike today!Close to shopping, dining, schools, and everyday conveniences nearby!
Property Features of 1427 N 24th Pl, Milwaukee, WI 53205
Victorian/Federal
Single Family Residence
1900
$2,593.64
2
.07
Features
| Range |
| Oven |
| Forced air heat |
| Natural gas heat |
| Garage |
| One car garage |
| Detached parking |
| Detached garage |
| Garage spaces: 1 |
| Vinyl siding |
| Lot acreage is: 0.07 |
| Lot sqft: 3049.2 |
| Lot zoned: RT3 |
| Full basement |
| Public sewer |
| Public water |
| Property style: victorian |
| For sale |
| Tax year: 2025 |
Rooms & Dimensions
| Family room is 13 x 12 |
| Family Room Level: Upper |
| Bedroom 2 is 9 x 6 |
| Bedroom 2 Level: Main |
| Bedroom 3 is 10 x 7 |
| Bedroom 3 Level: Main |
| Bedroom 4 is 10 x 7 |
| Bedroom 4 Level: Upper |
| Dining Room is 15 x 13 |
| Dining Level: Main |
| Living Room is 15 x 13 |
| Living Room Level: Main |
| Bonus Room is 15 x 10 |
| Bonus Room Level: Upper |
| Number of rooms: 9 |