
2814 S Cleveland Park Dr, West Allis, WI 53219 CONTINGENT
$374,500
MLS #: 1972954








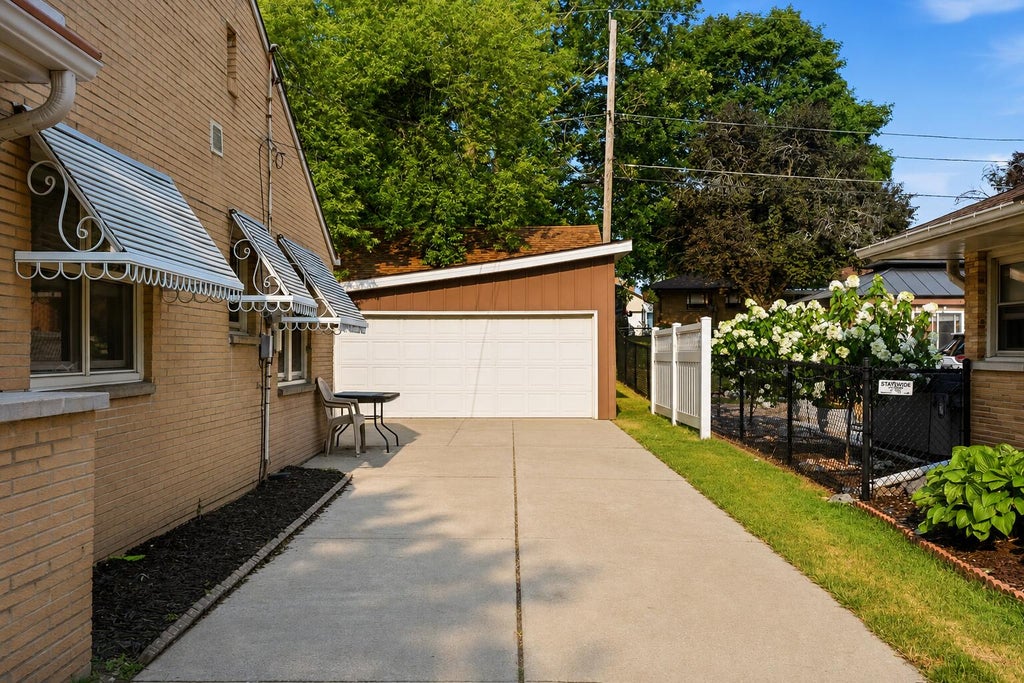


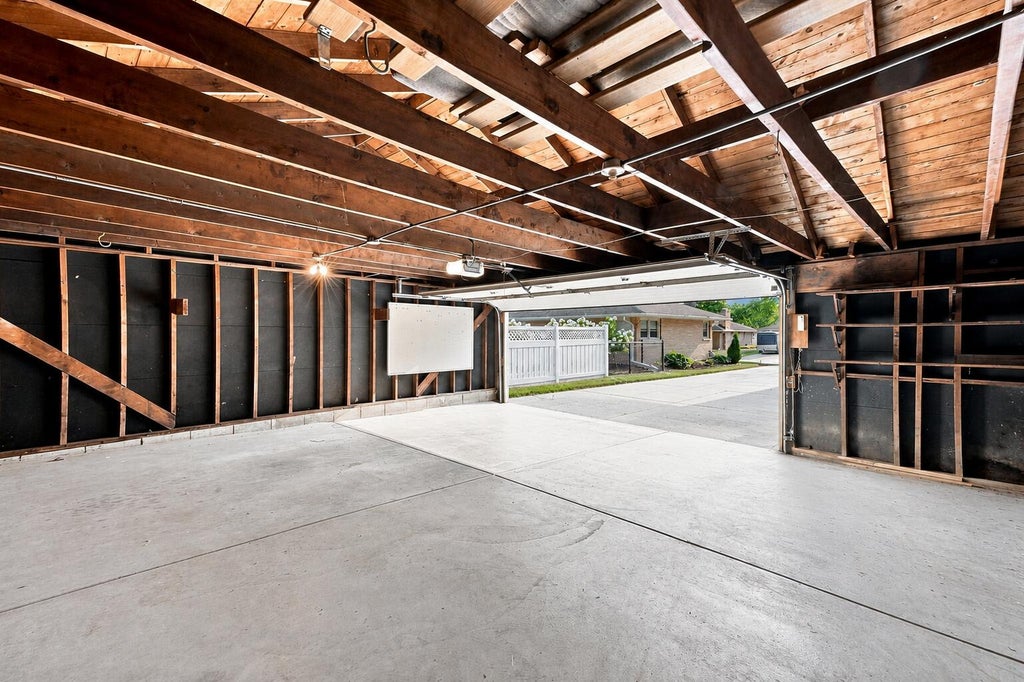



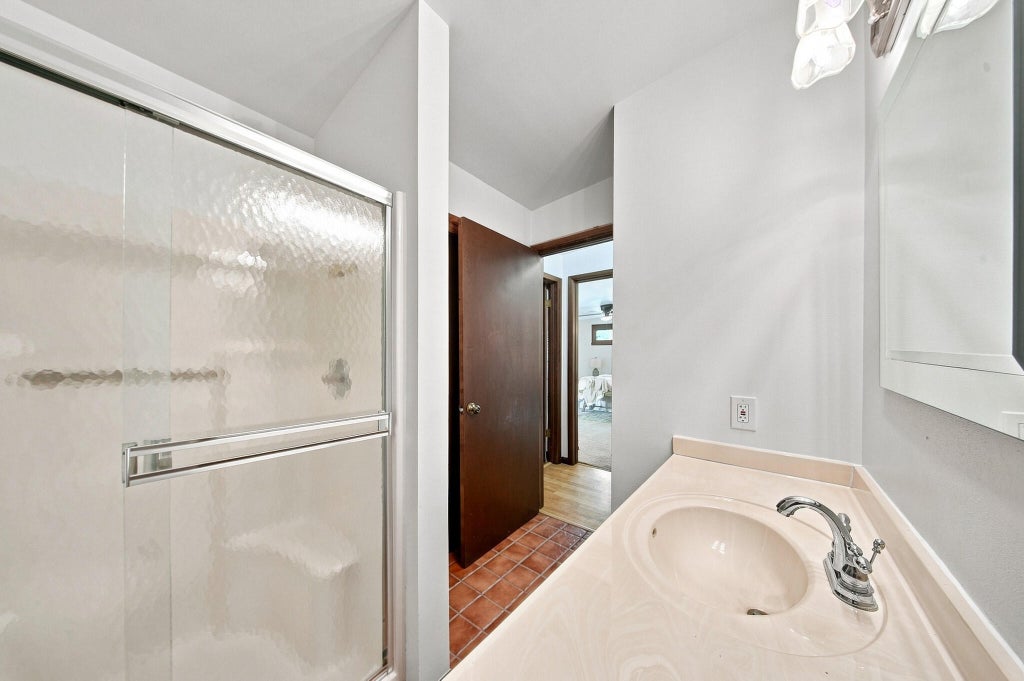





| 4 Beds | 2.5 Baths | 2.5 Car Garage | 1,715 Sq Ft |
Description of 2814 S Cleveland Park Dr, West Allis, WI 53219
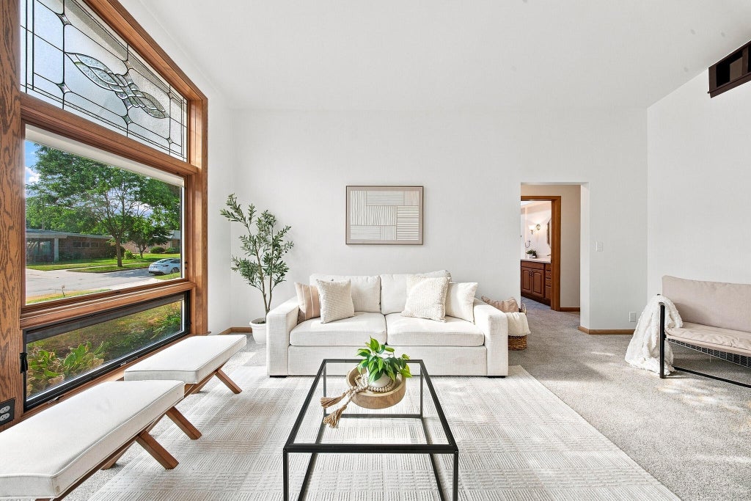
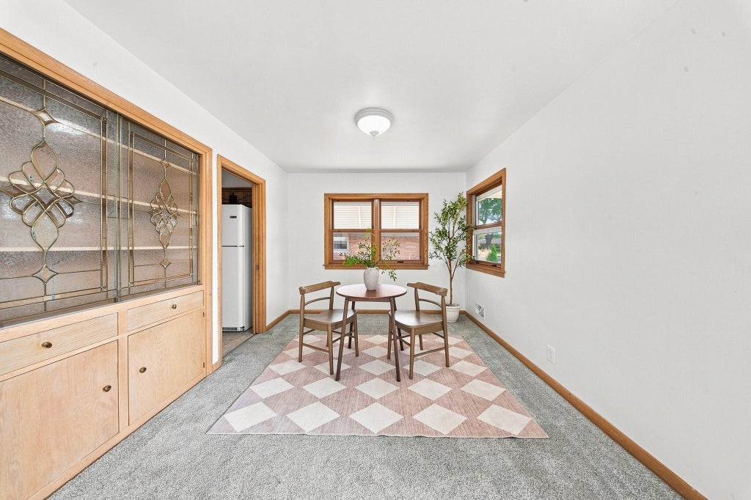
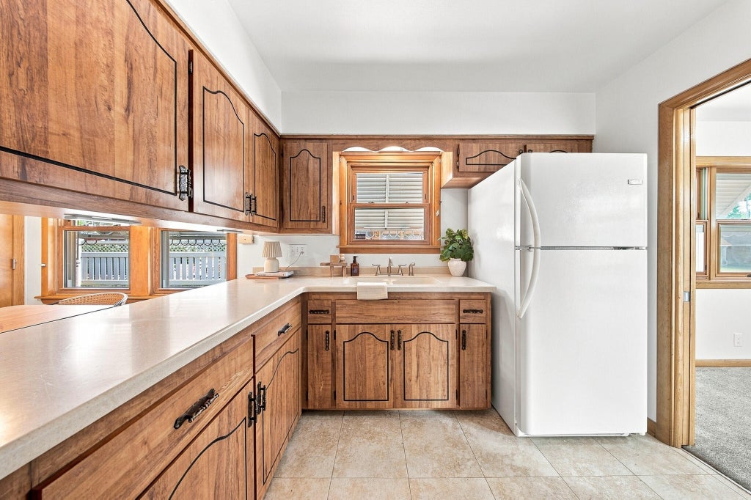
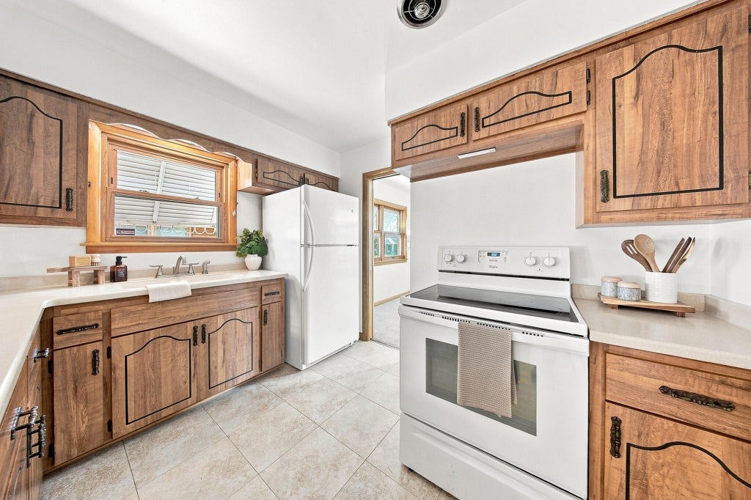
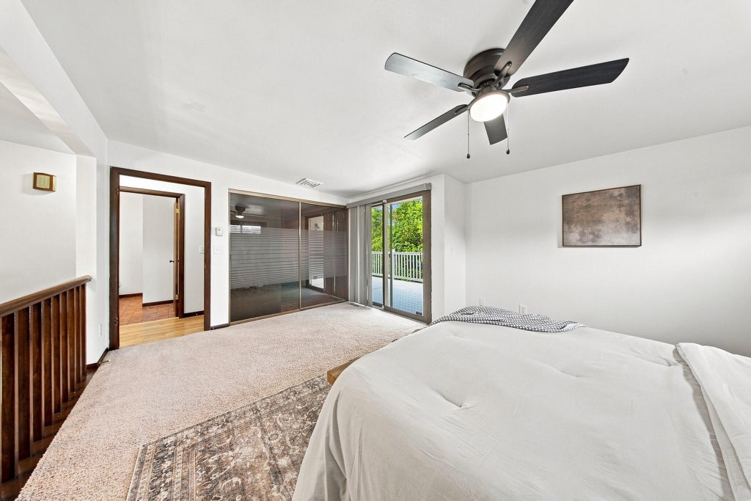
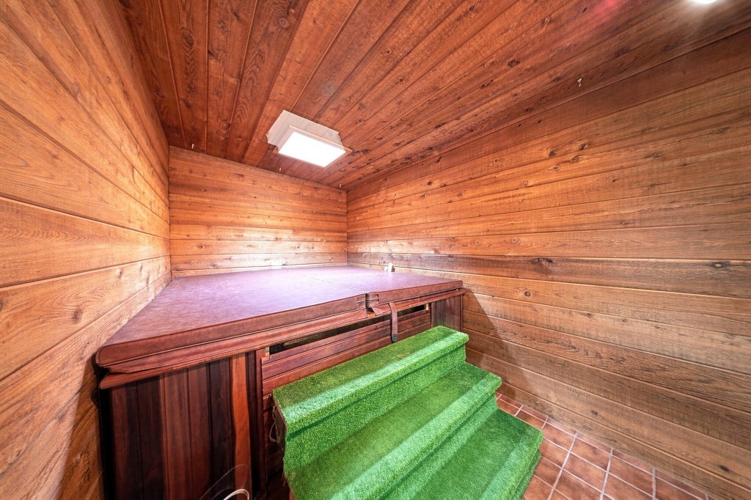
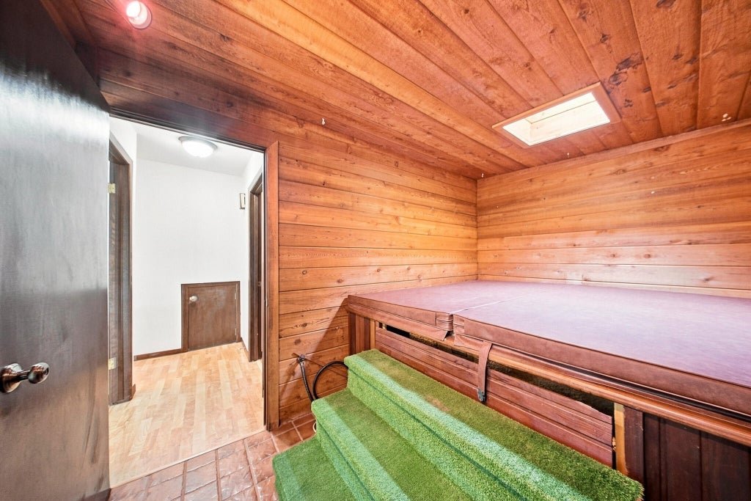
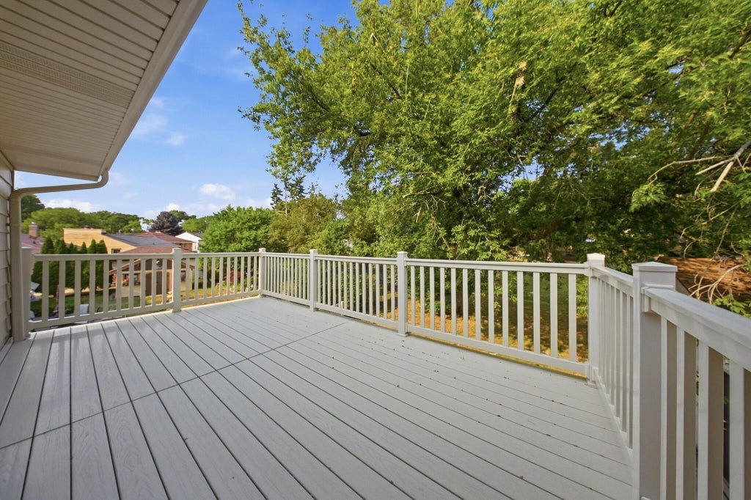
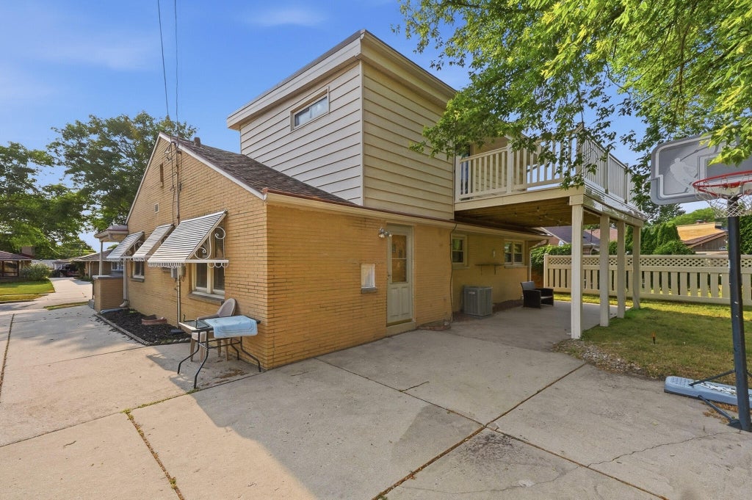
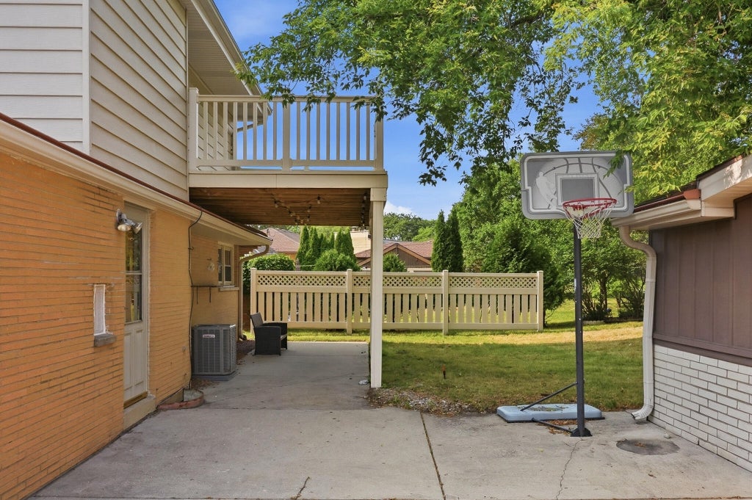
BACK ON MARKET DUE TO BUYERS GETTING COLD FEET! Soaring vaulted ceilings and dramatic floor-to-ceiling windows fill the living room with natural light, while the adjoining dining room features a beautiful built-in china hutch for added charm. The kitchen offers abundant cabinetry, a cozy dinette, and plenty of workspace. Escape to the private upper-level primary bedroom, complete with access to a composite deck--your own peaceful retreat. Unwind year-round in the home's relaxing hot tub room. A unique property offering space, style, and comfort in the heart of West Allis! Updates: Furnace and A/C ('17), Drain-tile & Waterproofing System ('21), Some Pella Windows with built in blinds ('08) and new paint throughout
Property Features of 2814 S Cleveland Park Dr, West Allis, WI 53219
Listing courtesy of: Forward Realty Partners
HOME STYLE
Contemporary
Contemporary
TYPE
Single Family Residence
Single Family Residence
Year Built
1957
1957
Annual Taxes
$7,399.38
$7,399.38
Stories
1.5
1.5
Acres
.18
.18
Features
| Washer |
| Dryer |
| Range |
| Refrigerator |
| Central air |
| Forced air heat |
| Natural gas heat |
| Garage |
| Detached parking |
| Detached garage |
| Garage spaces: 2.5 |
| Aluminum siding |
| Brick exterior |
| Patio |
| Deck |
| Lot acreage is: 0.18 |
| Lot sqft: 7840.8 |
| Lot zoned: RES |
| Improvement: sidewalks |
| Vaulted ceilings |
| Full basement |
| Sump pump |
| Paved driveway |
| Public sewer |
| Public water |
| Property style: contemporary |
| For sale |
| Tax year: 2025 |
Rooms & Dimensions
| Pantry |
| Bedroom 2 is 13 x 11 |
| Bedroom 2 Level: Main |
| Bedroom 3 is 12 x 10 |
| Bedroom 3 Level: Main |
| Bedroom 4 is 11 x 11 |
| Bedroom 4 Level: Main |
| Dining Room is 11 x 10 |
| Dining Level: Main |
| Living Room is 18 x 12 |
| Living Room Level: Main |
| Number of rooms: 8 |