
4907 N Idlewild Ave, Whitefish Bay, WI 53217 PENDING
$489,900
MLS #: 1972956

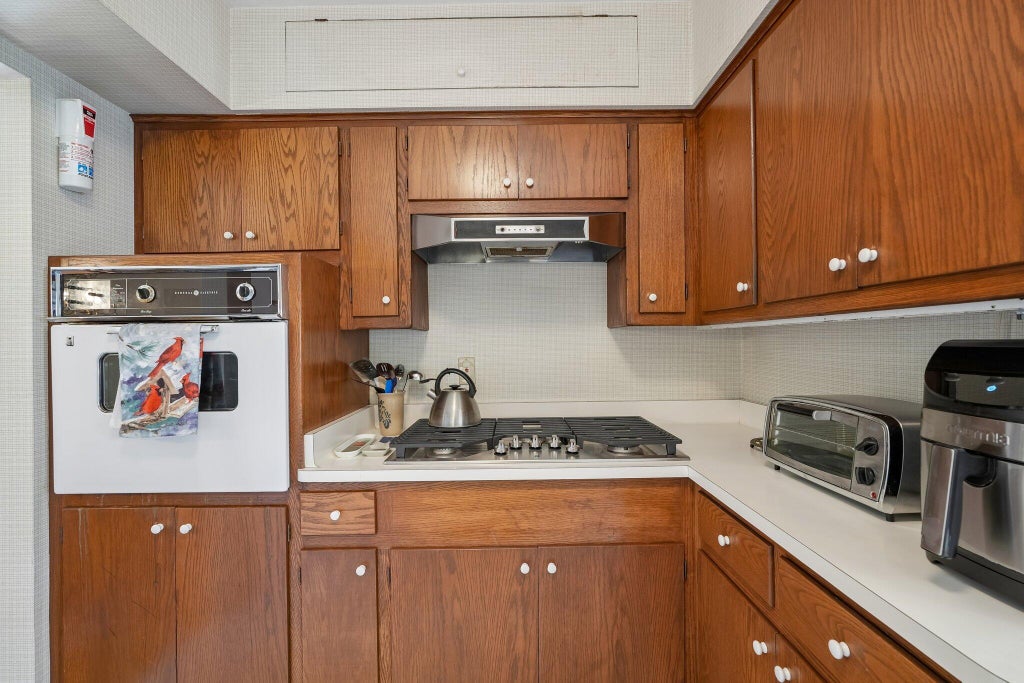

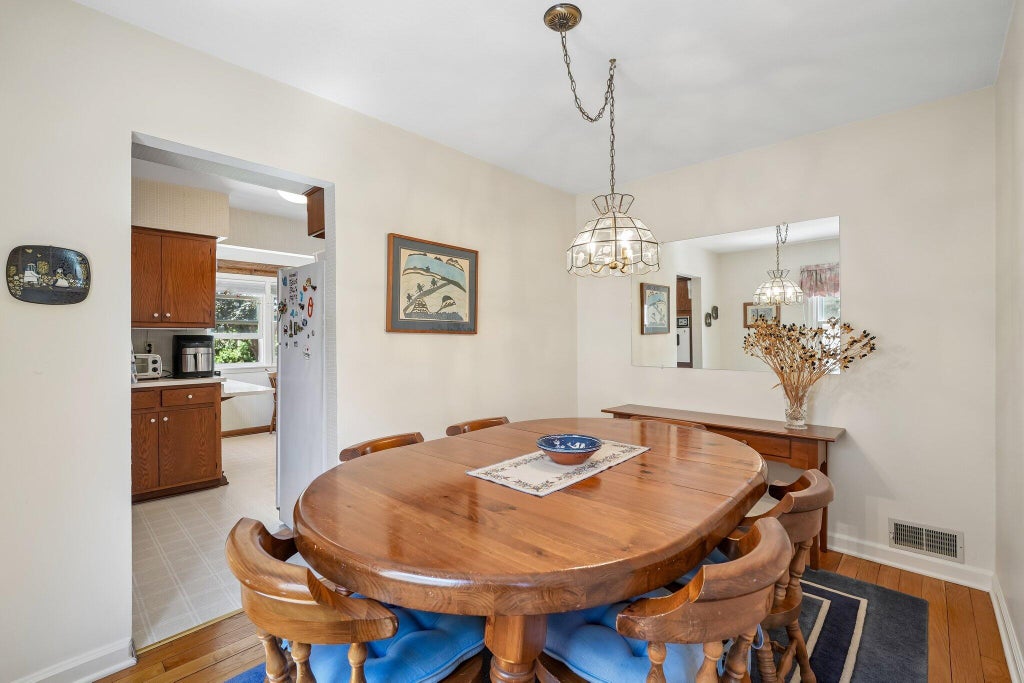
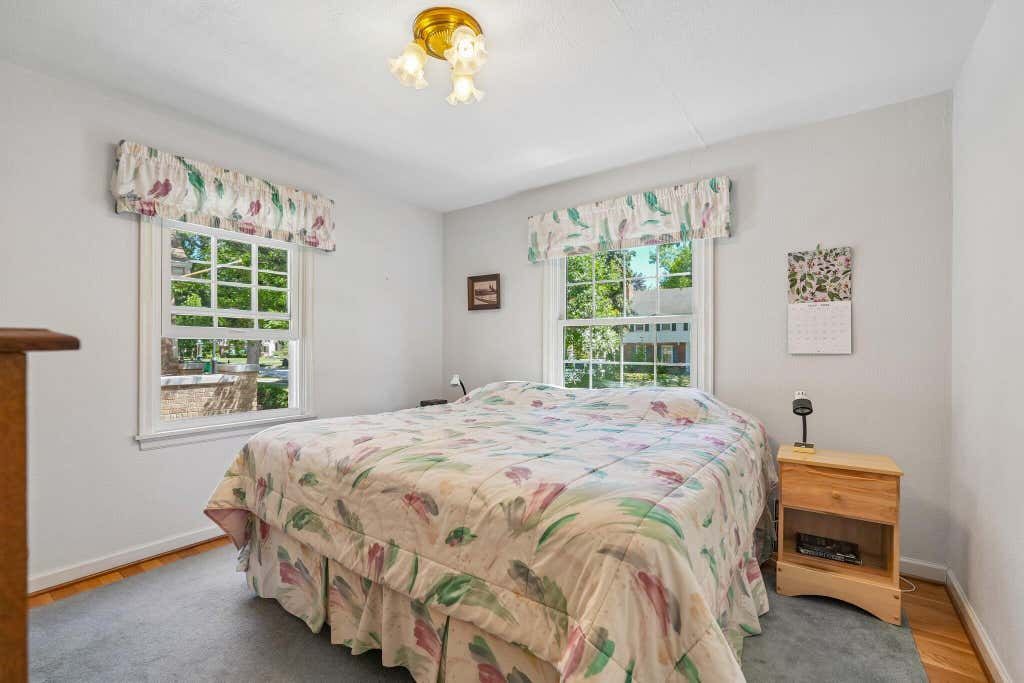
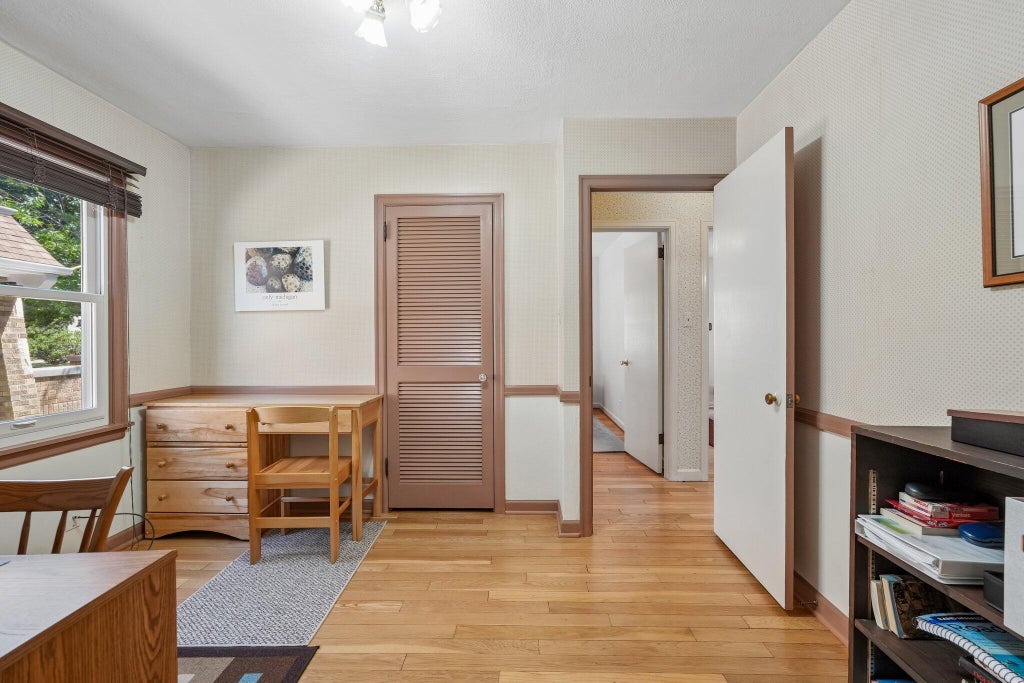



| 4 Beds | 1.5 Baths | 1 Car Garage | 1,881 Sq Ft |
Description of 4907 N Idlewild Ave, Whitefish Bay, WI 53217
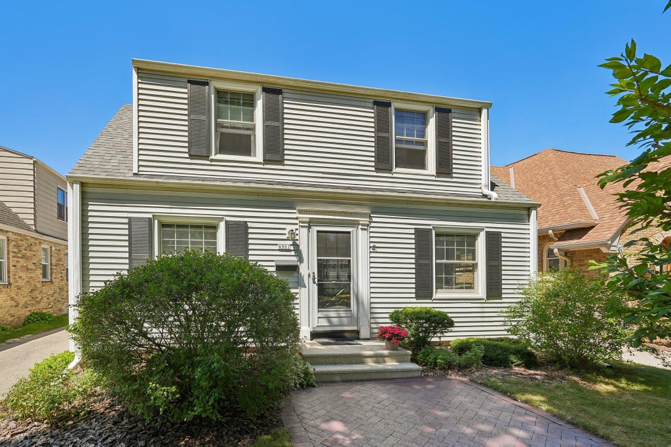
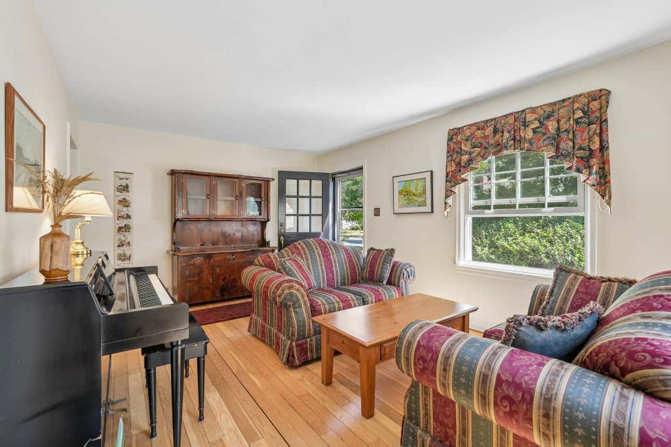
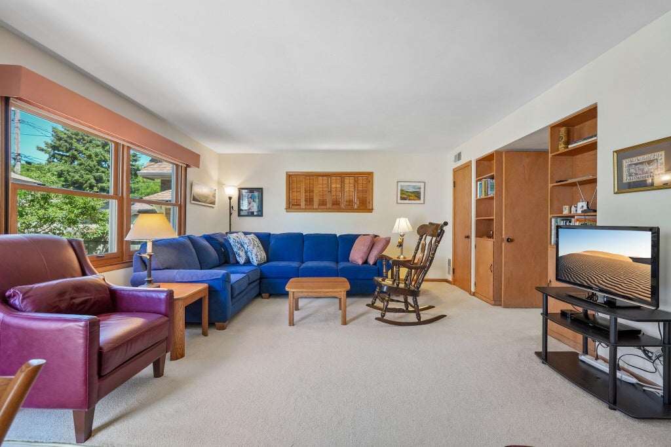
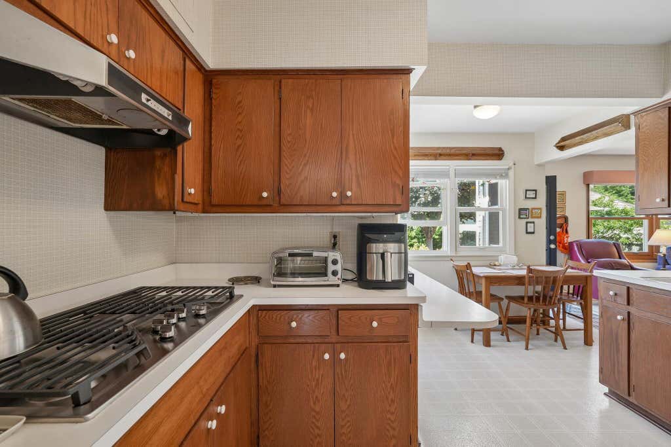
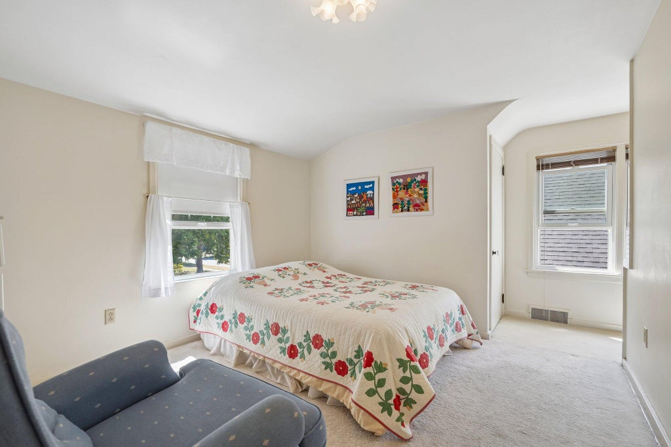
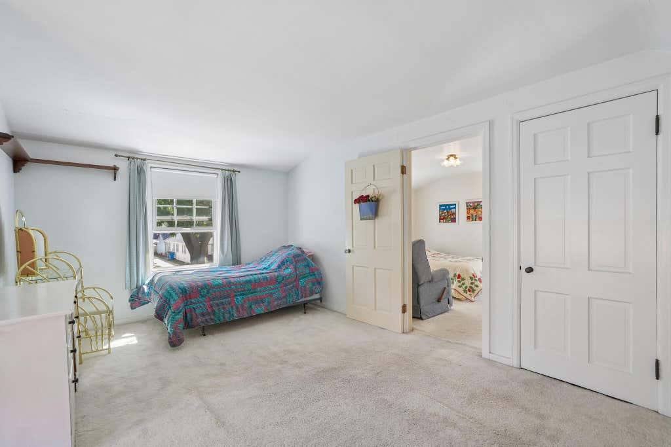
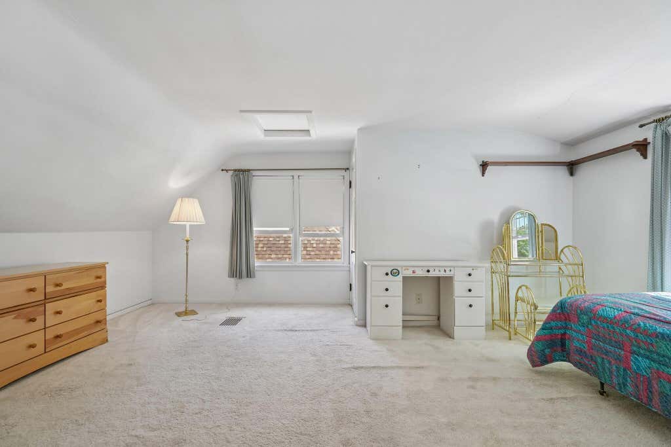
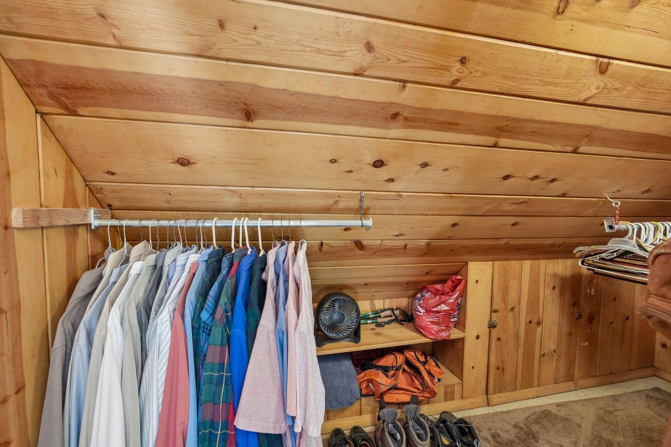
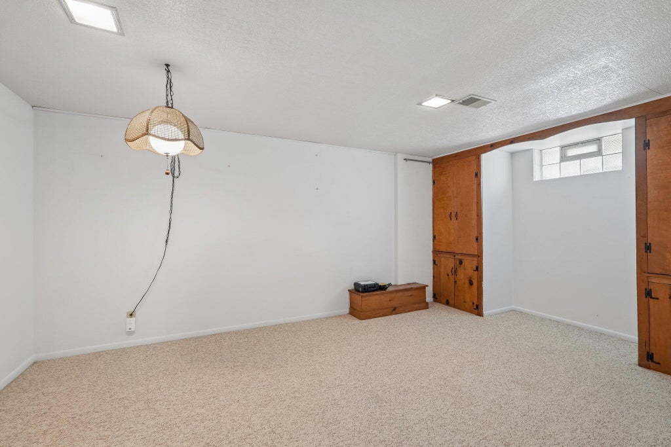
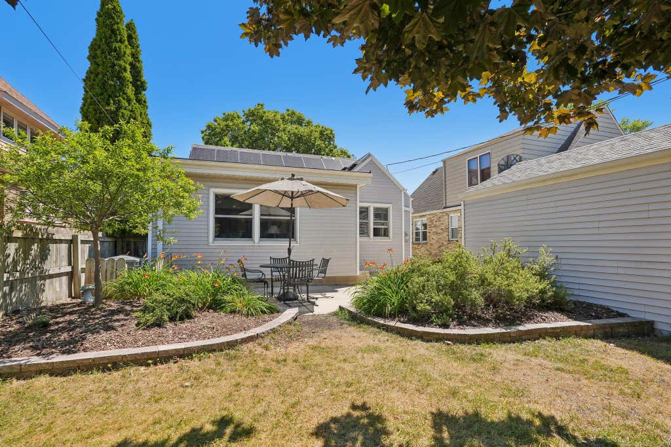
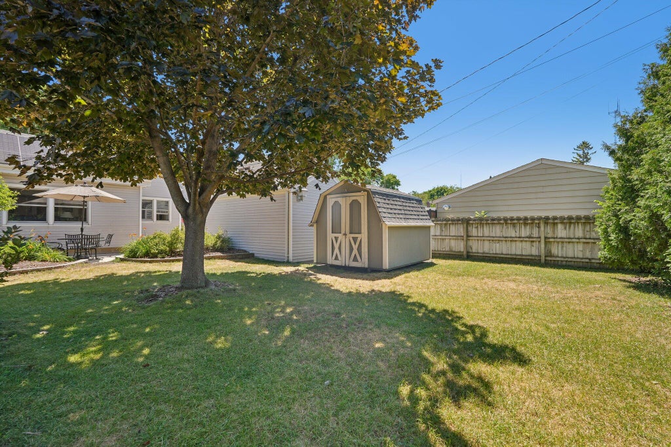
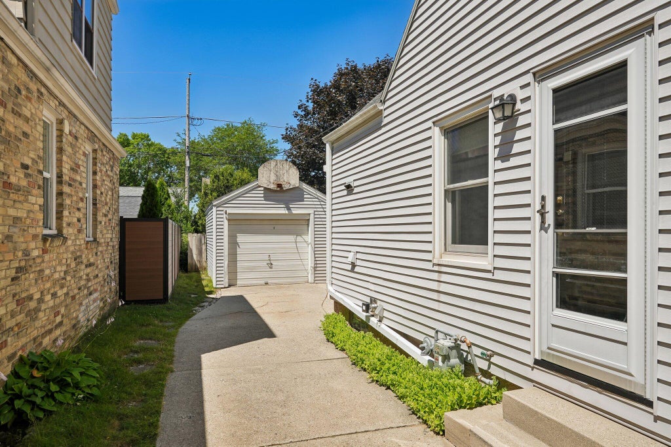
Charming 4BR, 1.5BA Cape Cod in the heart of Whitefish Bay! Walkable to Cumberland Elementary, parks, and local shops. This home combines classic charm with major green upgrades designed for future energy savings. Features solar panels, spray foam insulation, an ultra-high-efficiency furnace, tankless water heater, and all-new renewal Andersen windows. Enjoy a bright, cozy interior layout with classic Cape Cod character. Step outside to a nicely sized, private backyard complete with a handy garden shed for extra storage and a 1-car garage. A rare blend of energy efficiency, comfort, and prime Village location!
Property Features of 4907 N Idlewild Ave, Whitefish Bay, WI 53217
Listing courtesy of: Keller Williams Milwaukee North Shore
HOME STYLE
Cape Cod
Cape Cod
TYPE
Single Family Residence
Single Family Residence
Year Built
1943
1943
Annual Taxes
$7,384.43
$7,384.43
Stories
1.5
1.5
Acres
.13
.13
Features
| Elementary school: Cumberland |
| Middle school: Whitefish Bay |
| High school: Whitefish Bay |
| Washer |
| Dryer |
| Oven |
| Cooktop |
| Microwave oven |
| Dishwasher |
| Refrigerator |
| Central air |
| Forced air heat |
| Natural gas heat |
| Garage |
| One car garage |
| Detached parking |
| Detached garage |
| Garage spaces: 1 |
| Vinyl siding |
| Fenced yard |
| Lot acreage is: 0.13 |
| Fenced lot |
| Lot sqft: 5662.8 |
| Lot zoned: residential |
| Improvement: sidewalks |
| Garbage disposal |
| Full basement |
| Paved driveway |
| Public sewer |
| Public water |
| Total square feet: 1881 |
| Total above grade finished sq ft: 1704 |
| Basement square feet: 177 |
| Living square feet: 1881 |
| For sale |
| Tax year: 2025 |
Rooms & Dimensions
| Family room is 18 x 14 |
| Family Room Level: Main |
| Bedroom 2 is 11 x 9 |
| Bedroom 2 Level: Main |
| Bedroom 3 is 18 x 14 |
| Bedroom 3 Level: Upper |
| Bedroom 4 is 12 x 10 |
| Bedroom 4 Level: Upper |
| Dining Room is 12 x 8 |
| Dining Level: Main |
| Living Room is 18 x 12 |
| Living Room Level: Main |
| Number of rooms: 9 |