
321 Kettle Ct, Slinger, WI 53086 CONTINGENT

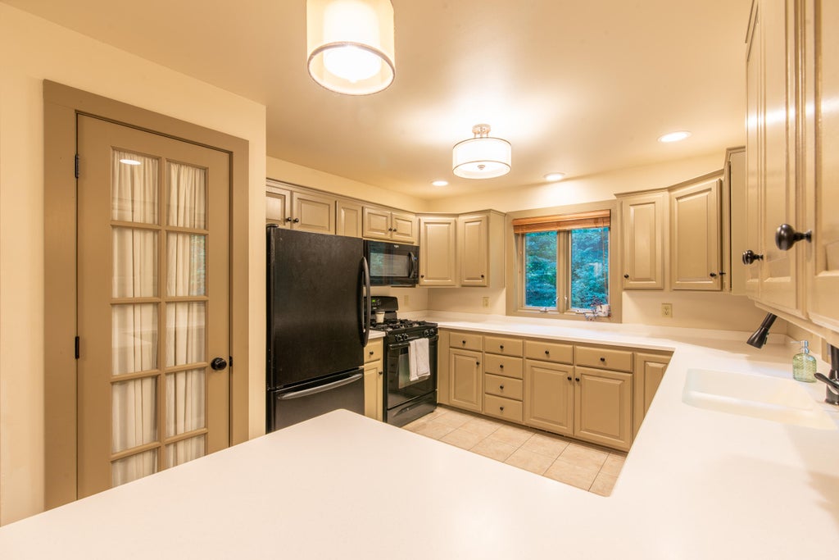
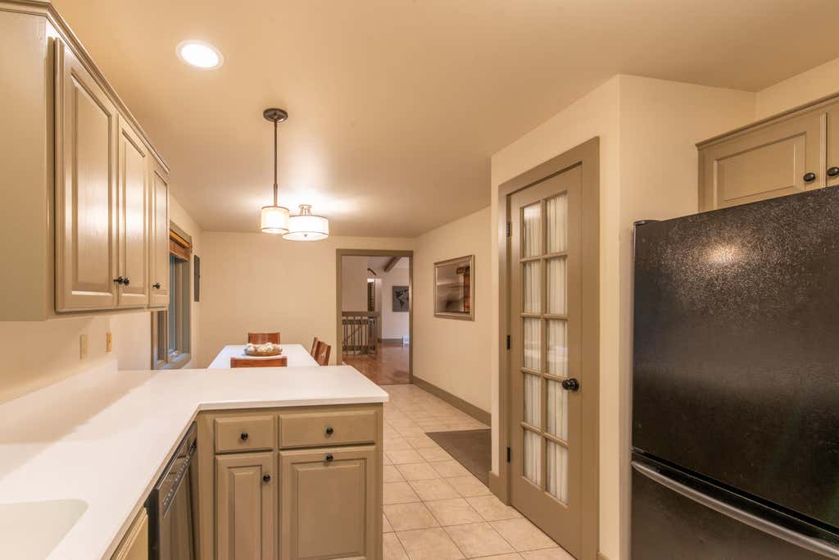
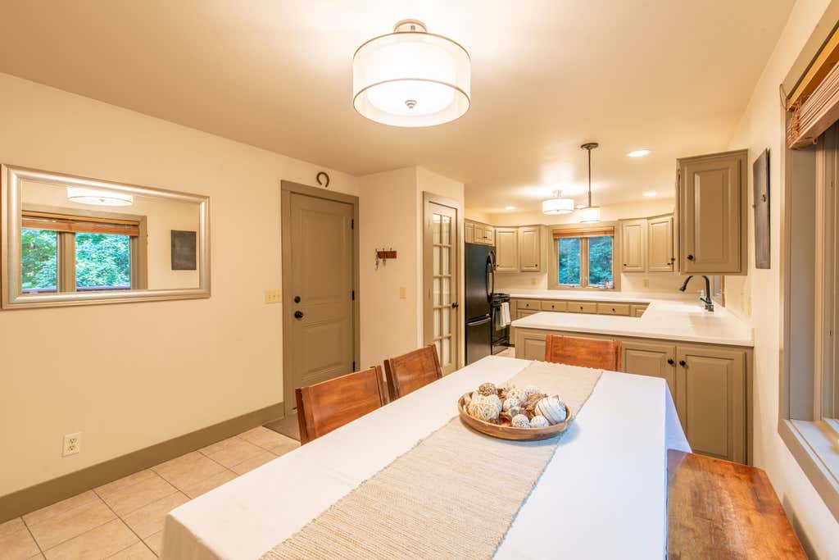
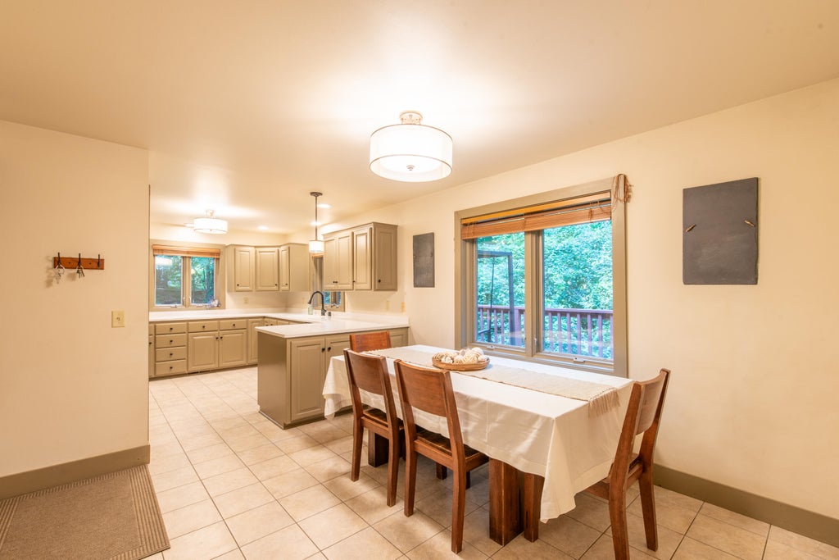

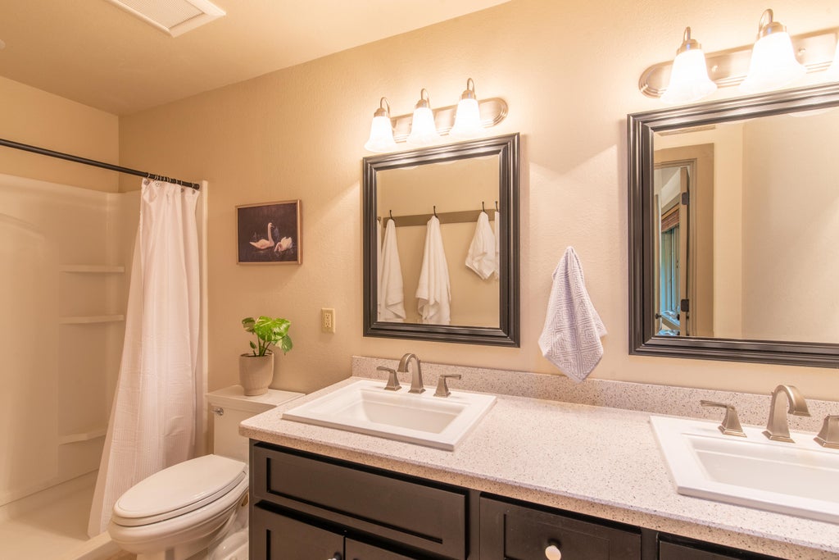

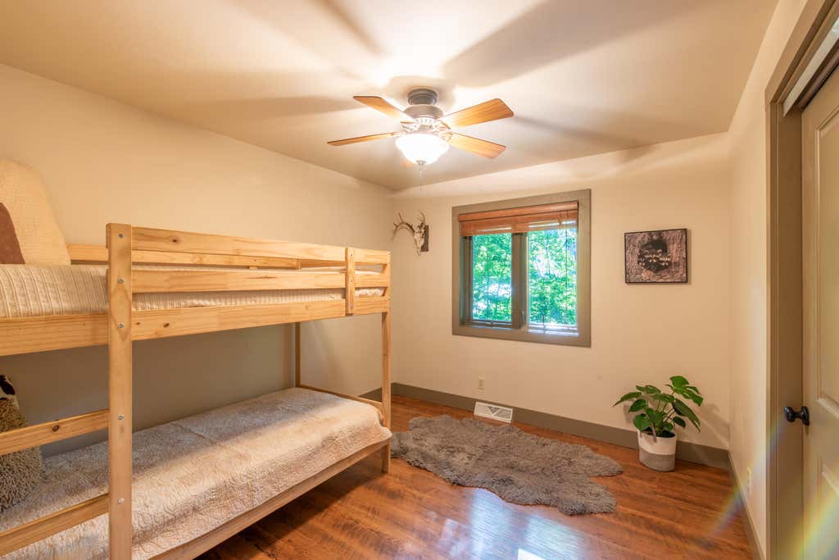

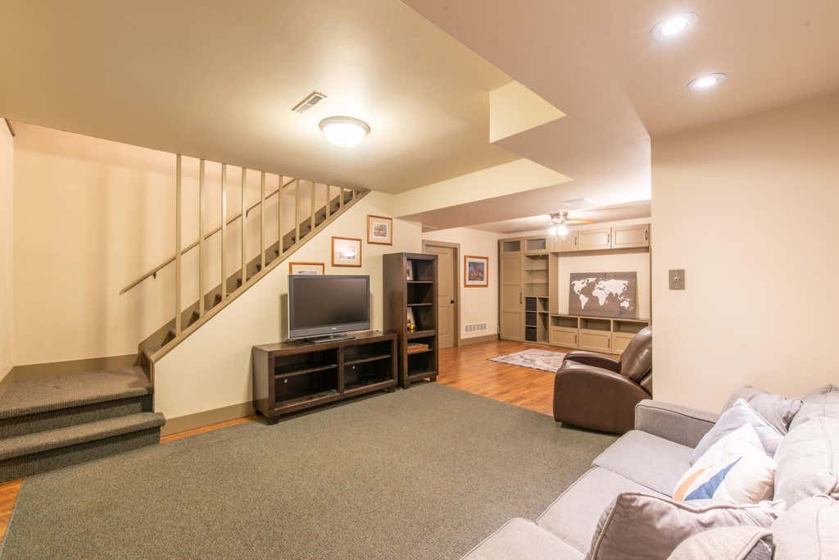
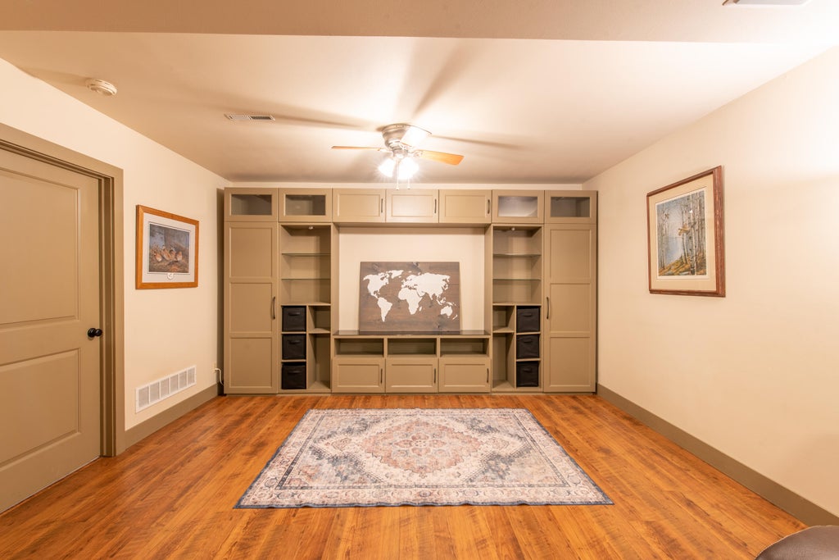
| 3 Beds | 2 Baths | 2.5 Car Garage | 2,017 Sq Ft |
Description of 321 Kettle Ct, Slinger, WI 53086
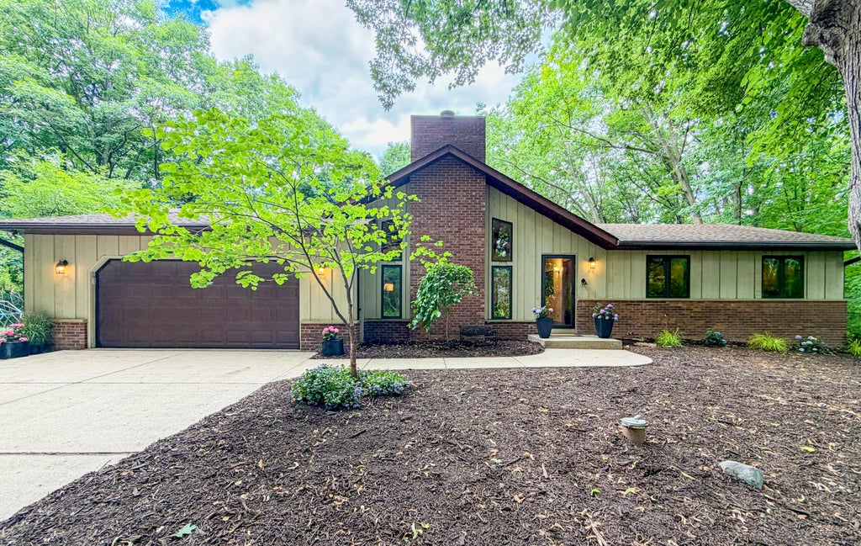
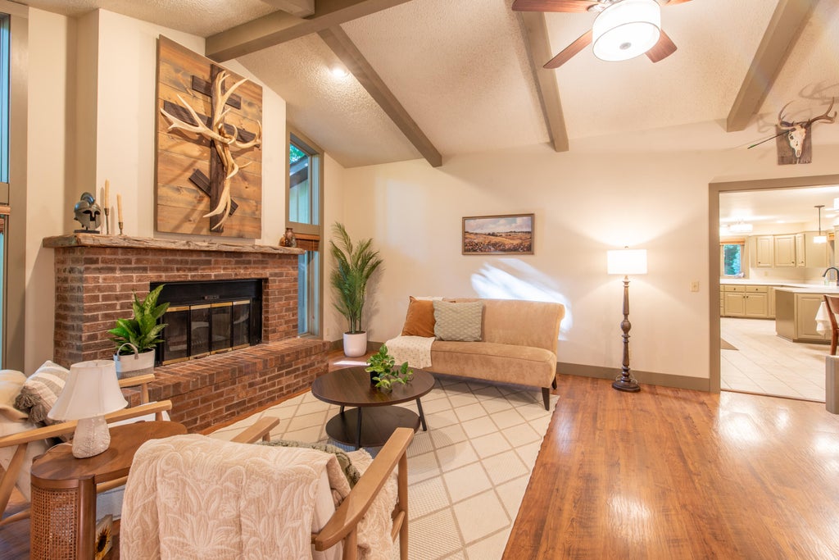
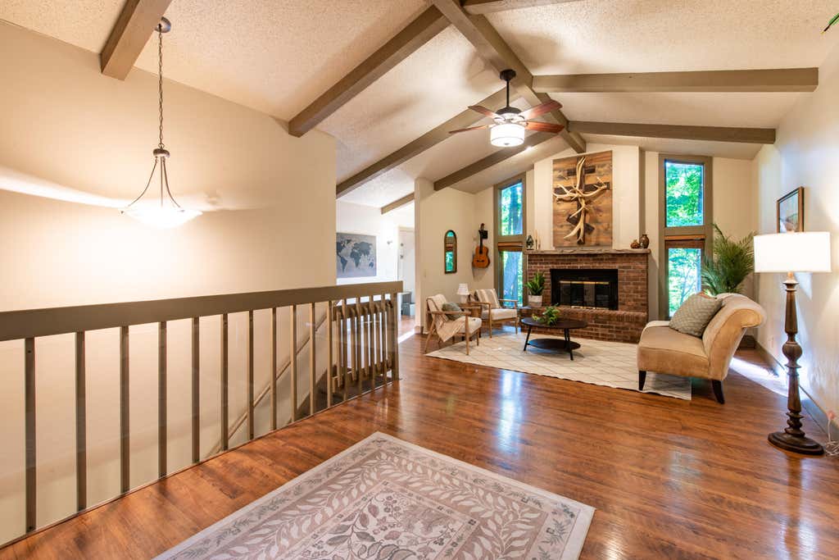
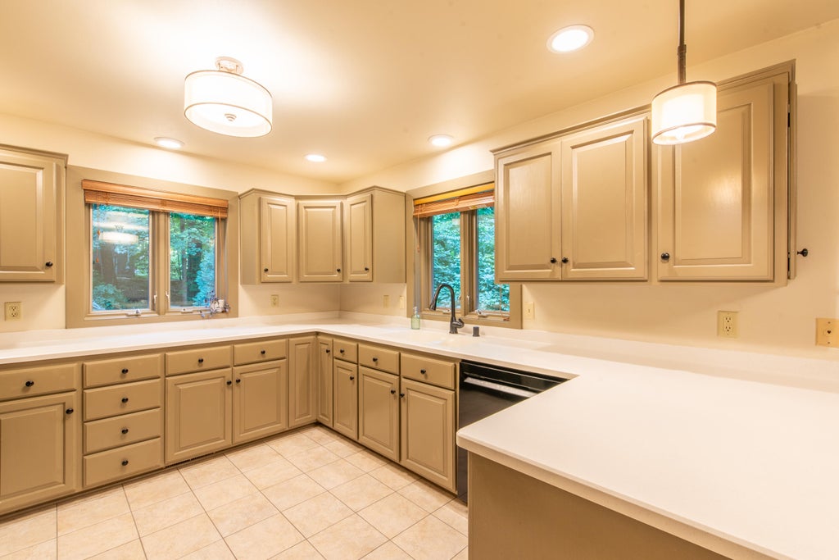
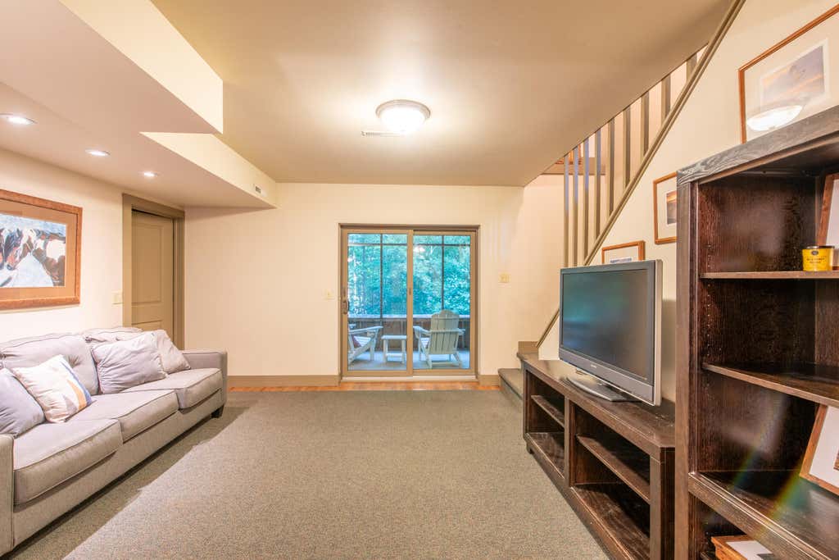
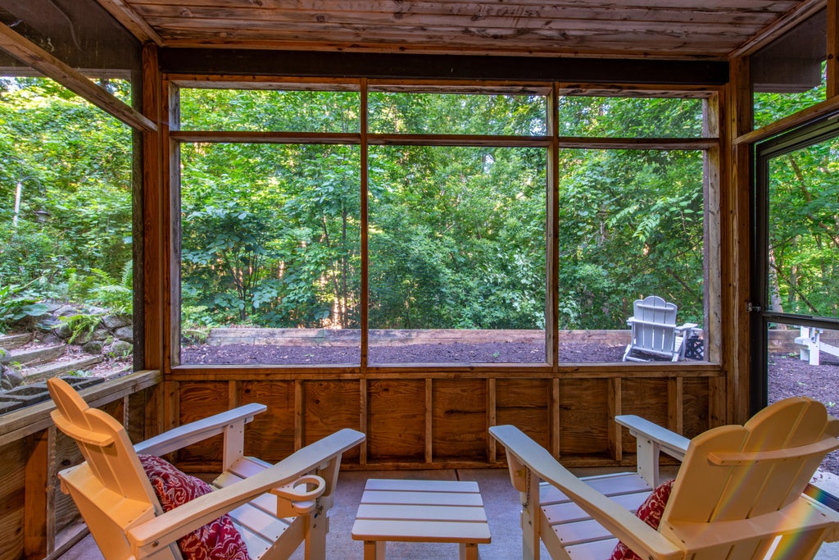
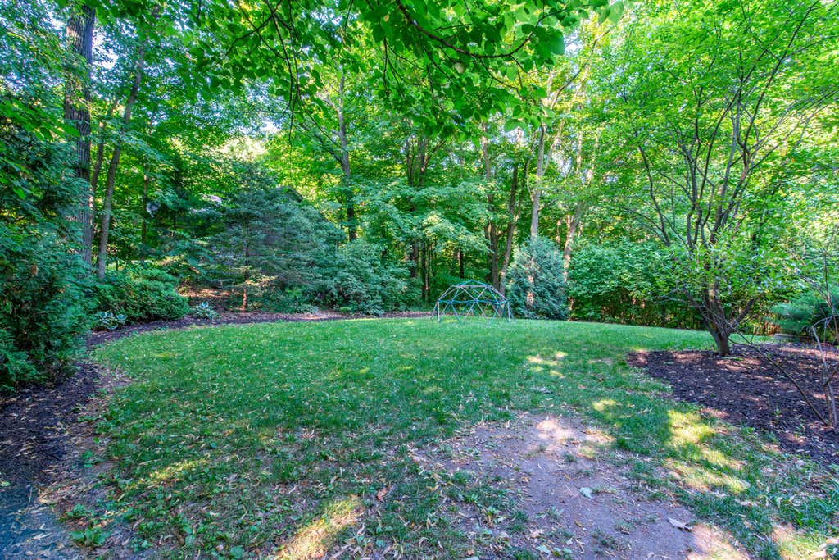
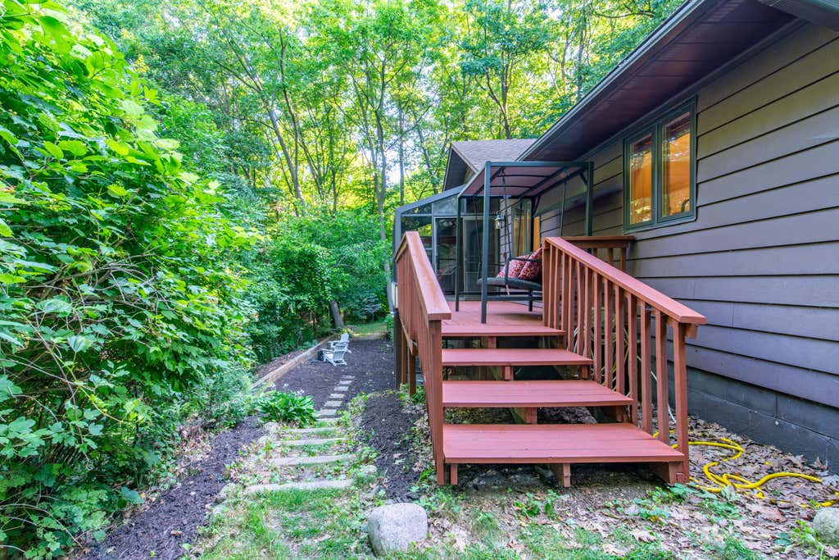
Welcome to 321 Kettle Ct in Slinger! This beautifully updated 3BR, 2BA ranch sits on more than an acre in a peaceful, park-like setting within scenic Moraine Park. The inviting open-concept main level is ideal for everyday living and entertaining, while the finished exposed lower level with full walk-out offers high ceilings, abundant natural light, and flexible space for a family room, home office, workout area, or guests. Relax in the 3-season room and enjoy the impressive views of the surrounding landscape. Residents also have access to the private park and stocked pond. Conveniently located near Hwy 41 for an easy commute, yet tucked away enough to feel like your own Up North retreat. See the attached document for a complete list of recent updates.
Property Features of 321 Kettle Ct, Slinger, WI 53086
Ranch
Single Family Residence
1984
$4,750.15
1
1.05
Features
| Middle school: Slinger |
| High school: Slinger |
| Range |
| Dishwasher |
| Refrigerator |
| Central air |
| Forced air heat |
| Natural gas heat |
| Garage |
| Attached parking |
| Attached garage |
| Garage spaces: 2.5 |
| Brick exterior |
| Wood exterior |
| Lot acreage is: 1.05 |
| Lot sqft: 45738 |
| Wooded lot |
| Lot zoned: Res |
| Present use: Subdivision |
| Handicap access |
| Full basement |
| Basement has outside entrance |
| Partial basement |
| Sump pump |
| Walkout basement |
| Partially finished basement |
| Paved driveway |
| Private water |
| Well water |
| Septic system |
| Total square feet: 2017 |
| Total above grade finished sq ft: 1531 |
| Basement square feet: 486 |
| Living square feet: 2017 |
| Property style: ranch |
| For sale |
| Tax year: 2025 |
Rooms & Dimensions
| Family room is 27 x 18 |
| Family Room Level: Lower |
| Bedroom 2 is 11 x 10 |
| Bedroom 2 Level: Main |
| Bedroom 3 is 11 x 10 |
| Bedroom 3 Level: Main |
| Dining Room is 12 x 11 |
| Dining Level: Main |
| Living Room is 27 x 14 |
| Living Room Level: Main |
| Number of rooms: 9 |