
434 E Ogden St, Jefferson, WI 53549 CONTINGENT







| 3 Beds | 1.5 Baths | 2.5 Car Garage | 1,722 Sq Ft |
Description of 434 E Ogden St, Jefferson, WI 53549
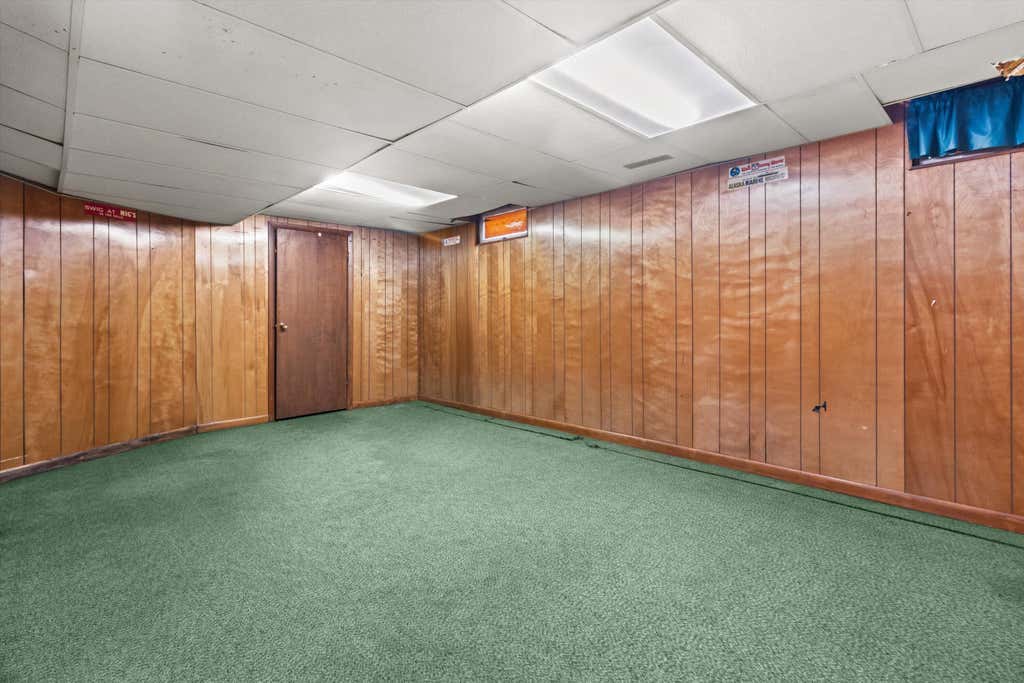
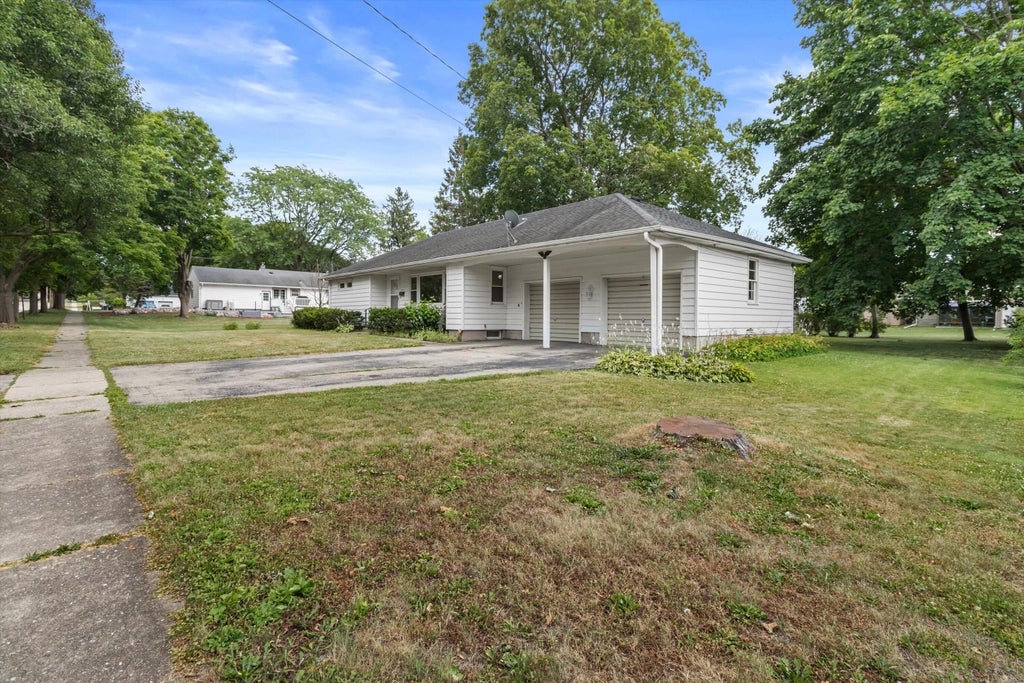
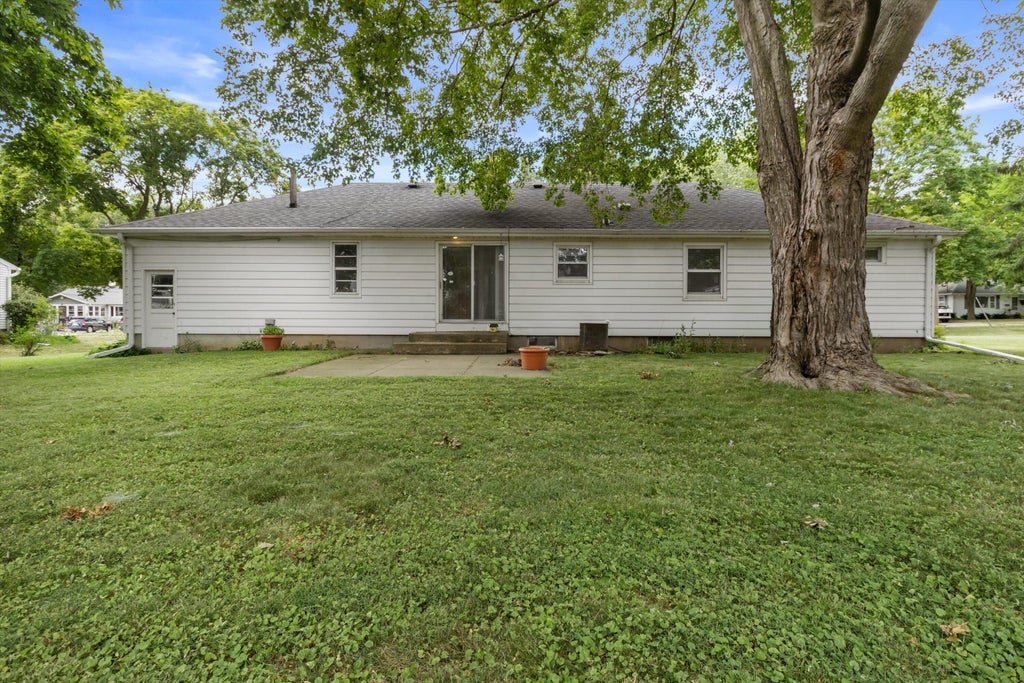
For 60 wonderful years, this 3-bedroom ranch has been cherished by the same family -- and now it's ready to welcome its next one. Nestled on a generous .33-acre lot, the home offers an eat-in kitchen for gathering, comfortable living space to relax in, and a full basement with abundant storage and room to grow into whatever you envision. The 2-car garage includes a handy walk-up attic for even more storage. While a few cosmetic updates would let this home truly shine, decades of loving care and maintenance have given it a wonderful foundation to build on. As an added peace of mind for buyers, an inspection is already on file -- making it easier to plan your updates with confidence. This is more than a house; it's a place ready for new memories. Priced 20k under assessment
Property Features of 434 E Ogden St, Jefferson, WI 53549
Ranch
Single Family Residence
1952
$4,512.90
1
.33
Features
| Middle school: Jefferson |
| High school: Jefferson |
| Washer |
| Dryer |
| Oven |
| Dishwasher |
| Refrigerator |
| Central air |
| Forced air heat |
| Natural gas heat |
| Garage |
| Attached parking |
| Attached garage |
| Garage spaces: 2.5 |
| Vinyl siding |
| Patio |
| Lot acreage is: 0.33 |
| Lot sqft: 14374.8 |
| Lot zoned: RES |
| Improvement: sidewalks |
| Finished basement |
| Full basement |
| Paved driveway |
| Public sewer |
| Public water |
| Total square feet: 1722 |
| Total above grade finished sq ft: 1181 |
| Basement square feet: 541 |
| Living square feet: 1722 |
| Property style: ranch |
| For sale |
| Tax year: 2025 |
Rooms & Dimensions
| Den is 12 x 14 |
| Den Level: Lower |
| Bedroom 2 is 10 x 11 |
| Bedroom 2 Level: Main |
| Bedroom 3 is 10 x 11 |
| Bedroom 3 Level: Main |
| Dining Room is 9 x 9 |
| Dining Level: Main |
| Living Room is 12 x 16 |
| Living Room Level: Main |
| Number of rooms: 8 |