
8551 N Manor Ln, Fox Point, WI 53217

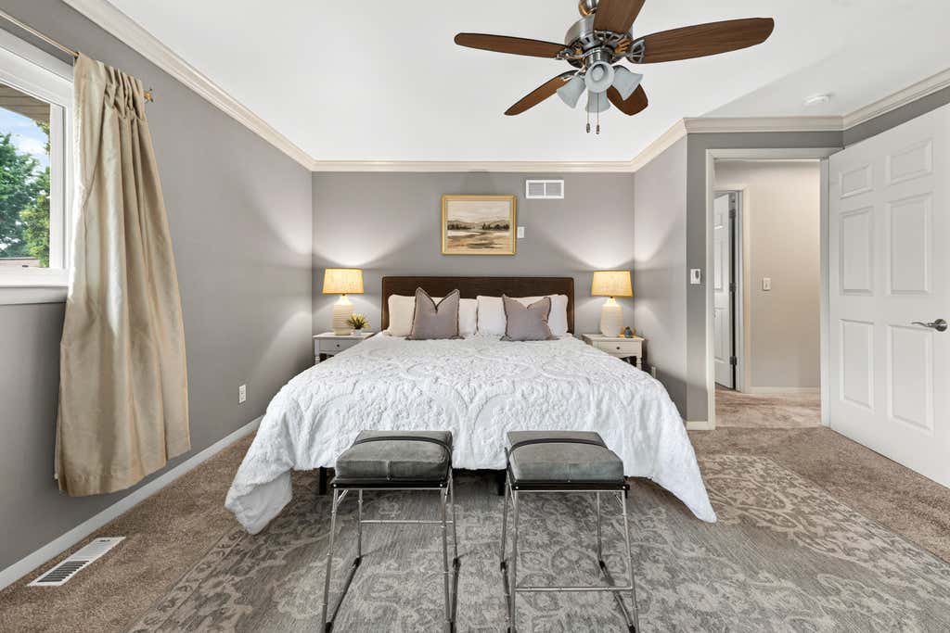
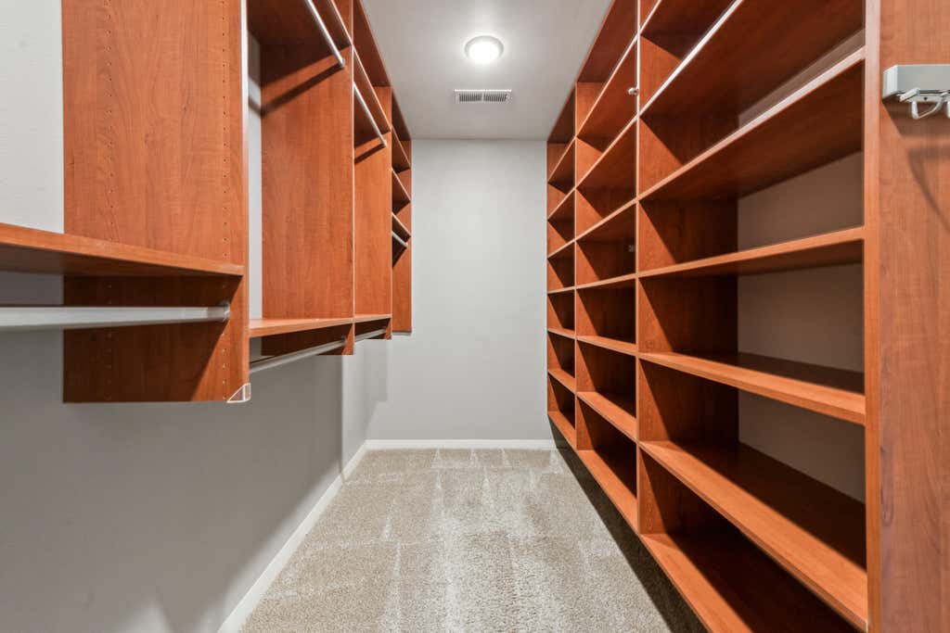
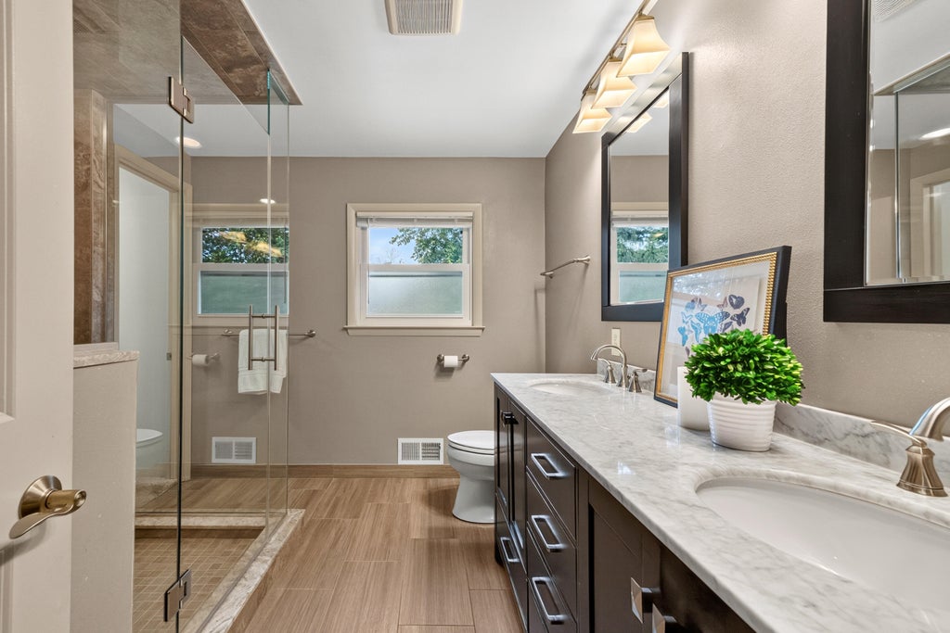
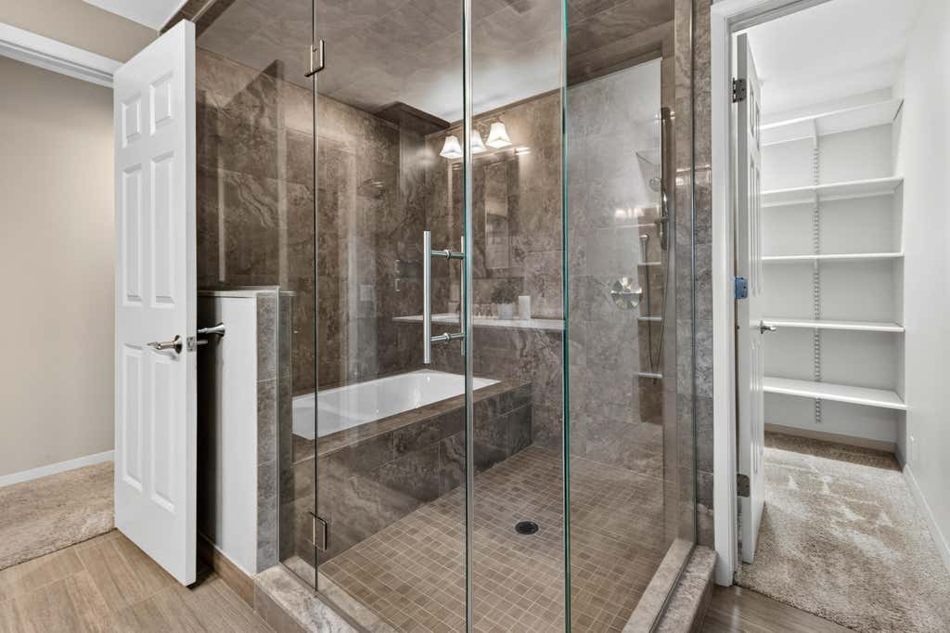
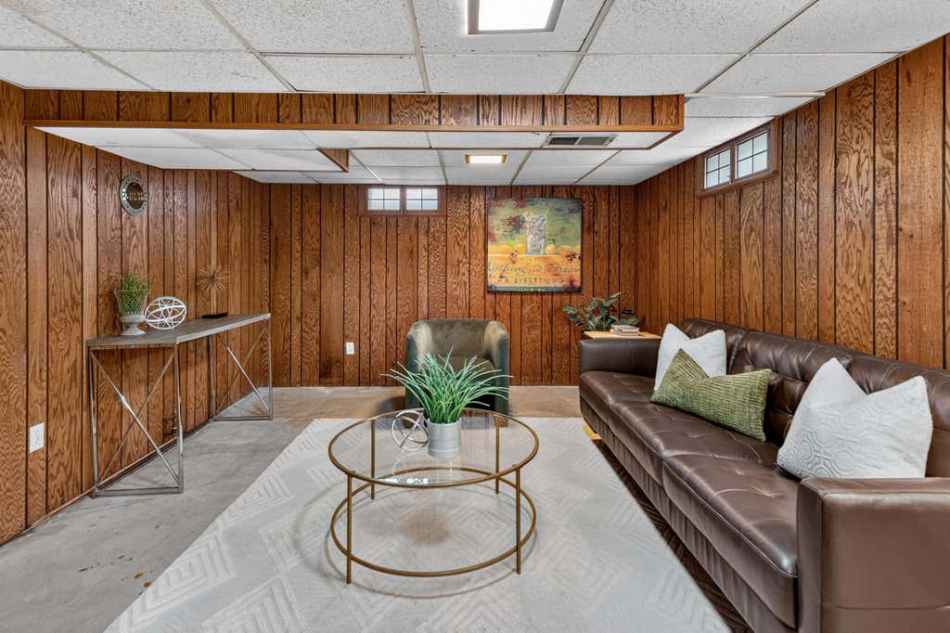
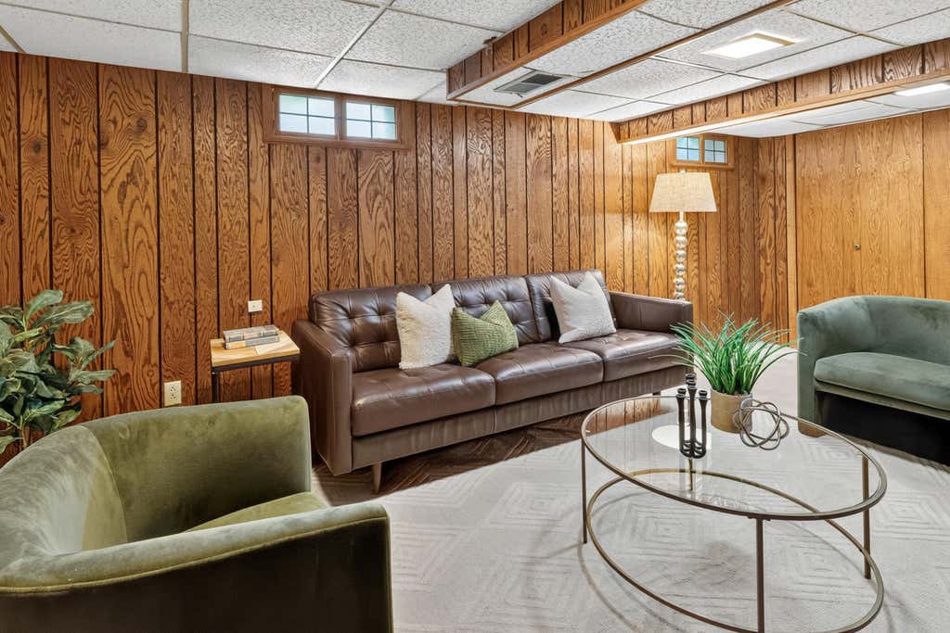
| 3 Beds | 2 Baths | 2.5 Car Garage | 1,950 Sq Ft |
Description of 8551 N Manor Ln, Fox Point, WI 53217
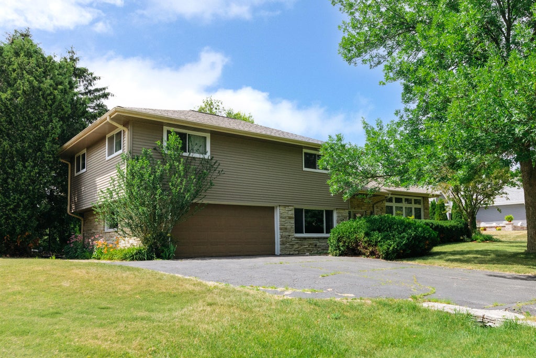
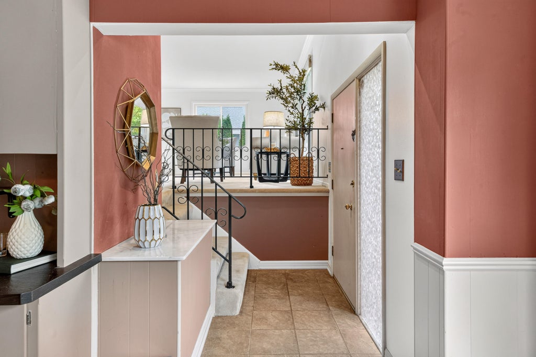
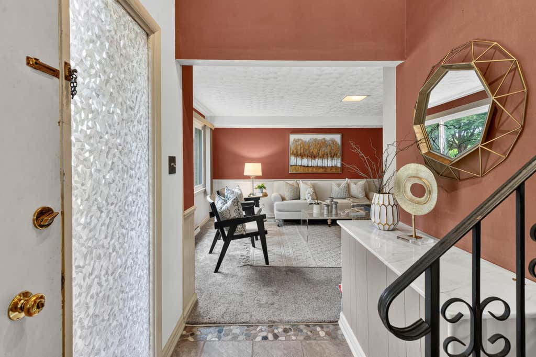
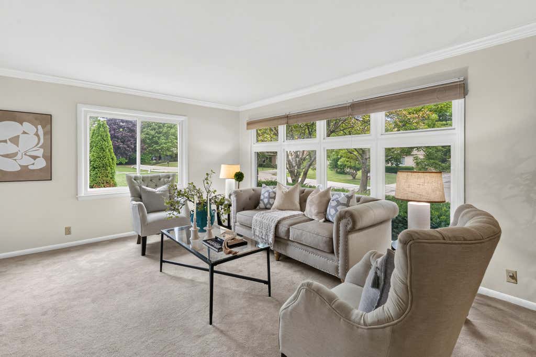
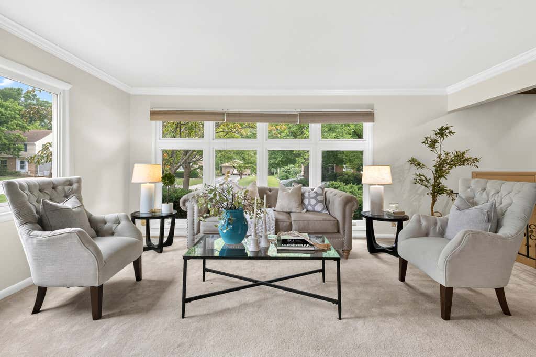
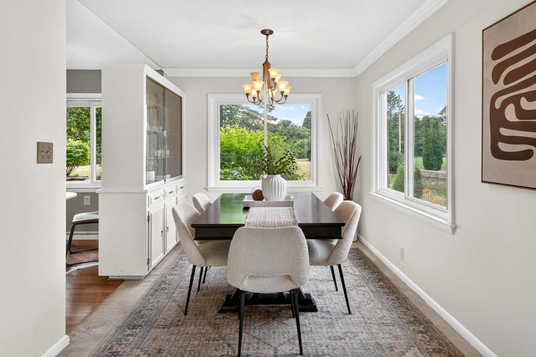
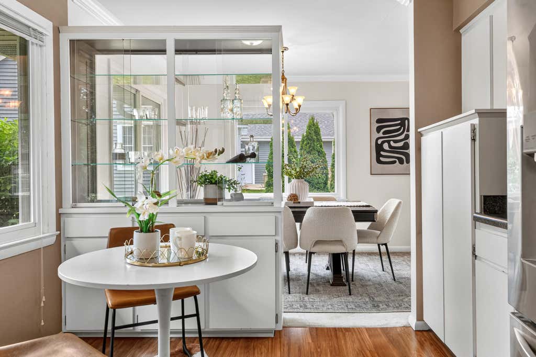
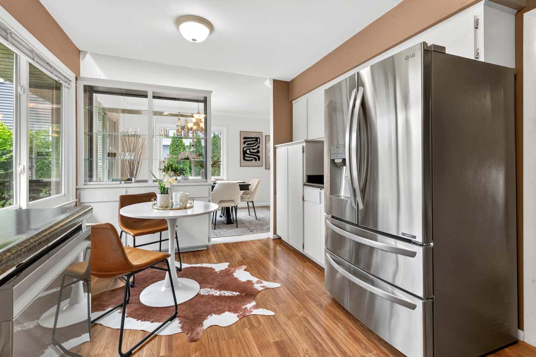
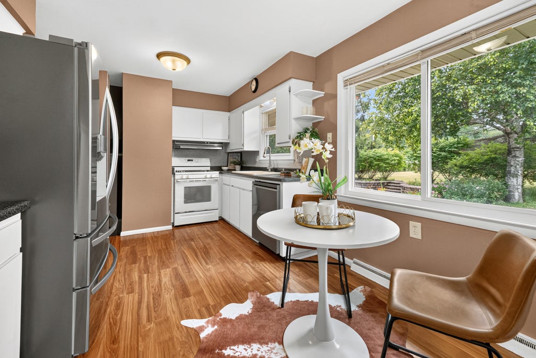
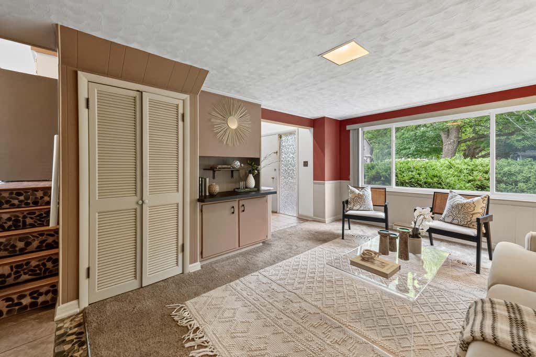
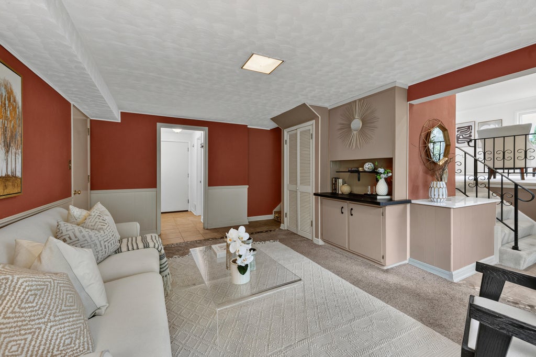
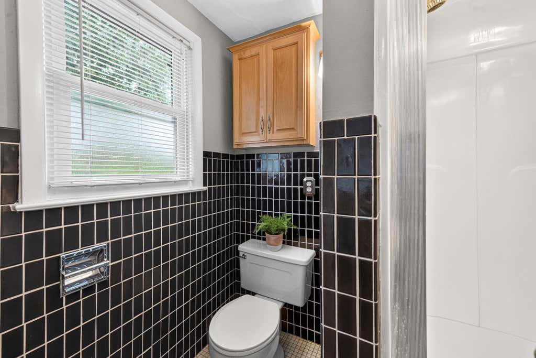
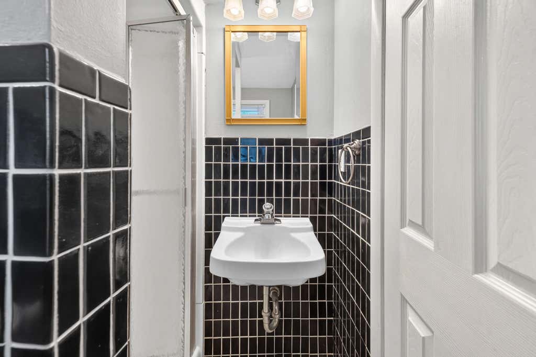
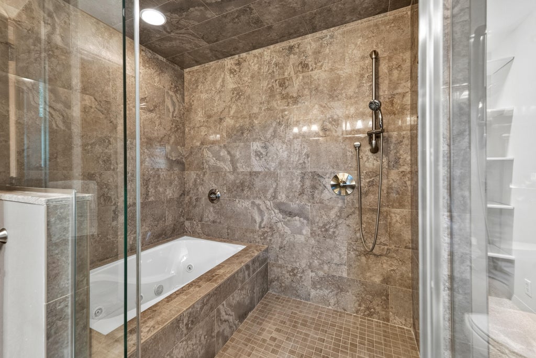
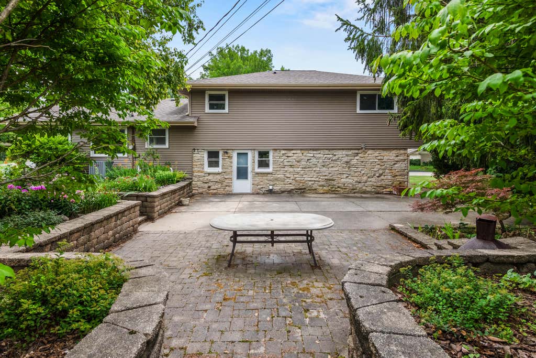
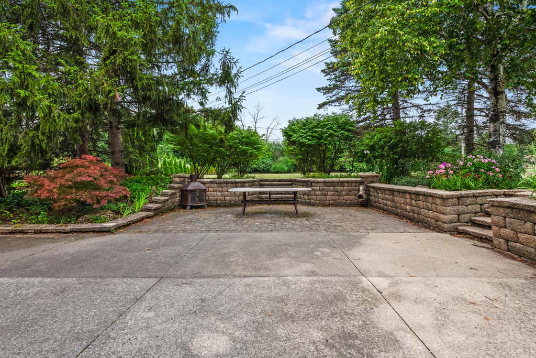
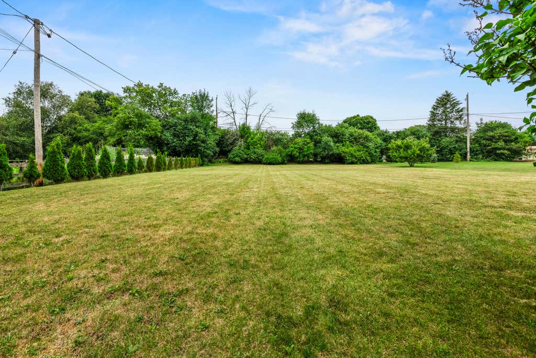
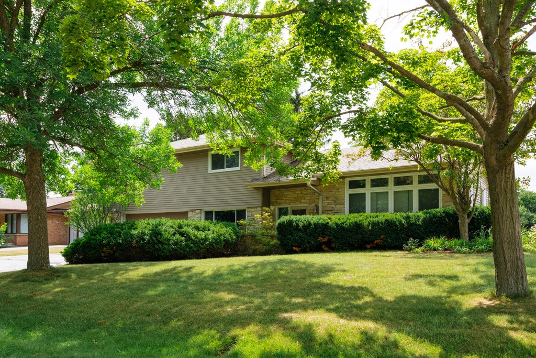
Welcome to this wonderful contemporary residence in the heart of desirable Fox Point. Filled with natural light, the spacious sun-drenched living room creates a warm and inviting atmosphere and flows seamlessly to the dining room, perfect for entertaining and everyday living. The inviting kitchen features ample cabinetry and views of the beautiful backyard. The chic updated 2nd floor bath offers stylish finishes and modern comfort. The home's true centerpiece awaits outdoors - a spectacular park-like backyard offering a tranquil setting ideal for relaxing, gardening or hosting gatherings. This wonderful home combines charm, functionality and an unbeatable location close to parks, schools, shopping and everything Fox Point has to offer. Don't miss this opportunity!
Property Features of 8551 N Manor Ln, Fox Point, WI 53217
Contemporary
Single Family Residence
1958
$7,362.32
.44
Features
| Elementary school: Stormonth |
| Middle school: Bayside |
| High school: Nicolet |
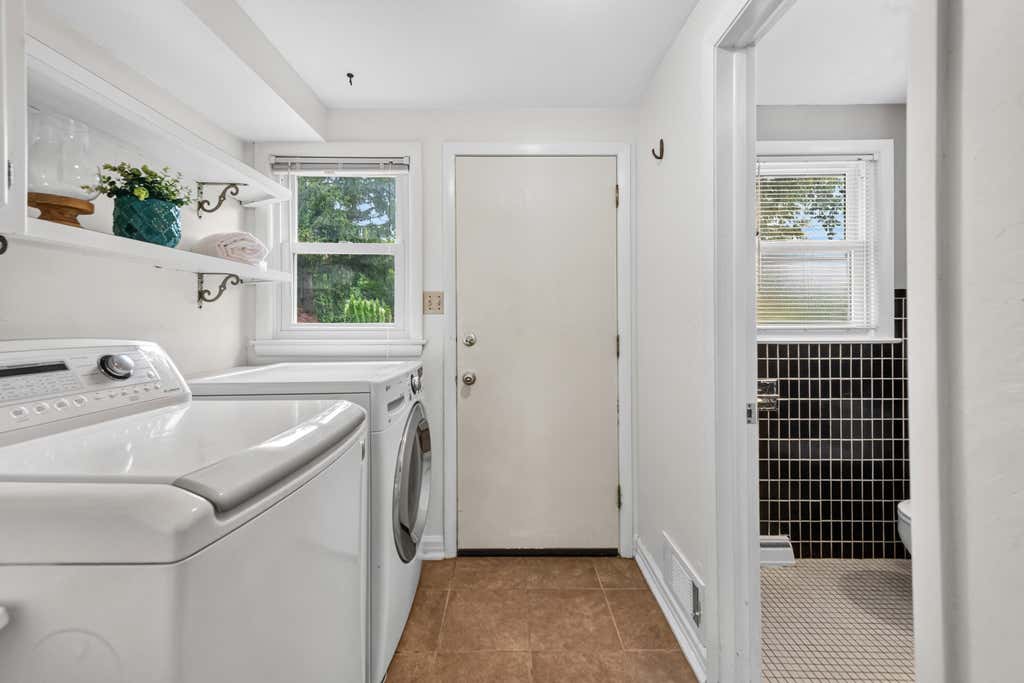
| Washer |
| Dryer |
| Range |
| Oven |
| Dishwasher |
| Refrigerator |
| Central air |
| Forced air heat |
| Natural gas heat |
| Garage |
| Attached parking |
| Attached garage |
| Garage spaces: 2.5 |
| Wood exterior |
| Stone exterior |
| Patio |
| Lot acreage is: 0.44 |
| Lot sqft: 19166.4 |
| Lot zoned: RES |
| Garbage disposal |
| Walk-in closet(s) |
| Partial basement |
| Sump pump |
| Paved driveway |
| Public sewer |
| Public water |
| Property style: contemporary |
| For sale |
| Tax year: 2025 |
Rooms & Dimensions
| Family room is 17 x 12 |
| Family Room Level: Main |
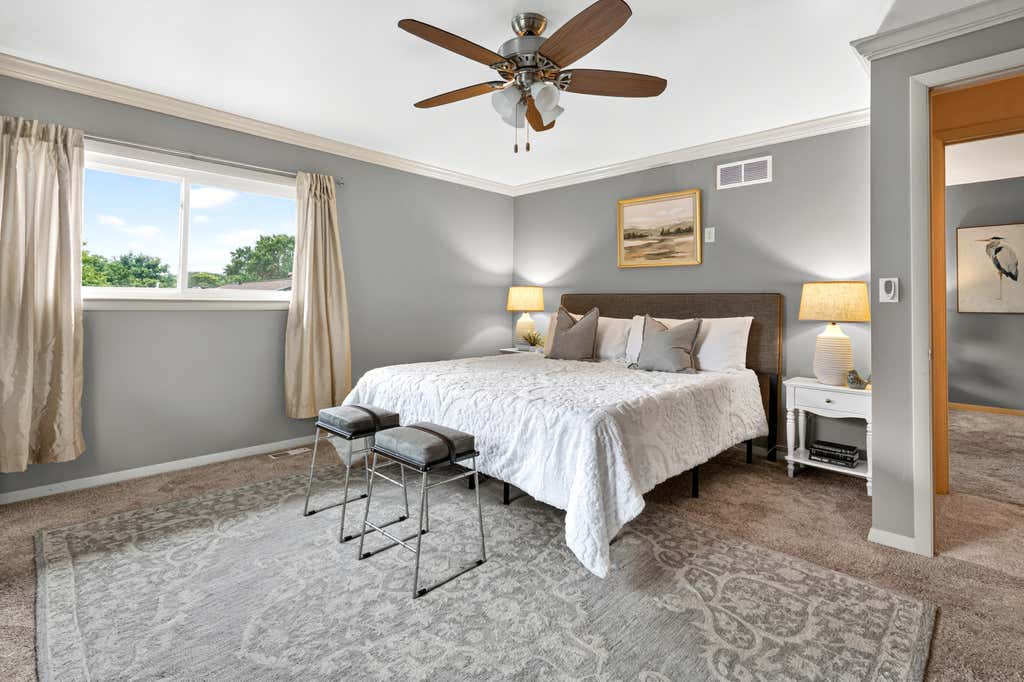
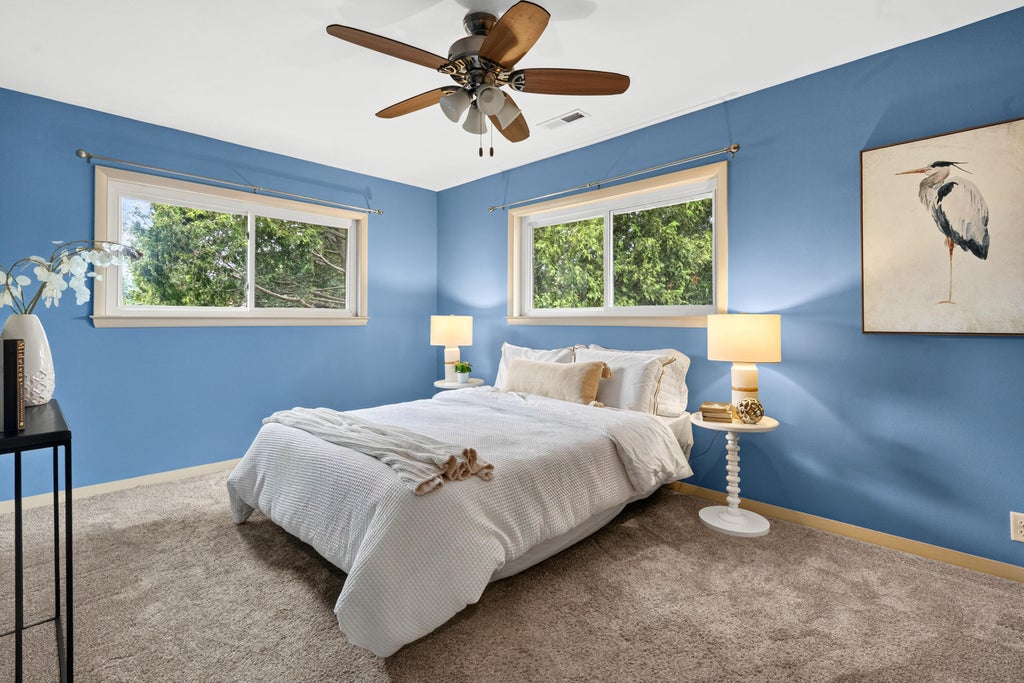
| Bedroom 2 is 10 x 16 |
| Bedroom 2 Level: Upper |
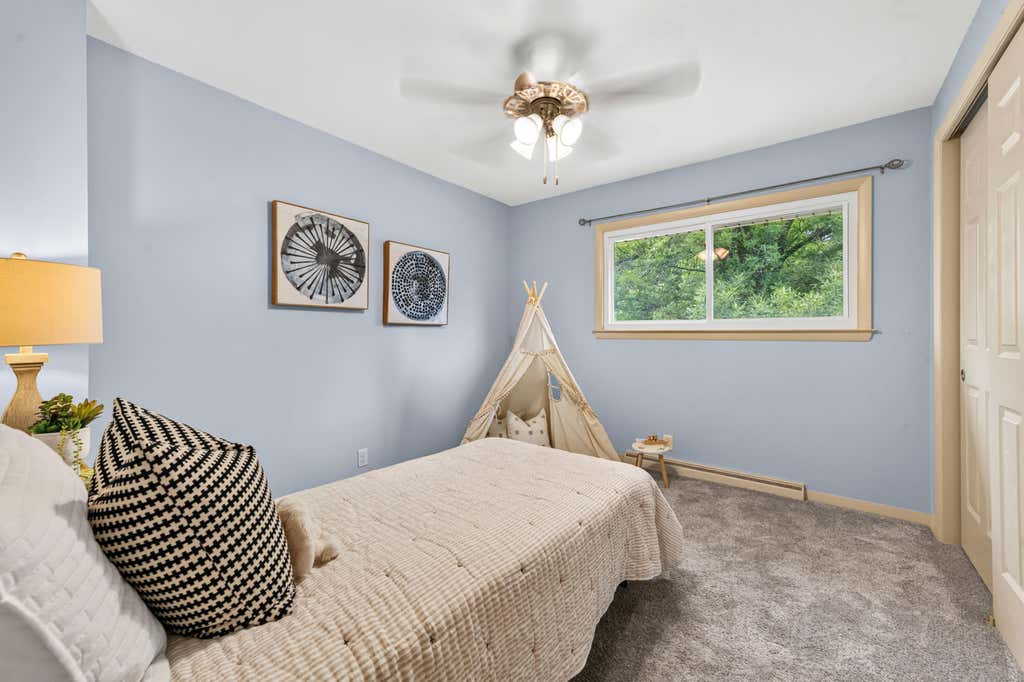
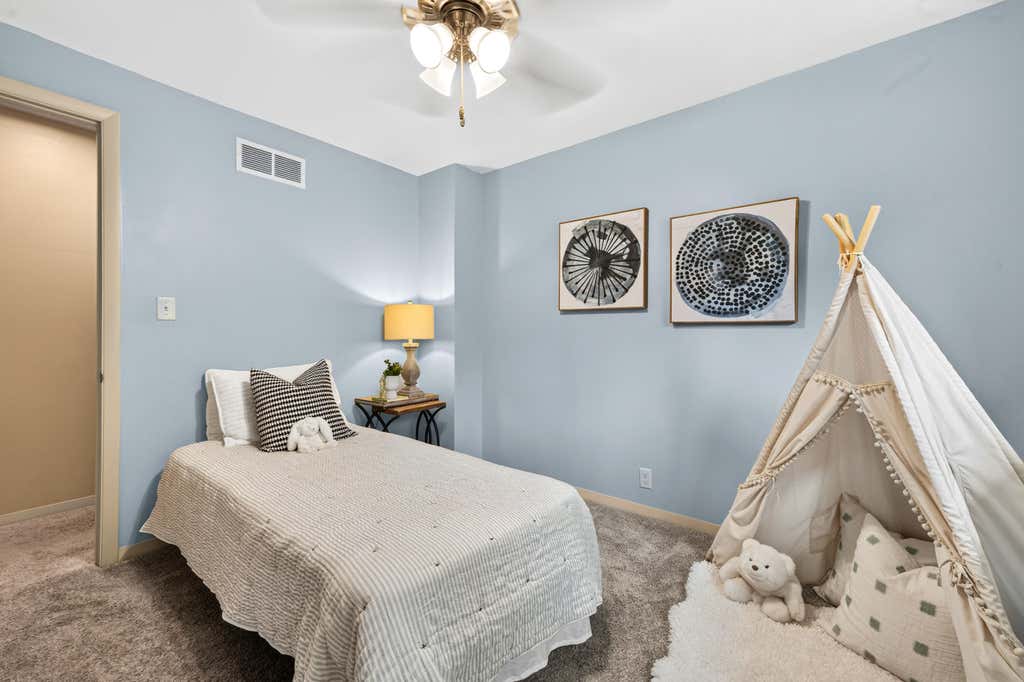
| Bedroom 3 is 11 x 10 |
| Bedroom 3 Level: Upper |
| Dining Room is 10 x 8 |
| Dining Level: Main |
| Living Room is 17 x 15 |
| Living Room Level: Main |
| Number of rooms: 7 |