
1721 Wiese Ln, Mount Pleasant, WI 53406 CONTINGENT
$349,900
MLS #: 1972962
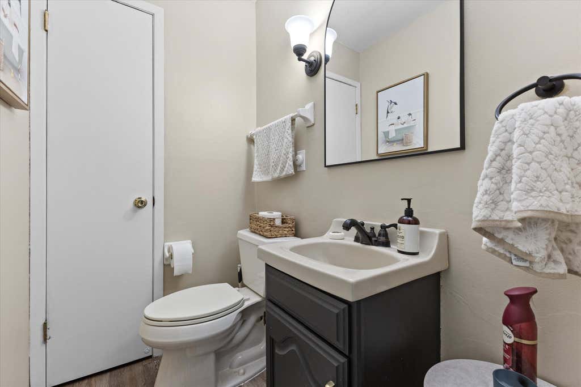
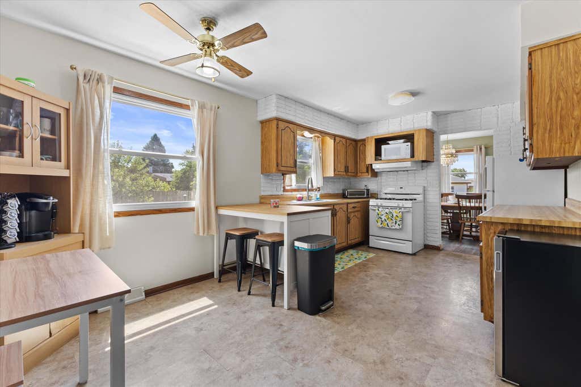
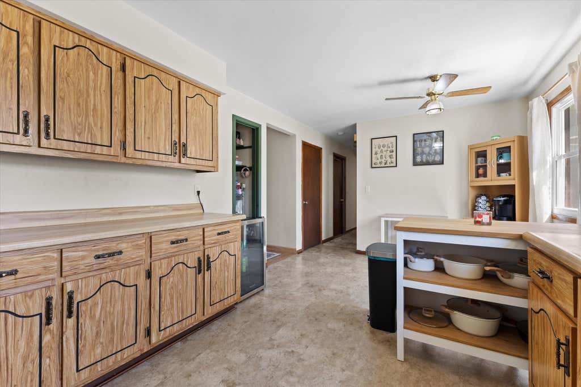
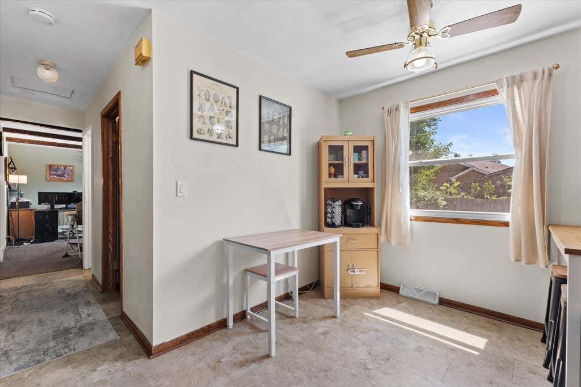
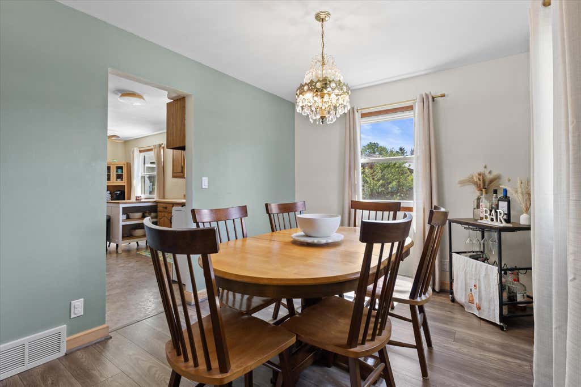
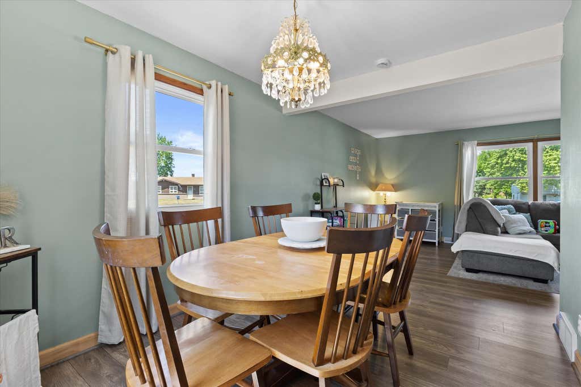
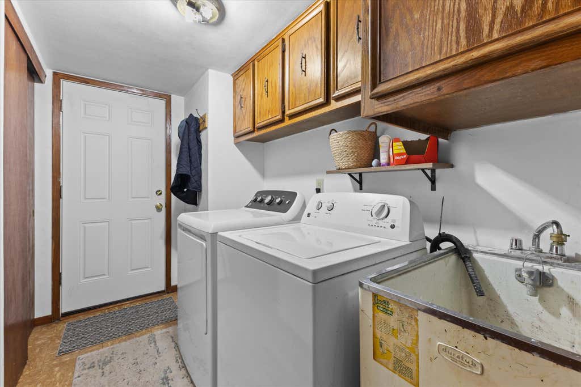
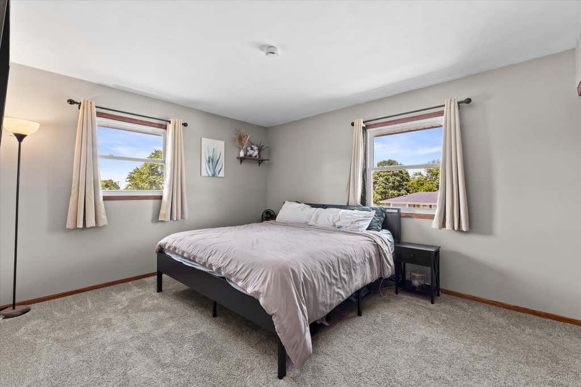
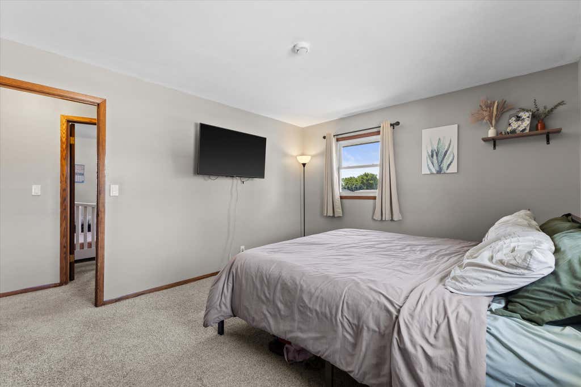
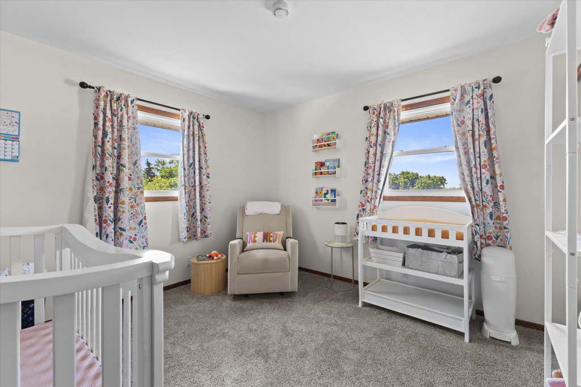
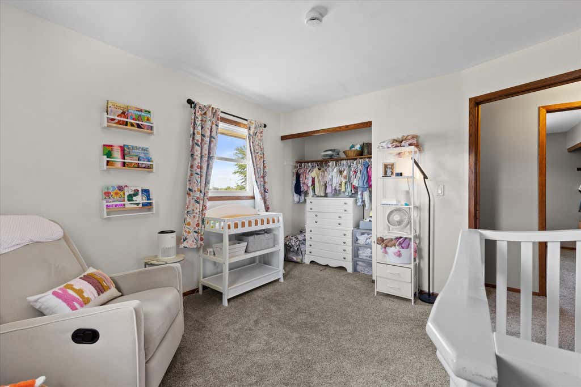
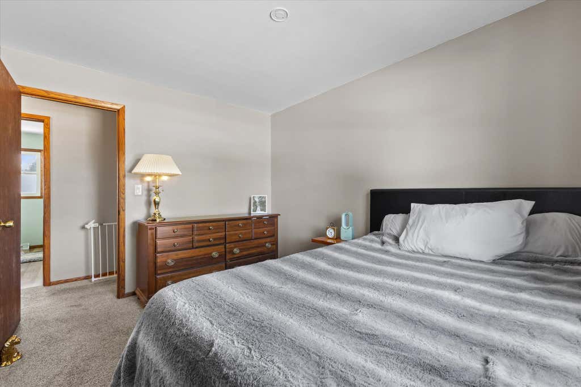
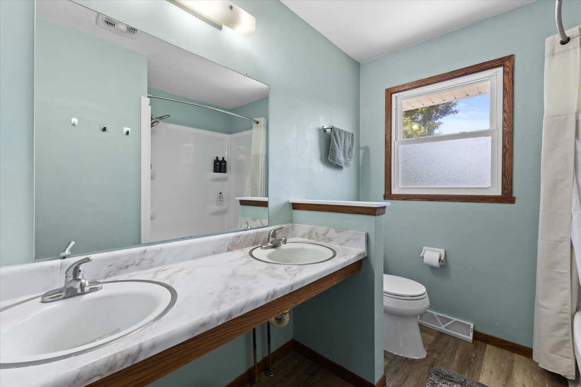
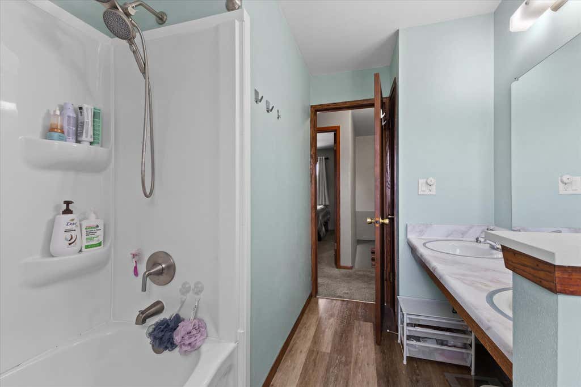
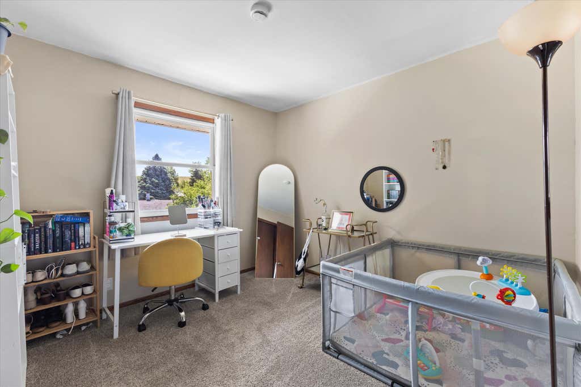
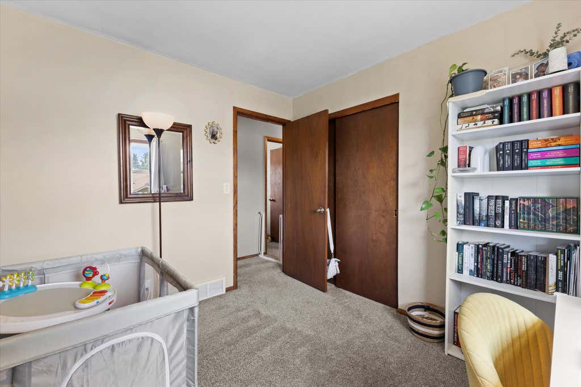
| 4 Beds | 1.5 Baths | 2.5 Car Garage | 2,108 Sq Ft |
Description of 1721 Wiese Ln, Mount Pleasant, WI 53406
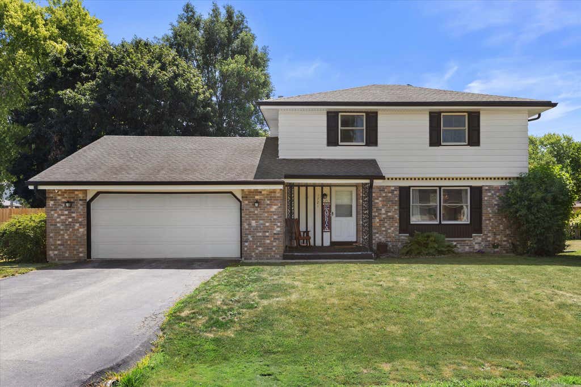
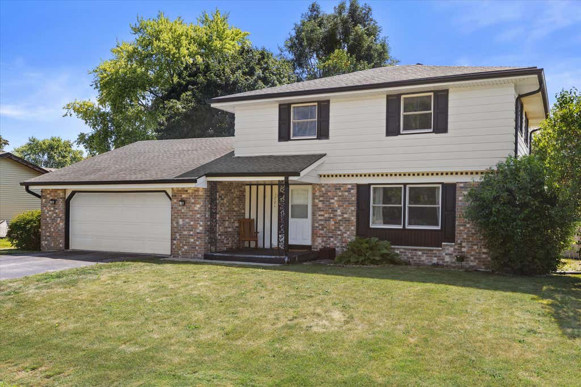
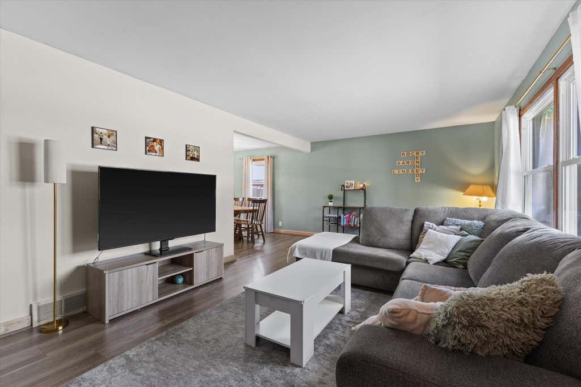
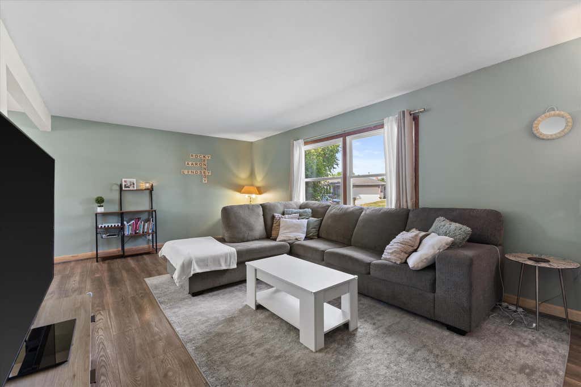
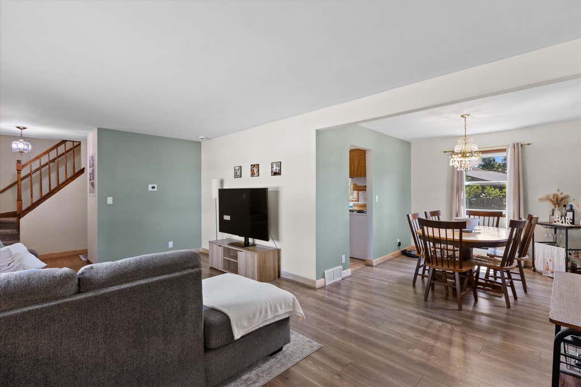
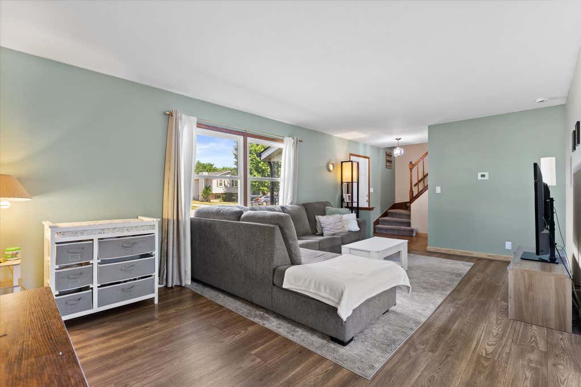
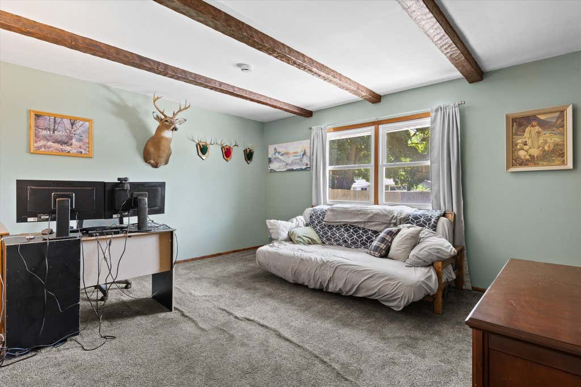
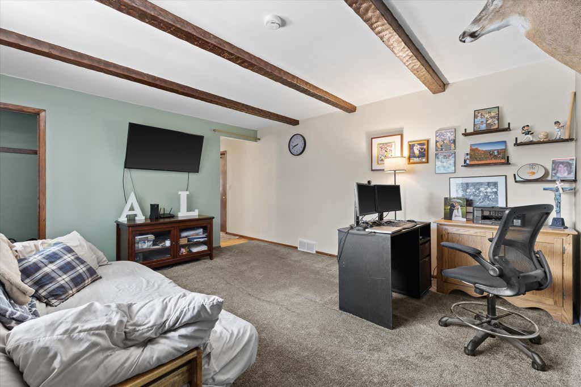
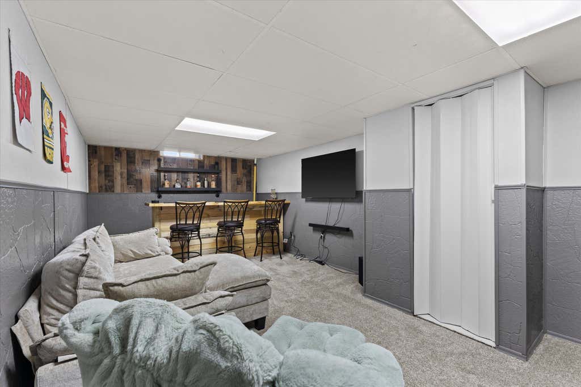
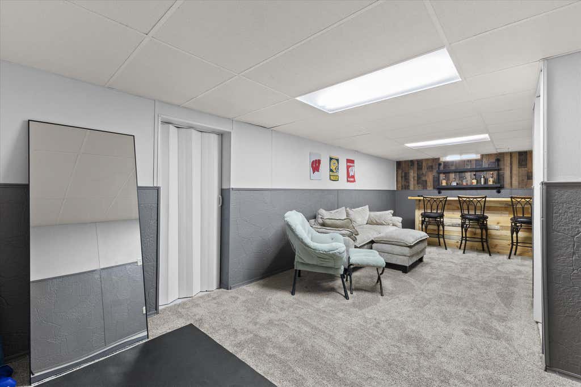
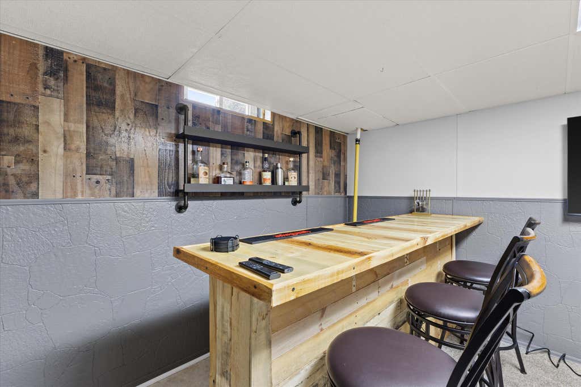
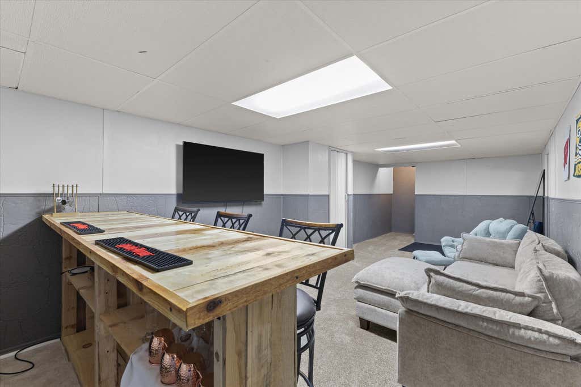
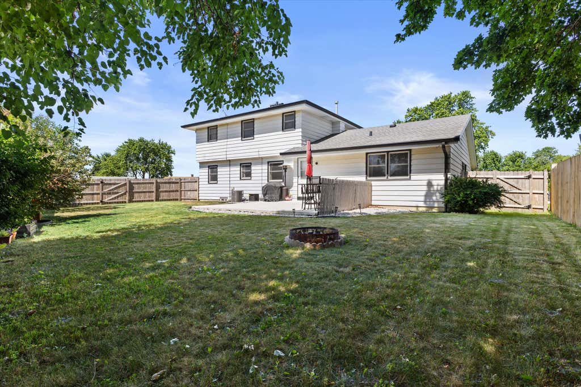
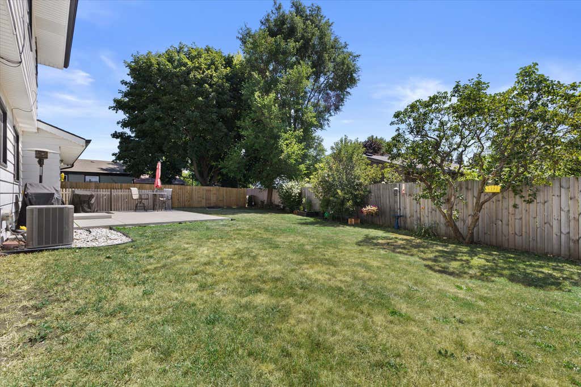
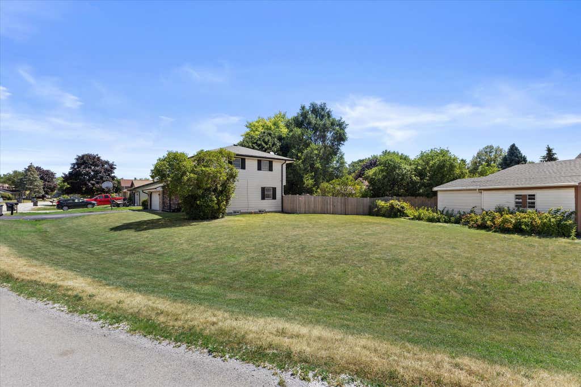
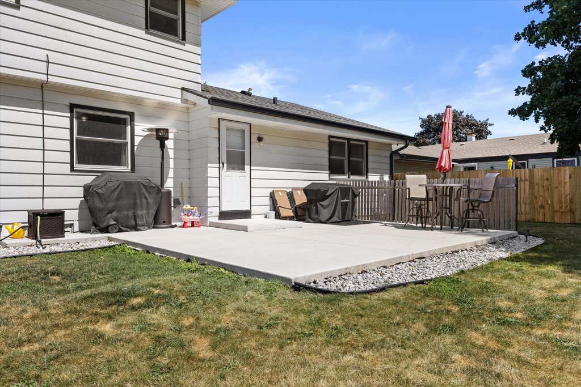
Welcome to this spacious 4 bedroom home PLUS den / additional living room in a desirable Mount Pleasant location! Home has been well tended to and updated for a modern look. The floorplan is open, with kitchen and separate dining room, two living areas on the main floor, as well as a rec room with new bar and bar fridge in the lower level. The backyard is spacious, with new patio and fully fenced in yard for the kiddos and furry friends to play in, and added privacy. Spacious and solid home at a great price and a fantastic neighborhood with NO HOA dues or restrictions. Come see this gem today!
Property Features of 1721 Wiese Ln, Mount Pleasant, WI 53406
Listing courtesy of: Keller Williams Thrive-Kenosha
HOME STYLE
Contemporary,Colonial
Contemporary,Colonial
TYPE
Single Family Residence
Single Family Residence
Year Built
1977
1977
Subdivision
Farmington
Farmington
Annual Taxes
$5,135.00
$5,135.00
Stories
2
2
Acres
.26
.26
Features
| Elementary school: Schulte |
| High school: Case |
| Washer |
| Dryer |
| Oven |
| Microwave oven |
| Refrigerator |
| Central air |
| Forced air heat |
| Natural gas heat |
| Garage |
| Attached parking |
| Attached garage |
| Garage spaces: 2.5 |
| Aluminum siding |
| Brick exterior |
| Wood exterior |
| Deck |
| Fenced yard |
| Lot acreage is: 0.26 |
| Fenced lot |
| Lot sqft: 11325.6 |
| Subdivision: Farmington |
| Lot zoned: RES |
| Garbage disposal |
| Kitchen island |
| Crawlspace |
| Partial basement |
| Sump pump |
| Partially finished basement |
| Paved driveway |
| Public sewer |
| Public water |
| Total square feet: 2108 |
| Total above grade finished sq ft: 1808 |
| Basement square feet: 300 |
| Living square feet: 2108 |
| Property style: colonial |
| Property style: contemporary |
| For sale |
| Tax year: 2025 |
Rooms & Dimensions
| Den is 15 x 13 |
| Den Level: Main |
| Laundry room |
| Pantry |
| Bedroom 2 is 10 x 10 |
| Bedroom 2 Level: Upper |
| Bedroom 3 is 10 x 10 |
| Bedroom 3 Level: Upper |
| Bedroom 4 is 10 x 9 |
| Bedroom 4 Level: Upper |
| Dining Room is 11 x 9 |
| Dining Level: Main |
| Living Room is 19 x 11 |
| Living Room Level: Main |
| Laundry Room is 10 x 10 |
| Laundry Room Level: Main |
| Number of rooms: 10 |