
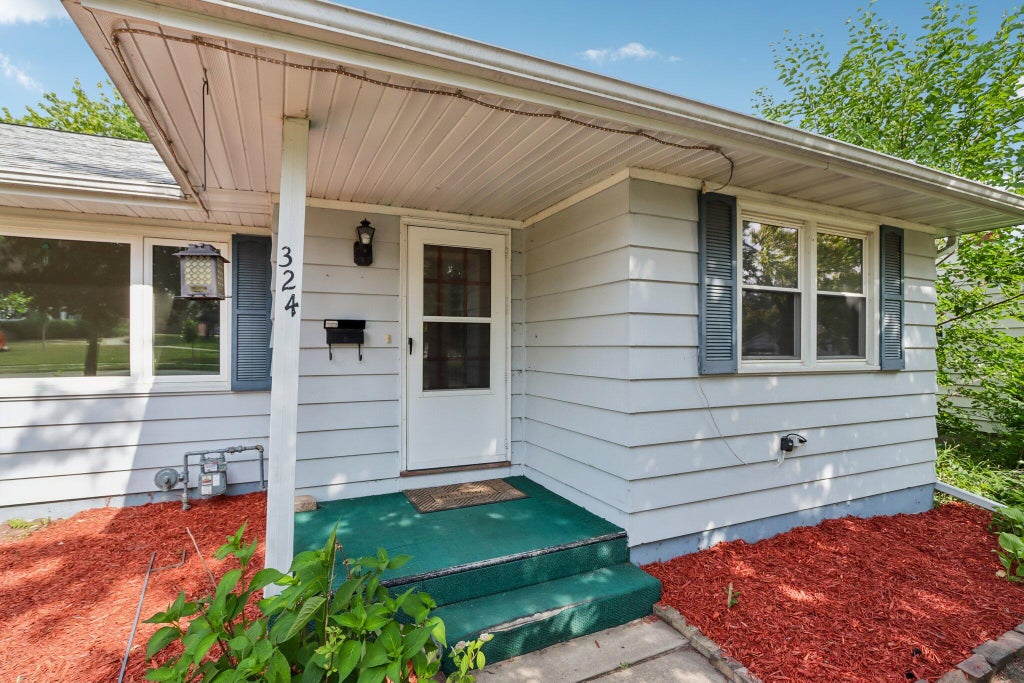
324 Roosevelt St, Fort Atkinson, WI 53538 CONTINGENT














| 3 Beds | 2.5 Baths | 1 Car Garage | 1,956 Sq Ft |
Description of 324 Roosevelt St, Fort Atkinson, WI 53538
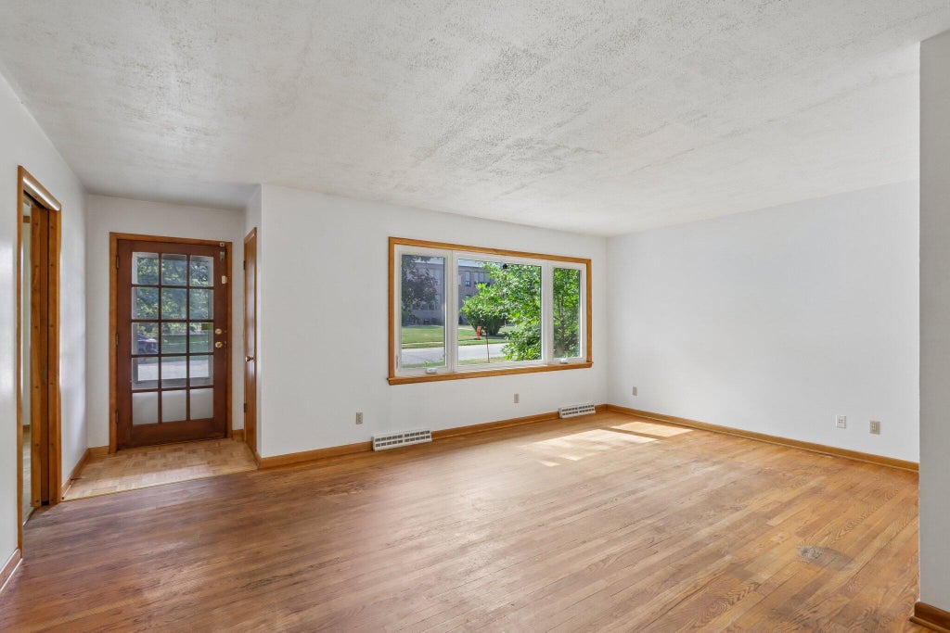
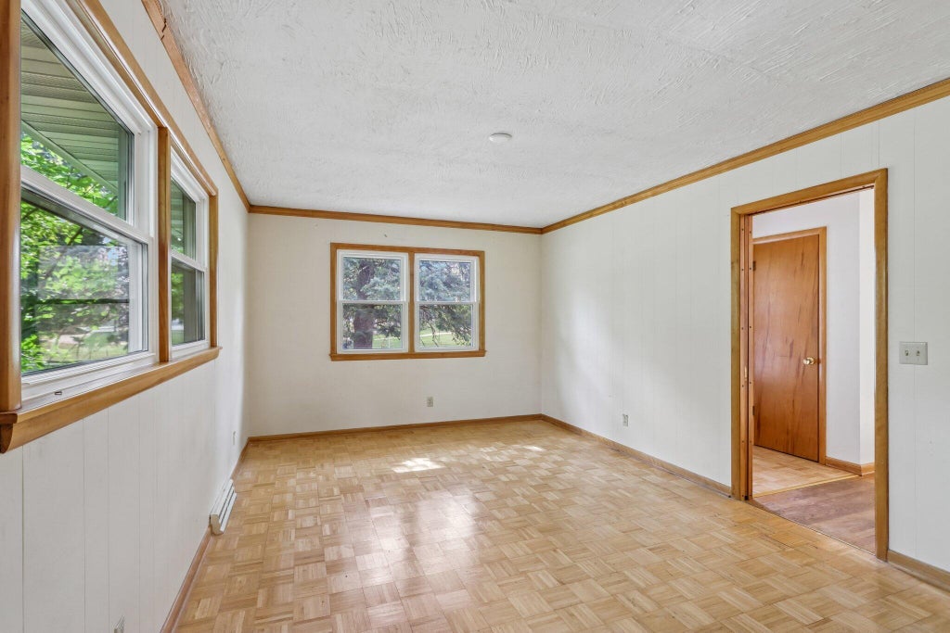
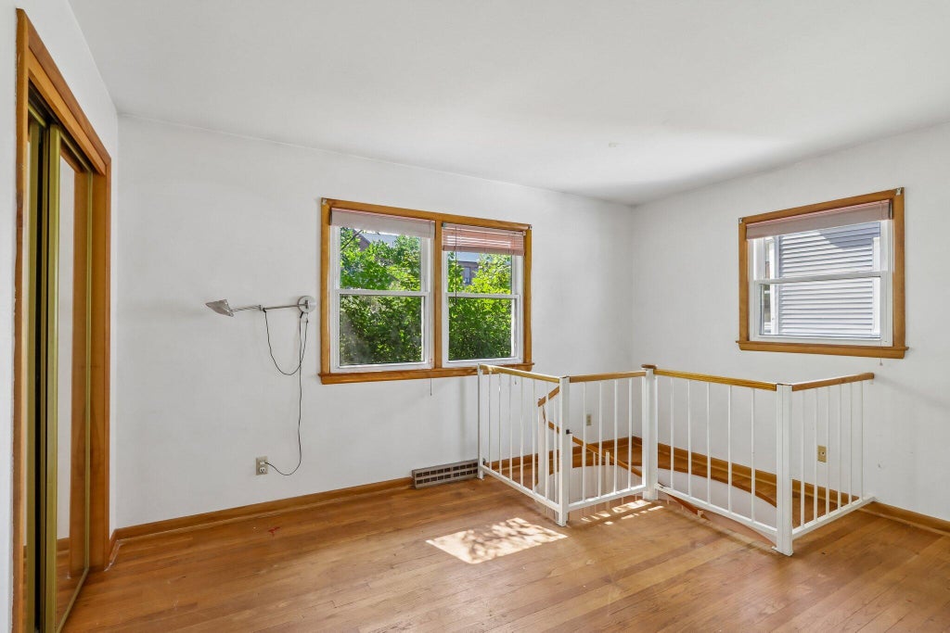
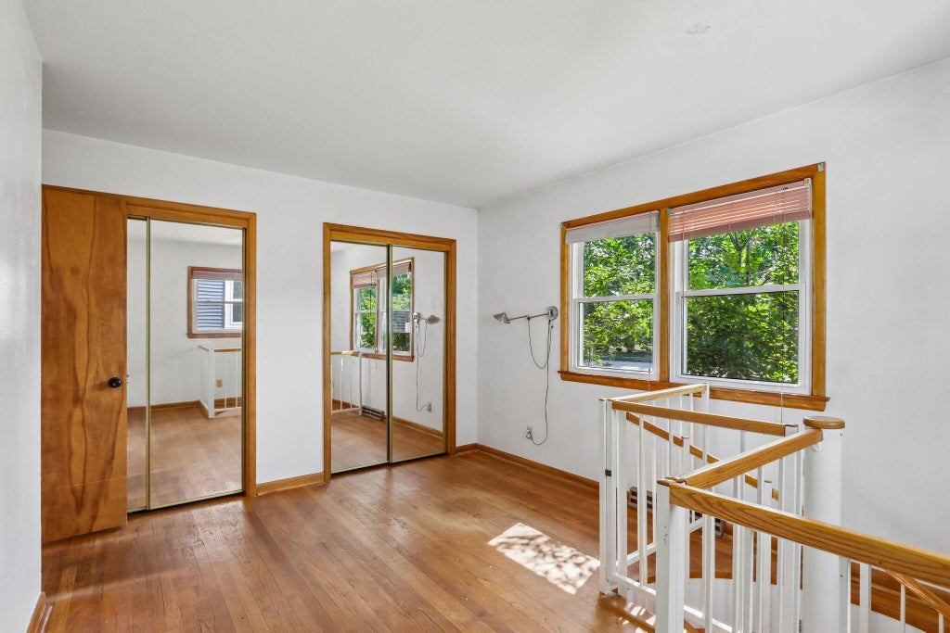
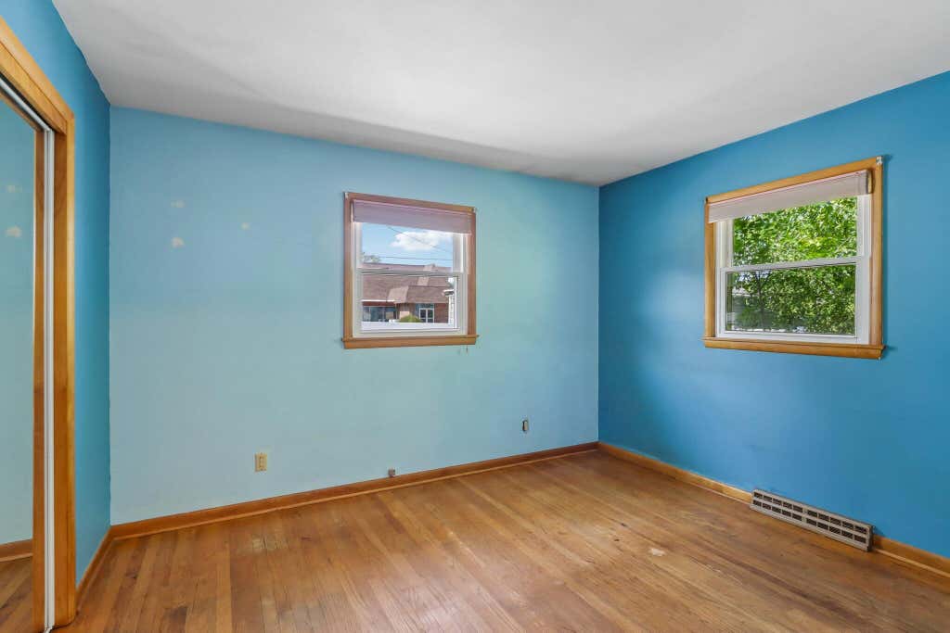
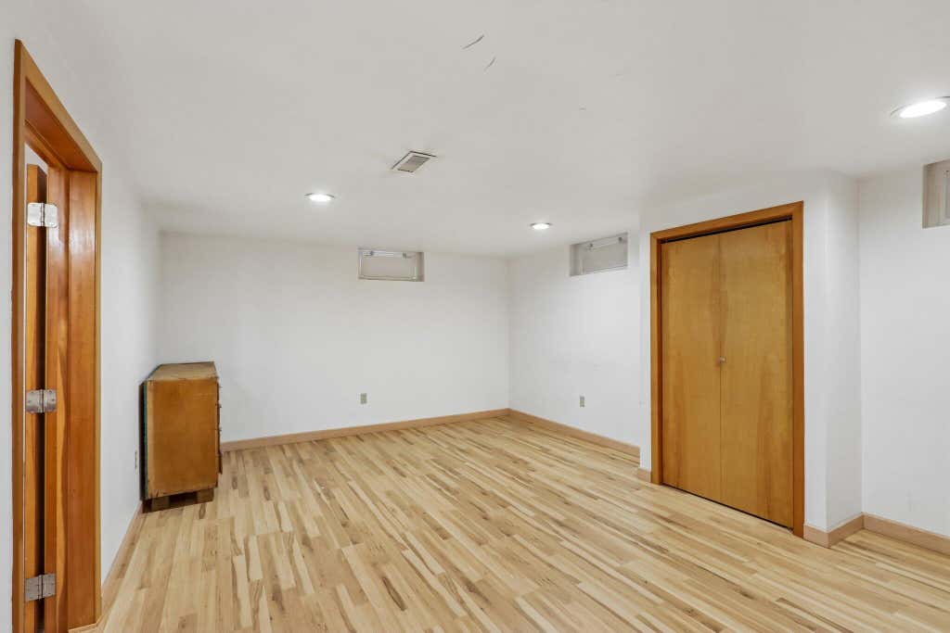
Well-maintained 3-bedroom, 2.5-bath ranch nestled in an established Fort Atkinson neighborhood just minutes from downtown, schools, and parks. Offering a functional layout with hardwood floors in the bedrooms and main living area, this home provides comfortable living with plenty of space to make it your own. The finished lower level features additional living space, perfect for a rec room or home office. Step outside to enjoy the private backyard, surrounded by mature trees and greenery, complete with a privacy fence and plenty of space to relax or entertain. An oversized 1-car garage, detached carport, and additional parking slab provide ample room for vehicles and storage. A great opportunity to own a solid home in a convenient location.
Property Features of 324 Roosevelt St, Fort Atkinson, WI 53538
Ranch
Single Family Residence
1950
$4,701.38
1
.17
Features
| Elementary school: Barrie |
| Middle school: Fort Atkinson |
| High school: Fort Atkinson |
| Washer |
| Dryer |
| Range |
| Oven |
| Microwave oven |
| Dishwasher |
| Refrigerator |
| Freezer |
| Central air |
| Forced air heat |
| Natural gas heat |
| Garage |
| One car garage |
| Detached parking |
| Detached garage |
| Garage spaces: 1 |
| Vinyl siding |
| Patio |
| Fenced yard |
| Lot acreage is: 0.17 |
| Fenced lot |
| Lot sqft: 7405.2 |
| Lot zoned: Res |
| Improvement: sidewalks |
| Concrete basement |
| Full basement |
| Partial basement |
| Partially finished basement |
| Paved driveway |
| Public sewer |
| Public water |
| Total square feet: 1956 |
| Total above grade finished sq ft: 1384 |
| Basement square feet: 572 |
| Living square feet: 1956 |
| Property style: ranch |
| For sale |
| Tax year: 2025 |
Rooms & Dimensions
| Den is 15 x 13 |
| Den Level: Lower |
| Laundry room |
| Bedroom 2 is 10 x 10 |
| Bedroom 2 Level: Main |
| Bedroom 3 is 19 x 13 |
| Bedroom 3 Level: Lower |
| Dining Room is 8 x 9 |
| Dining Level: Main |
| Living Room is 19 x 16 |
| Living Room Level: Main |
| Laundry Room is 17 x 13 |
| Laundry Room Level: Lower |
| Number of rooms: 9 |