
N60W24632 Lynette Pass, Sussex, WI 53089 PENDING

























| 3 Beds | 2 Baths | 2 Car Garage | 2,805 Sq Ft |
Description of N60W24632 Lynette Pass, Sussex, WI 53089
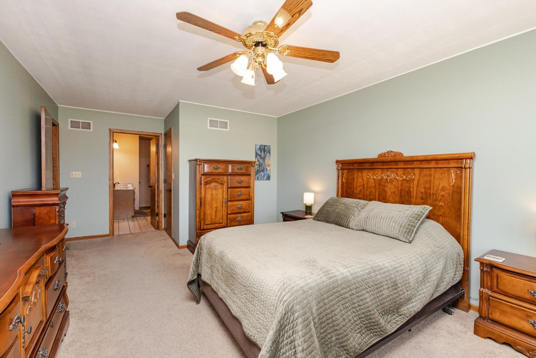
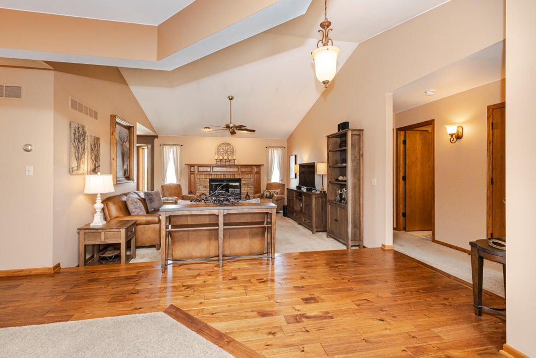
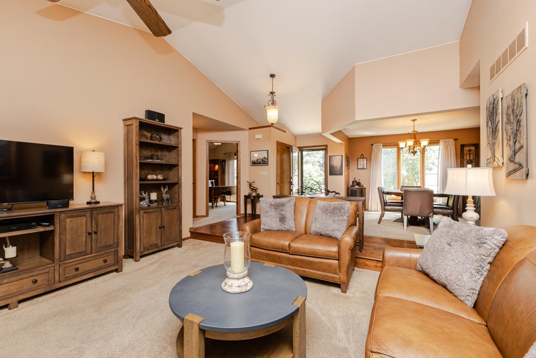
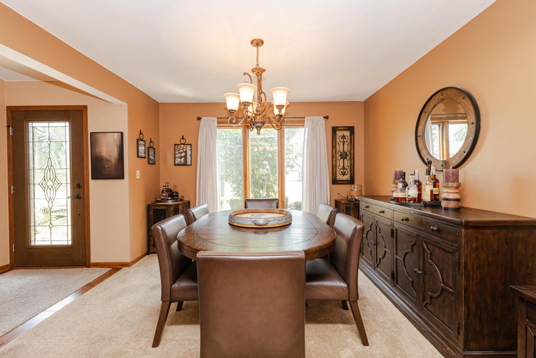
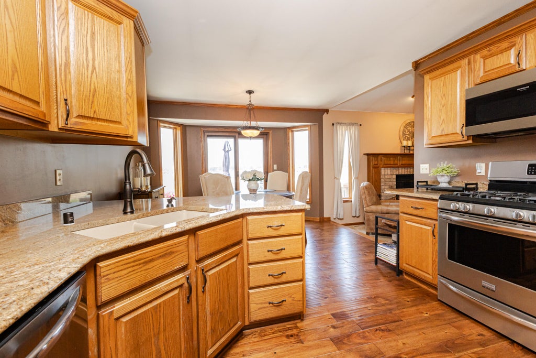
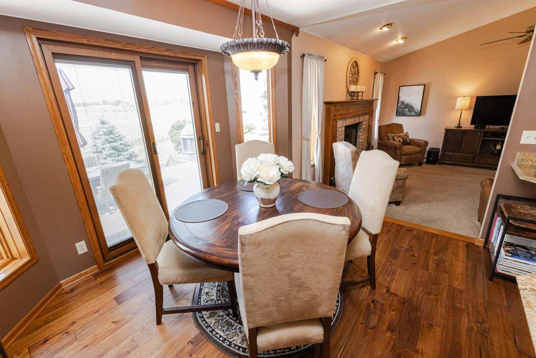
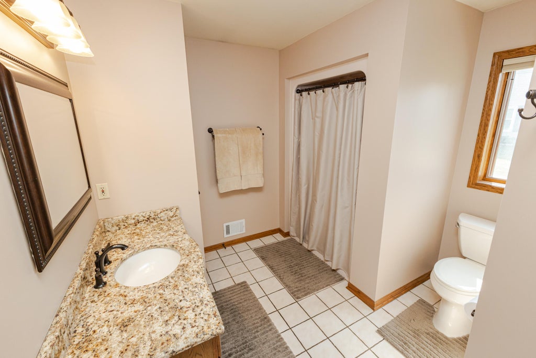
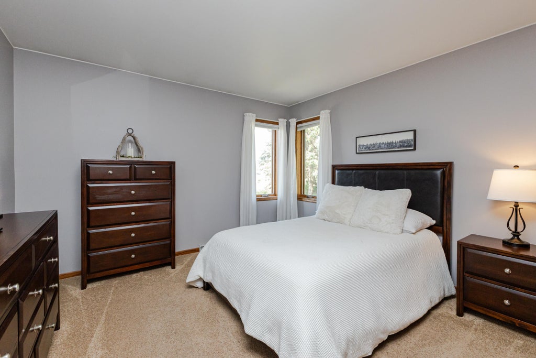
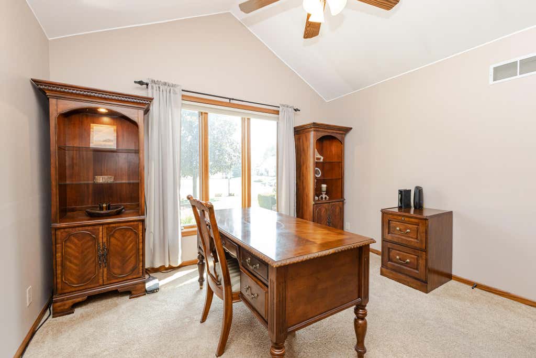
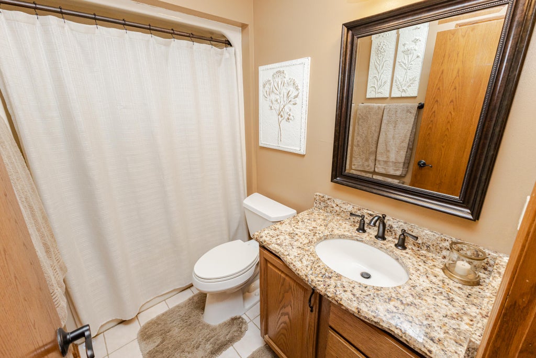
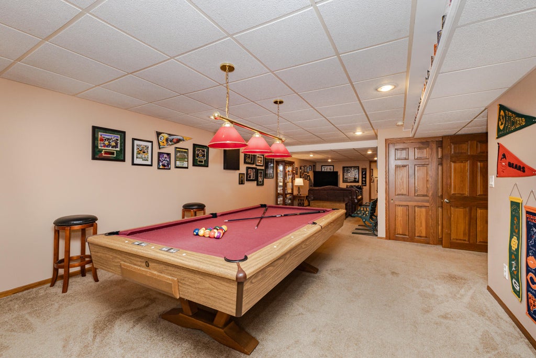
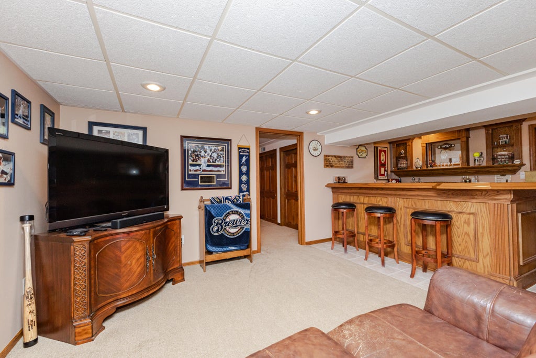
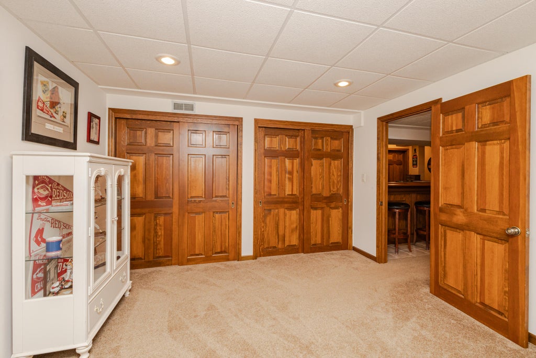
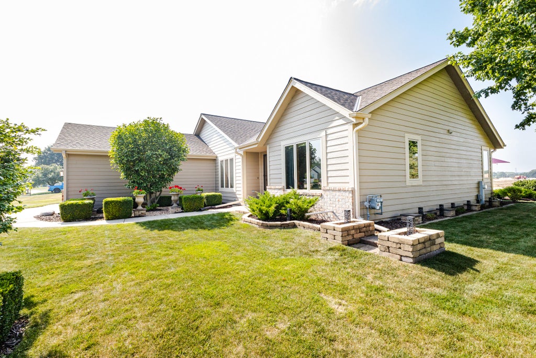
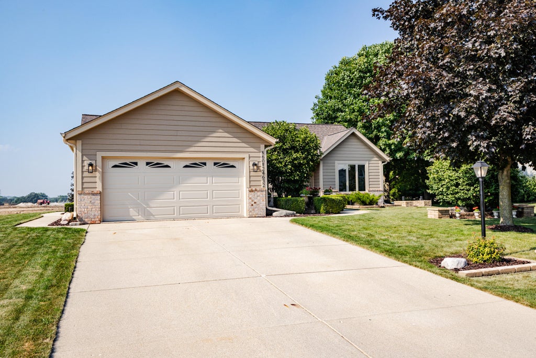
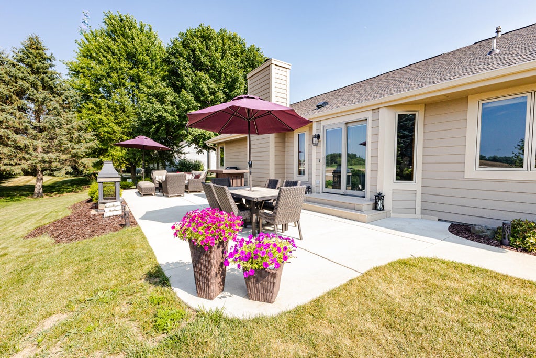
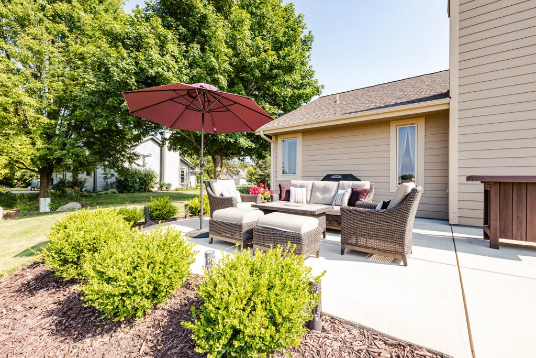
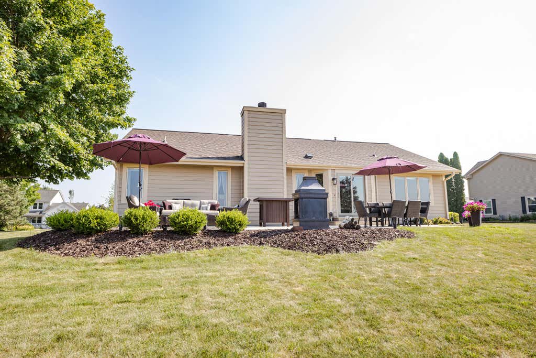
Welcome home to this meticulously maintained 3-bedroom, 2-bath ranch in the heart of Sussex! This move-in-ready home features over $100,000 in recent seller updates, including a new roof, windows, and siding (Per Seller, see Seller Updates for the complete list). Conveniently located near Sussex Village Park! Step outside to a beautiful new patio, perfect for relaxing or entertaining. The partially finished basement offers exceptional additional living space with a spacious rec room, built-in bar, office/playroom, and abundant storage. The current owners are using the third bedroom on the main level as a home office, offering flexibility to fit your needs. Don't miss your opportunity to own this beautifully updated Sussex ranch- schedule your showing today!
Property Features of N60W24632 Lynette Pass, Sussex, WI 53089
Ranch
Single Family Residence
1994
Stone Ridge Estates
$5,130.60
1
.37
Features
| Elementary school: Maple Avenue |
| Middle school: Templeton |
| High school: Hamilton |
| Washer |
| Dryer |
| Range |
| Microwave oven |
| Dishwasher |
| Refrigerator |
| Central air |
| Forced air heat |
| Natural gas heat |
| Garage |
| Two car garage |
| Attached parking |
| Attached garage |
| Garage spaces: 2 |
| Wood exterior |
| Patio |
| Lot acreage is: 0.37 |
| Lot sqft: 16117.2 |
| Subdivision: Stone Ridge Estates |
| Lot zoned: RES |
| Present use: Subdivision |
| Walk-in closet(s) |
| Full basement |
| Partial basement |
| Partially finished basement |
| Paved driveway |
| Public sewer |
| Public water |
| Total square feet: 2805 |
| Total above grade finished sq ft: 1805 |
| Basement square feet: 1000 |
| Living square feet: 2805 |
| Property style: ranch |
| For sale |
| Tax year: 2025 |
Rooms & Dimensions
| Den is 11 x 13 |
| Den Level: Lower |
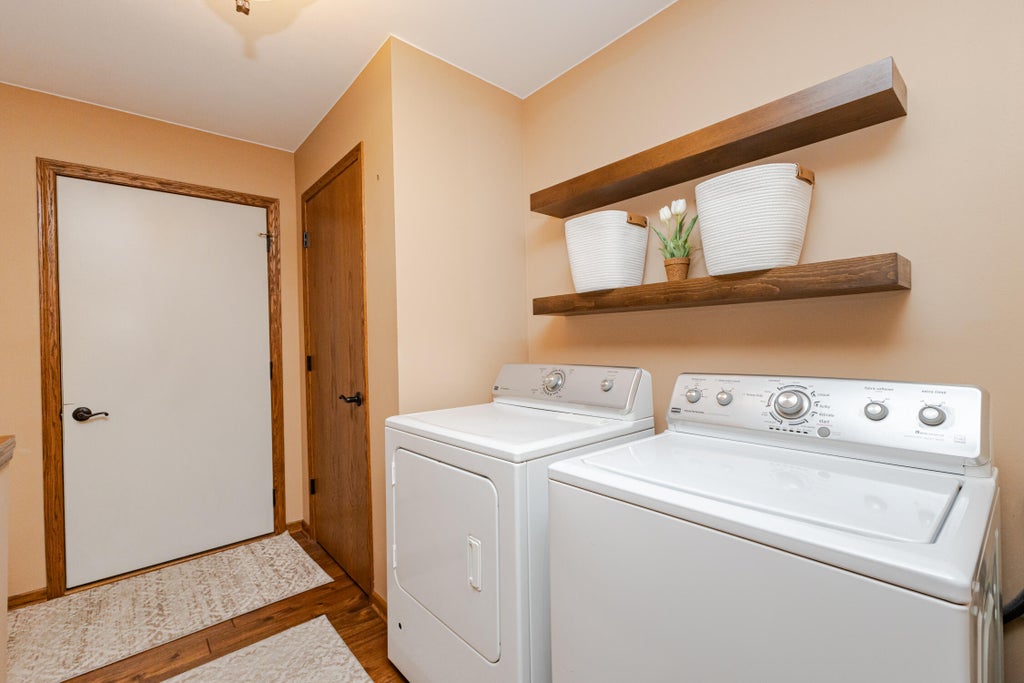
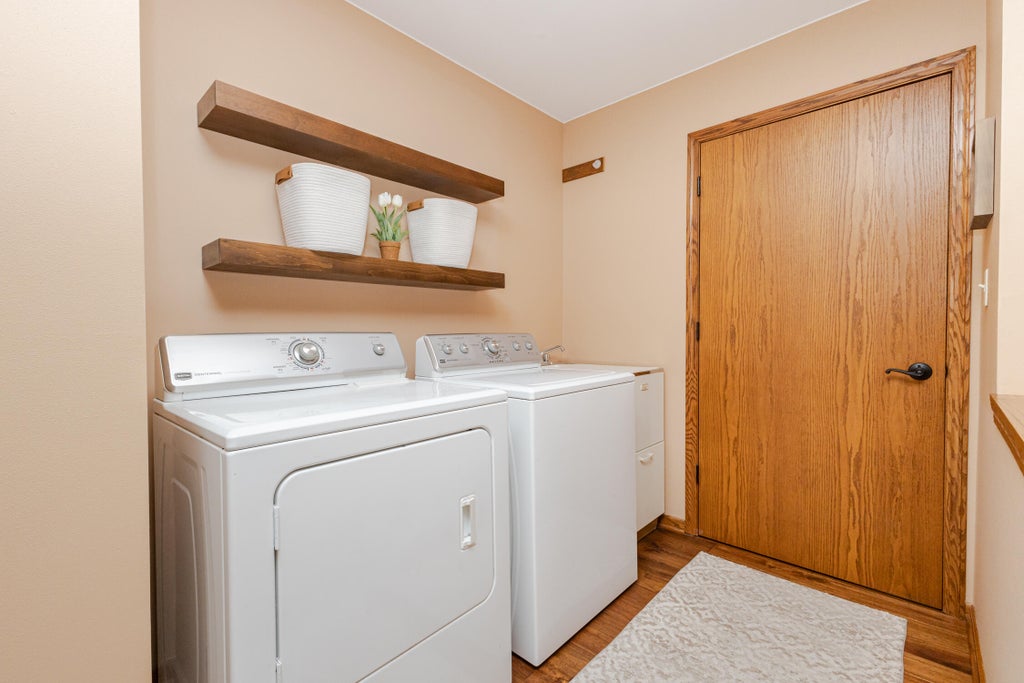
| Laundry room |
| Bedroom 2 is 12 x 14 |
| Bedroom 2 Level: Main |
| Bedroom 3 is 15 x 12 |
| Bedroom 3 Level: Main |
| Dining Room is 16 x 16 |
| Dining Level: Main |
| Living Room is 15 x 20 |
| Living Room Level: Main |
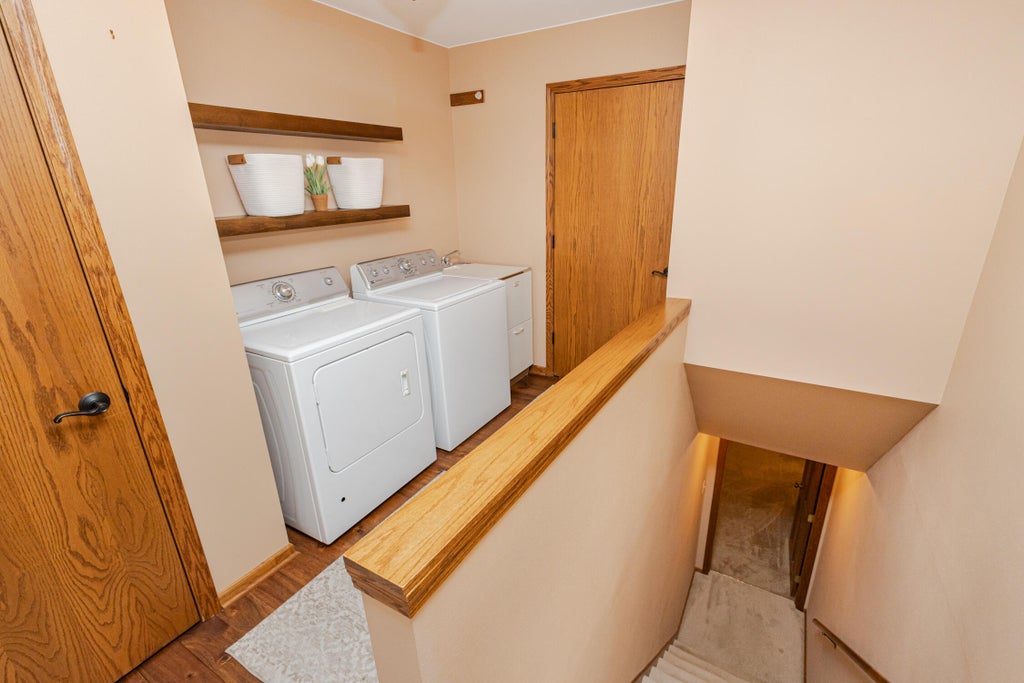
| Laundry Room is 6 x 12 |
| Laundry Room Level: Main |
| Number of rooms: 9 |