
13348 Hillside Rd, Brownsville, MN 55919 CONTINGENT
| 2 Beds | 1 Bath | 1,200 Sq Ft |
Description of 13348 Hillside Rd, Brownsville, MN 55919
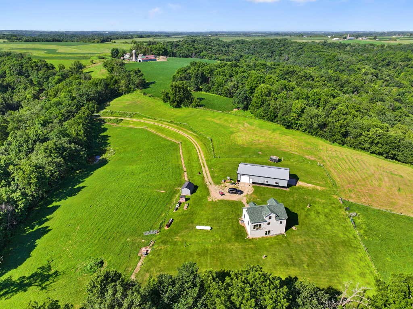
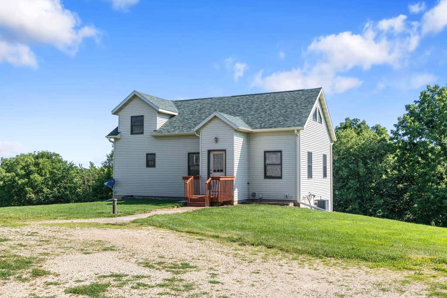
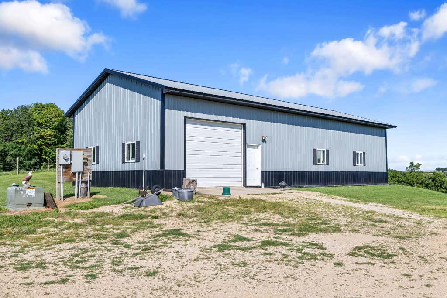
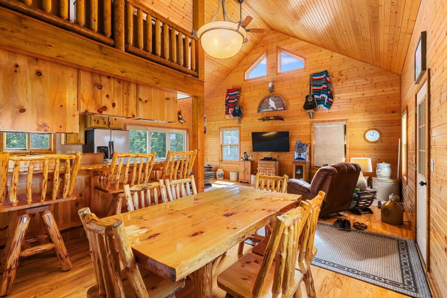
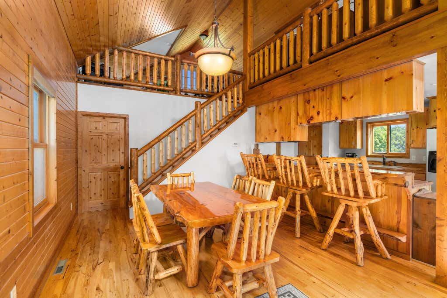
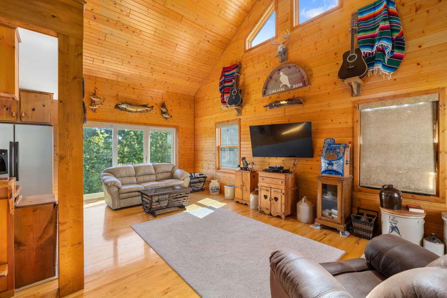
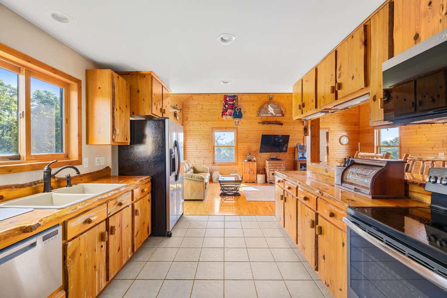
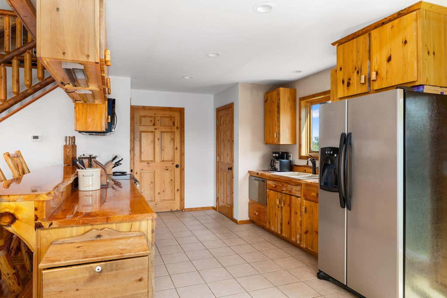
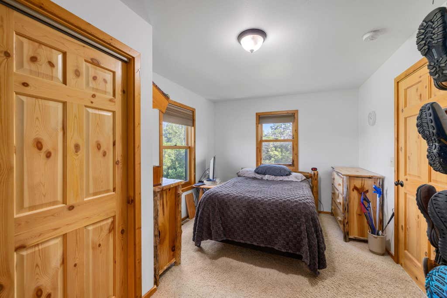
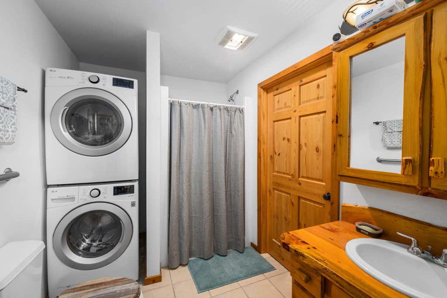
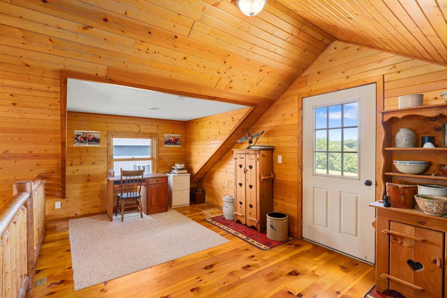
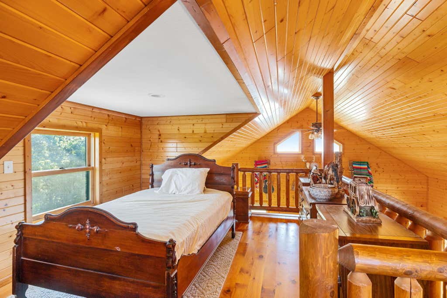
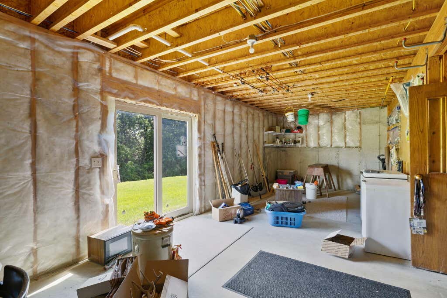
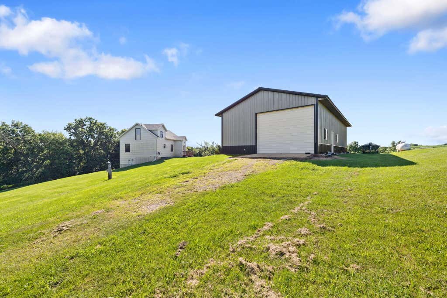
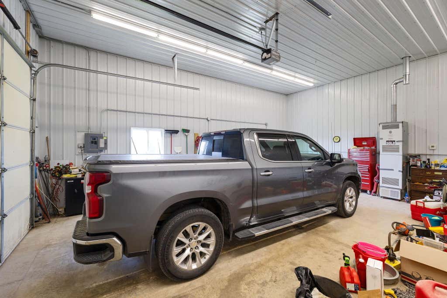
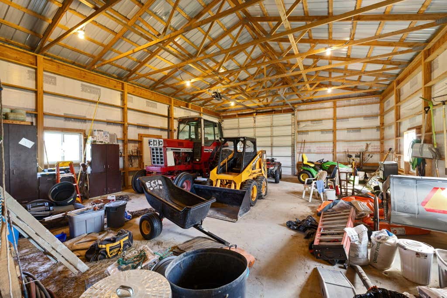
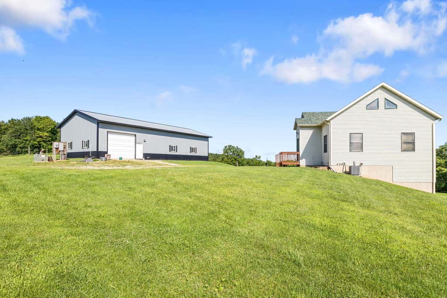
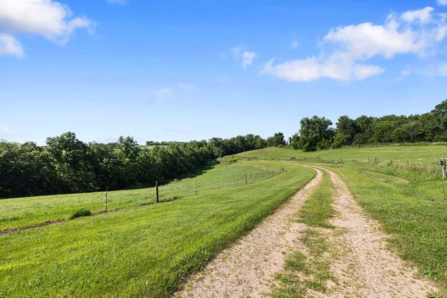
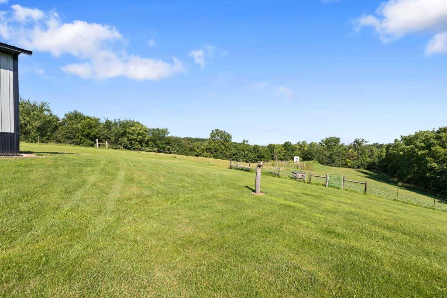
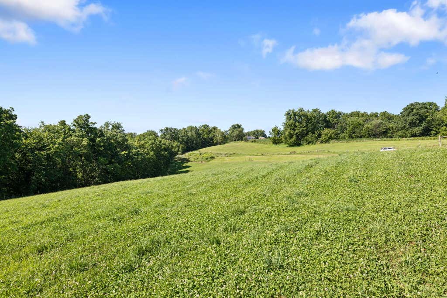
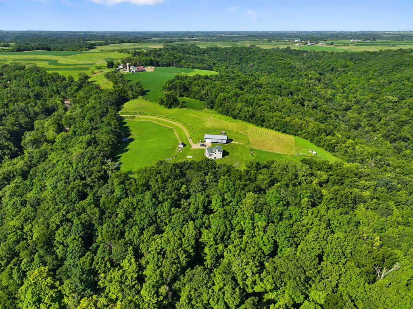
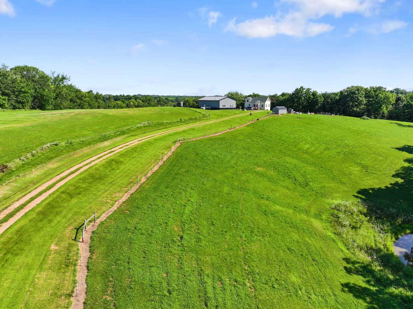
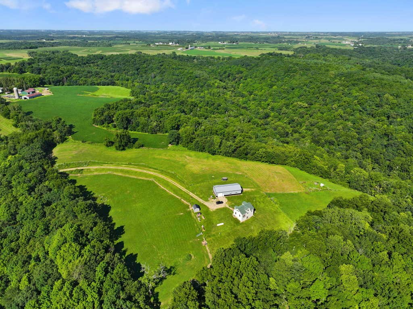
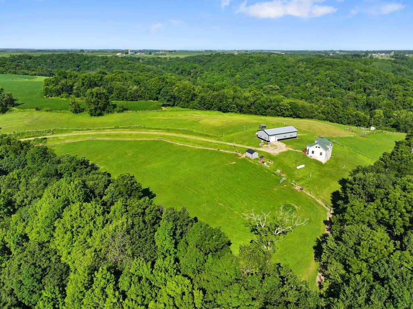
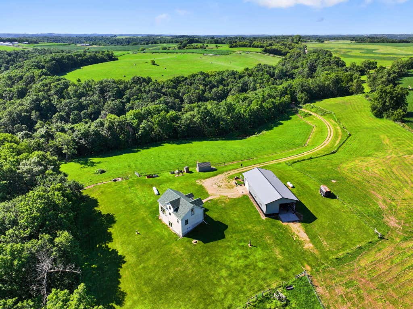
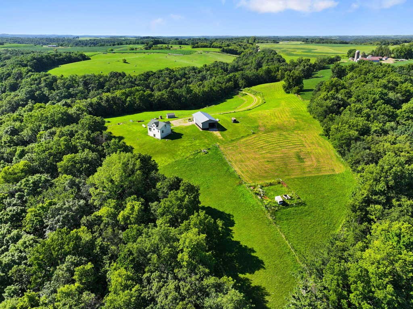
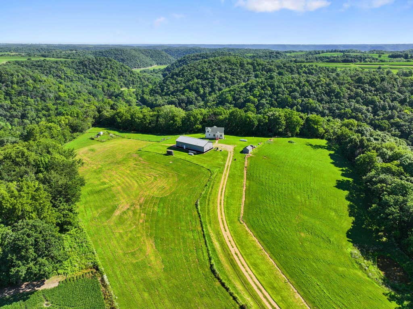
Approximately 22 acres of a blend of open pasture and woods make this country property an excellent opportunity for equestrian use, hobby farming, or anyone looking for extra space. The 30x63 outbuilding is ready for work or storage, featuring a metal roof plus a heated section with concrete floors. An additional 12x16 shed provides even more room for equipment and tools. Built in 2004, the home offers vaulted ceilings, hardwood floors, and warm natural wood finishes. The main floor includes a bedroom, full bath with dual access, laundry, and a kitchen with pantry. Upstairs, the loft serves as a spacious second bedroom. The unfinished walkout lower level is equipped with in floor heat and is plumbed for a second bathroom, offering plenty of room to expand. Country living starts here.
Property Features of 13348 Hillside Rd, Brownsville, MN 55919
A-Frame
Single Family Residence
2004
$2,878.00
1.5
21.79
Features
| Washer |
| Dryer |
| Range |
| Dishwasher |
| Refrigerator |
| Central air |
| Forced air heat |
| Vinyl siding |
| Lot acreage is: 21.79 |
| Lot sqft: 949172.4 |
| Lot zoned: RES |
| Vaulted ceilings |
| Concrete basement |
| Full basement |
| Basement has outside entrance |
| Walkout basement |
| Paved driveway |
| Private water |
| Well water |
| Septic system |
| Property style: A-frame |
| For sale |
| Tax year: 2025 |
Rooms & Dimensions
| Pantry |
| Bedroom 2 is 10 x 18 |
| Bedroom 2 Level: Upper |
| Dining Room is 12 x 11 |
| Dining Level: Main |
| Living Room is 23 x 12 |
| Living Room Level: Main |
| Number of rooms: 5 |