
N1607 Hagen Rd, Shelby, WI 54601 PENDING
Was $424,900

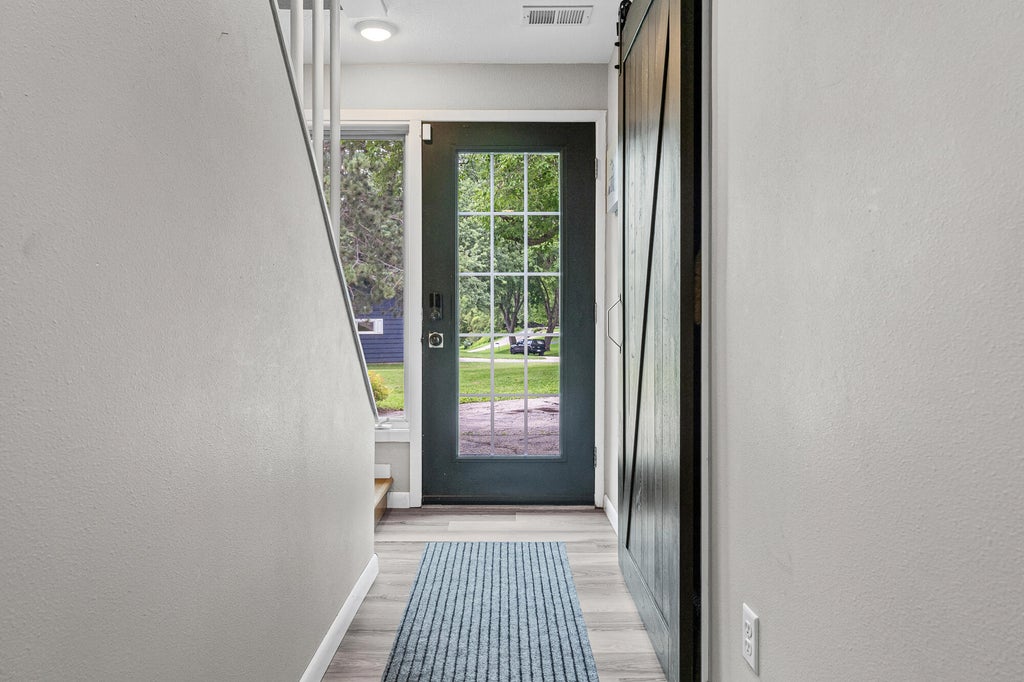
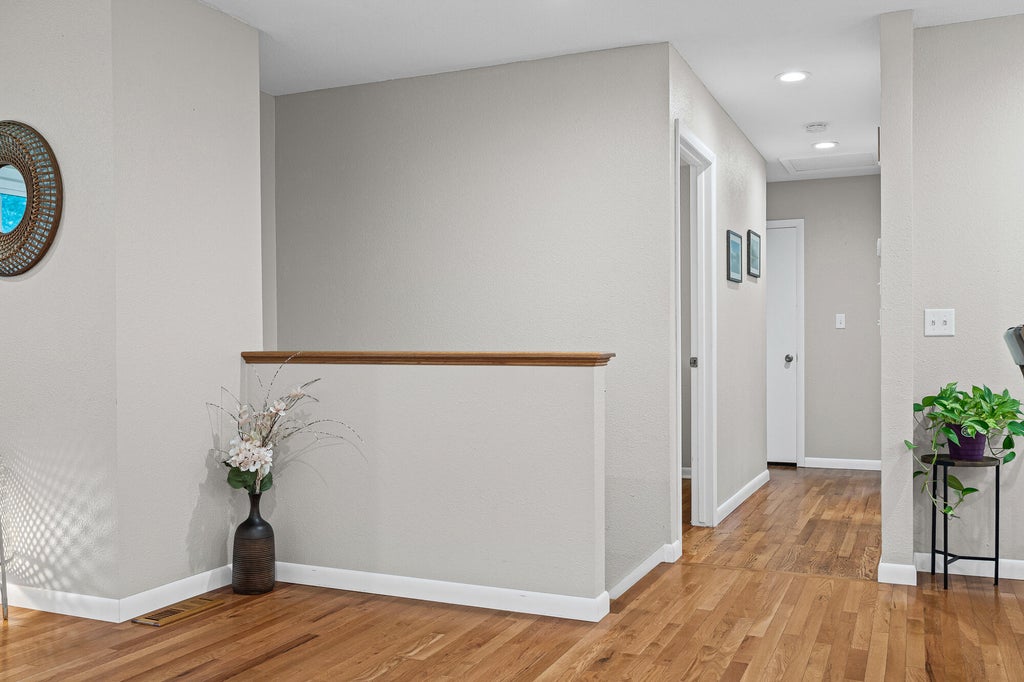
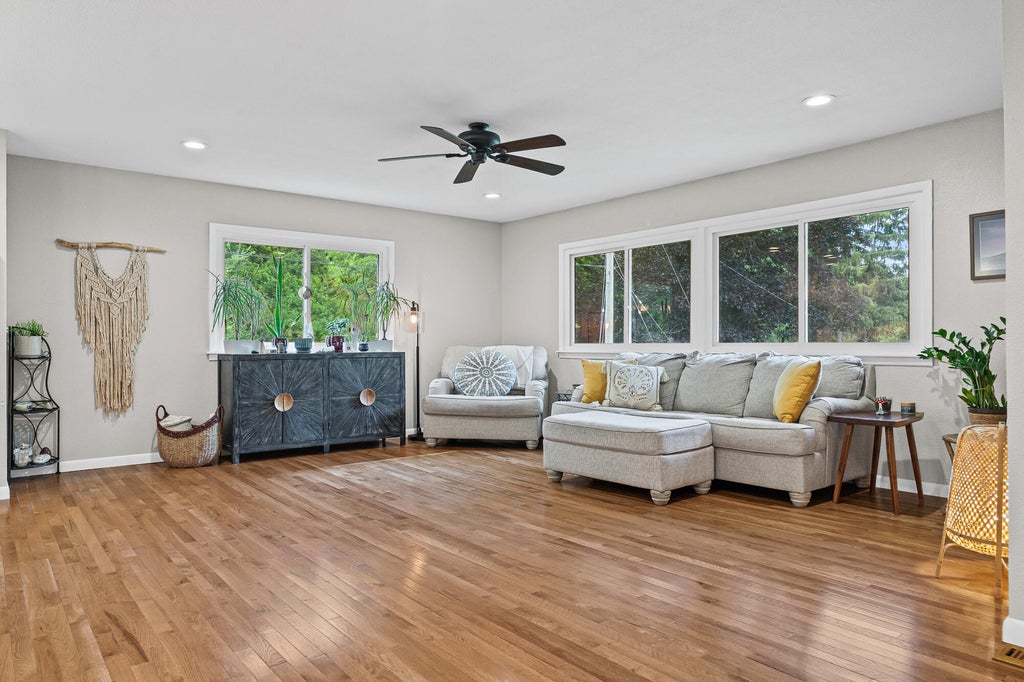

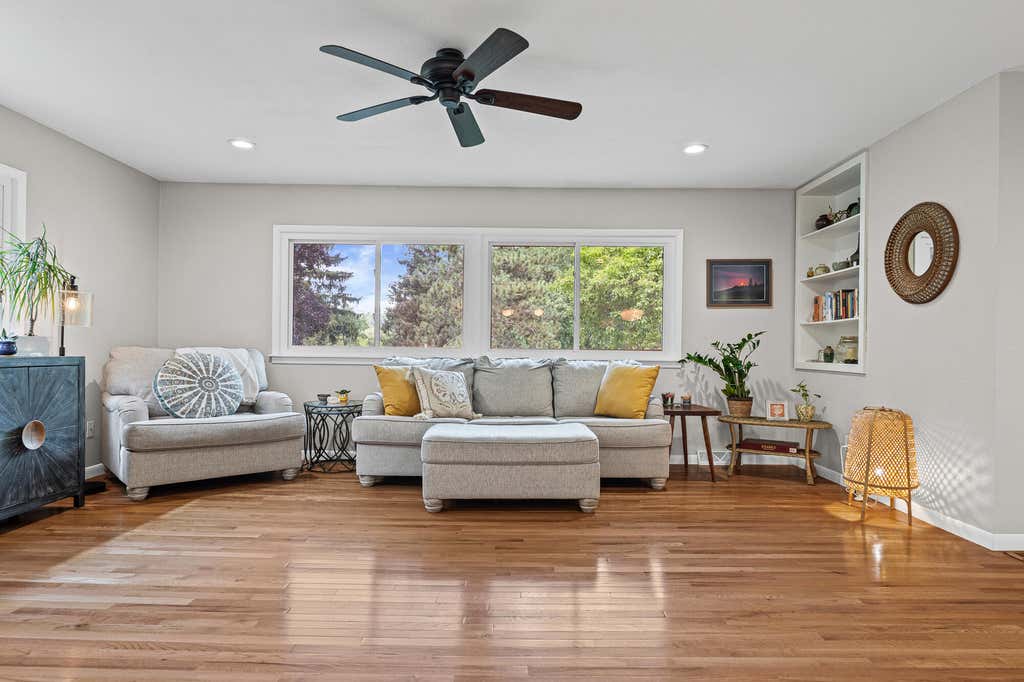






| 4 Beds | 2 Baths | 2.5 Car Garage | 2,544 Sq Ft |
Description of N1607 Hagen Rd, Shelby, WI 54601
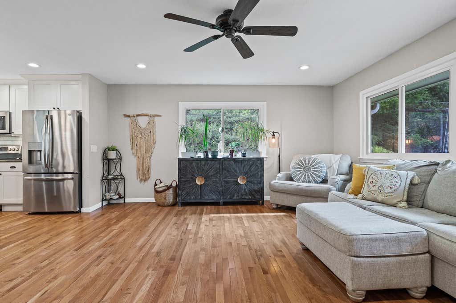
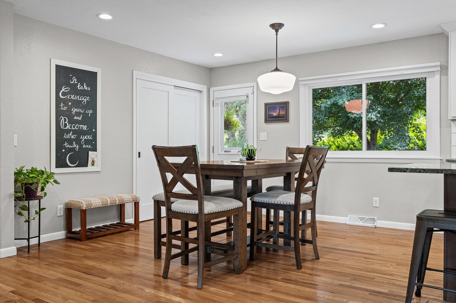
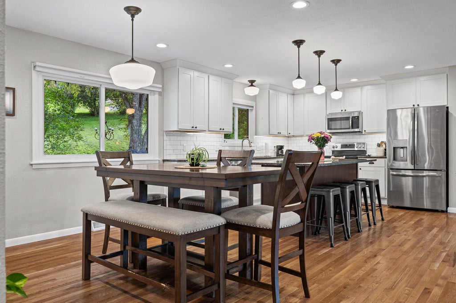
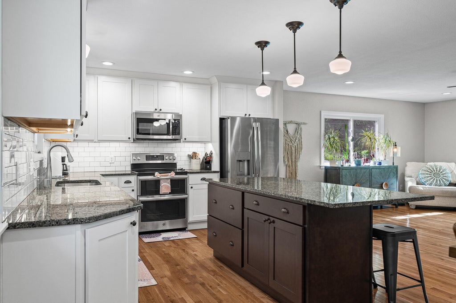
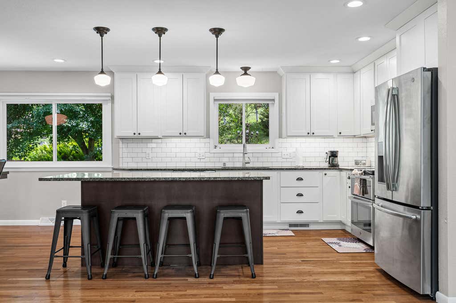
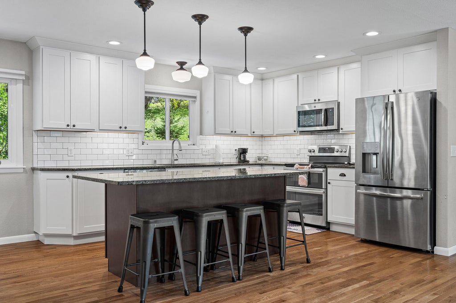
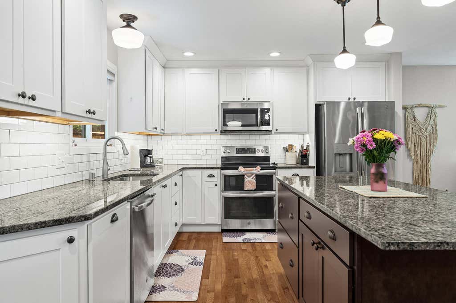
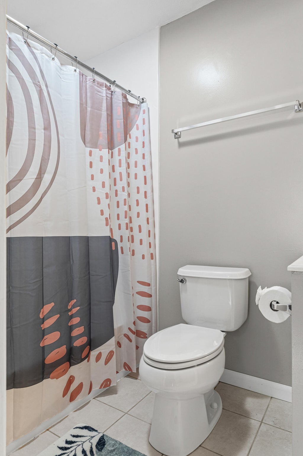
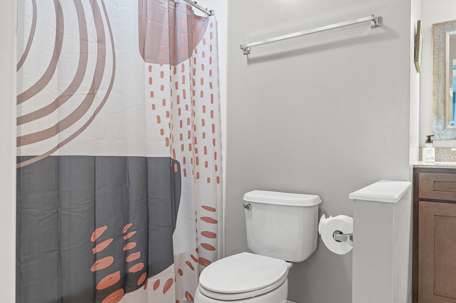
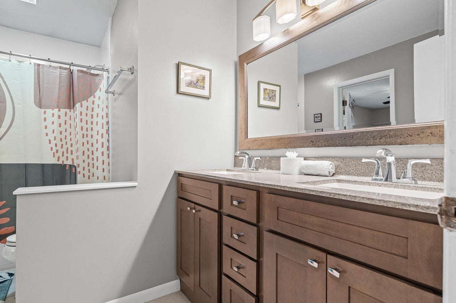
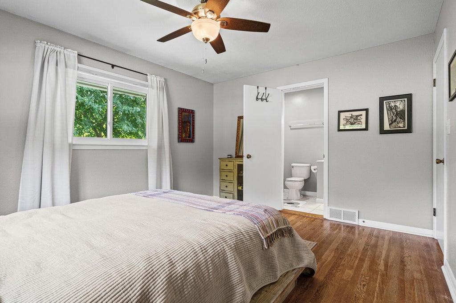
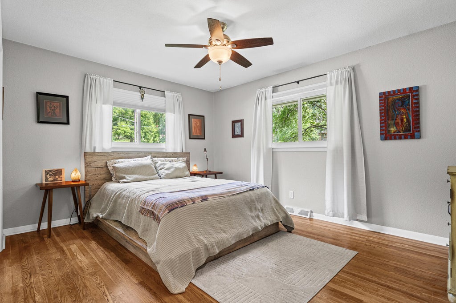
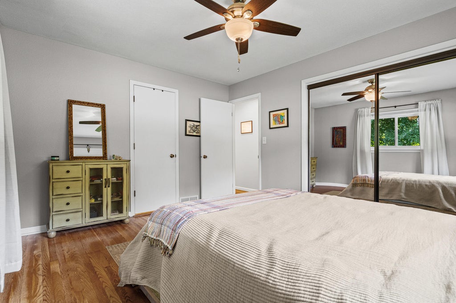
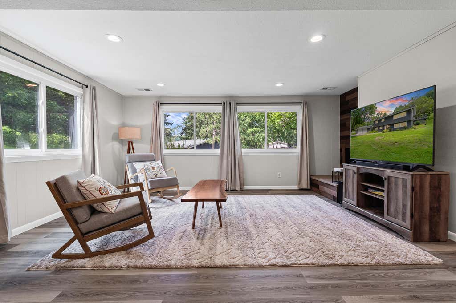
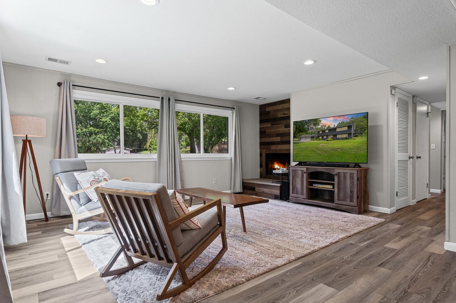
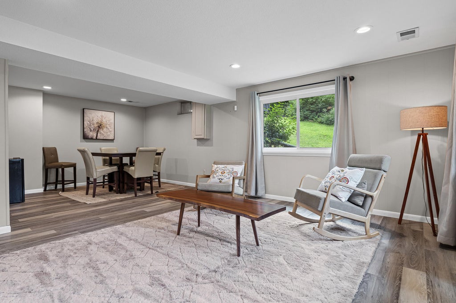
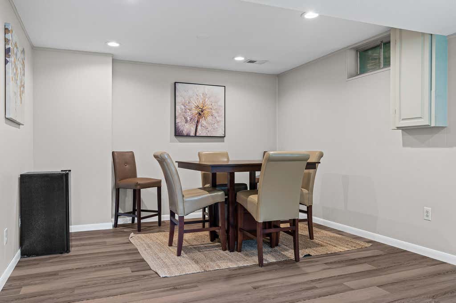
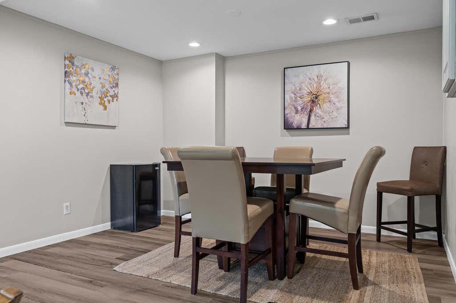
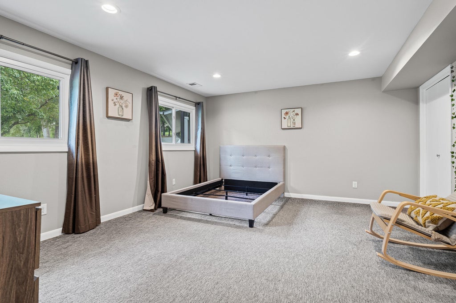
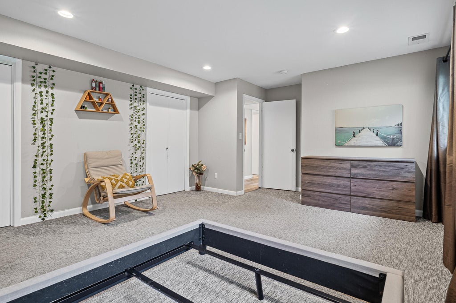
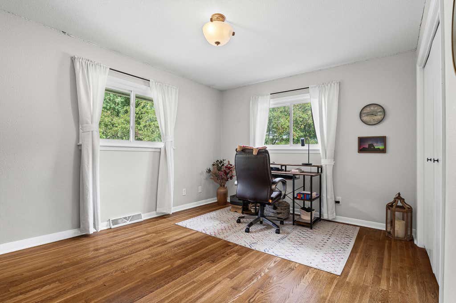
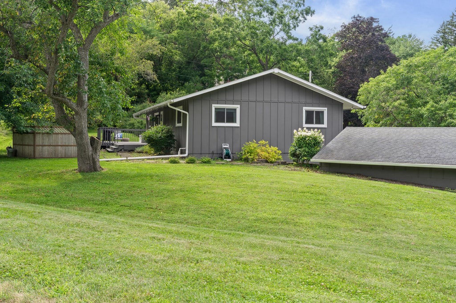
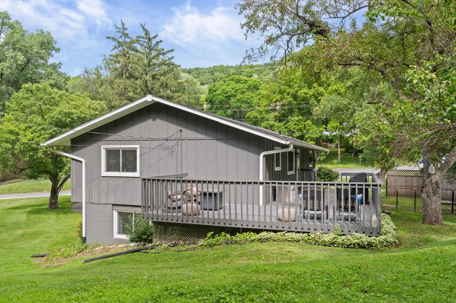
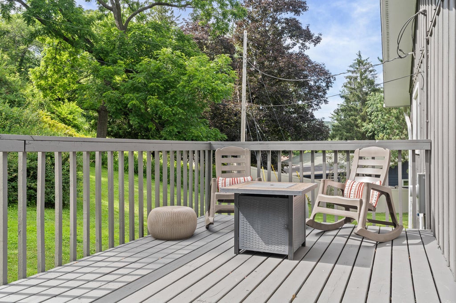
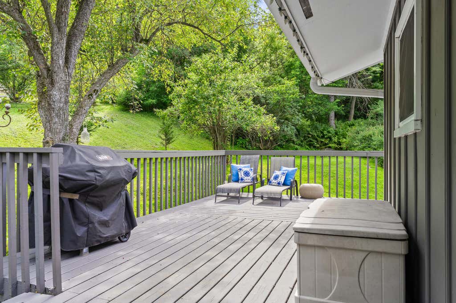
Fantastic location, close to city but with an out of town feel. This home shows pride of ownership. Enjoy this move-in ready home. Updated kitchen with granite counter tops, subway tile and stainless steel appliances. You'll love the open concept kitchen, dining and living room. with built in bookcases. Beautiful oak hardwood floors. Main level bathroom has dual entry from master and is spacious with double vanity, ceramic sink and walk in shower. Enjoy the wrap around deck when grilling and entertaining. Finished lower level w/ walk out. Spacious bedroom, full size windows, 2 closets. Full bathroom. Family room with corner fireplace. Plenty of parking and 2.5 car garage. Private wooded setting. Located next to a park, sledding hill, hiking trails. Over 1/2 acre lot
Property Features of N1607 Hagen Rd, Shelby, WI 54601
Ranch,Raised Ranch
Single Family Residence
1962
$4,840.00
1
.54
Features
| Washer |
| Dryer |
| Range |
| Oven |
| Microwave oven |
| Dishwasher |
| Refrigerator |
| Central air |
| Forced air heat |
| Natural gas heat |
| Garage |
| Detached parking |
| Detached garage |
| Garage spaces: 2.5 |
| Wood exterior |
| Deck |
| Lot acreage is: 0.54 |
| Corner lot |
| Lot sqft: 23522.4 |
| Lot zoned: Residential |
| Kitchen island |
| Finished basement |
| Full basement |
| Basement has outside entrance |
| Sump pump |
| Walkout basement |
| Paved driveway |
| Public sewer |
| Private water |
| Well water |
| Total square feet: 2544 |
| Total above grade finished sq ft: 1344 |
| Basement square feet: 1200 |
| Living square feet: 2544 |
| Property style: raised ranch |
| Property style: ranch |
| Warranty included |
| For sale |
| Tax year: 2025 |
Rooms & Dimensions
| Den is 12 x 11 |
| Den Level: Lower |
| Family room is 16 x 14 |
| Family Room Level: Lower |
| Laundry room |
| Pantry |
| Bedroom 2 is 13 x 11 |
| Bedroom 2 Level: Main |
| Bedroom 3 is 12 x 9 |
| Bedroom 3 Level: Main |
| Bedroom 4 is 16 x 14 |
| Bedroom 4 Level: Lower |
| Dining Room is 12 x 12 |
| Dining Level: Main |
| Living Room is 21 x 15 |
| Living Room Level: Main |
| Laundry Room is 9 x 7 |
| Laundry Room Level: Lower |
| Number of rooms: 10 |