
3025 South Rd, Lyons, WI 53147




| 5 Beds | 3.5 Baths | 2 Car Garage | 3,951 Sq Ft |
Description of 3025 South Rd, Lyons, WI 53147
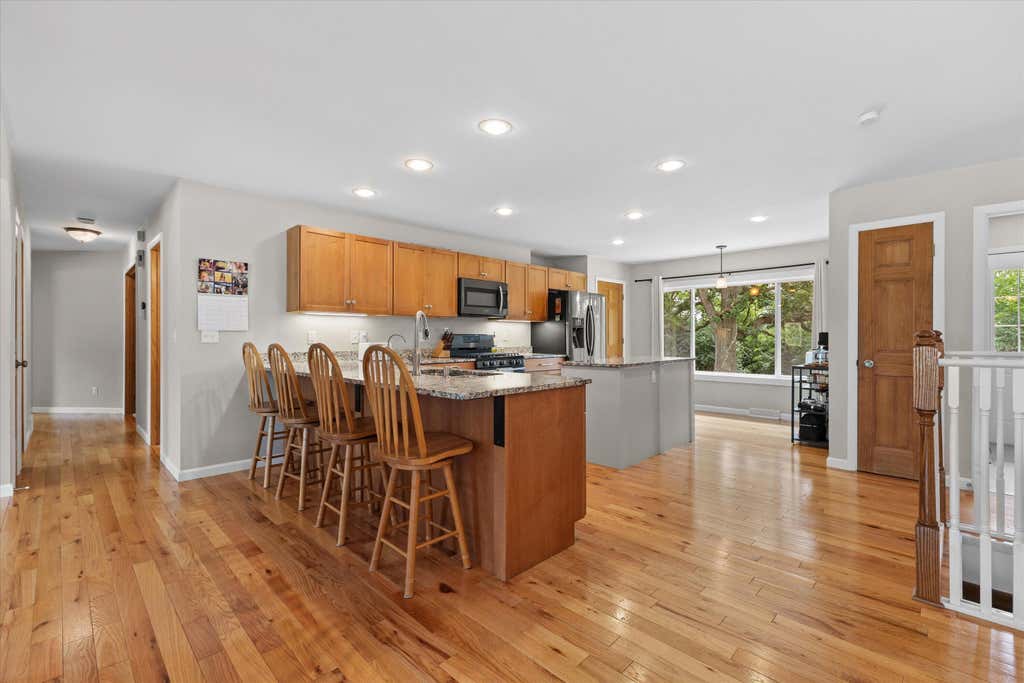
Updated 5 bedroom, 3.5 bath ranch home on 6 acres! Located in desirable Lyons with a great country setting, lower tax rate, just minutes from Lake Geneva & in the Lake Geneva J1 School District. Numerous updates: windows, LP smart siding, gutters, water heater, flooring, all new kitchen, remodeled bathrooms, sidewalks & landscaping. Family room with fireplace & cathedral ceilings. Kitchen with granite counters, island, soft close cabinets & stainless appliances. Primary suite features walk-in closet & spacious bath - soaking tub, walk-in shower & double vanities. Convenient main level laundry room. Finished lower level: rec room + bar, 2 additional bedrooms & full bath. Plenty of room to add an out-building if desired. C2 zoning allows for animals. No HOA or association restrictions.
Property Features of 3025 South Rd, Lyons, WI 53147
Ranch
Single Family Residence
1972
$3,245.00
1
6.07
Features
| Middle school: Lake Geneva |
| High school: Badger |
| Washer |
| Dryer |
| Range |
| Oven |
| Microwave oven |
| Dishwasher |
| Refrigerator |
| Central air |
| Forced air heat |
| Natural gas heat |
| Garage |
| Two car garage |
| Attached parking |
| Attached garage |
| Garage spaces: 2 |
| Stone exterior |
| Fiber cement exterior |
| Lot acreage is: 6.07 |
| Lot sqft: 264409.2 |
| Lot zoned: C2 |
| Vaulted ceilings |
| Garbage disposal |
| Kitchen island |
| Walk-in closet(s) |
| Finished basement |
| Full basement |
| Paved driveway |
| Private water |
| Well water |
| Septic system |
| Total square feet: 3951 |
| Total above grade finished sq ft: 2352 |
| Basement square feet: 1599 |
| Living square feet: 3951 |
| Property style: ranch |
| For sale |
| Tax year: 2025 |
| Horses allowed |
Rooms & Dimensions
| Family room is 18 x 13 |
| Family Room Level: Main |
| Laundry room |
| Bedroom 2 is 13 x 10 |
| Bedroom 2 Level: Main |
| Bedroom 3 is 11 x 10 |
| Bedroom 3 Level: Main |
| Bedroom 4 is 13 x 10 |
| Bedroom 4 Level: Lower |
| Bedroom 5 is 13 x 10 |
| Bedroom 5 Level: Lower |
| Dining Room is 9 x 8 |
| Dining Level: Main |
| Living Room is 19 x 17 |
| Living Room Level: Main |
| Laundry Room is 7 x 6 |
| Laundry Room Level: Main |
| Game Room is 13 x 12 |
| Game Room Level: Lower |
| Number of rooms: 13 |