
3422 Horton St, Holmen, WI 54636
Was $564,900


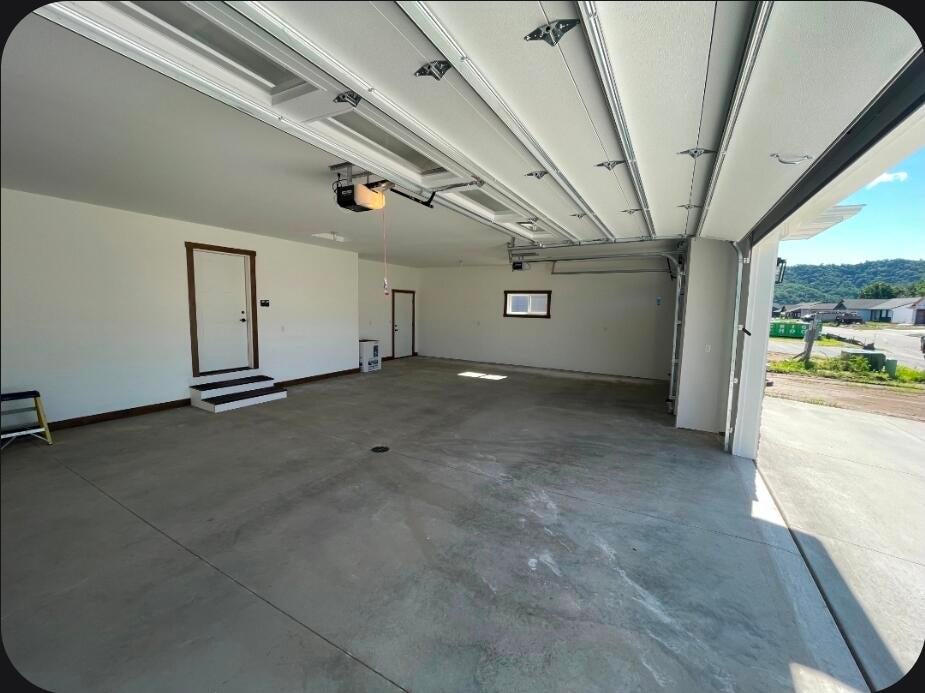


| 3 Beds | 2 Baths | 3.5 Car Garage | 2,021 Sq Ft |
Description of 3422 Horton St, Holmen, WI 54636
Quality craftsmanship and thoughtful design shine throughout this beautifully built new construction home! The spacious kit is the heart of the home, featuring a large island, abundant Amish-built cabinetry, & generous counter space perfect for cooking and entertaining. Relax in the inviting living room with an elegant recessed ceiling, or retreat to the private primary suite offering a generous walk-in closet and spa-inspired bath with dual sinks, a tiled walk-in shower, and enclosed toilet room. LVP flooring, Amish-built trim, a mudroom w/ custom bench, valet locker and walk-in closet, plus a 22' x14' covered patio add everyday comfort. Situated on a fully sodded .410-acre corner lot, this quality-built home is one you won't want to miss.
Property Features of 3422 Horton St, Holmen, WI 54636
Ranch
Single Family Residence
2026
$991.10
1
.41
Features
| Middle school: Holmen |
| High school: Holmen |
| Central air |
| Forced air heat |
| Natural gas heat |
| Garage |
| Attached parking |
| Attached garage |
| Garage spaces: 3.5 |
| Vinyl siding |
| Lot acreage is: 0.41 |
| Corner lot |
| Lot sqft: 17859.6 |
| Lot zoned: res |
| Present use: Subdivision |
| Kitchen island |
| Walk-in closet(s) |
| Full basement |
| Paved driveway |
| Public sewer |
| Public water |
| New construction |
| Property style: ranch |
| For sale |
| Tax year: 2025 |
Rooms & Dimensions
| Laundry room |
| Bedroom 2 is 14 x 13 |
| Bedroom 2 Level: Main |
| Bedroom 3 is 13 x 12 |
| Bedroom 3 Level: Main |
| Dining Room is 9 x 13 |
| Dining Level: Main |
| Living Room is 20 x 16 |
| Living Room Level: Main |
| Laundry Room is 12 x 7 |
| Laundry Room Level: Main |
| Number of rooms: 7 |