
519 72nd St, Kenosha, WI 53143 CONTINGENT
$325,000
MLS #: 1972988





| 3 Beds | 1 Bath | 2 Car Garage | 1,642 Sq Ft |
Description of 519 72nd St, Kenosha, WI 53143
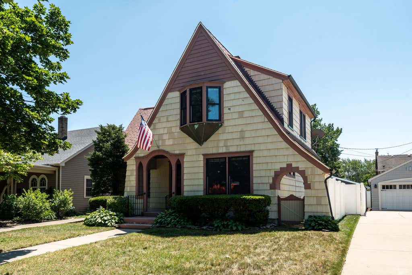
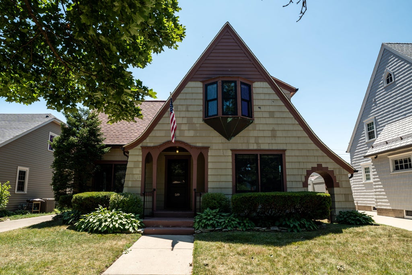
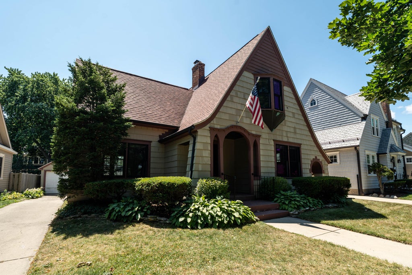
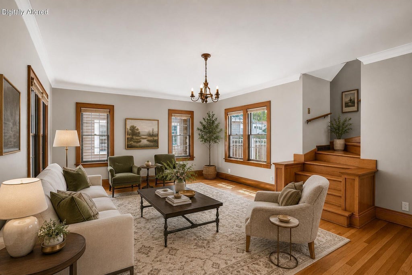
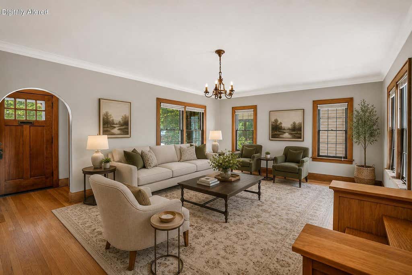
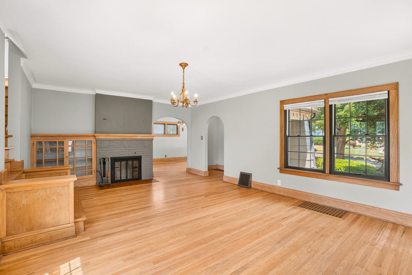
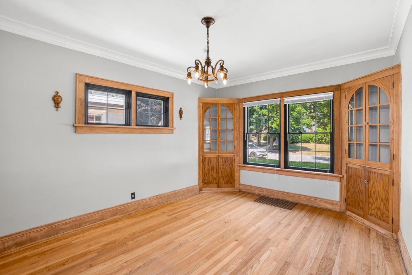
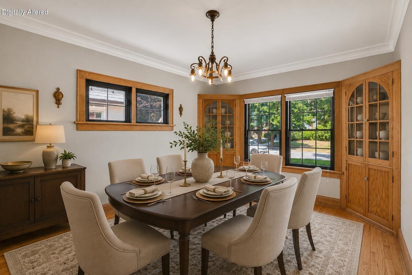
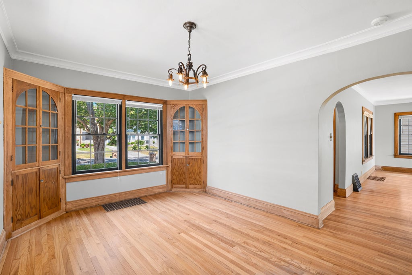
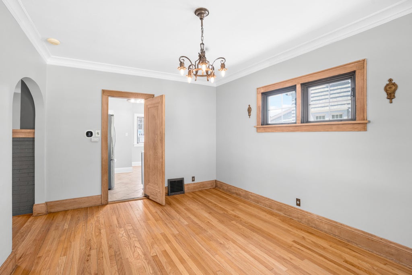
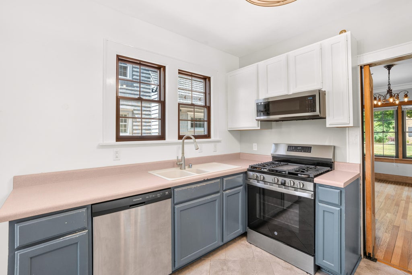
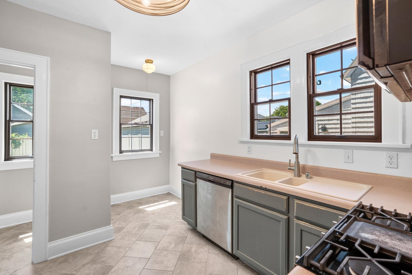
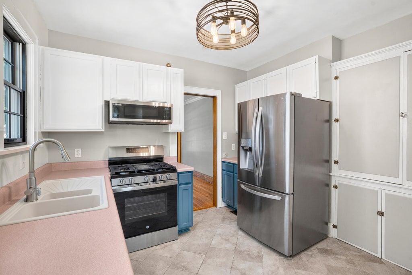
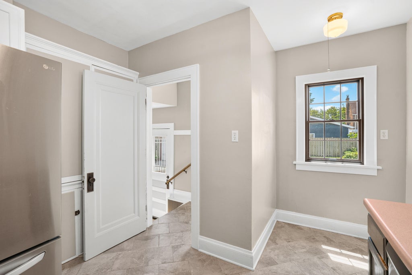
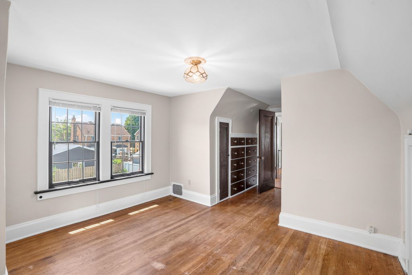
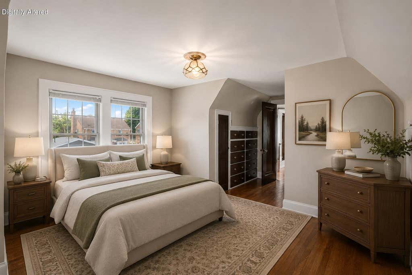
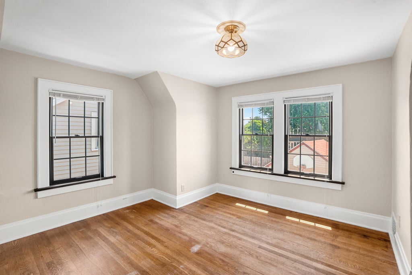
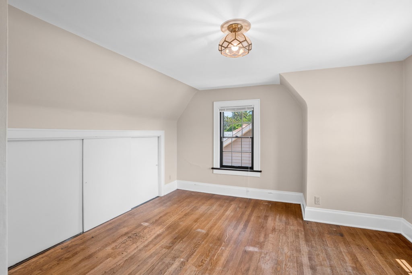
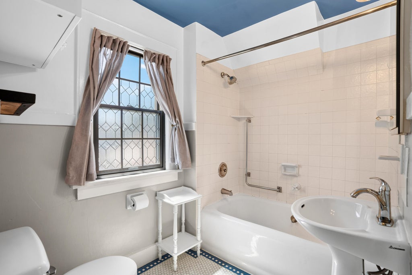
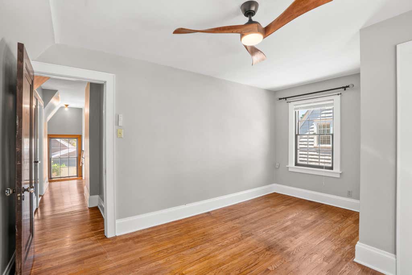
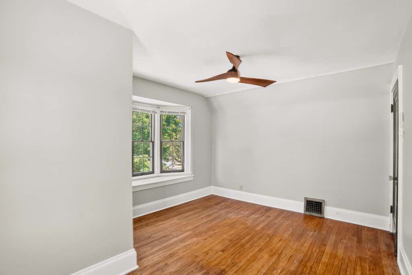
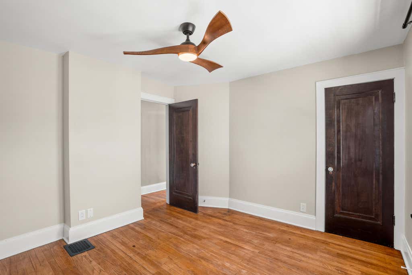
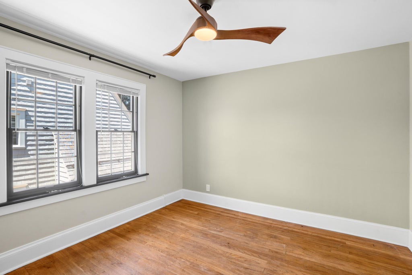
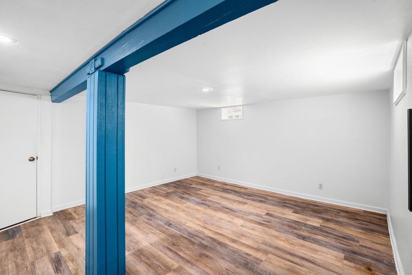
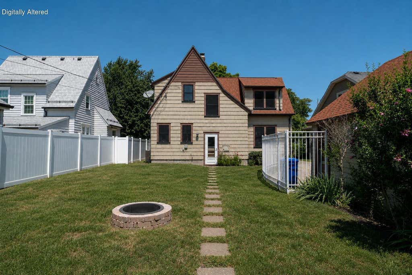
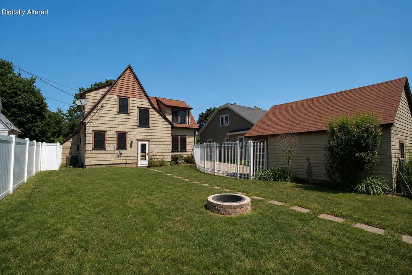
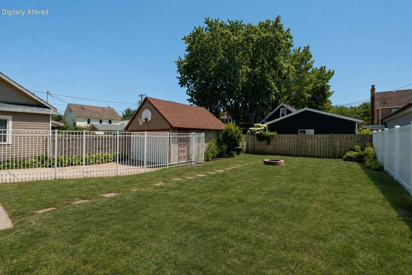
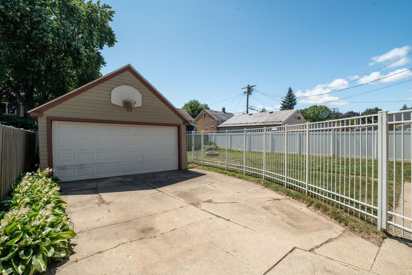
Vintage charm in the heart of Allendale! Just blocks from Lake Michigan, this storybook Tudor offers inviting curb appeal, rich hardwood floors, and abundant natural light throughout. The classic floor plan features a formal living room with a natural fireplace, formal dining room with original built-ins, and an efficient kitchen with newer appliances. Upstairs are three bedrooms and a full bath showcasing original mosaic tile. The finished basement provides additional living space perfect for a rec room or home office. Newer Pella windows, HVAC (2021), T-Mobile Fiber high-speed internet, and a fully fenced backyard complete this timeless home. Select Photos are Digitally Altered.
Property Features of 519 72nd St, Kenosha, WI 53143
Listing courtesy of: Keller Williams Milwaukee North Shore
HOME STYLE
Tudor/Provincial
Tudor/Provincial
TYPE
Single Family Residence
Single Family Residence
Year Built
1926
1926
Annual Taxes
$5,494.38
$5,494.38
Stories
2
2
Acres
.14
.14
Features
| Washer |
| Dryer |
| Range |
| Oven |
| Microwave oven |
| Dishwasher |
| Refrigerator |
| Central air |
| Forced air heat |
| Natural gas heat |
| Garage |
| Two car garage |
| Detached parking |
| Detached garage |
| Garage spaces: 2 |
| Wood exterior |
| Lot acreage is: 0.14 |
| Lot sqft: 6098.4 |
| Lot zoned: RES |
| Improvement: sidewalks |
| Garbage disposal |
| Full basement |
| Partial basement |
| Partially finished basement |
| Paved driveway |
| Public sewer |
| Public water |
| Total square feet: 1642 |
| Total above grade finished sq ft: 1432 |
| Basement square feet: 210 |
| Living square feet: 1642 |
| Property style: tudor |
| For sale |
| Tax year: 2025 |
Rooms & Dimensions
| Bedroom 2 is 12 x 12 |
| Bedroom 2 Level: Upper |
| Bedroom 3 is 12 x 11 |
| Bedroom 3 Level: Upper |
| Dining Room is 15 x 11 |
| Dining Level: Main |
| Living Room is 22 x 15 |
| Living Room Level: Main |
| Number of rooms: 7 |