
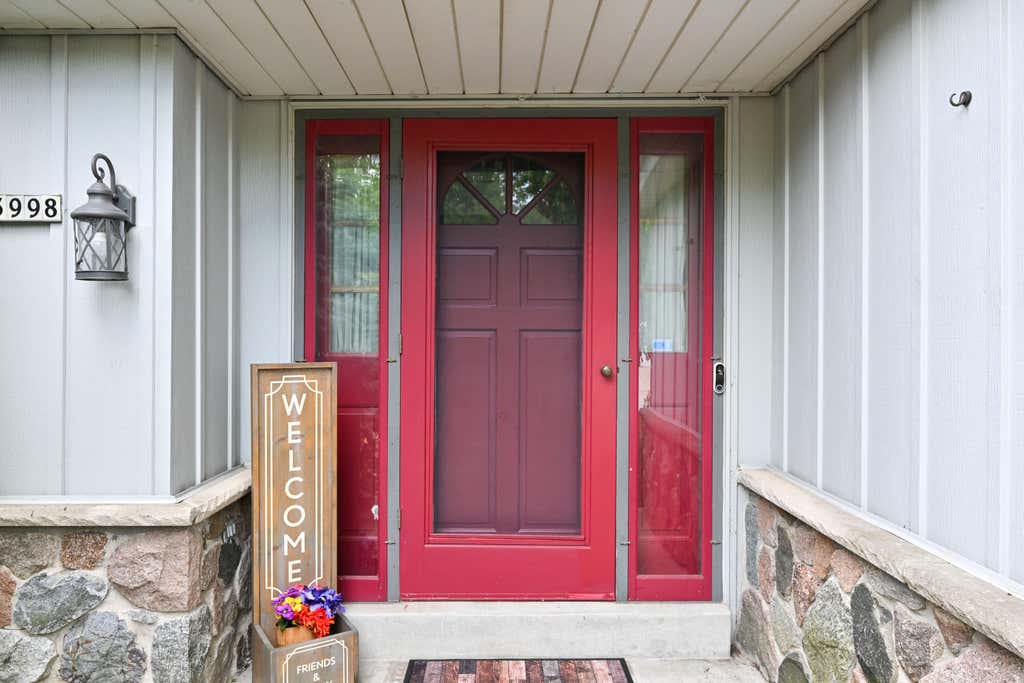
3998 S Victoria Cir, New Berlin, WI 53151 CONTINGENT




| 4 Beds | 3 Baths | 3.5 Car Garage | 2,934 Sq Ft |
Description of 3998 S Victoria Cir, New Berlin, WI 53151
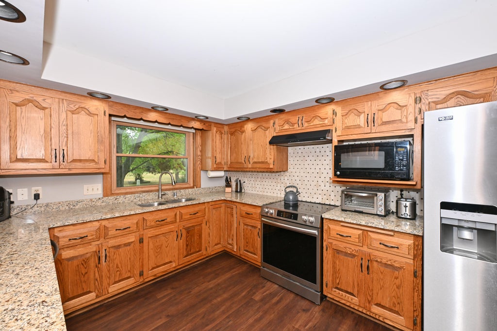
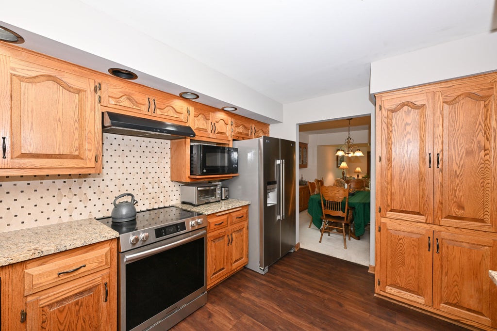
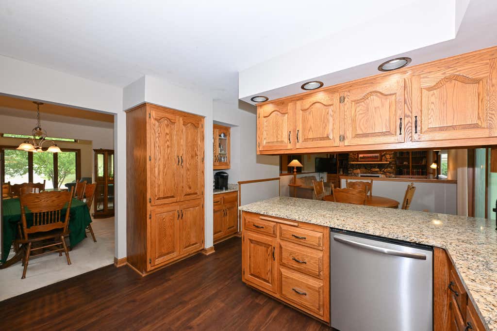
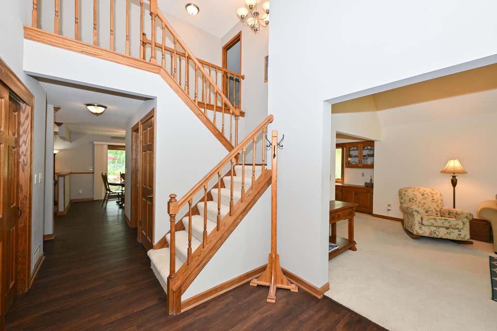
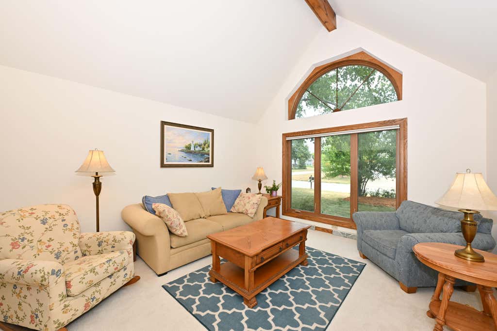
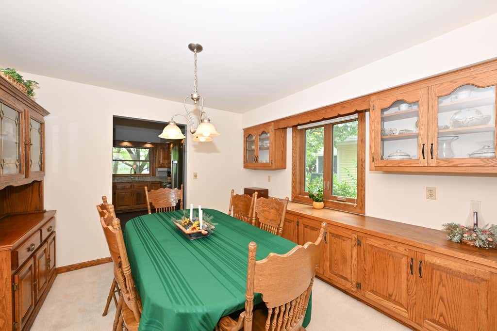
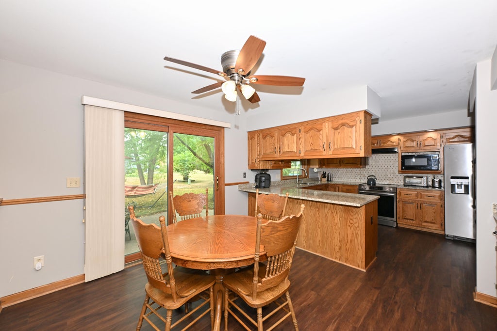
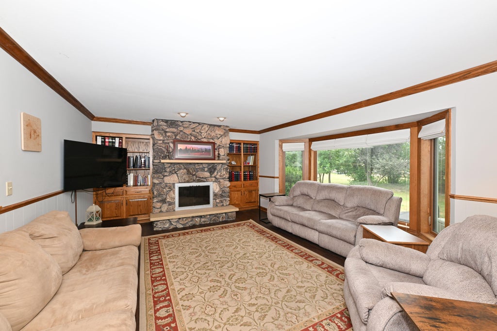
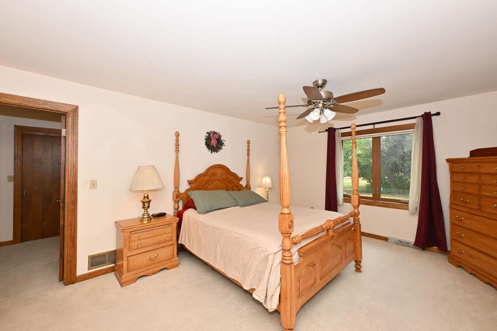
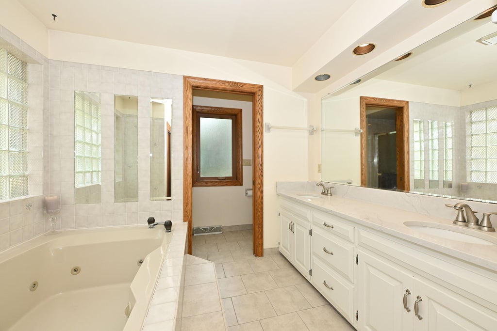
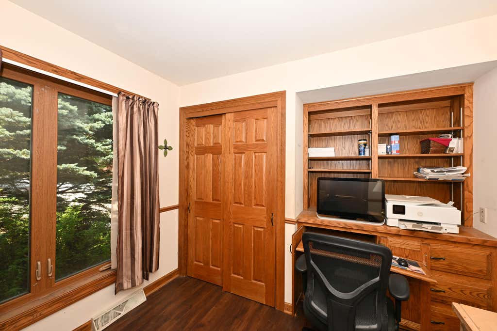
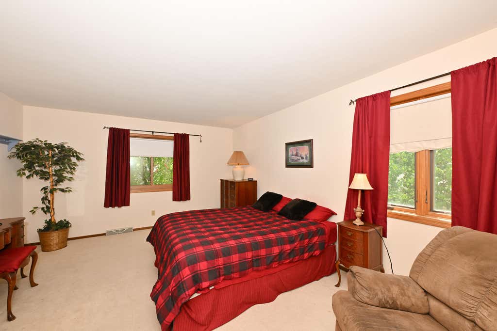
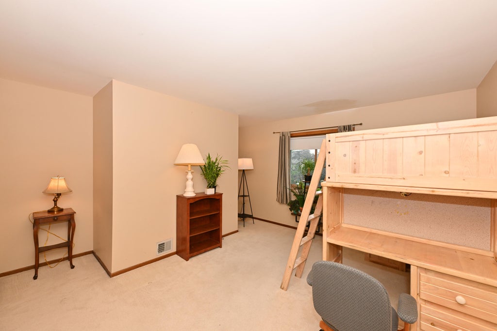
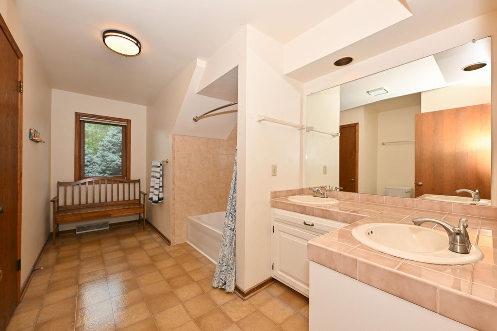
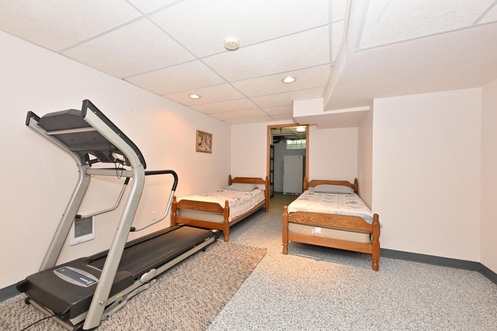
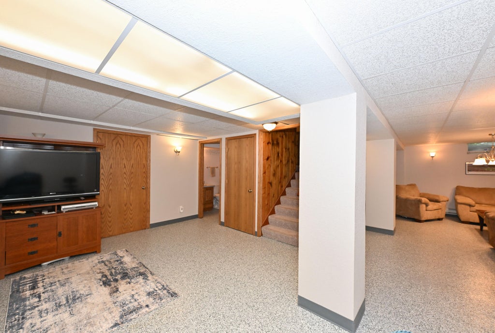
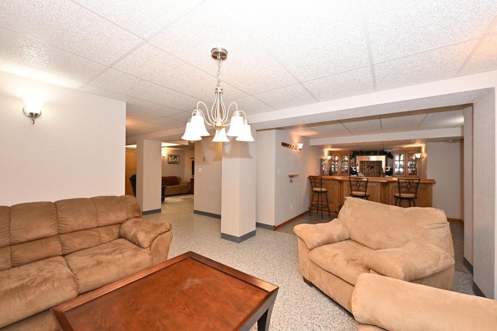
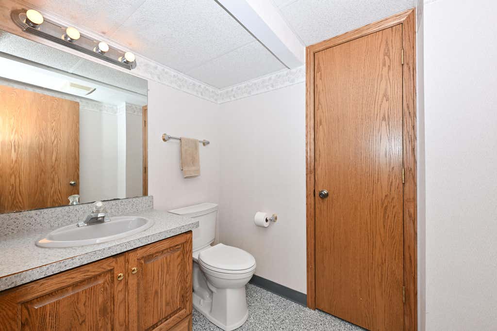
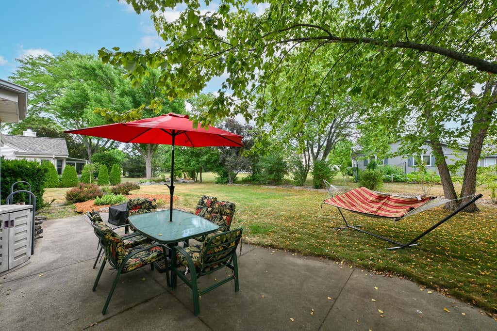
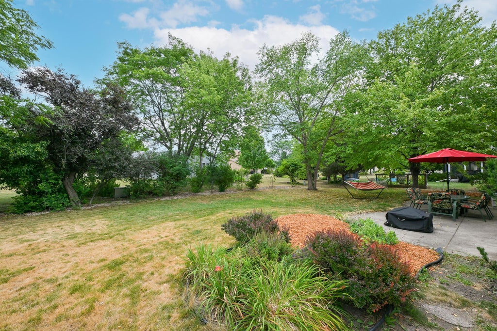
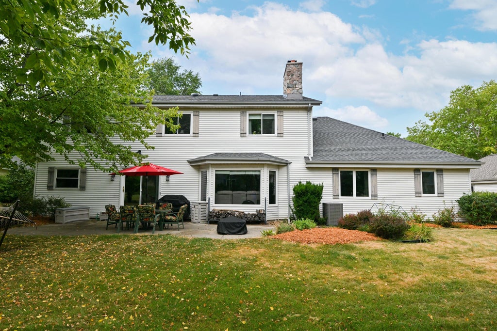
This beautiful home in the desirable Weatherstone subdivision offers a thoughtfully designed layout with updates throughout. The kitchen features quality finishes, abundant cabinetry, and opens to the spacious family room with gas fireplace, creating a comfortable gathering space. A dramatic two-story foyer, formal dining room with built in cabinetry, living room, main-floor office, and the spacious primary suite featuring a walk-in closet and private bath provide flexibility for everyday living. Upstairs, three additional bedrooms and another full bath offer room for family or guests. The lower level is partially finished featuring a rec room with a wet bar that is perfect for entertaining. You'll love the tranquil backyard setting with the surrounding lush landscaping. See it soon!
Property Features of 3998 S Victoria Cir, New Berlin, WI 53151
Contemporary
Single Family Residence
1987
$6,417.08
2
.26
Features
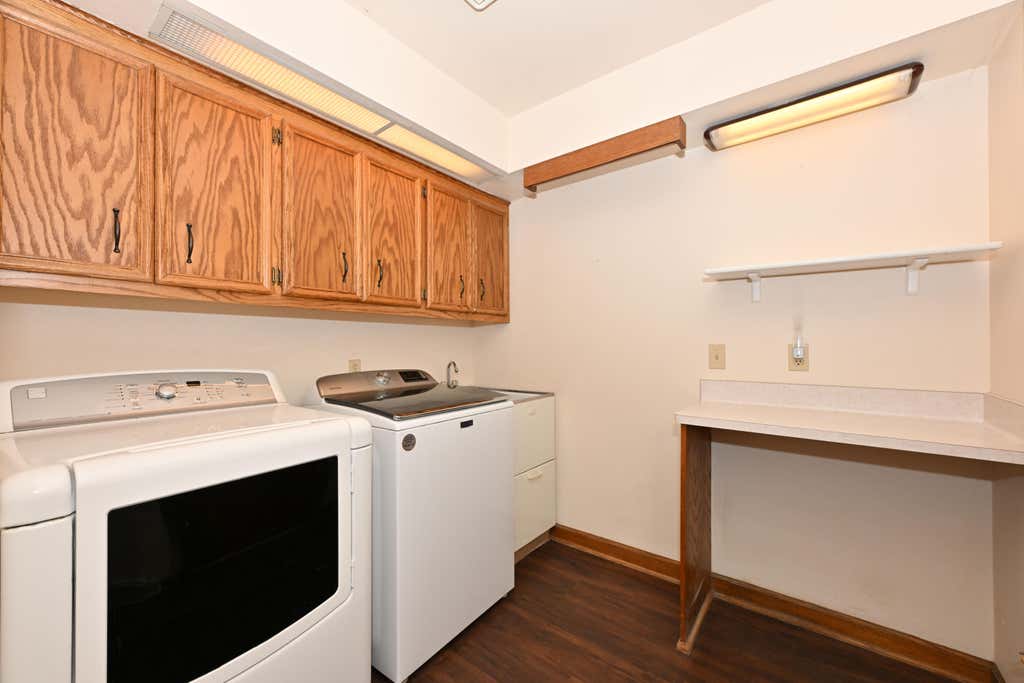
| Washer |
| Dryer |
| Range |
| Oven |
| Microwave oven |
| Dishwasher |
| Refrigerator |
| Central air |
| Forced air heat |
| Natural gas heat |
| Garage |
| Attached parking |
| Attached garage |
| Garage spaces: 3.5 |
| Vinyl siding |
| Wood exterior |
| Stone exterior |
| Patio |
| Lot acreage is: 0.26 |
| Lot sqft: 11325.6 |
| Lot zoned: RES |
| Present use: Subdivision |
| Wet bar |
| Vaulted ceilings |
| Garbage disposal |
| Walk-in closet(s) |
| Full basement |
| Partial basement |
| Partially finished basement |
| Paved driveway |
| Public sewer |
| Public water |
| Total square feet: 2934 |
| Total above grade finished sq ft: 2214 |
| Basement square feet: 720 |
| Living square feet: 2934 |
| Property style: contemporary |
| For sale |
| Tax year: 2025 |
Rooms & Dimensions
| Den is 10 x 10 |
| Den Level: Main |
| Family room is 18 x 15 |
| Family Room Level: Main |
| Bedroom 2 is 17 x 13 |
| Bedroom 2 Level: Upper |
| Bedroom 3 is 14 x 13 |
| Bedroom 3 Level: Upper |
| Bedroom 4 is 13 x 11 |
| Bedroom 4 Level: Upper |
| Dining Room is 11 x 11 |
| Dining Level: Main |
| Living Room is 16 x 13 |
| Living Room Level: Main |
| Number of rooms: 9 |