
S43W38745 County Road D -, Ottawa, WI 53118 CONTINGENT
























| 3 Beds | 2 Baths | 2.5 Car Garage | 2,409 Sq Ft |
Description of S43W38745 County Road D -, Ottawa, WI 53118
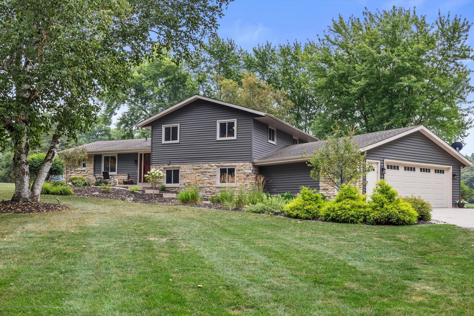
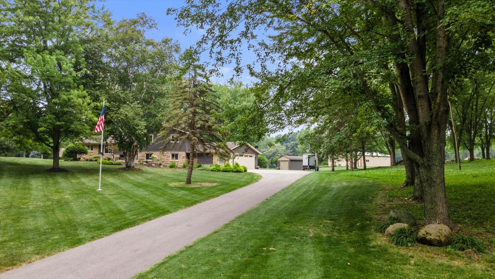
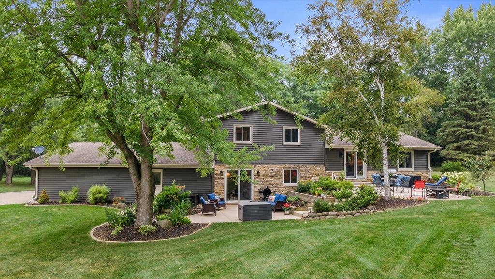
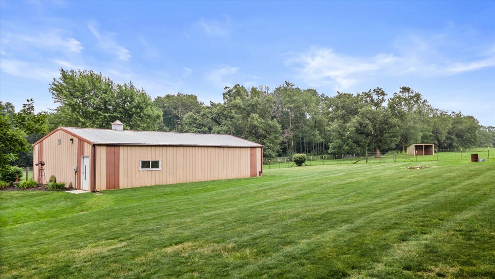
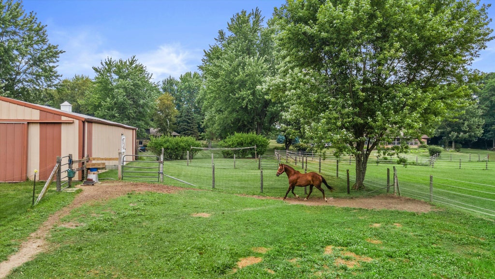
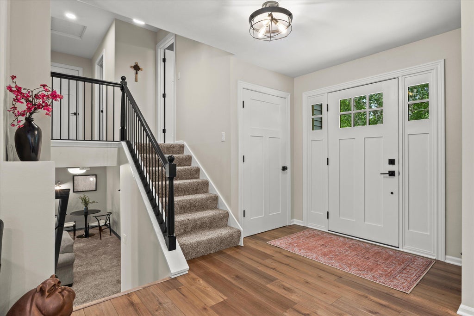
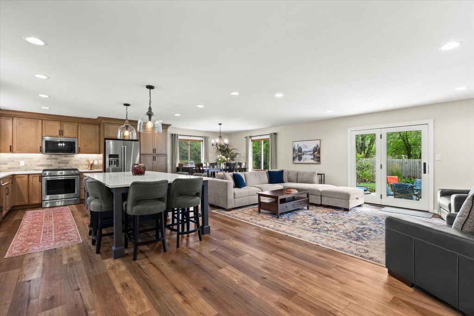
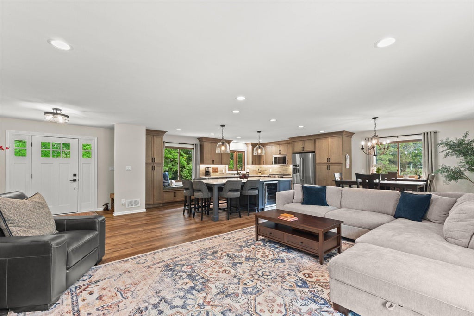
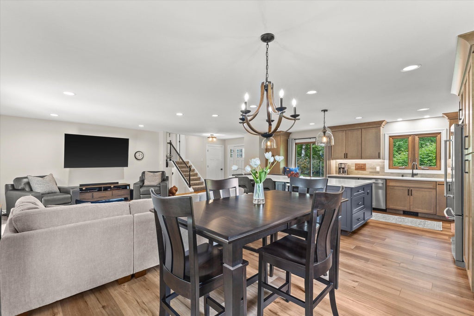
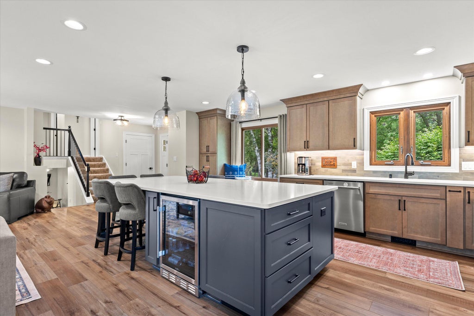
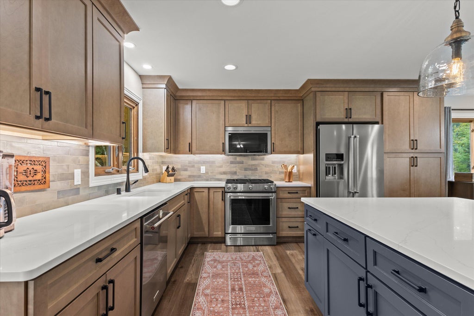
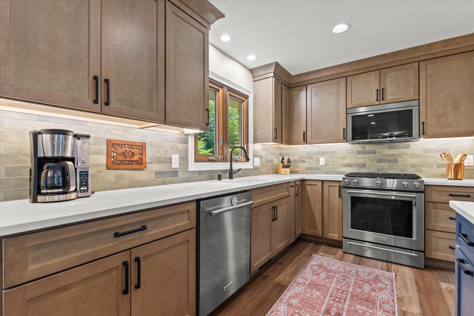
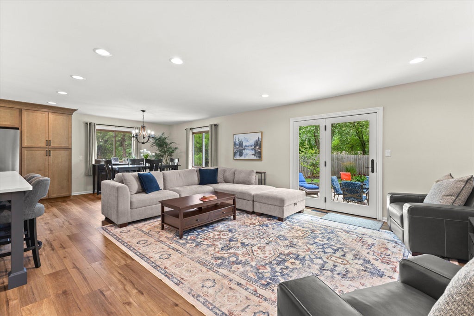
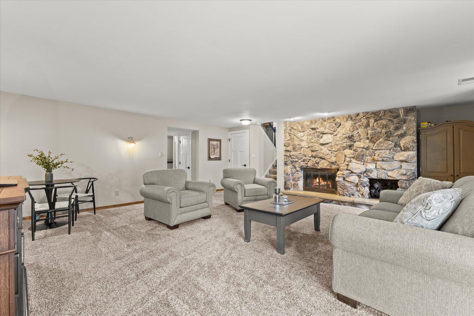
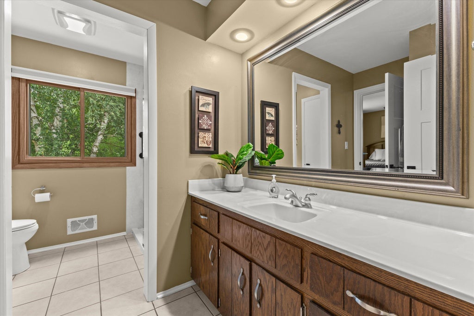
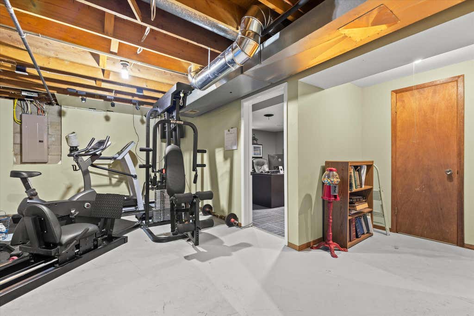
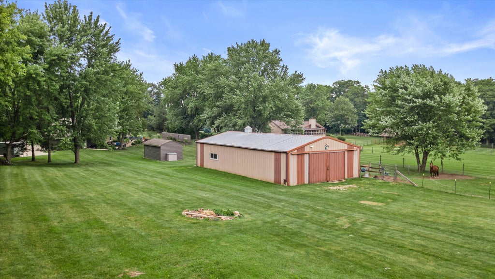
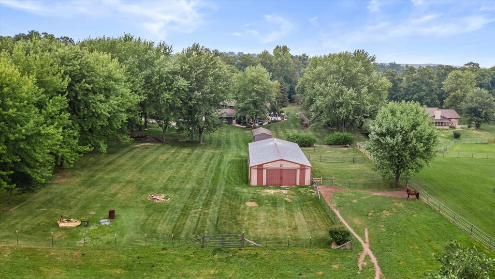
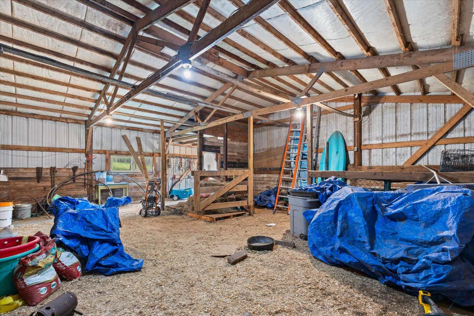
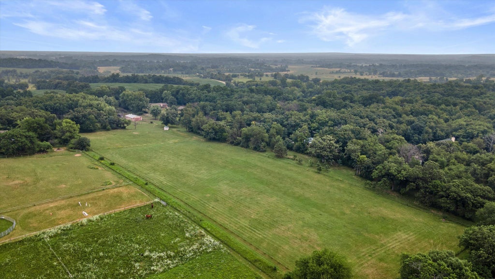
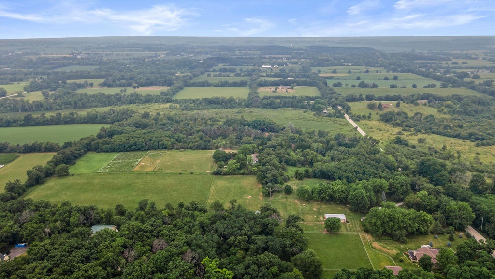

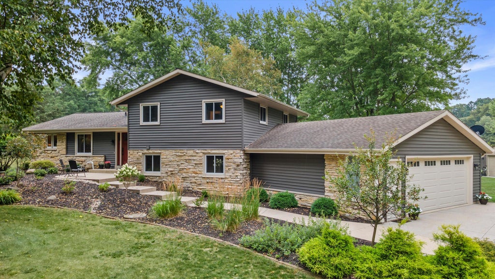
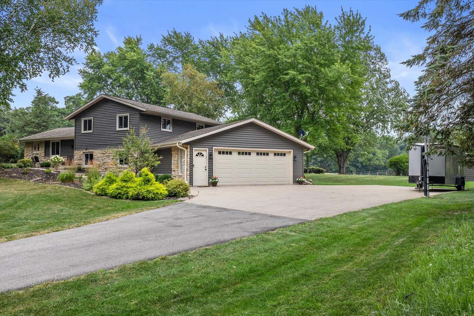
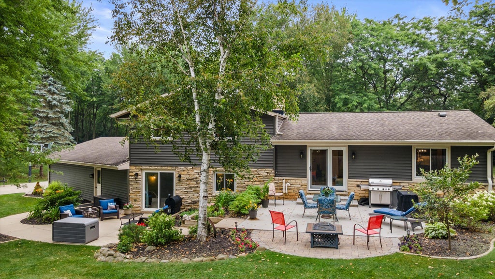
Discover the perfect blend of country charm and modern comfort on this picturesque 10-acre retreat! Surrounded by mature woods and open pastureland, this peaceful property is ideal for horse lovers, hobby farmers, or anyone seeking room to roam. The beautifully updated 3-bedroom, 2-bath split-level home features a stunning newly remodeled kitchen with a huge 10 ft quartz island and an open-concept layout that flows effortlessly into the main living area. The finished lower level offers a spacious family room with a cozy natural fireplace, a private office perfect for working from home, and plenty of space for entertaining. Outside, you'll find a pole barn, an additional detached garage, and endless opportunities to enjoy nature-all just minutes from shopping, dining, and entertainment.
Property Features of S43W38745 County Road D -, Ottawa, WI 53118
Raised Ranch,Other
Single Family Residence
1975
$4,121.71
10
Features
| Elementary school: Dousman |
| Middle school: Kettle Moraine |
| High school: Kettle Moraine |
| Washer |
| Dryer |
| Range |
| Oven |
| Microwave oven |
| Dishwasher |
| Refrigerator |
| Central air |
| Forced air heat |
| Natural gas heat |
| Garage |
| Attached parking |
| Attached garage |
| Garage spaces: 2.5 |
| Vinyl siding |
| Stone exterior |
| Patio |
| Lot acreage is: 10 |
| Lot sqft: 435600 |
| Wooded lot |
| Lot zoned: RES |
| Kitchen island |
| Full basement |
| Partial basement |
| Partially finished basement |
| Paved driveway |
| Private water |
| Well water |
| Septic system |
| Levels in property: Three Or More |
| Total square feet: 2409 |
| Total above grade finished sq ft: 2240 |
| Basement square feet: 169 |
| Living square feet: 2409 |
| Property style: raised ranch |
| For sale |
| Tax year: 2025 |
| Horses allowed |
Rooms & Dimensions
| Den is 13 x 13.6 |
| Den Level: Lower |
| Family room is 20 x 20.4 |
| Family Room Level: Lower |
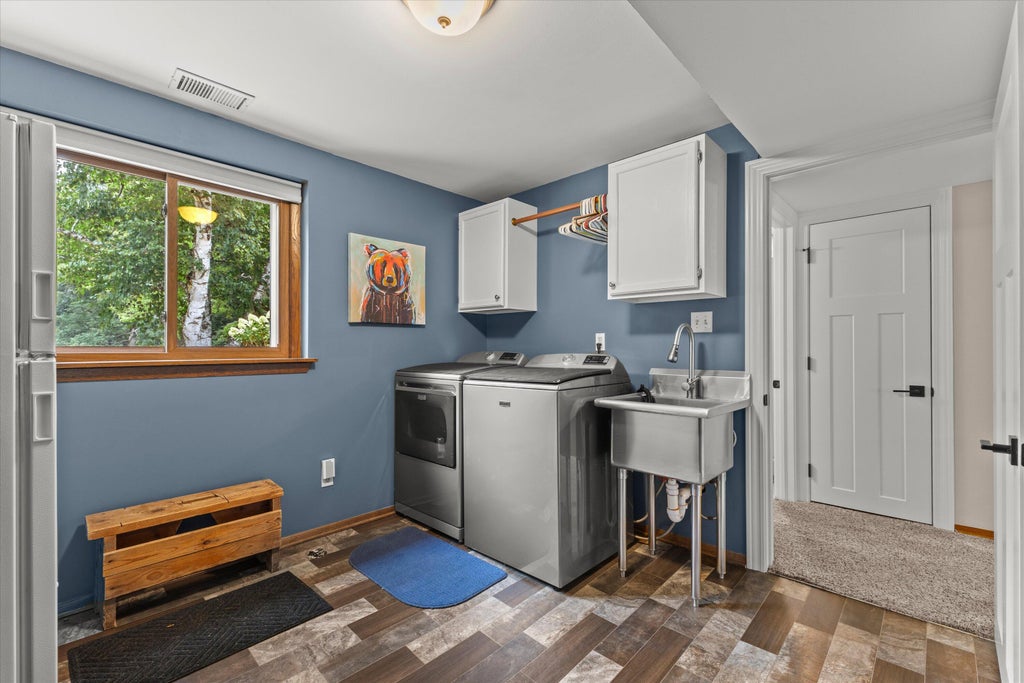
| Laundry room |
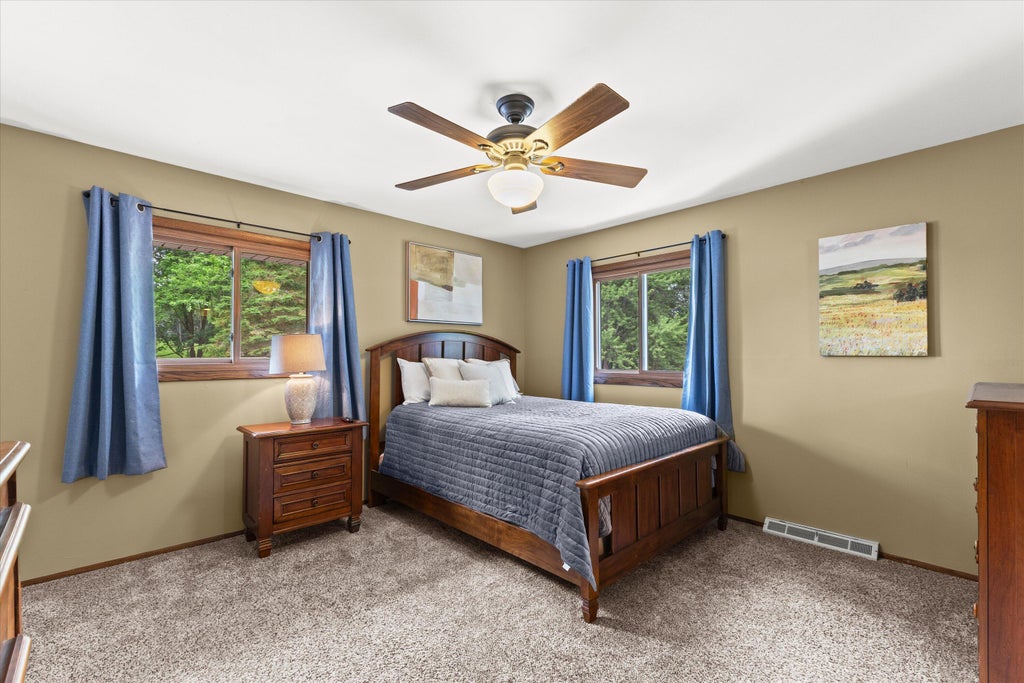
| Bedroom 2 is 13.1 x 11 |
| Bedroom 2 Level: Upper |
| Bedroom 3 is 10.1 x 11.7 |
| Bedroom 3 Level: Upper |
| Living Room is 28 x 14 |
| Living Room Level: Main |
| Laundry Room is 10.8 x 10 |
| Laundry Room Level: Lower |
| Number of rooms: 7 |