
W203S7759 Wood Berry Ct, Muskego, WI 53150 CONTINGENT
$649,900
MLS #: 1972995



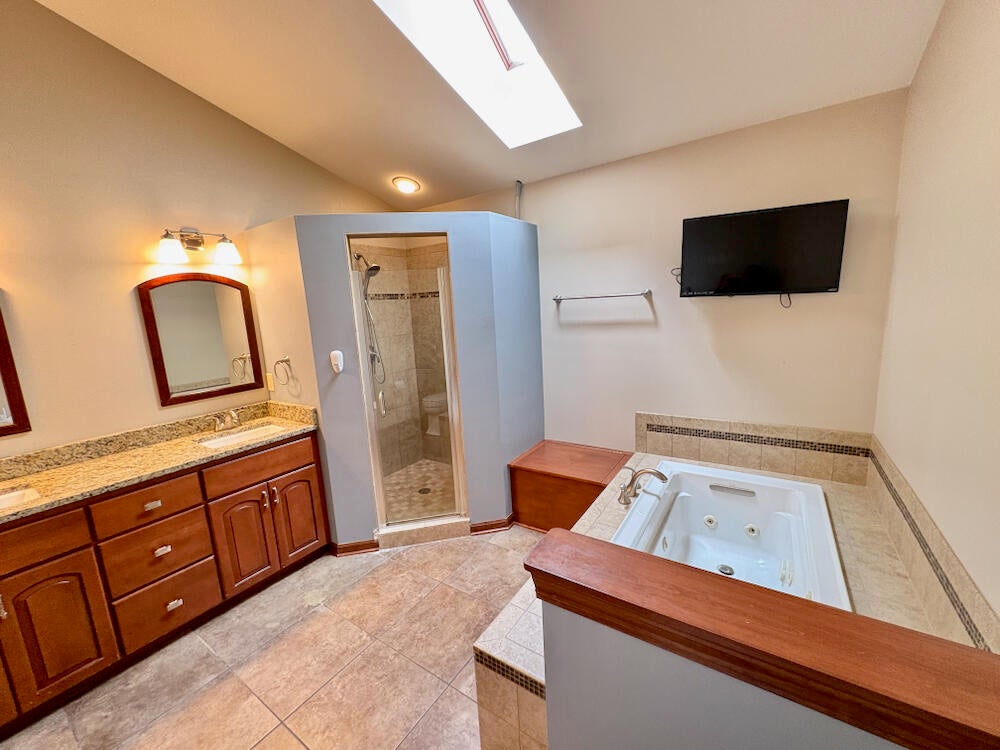
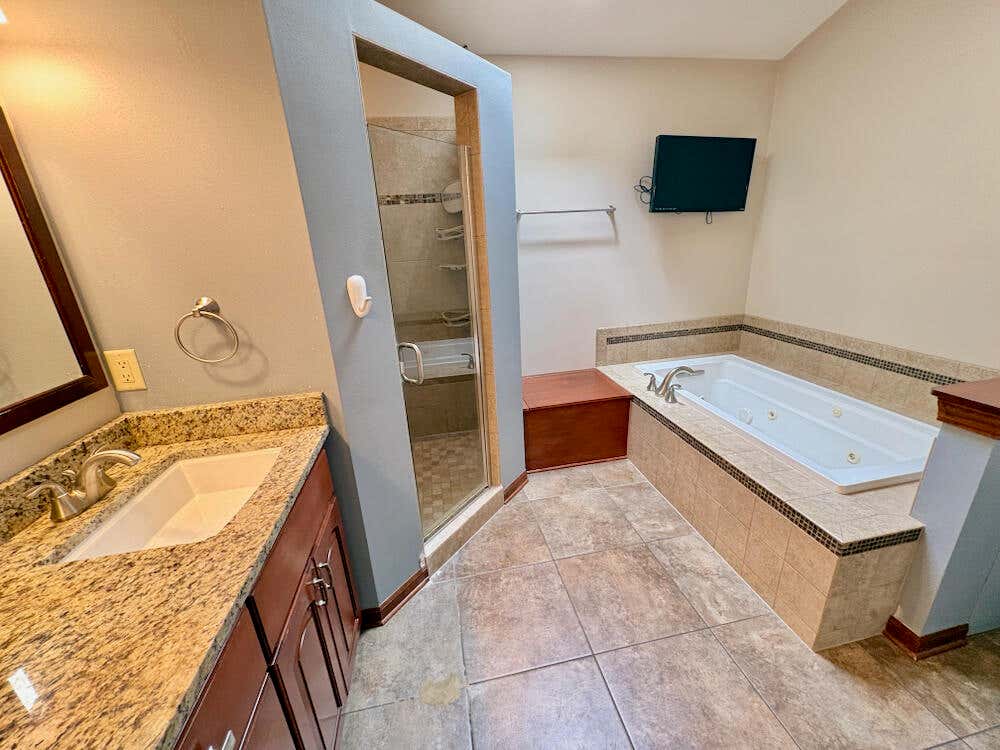
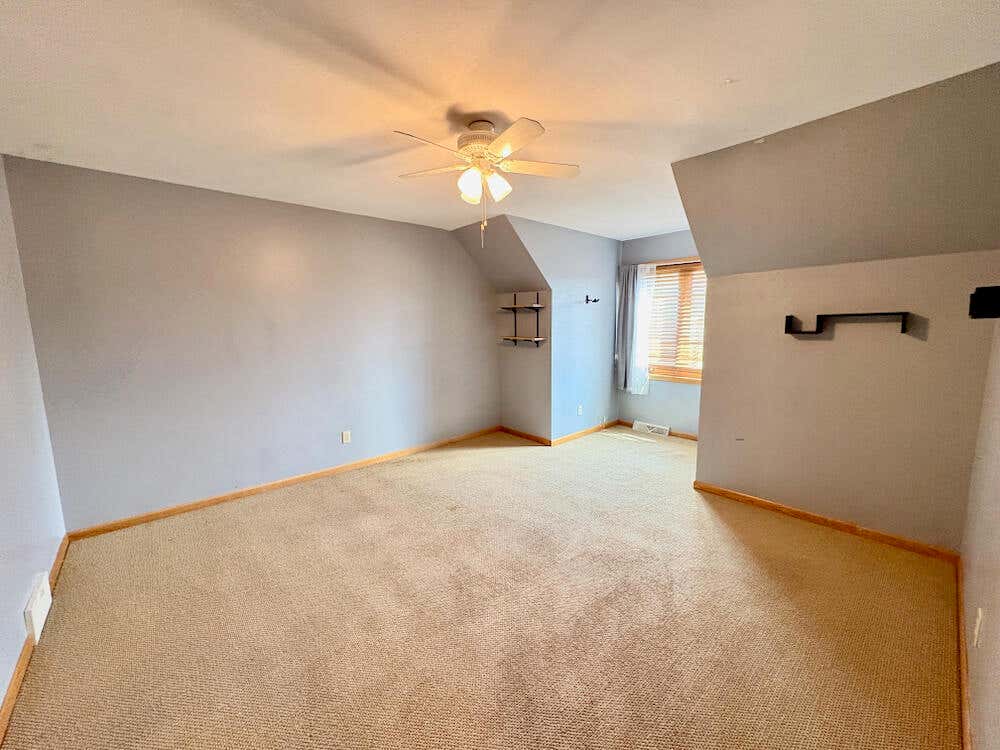
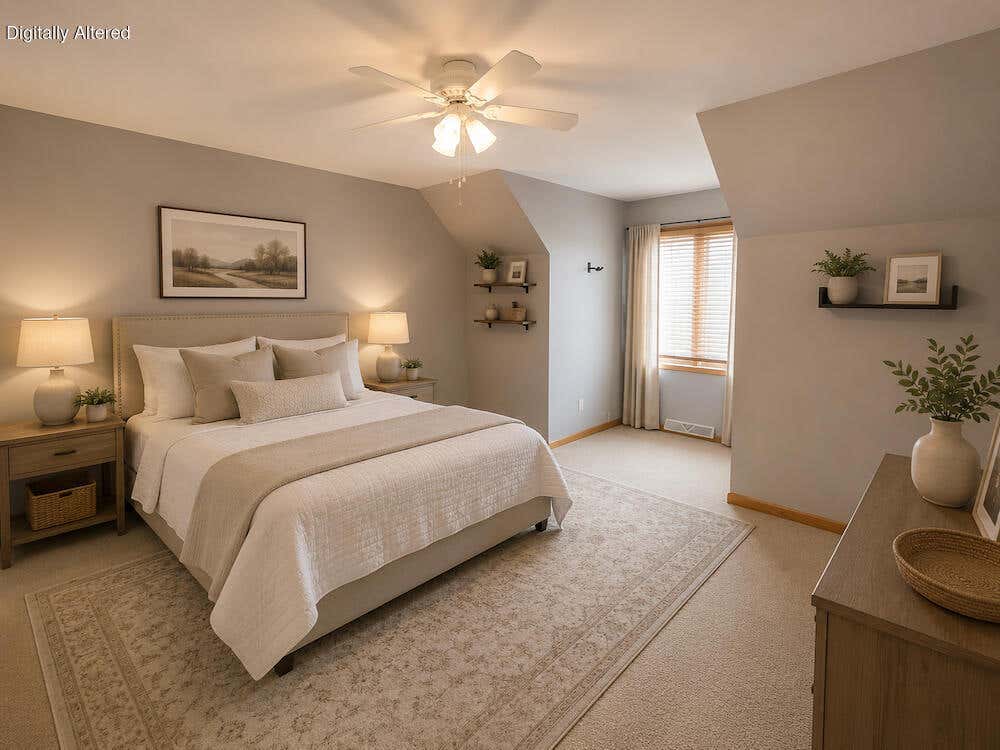
| 3 Beds | 2.5 Baths | 3 Car Garage | 2,571 Sq Ft |
Description of W203S7759 Wood Berry Ct, Muskego, WI 53150
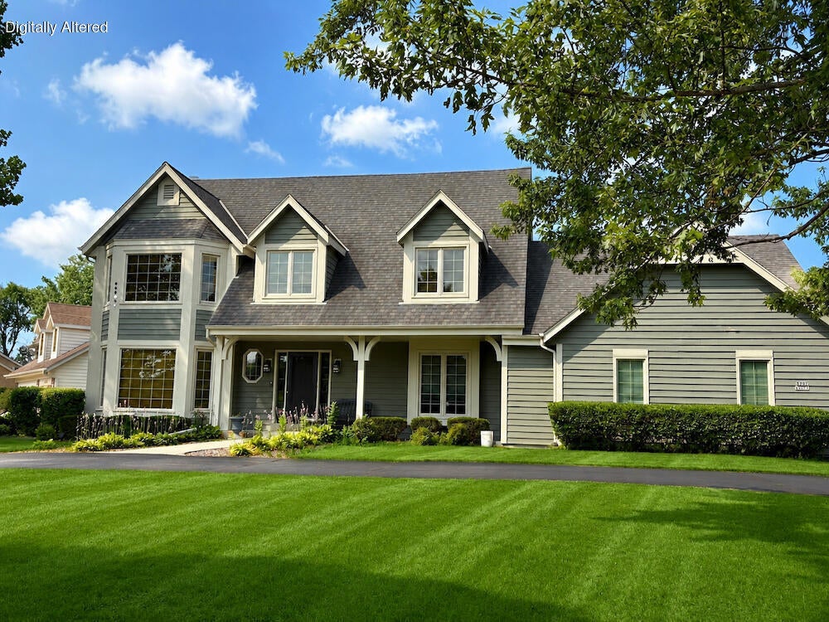
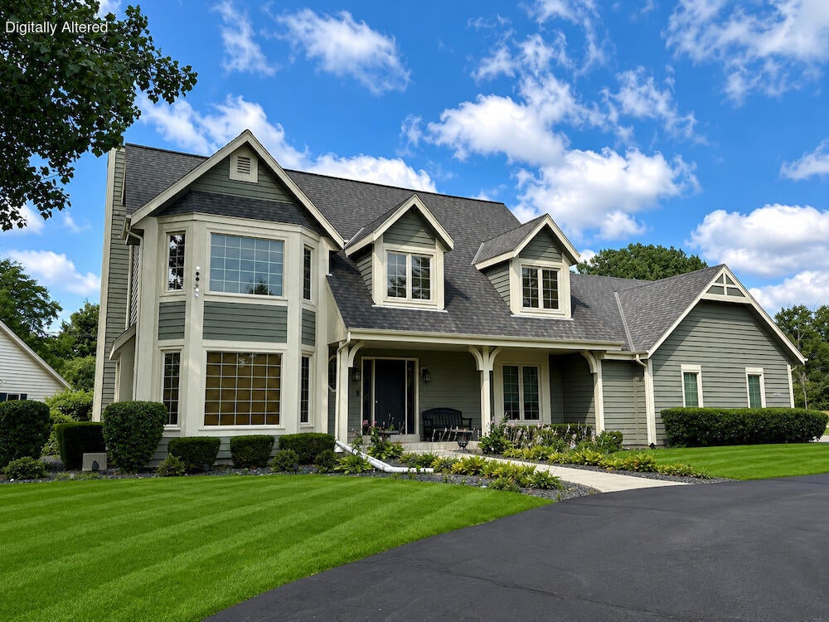
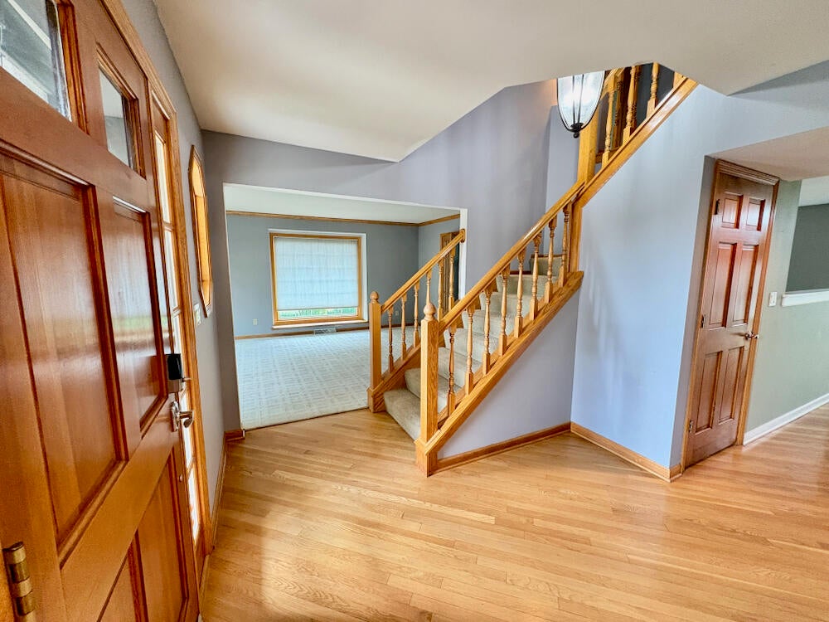
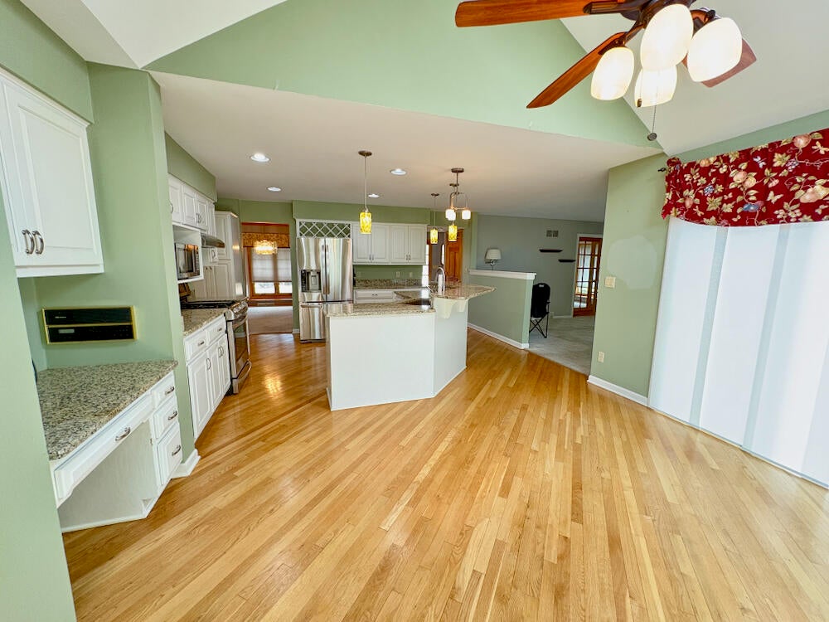
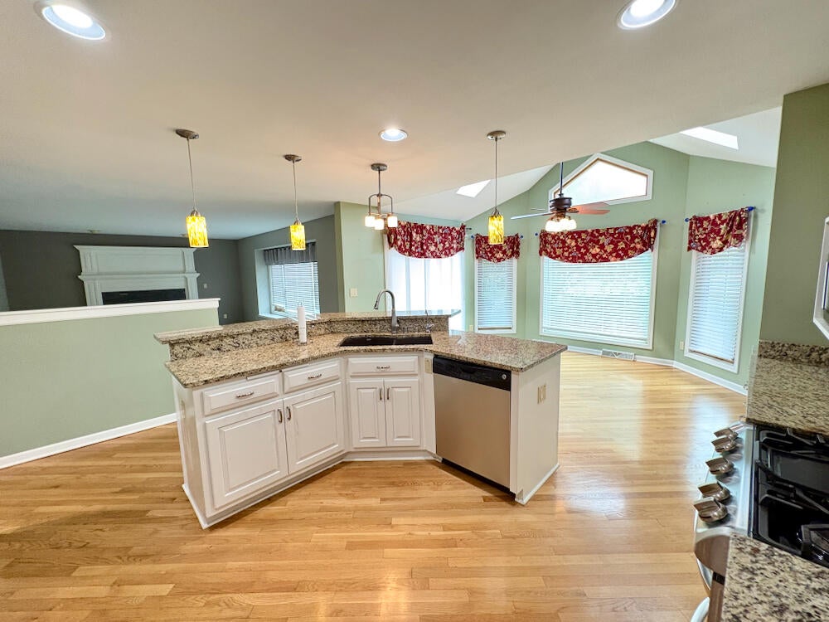
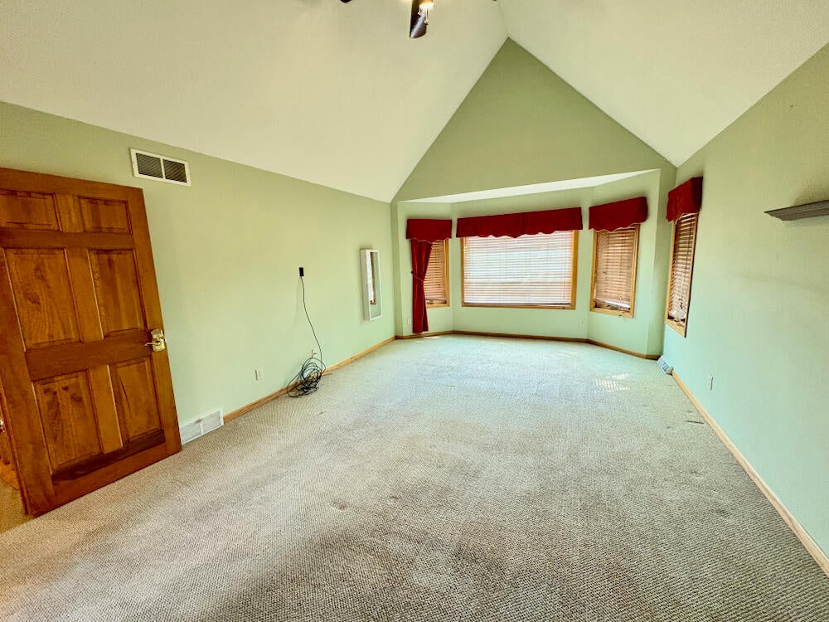
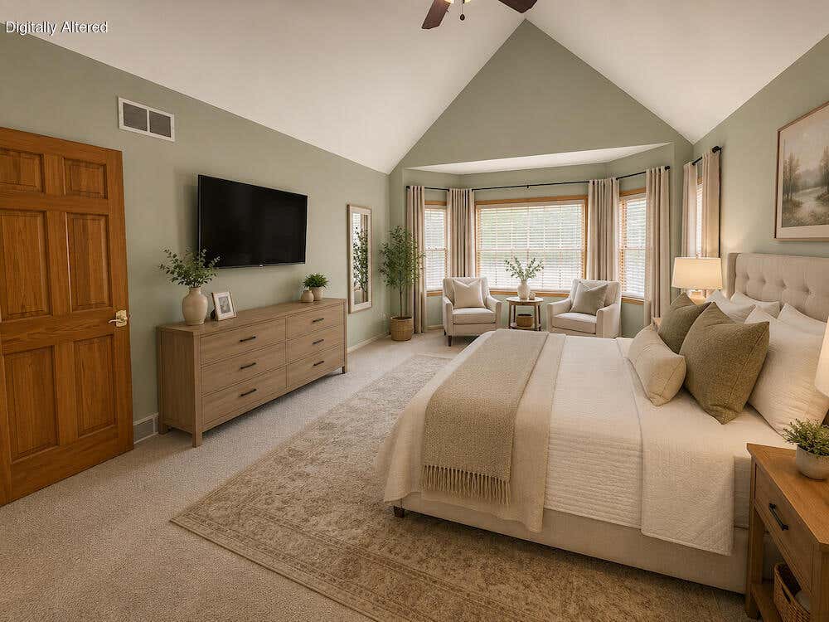
Welcome to this beautifully maintained home in the highly sought-after Forest Ridge subdivision in Muskego! Nestled on a spacious lot, this property offers the perfect blend of comfort, updates, and location. Enjoy peace of mind with a newer roof and updated mechanicals, providing long-term value and efficiency. The popular Muskego location is known for its strong sense of community, access to parks, lakes, and endless recreational opportunities. Located within a high-achieving school district, this home is ideal for those seeking both lifestyle and investment. Don't miss your chance to own in one of Muskego's most desirable neighborhoods!
Property Features of W203S7759 Wood Berry Ct, Muskego, WI 53150
Listing courtesy of: Lake Country Flat Fee
HOME STYLE
Colonial
Colonial
TYPE
Single Family Residence
Single Family Residence
Year Built
1993
1993
Subdivision
Lake Forest
Lake Forest
Annual Taxes
$5,077.00
$5,077.00
Stories
2
2
Acres
.56
.56
Features
| High school: Muskego |
| Washer |
| Dryer |
| Oven |
| Microwave oven |
| Dishwasher |
| Refrigerator |
| Central air |
| Forced air heat |
| Natural gas heat |
| Garage |
| Three car garage |
| Attached parking |
| Attached garage |
| Garage spaces: 3 |
| Wood exterior |
| Patio |
| Lot acreage is: 0.56 |
| Cul-de-sac location |
| Lot sqft: 24393.6 |
| Subdivision: Lake Forest |
| Lot zoned: RES |
| Present use: Subdivision |
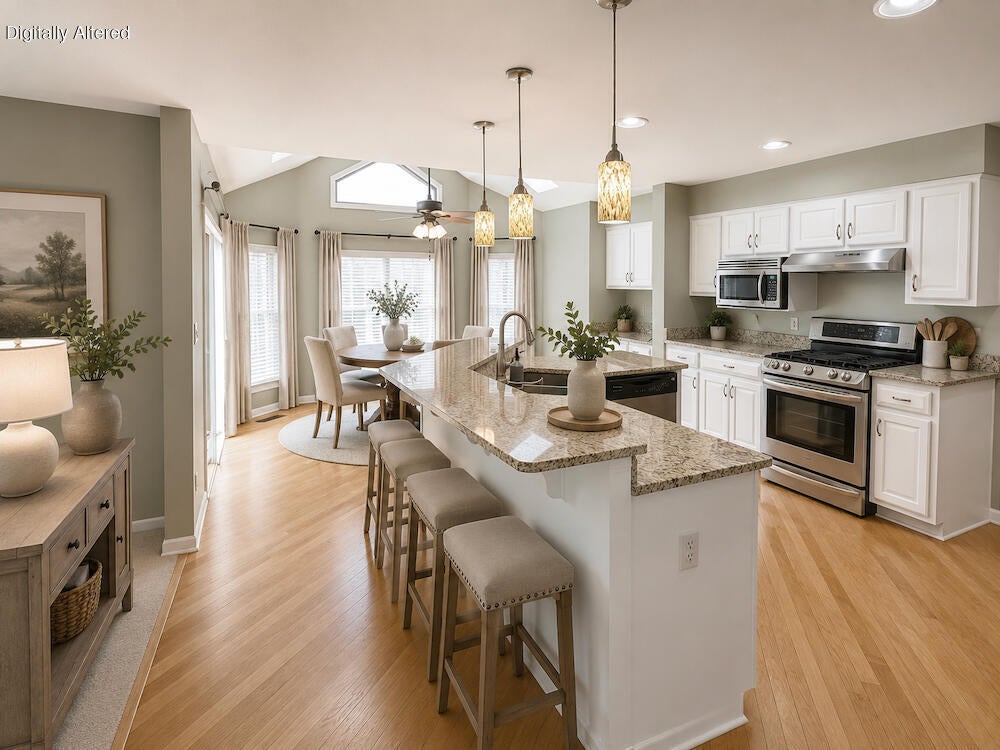
| Vaulted ceilings |
| Central vacuum |
| Garbage disposal |
| Kitchen island |
| Walk-in closet(s) |
| Full basement |
| Partial basement |
| Sump pump |
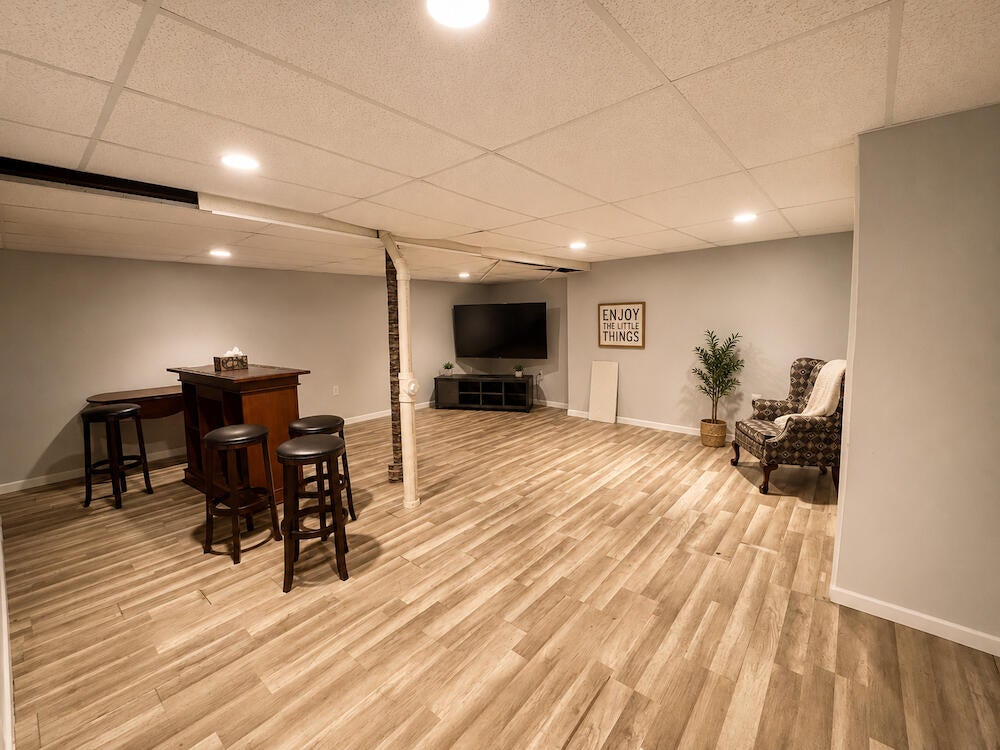
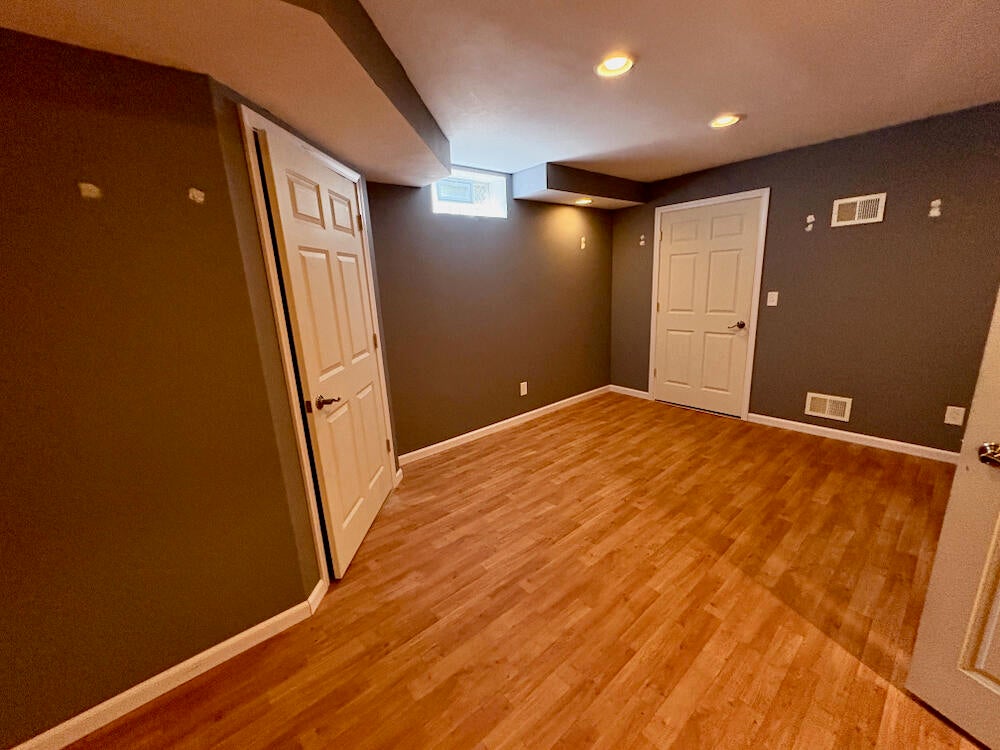
| Partially finished basement |
| Paved driveway |
| Public sewer |
| Public water |
| Property style: colonial |
| For sale |
| Tax year: 2025 |
Rooms & Dimensions
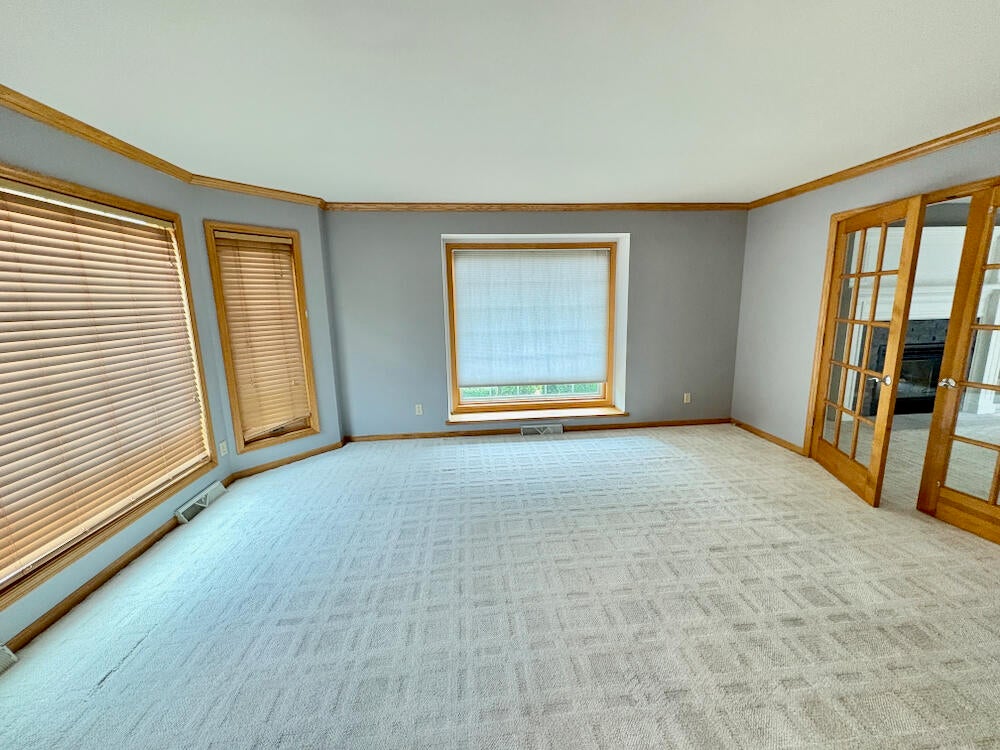
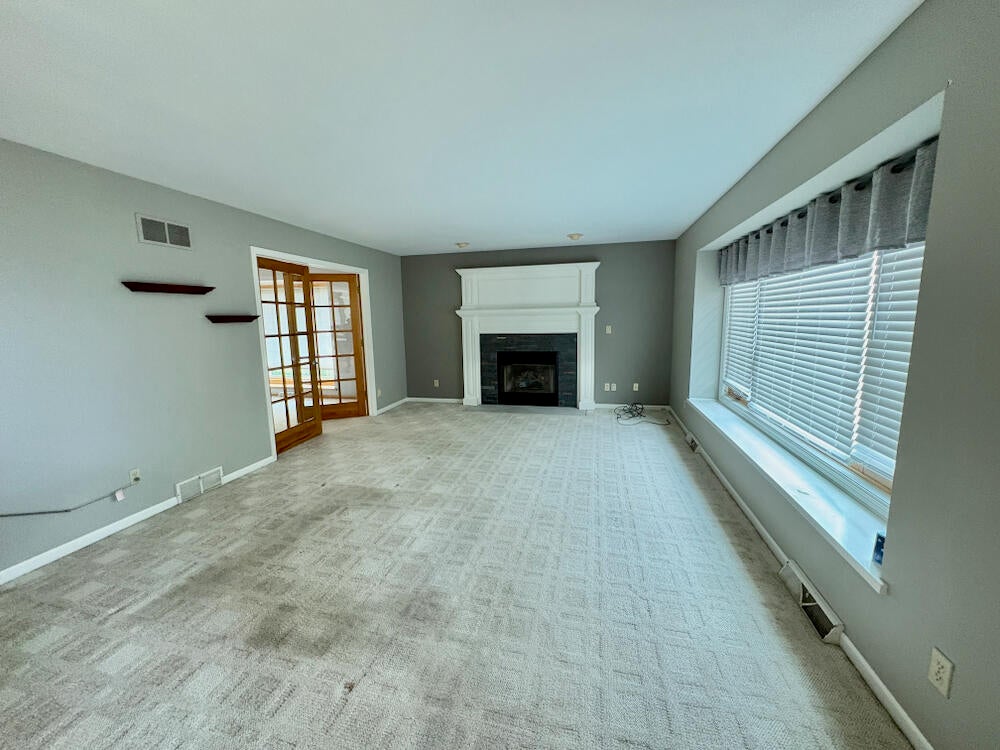
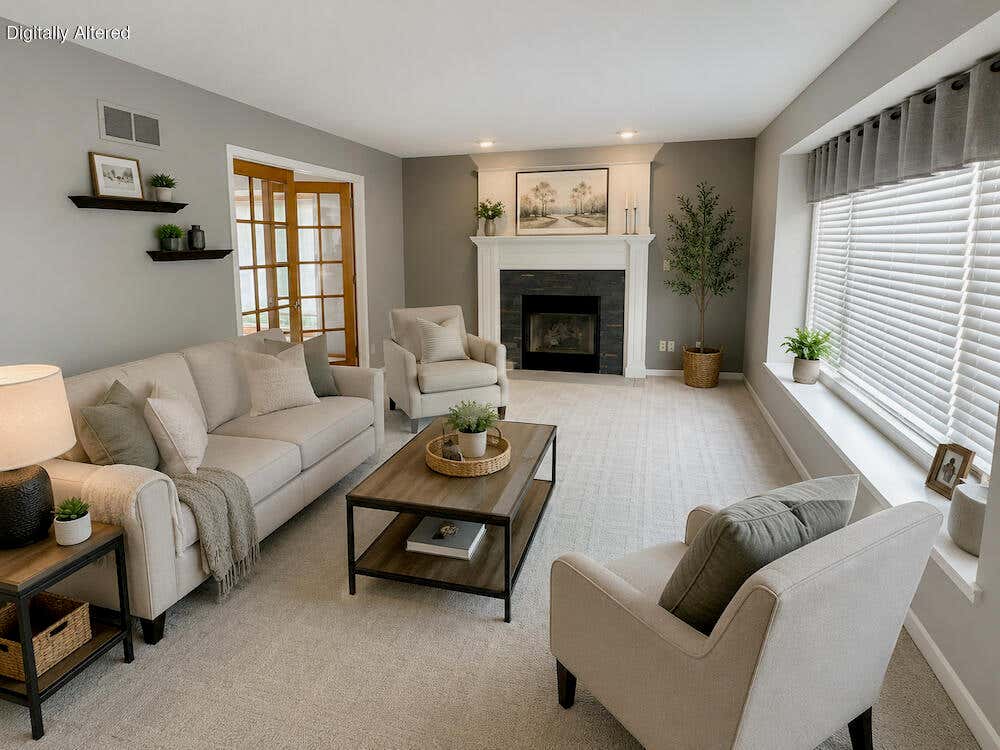
| Family room is 19 x 13 |
| Family Room Level: Main |
| Laundry room |
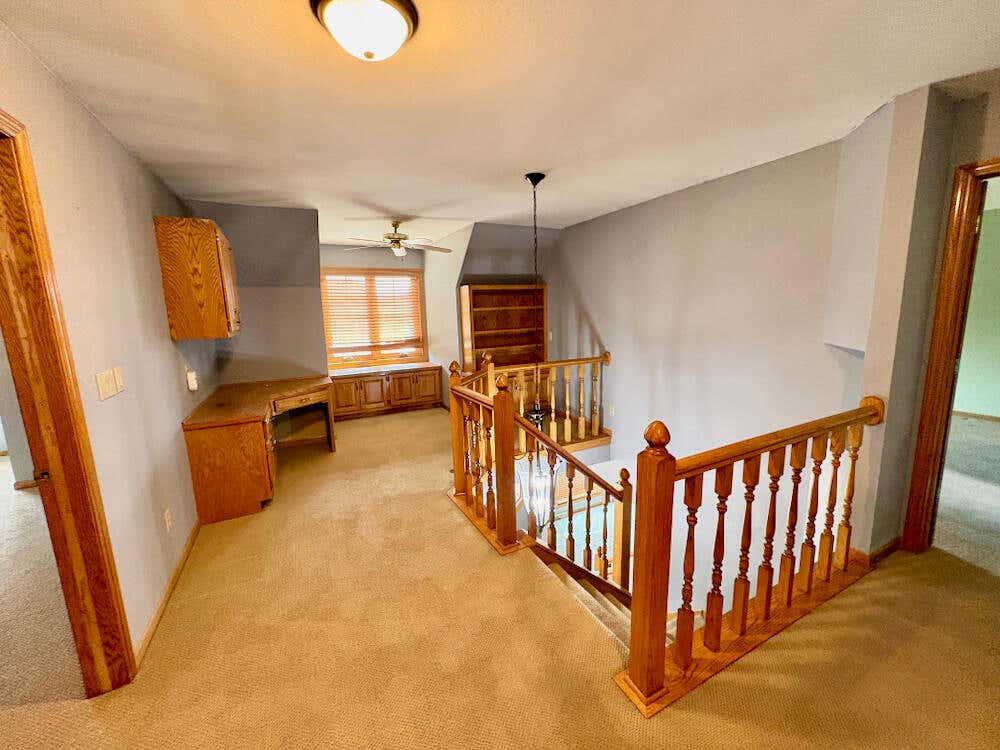
| Loft |
| Loft is 12 x 10 |
| Loft Level: Upper |
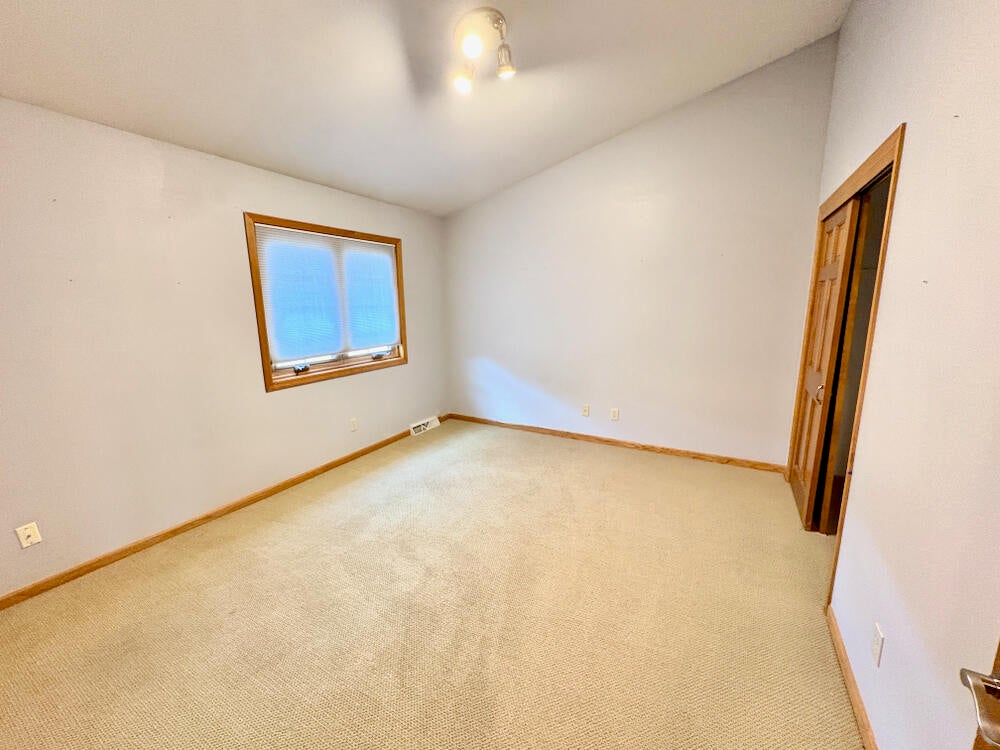
| Bedroom 2 is 12 x 12 |
| Bedroom 2 Level: Upper |
| Bedroom 3 is 13 x 11 |
| Bedroom 3 Level: Upper |
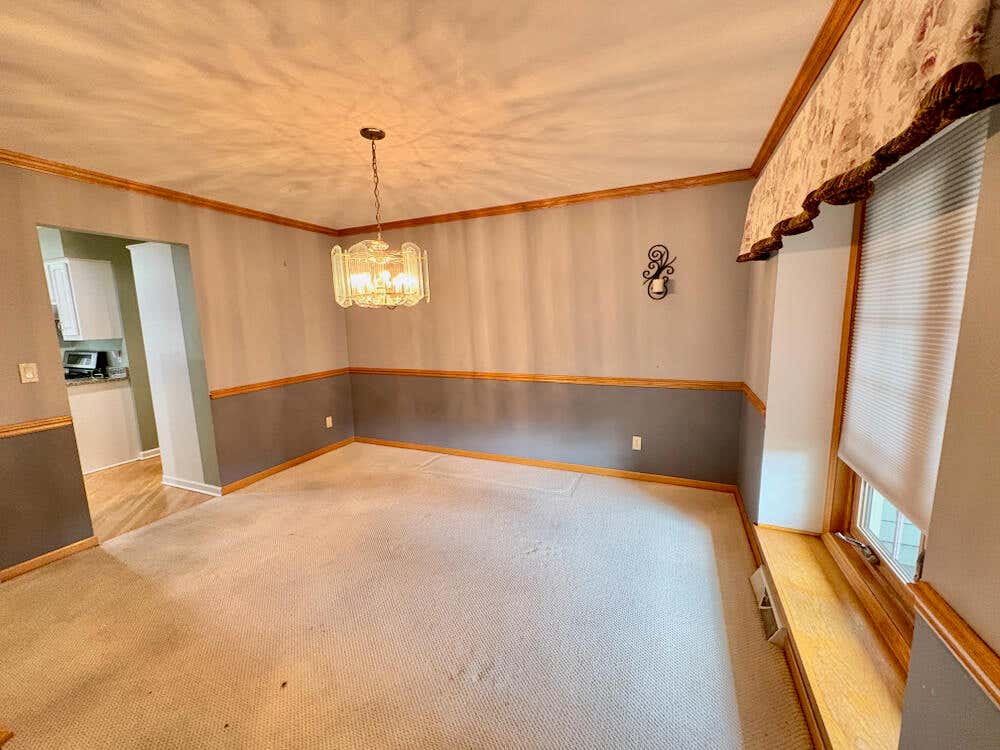
| Dining Room is 11 x 15 |
| Dining Level: Main |
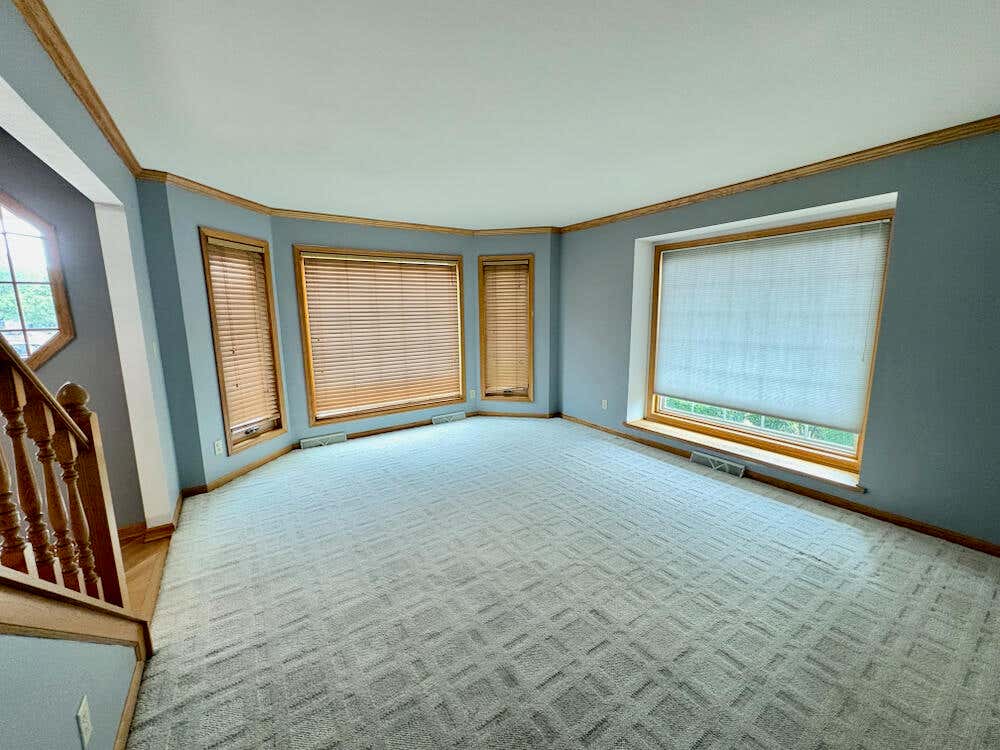
| Living Room is 16 x 13 |
| Living Room Level: Main |
| Laundry Room is 7 x 6 |
| Laundry Room Level: Main |
| Number of rooms: 12 |