
4626 N Ironwood Ln, Glendale, WI 53209 CONTINGENT
$250,000
MLS #: 1972996








| 2 Beds | 1 Bath | 2 Car Garage | 875 Sq Ft |
Description of 4626 N Ironwood Ln, Glendale, WI 53209
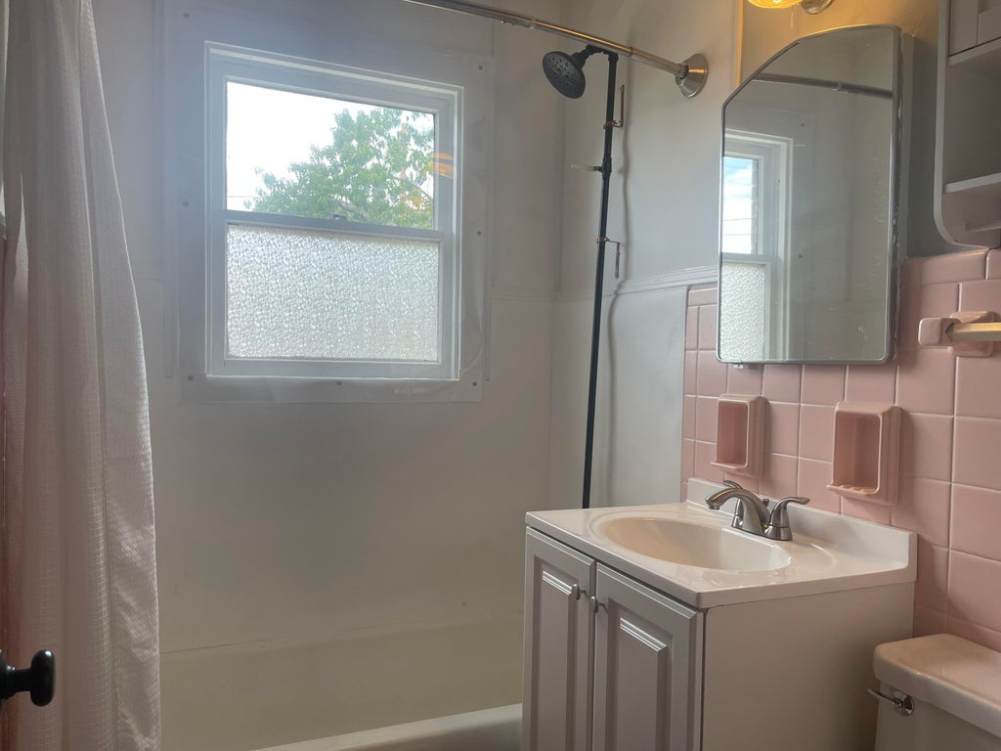
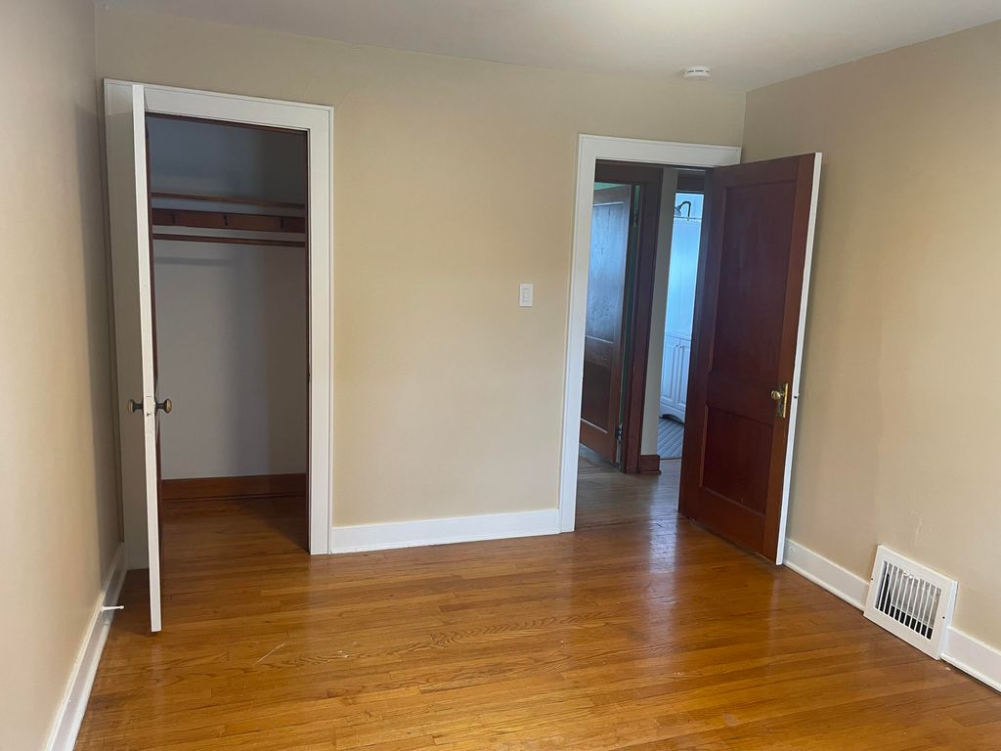
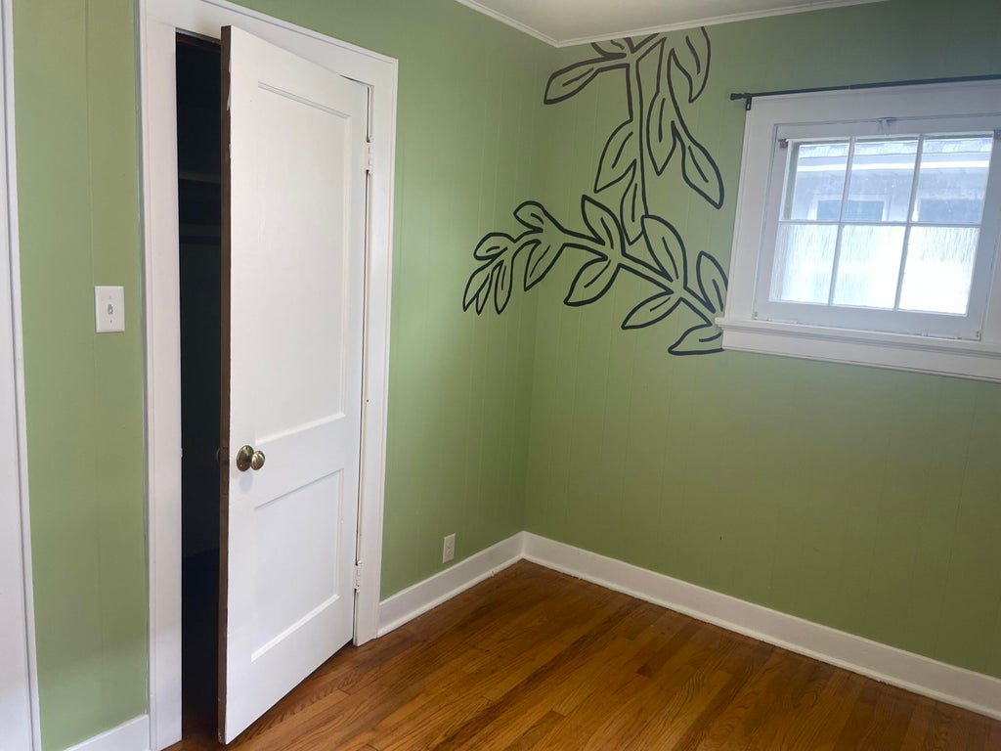
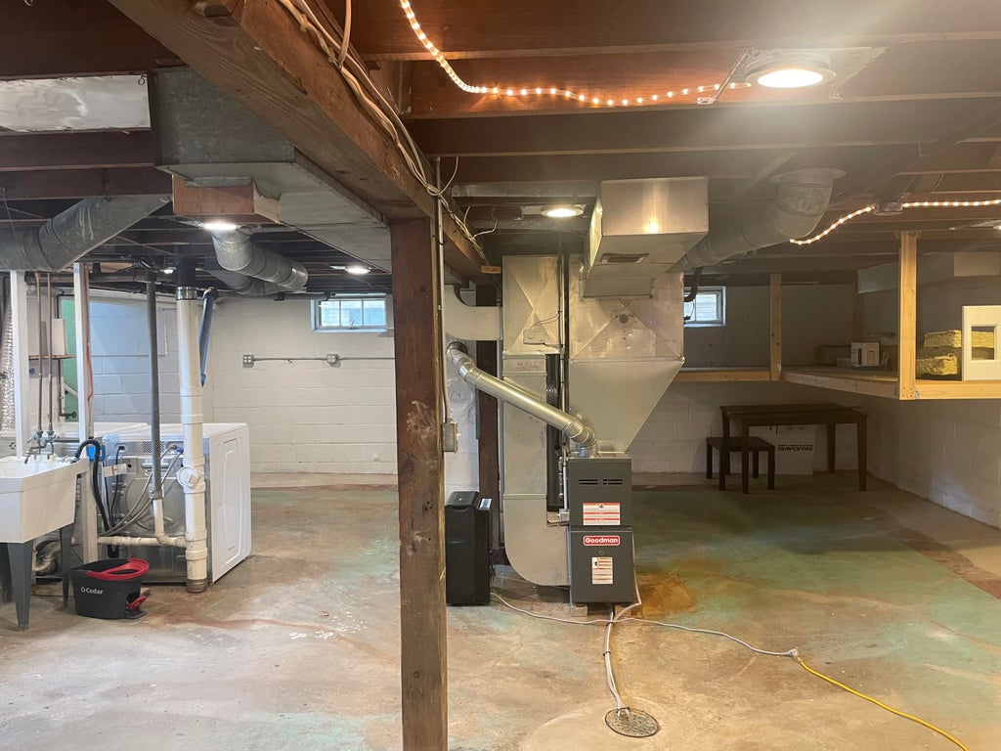
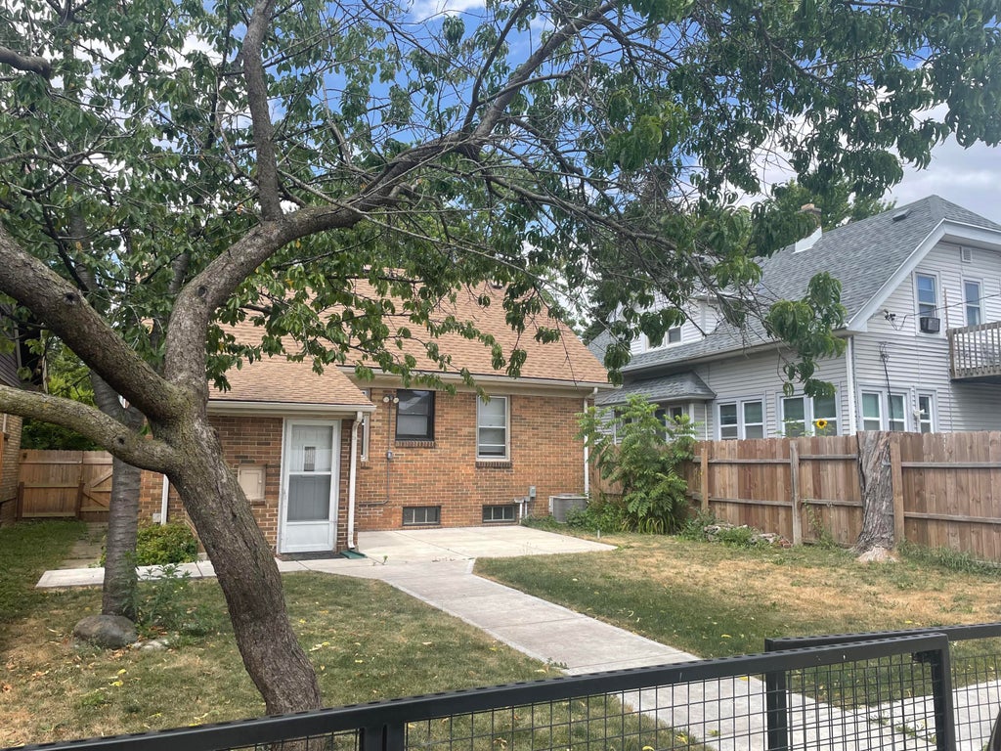
Nicely built Home in Glendale. Simple 2 bedroom layout with an eat in kitchen and a spacious living room. Great windows throughout for good natural light. Plenty of cabinets provide ample storage in the kitchen and a built in at the end of the hall provides storage as well. A full size pull down staircase leads to a partially finished expandable attic. A clean open basement allows for storage and hobbies. Enjoy a private and fenced backyard with 2 concrete patio areas, some nice trees, and shaded green space. A garage and newly paved driveway/Parking area for a few cars rounds out this nicely kept property.
Property Features of 4626 N Ironwood Ln, Glendale, WI 53209
Listing courtesy of: RE/MAX United - West Bend
HOME STYLE
Bungalow
Bungalow
TYPE
Single Family Residence
Single Family Residence
Year Built
1928
1928
Annual Taxes
$4,101.00
$4,101.00
Stories
1.5
1.5
Acres
.11
.11
Features
| Elementary school: Parkway |
| Middle school: Glen Hills |
| High school: Nicolet |
| Washer |
| Dryer |
| Range |
| Cooktop |
| Central air |
| Forced air heat |
| Natural gas heat |
| Garage |
| Two car garage |
| Detached parking |
| Detached garage |
| Garage spaces: 2 |
| Brick exterior |
| Wood exterior |
| Patio |
| Lot acreage is: 0.11 |
| Lot sqft: 4791.6 |
| Lot zoned: Residential |
| Present use: Subdivision |
| Improvement: sidewalks |
| Full basement |
| Sump pump |
| Paved driveway |
| Public sewer |
| Public water |
| Total square feet: 875 |
| Total above grade finished sq ft: 875 |
| Living square feet: 875 |
| For sale |
| Tax year: 2025 |
Rooms & Dimensions
| Bedroom 2 is 10 x 8 |
| Bedroom 2 Level: Main |
| Living Room is 13 x 18 |
| Living Room Level: Main |
| Number of rooms: 4 |