
3018 Elm Ln, Racine, WI 53405 CONTINGENT
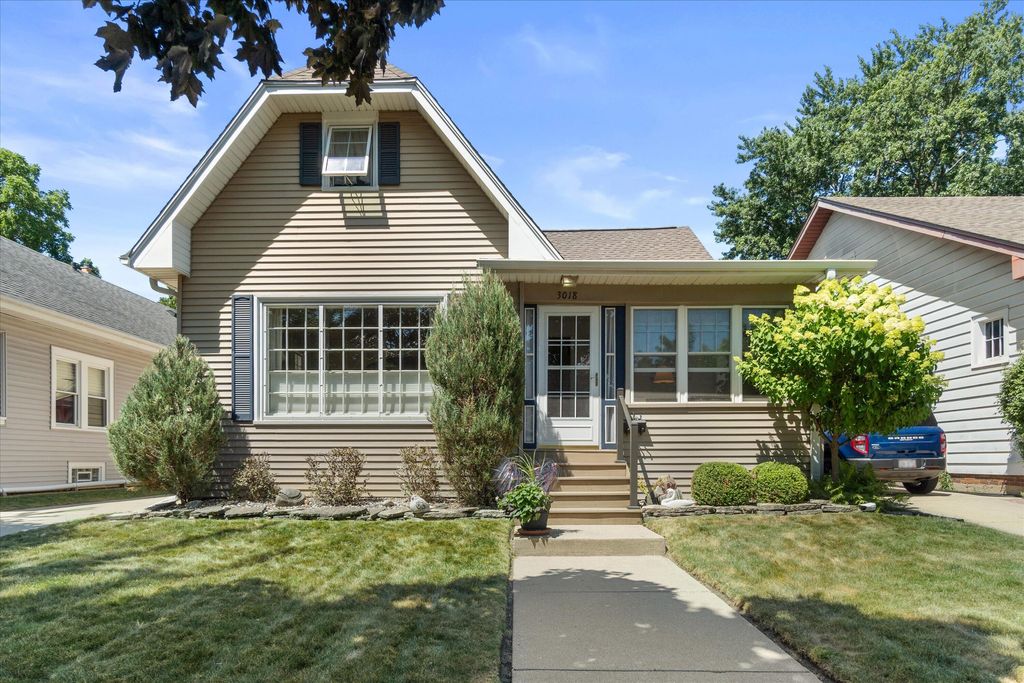
| 4 Beds | 1 Bath | 1 Car Garage | 1,468 Sq Ft |
Description of 3018 Elm Ln, Racine, WI 53405
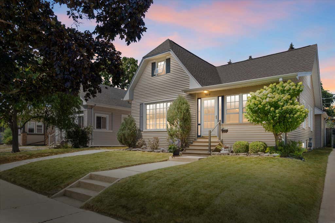
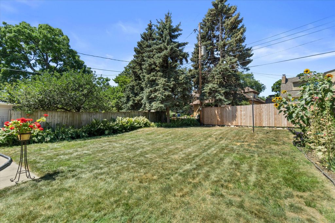
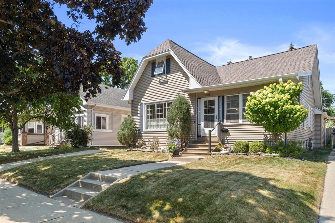
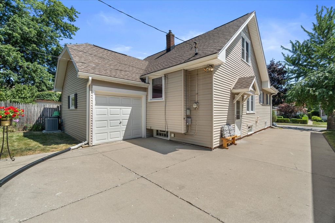
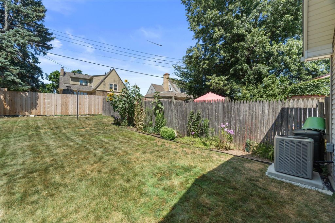
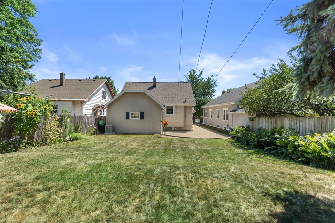
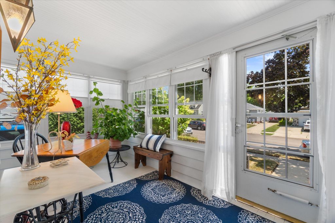
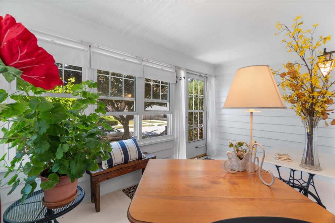
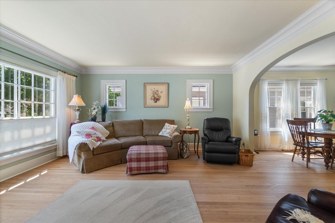
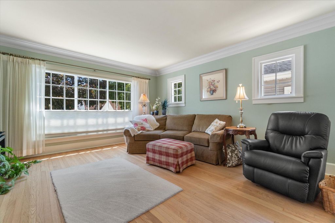
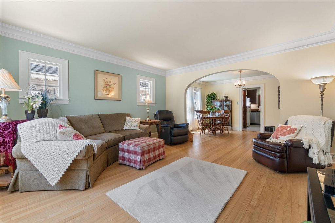
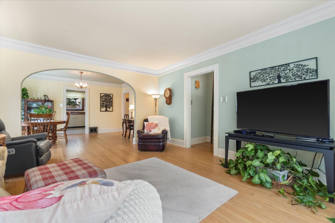
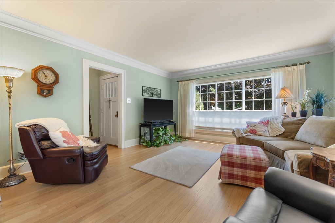
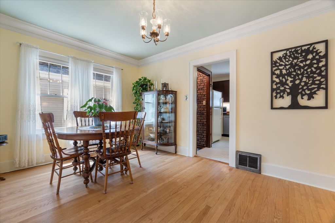
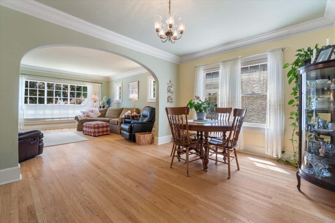
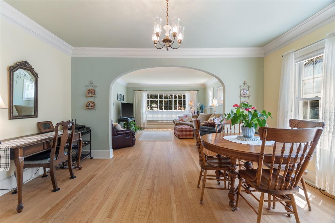
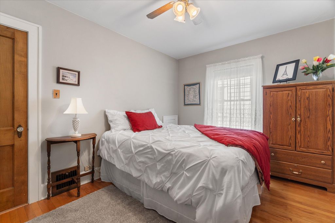
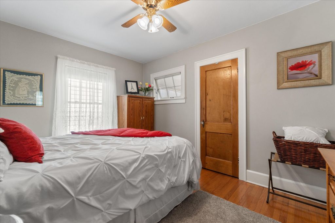
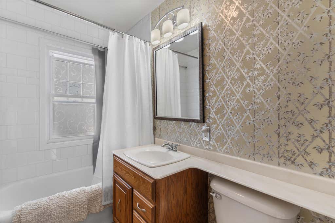
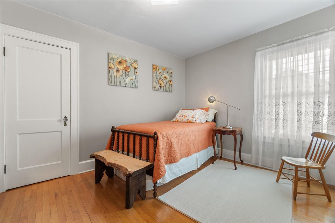
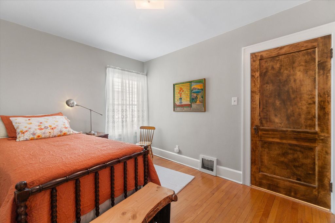
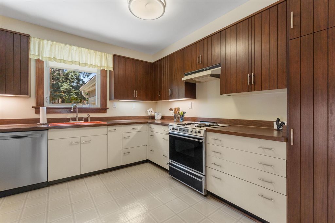
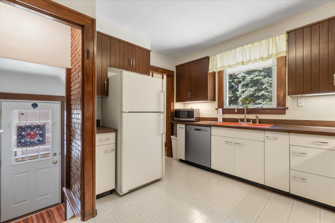
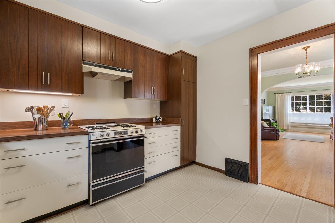
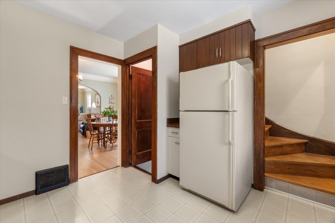
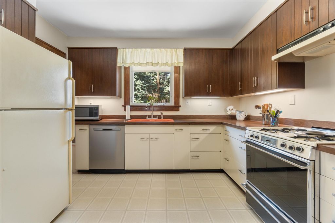
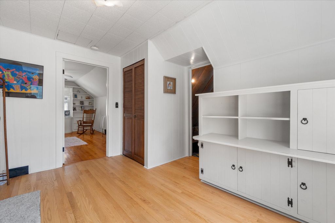
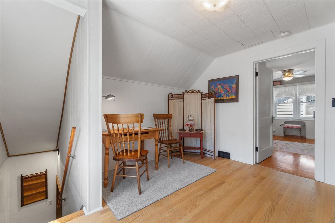
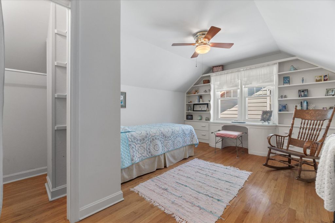
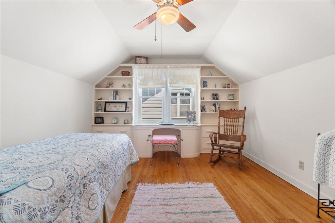
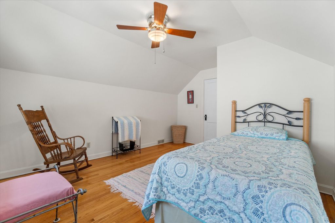
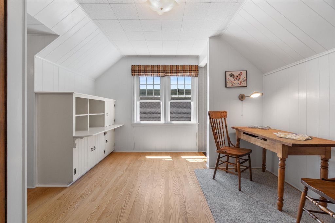
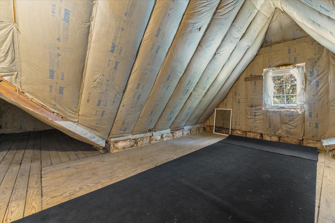
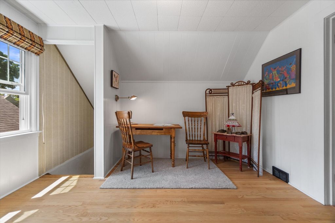
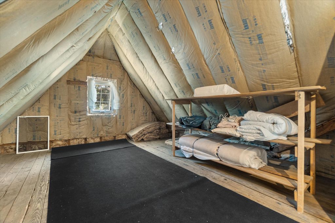
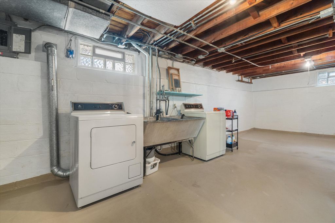
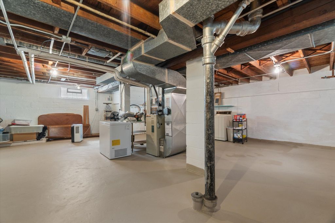
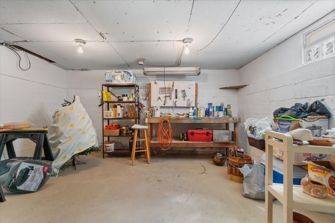
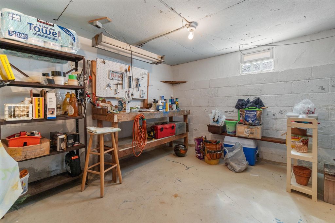
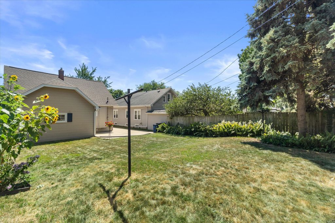
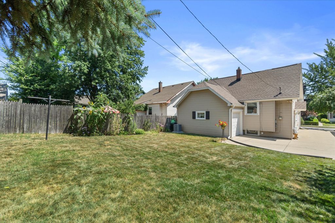
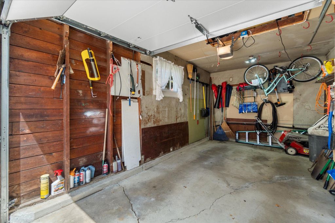
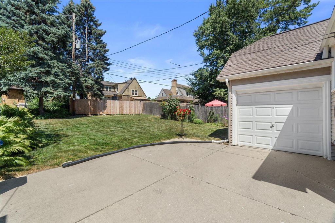
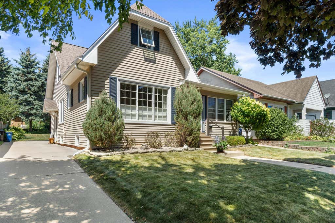
Don't miss this absolutely charming & well cared for bungalow located on Racine's south side. The huge screened porch has new windows & could easily be heated to make it a 4 season room. Spacious living room features beautiful hard wood floors, a pretty arch to the formal dining room with lovely crown molding in both. Large kitchen with appliances & plenty of cabinets. There are 2 bedrooms on the main floor, both with the same HW floors. Main bath has tile shower over tub. Basement is unfinished but clean with plenty of room for your ideas. Upstairs you will find 2 bedrooms, 1 is a walk thru, could be used as an office/play room. The back one is a little girls dream with built in desk, drawers & Shelves. Outside is a lovely, mostly fenced yard, flowers, privacy & back entrance to garage.
Property Features of 3018 Elm Ln, Racine, WI 53405
Bungalow
Single Family Residence
1927
$4,471.00
1.5
.13
Features
| Elementary school: Mitchell |
| Middle school: Mitchell |
| High school: Park |
| Washer |
| Dryer |
| Range |
| Oven |
| Dishwasher |
| Refrigerator |
| Central air |
| Forced air heat |
| Natural gas heat |
| Garage |
| One car garage |
| Attached parking |
| Attached garage |
| Garage spaces: 1 |
| Vinyl siding |
| Lot acreage is: 0.13 |
| Lot sqft: 5662.8 |
| Lot zoned: R2 |
| Improvement: sidewalks |
| Full basement |
| Paved driveway |
| Public sewer |
| Public water |
| For sale |
| Tax year: 2025 |
Rooms & Dimensions
| Pantry |
| Bedroom 2 is 13 x 9 |
| Bedroom 2 Level: Main |
| Bedroom 3 is 16 x 11 |
| Bedroom 3 Level: Upper |
| Bedroom 4 is 12 x 12 |
| Bedroom 4 Level: Upper |
| Dining Room is 15 x 10 |
| Dining Level: Main |
| Living Room is 15 x 15 |
| Living Room Level: Main |
| Number of rooms: 6 |