
3766 S Austin St, Milwaukee, WI 53207 CONTINGENT






| 3 Beds | 2.5 Baths | 2.5 Car Garage | 2,133 Sq Ft |
Description of 3766 S Austin St, Milwaukee, WI 53207
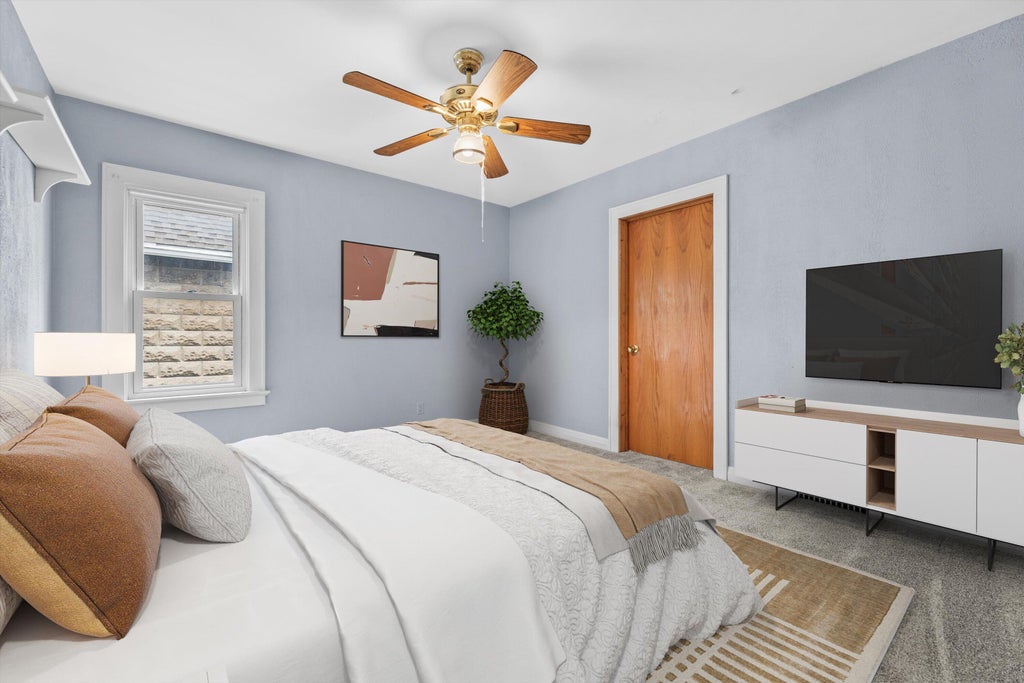
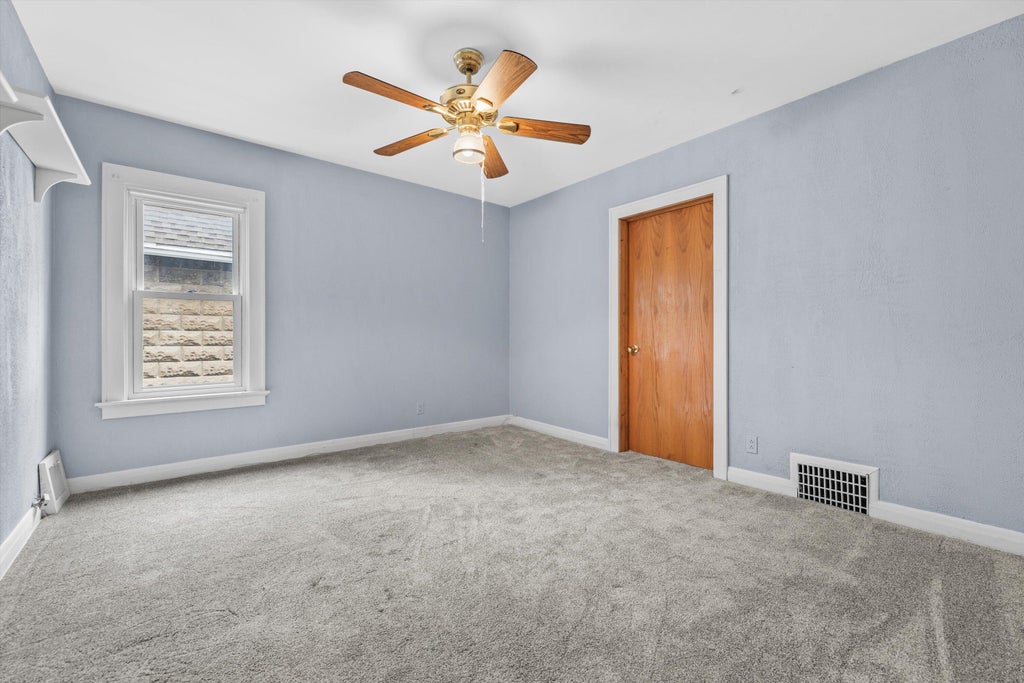
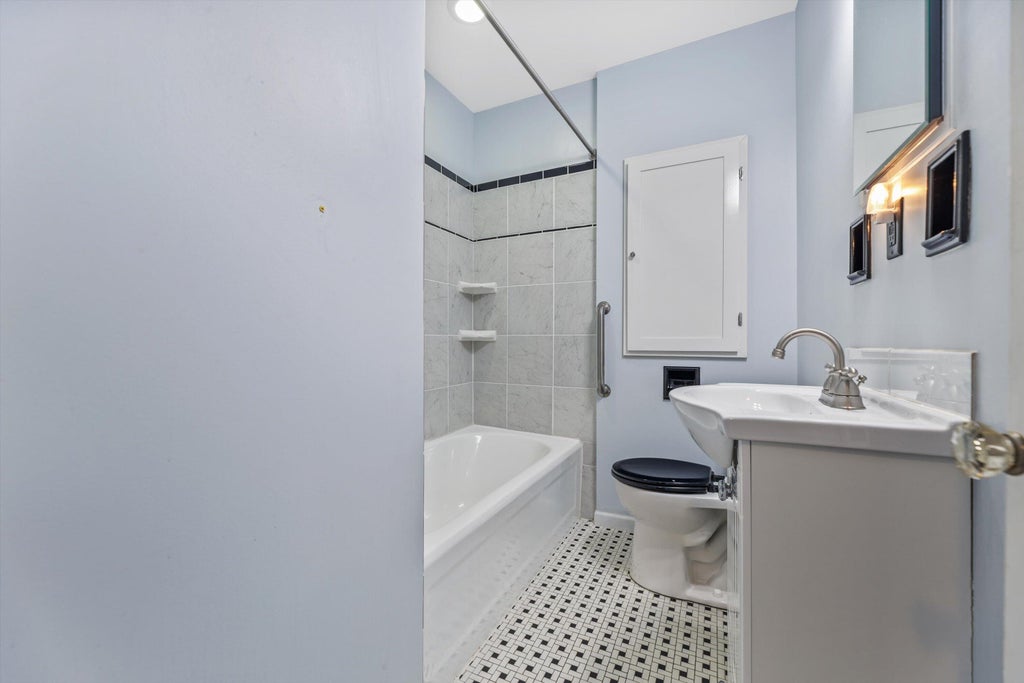
Stunning 3 Bed 3 Bath Bay View Tudor Near Parks & Schools Offers Timeless Character & Thoughtful Updates. Generous Living Room, Spacious Dining Room & Large Family Room Ideal for Relaxation, Entertaining Guests or Everyday Living. Updated Kitchen Boasts Granite Counters, Refinished Cabinets & Custom Terracotta Tile. Dual Main Floor/Basement Laundry Areas + Massive Primary Bedroom & Updated Baths. Basement Offers Storage & Potential for Rec Room, Workshop, or Fitness Area. Zoned Heating System Provides Flexible Comfort Throughout Every Season. Huge Private Fenced-In Backyard Boasts Updated Landscaping, Mature Trees & New Deck Perfect for Fur Babies, Summer BBQs, Gardening, Outdoor Entertaining or Relaxing Evenings. Newer Furnace, Central Air & Water Heater. Some Media Digitally Altered
Property Features of 3766 S Austin St, Milwaukee, WI 53207
Tudor/Provincial
Single Family Residence
1936
$6,280.77
2
.19
Features
| Washer |
| Dryer |
| Range |
| Oven |
| Microwave oven |
| Dishwasher |
| Refrigerator |
| Central air |
| Forced air heat |
| Natural gas heat |
| Radiant heat |
| Garage |
| Detached parking |
| Detached garage |
| Garage spaces: 2.5 |
| Wood exterior |
| Stone exterior |
| Patio |
| Deck |
| Fenced yard |
| Lot acreage is: 0.19 |
| Fenced lot |
| Lot sqft: 8276.4 |
| Lot zoned: Residential |
| Improvement: sidewalks |
| Vaulted ceilings |
| Garbage disposal |
| Kitchen island |
| Walk-in closet(s) |
| Crawlspace |
| Full basement |
| Basement has outside entrance |
| Walkout basement |
| Paved driveway |
| Public sewer |
| Public water |
| Total square feet: 2133 |
| Total above grade finished sq ft: 2133 |
| Living square feet: 2133 |
| Property style: tudor |
| Warranty included |
| For sale |
| Tax year: 2025 |
Rooms & Dimensions
| Family room is 23 x 18 |
| Family Room Level: Main |
| Bedroom 2 is 13 x 11 |
| Bedroom 2 Level: Upper |
| Bedroom 3 is 14 x 12 |
| Bedroom 3 Level: Upper |
| Dining Room is 12 x 11 |
| Dining Level: Main |
| Living Room is 18 x 12 |
| Living Room Level: Main |
| Number of rooms: 6 |