
943 E Imperial Dr, Hartland, WI 53029 PENDING

| 4 Beds | 3.5 Baths | 3 Car Garage | 3,812 Sq Ft |
Description of 943 E Imperial Dr, Hartland, WI 53029
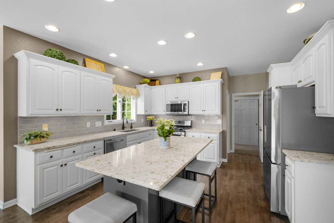
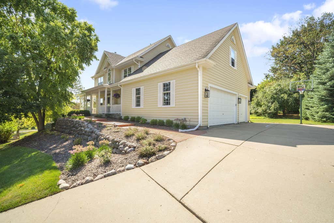
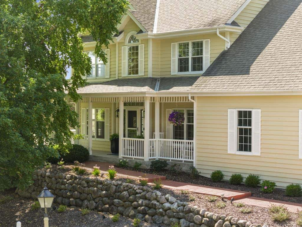
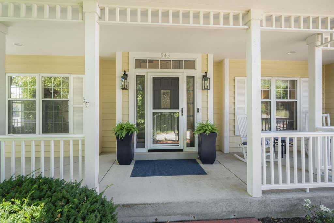
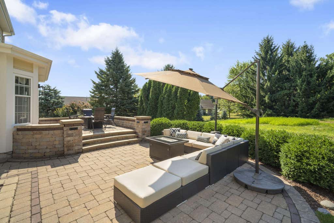
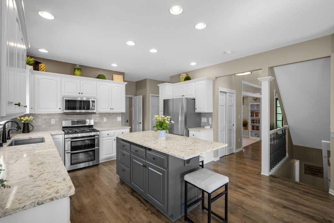
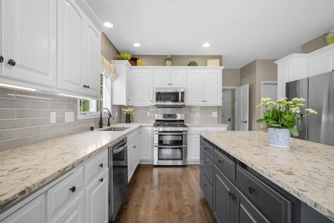

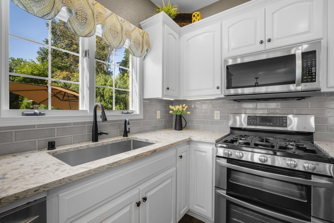
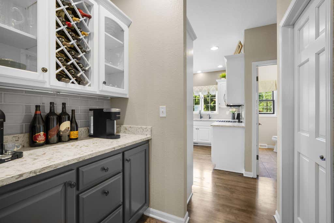
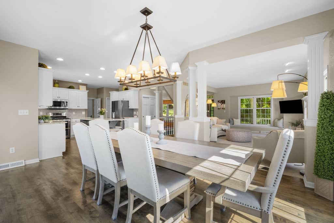
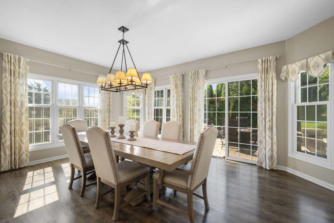
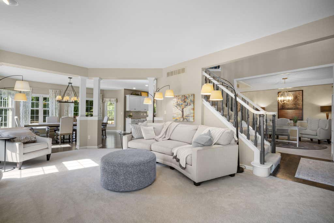
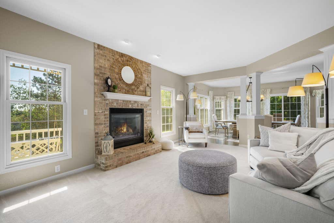
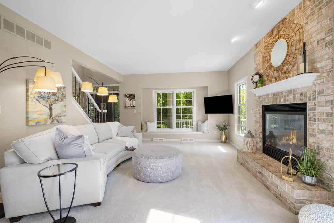
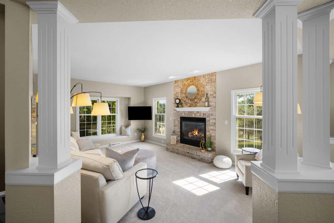
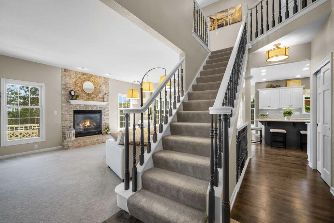
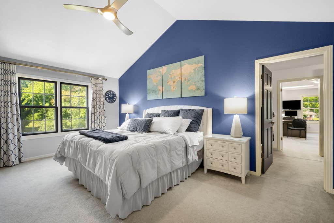
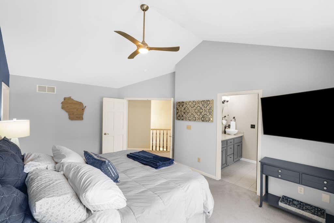
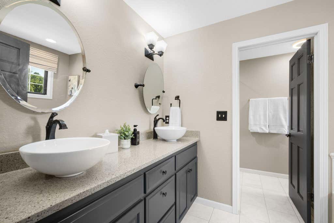
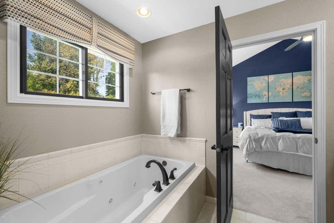
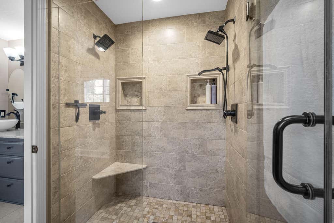
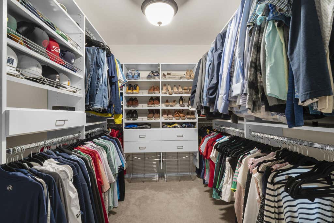
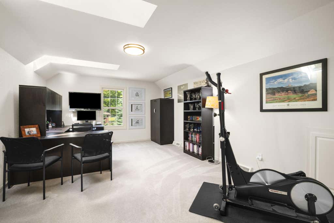
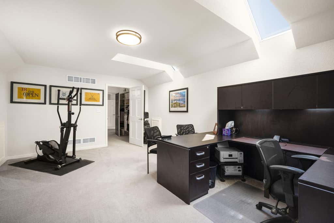
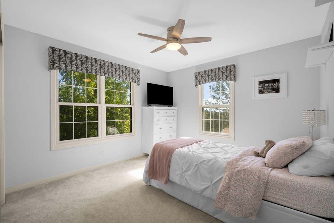
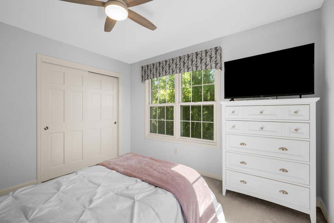
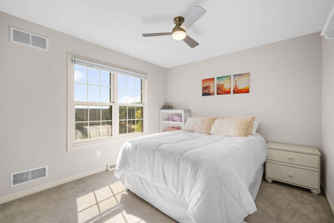
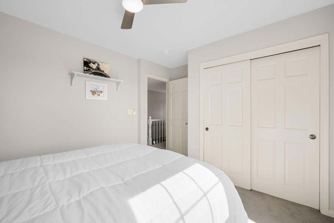
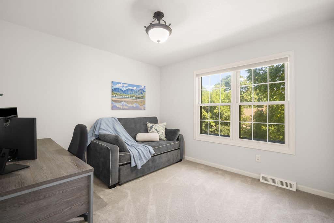
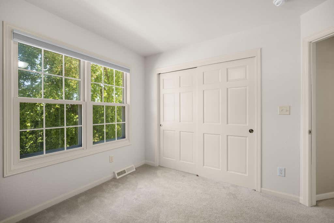
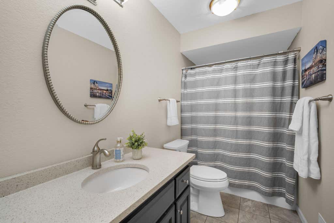
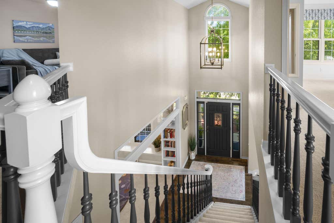
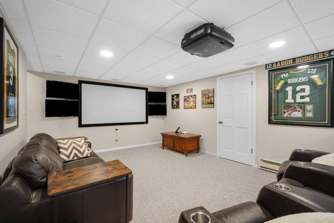
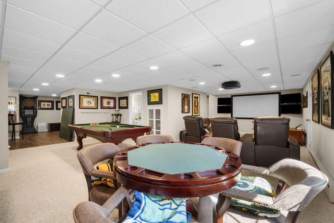
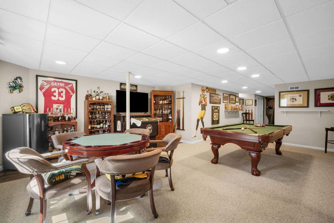
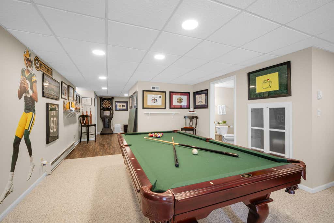
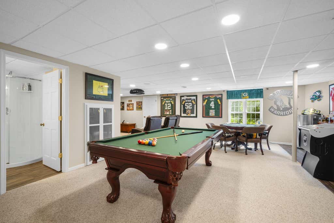
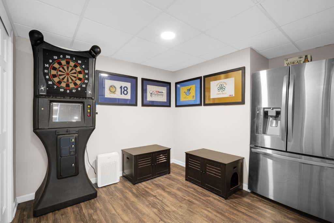
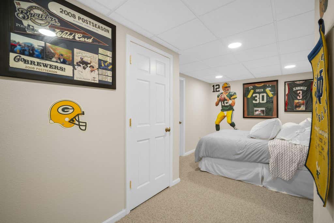
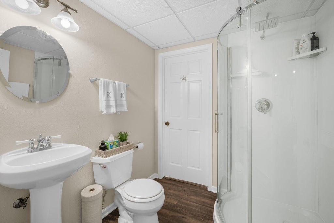
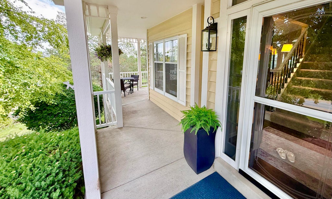
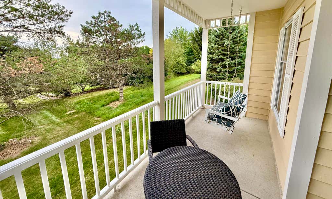
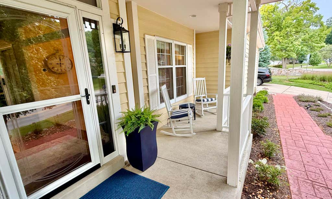
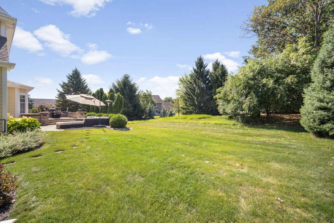
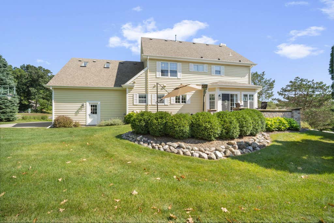
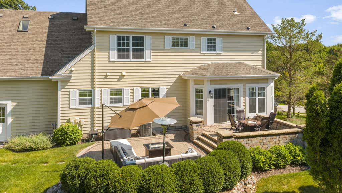
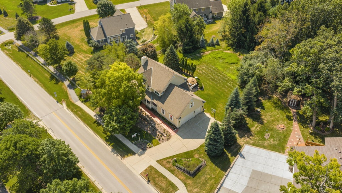
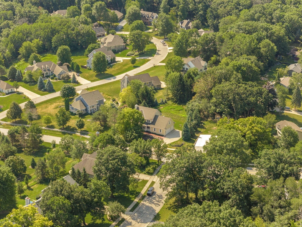
Welcome HOME to this beautifully updated & spacious residence in the Arrowhead SD. From the inviting wraparound front porch to the thoughtfully designed interior, this exceptional home offers the perfect blend of style, functionality & size. The renovated kitchen features attractive finishes, new appliances & an expansive adjoining dining area that flows seamlessly to the rear patio-ideal for convenient indoor-outdoor entertaining. Just off the kitchen, you'll find a generous pantry & wine bar. Upstairs, the primary suite serves as a true private retreat. The en suite boasts dual vanities, soaking tub, & shower. The suite is further enhanced by a large WIC & a large office w/skylights. 3 add'l BRs & a 2nd BA complete the upper level. The finished LL features a lg rec rm & full bath.
Property Features of 943 E Imperial Dr, Hartland, WI 53029
Colonial
Single Family Residence
2003
Prairie Wind
$6,435.68
2
.28
Features
| Elementary school: Hartland South |
| Middle school: North Shore |
| High school: Arrowhead |
| Washer |
| Dryer |
| Range |
| Oven |
| Microwave oven |
| Dishwasher |
| Refrigerator |
| Central air |
| Forced air heat |
| Natural gas heat |
| Garage |
| Three car garage |
| Attached parking |
| Attached garage |
| Garage spaces: 3 |
| Wood exterior |
| Patio |
| Lot acreage is: 0.28 |
| Lot sqft: 12196.8 |
| Subdivision: Prairie Wind |
| Lot zoned: RES |
| Present use: Subdivision |
| Vaulted ceilings |
| Garbage disposal |
| Kitchen island |
| Walk-in closet(s) |
| Finished basement |
| Full basement |
| Sump pump |
| Paved driveway |
| Public sewer |
| Public water |
| Total square feet: 3812 |
| Total above grade finished sq ft: 2719 |
| Basement square feet: 1093 |
| Living square feet: 3812 |
| Property style: colonial |
| For sale |
| Tax year: 2025 |
Rooms & Dimensions
| Family room is 17 x 10 |
| Family Room Level: Main |
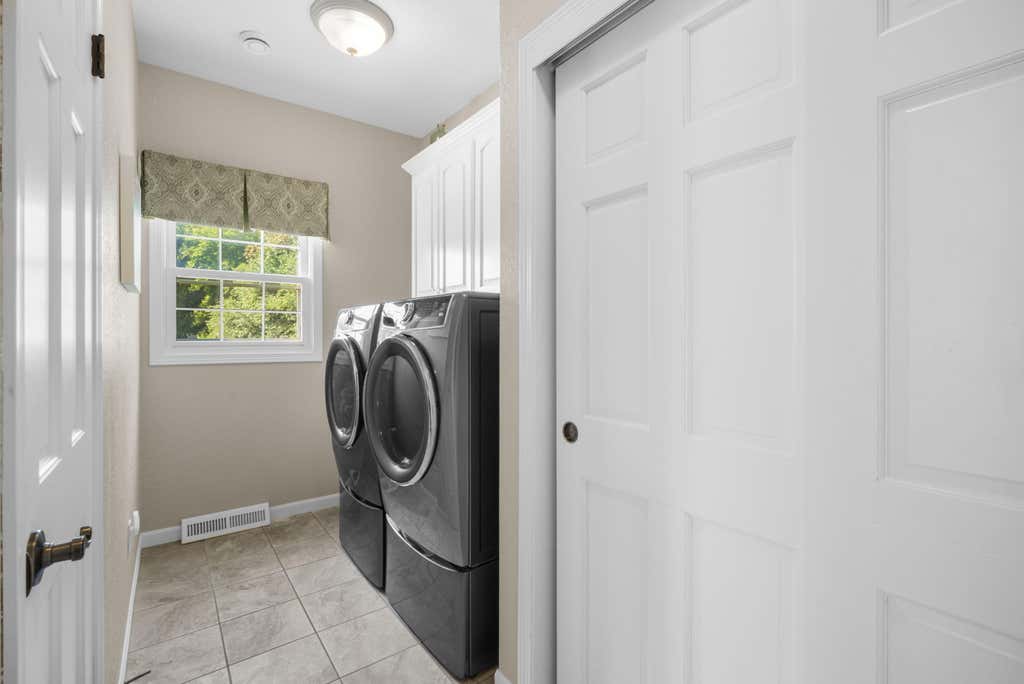
| Laundry room |
| Pantry |
| Bedroom 2 is 11 x 11 |
| Bedroom 2 Level: Upper |
| Bedroom 3 is 12 x 11 |
| Bedroom 3 Level: Upper |
| Bedroom 4 is 12 x 11 |
| Bedroom 4 Level: Upper |
| Dining Room is 14 x 10 |
| Dining Level: Main |
| Living Room is 20 x 14 |
| Living Room Level: Main |
| Laundry Room is 12 x 5 |
| Laundry Room Level: Main |
| Number of rooms: 8 |