
9857 Migratory Ct, Mequon, WI 53097
$823,990
MLS #: 1973016
| 4 Beds | 3 Baths | 3 Car Garage | 2,839 Sq Ft |
Description of 9857 Migratory Ct, Mequon, WI 53097
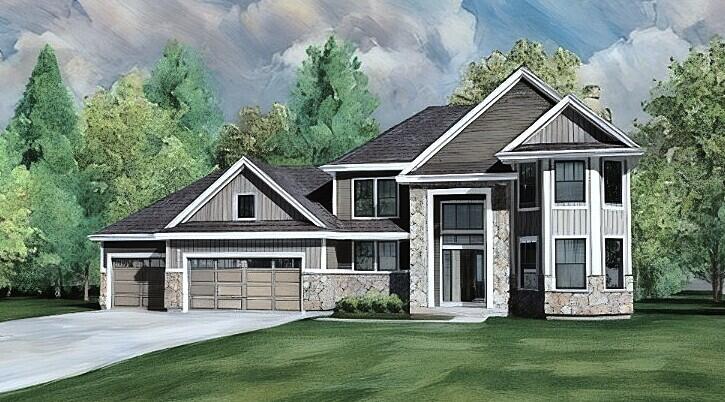
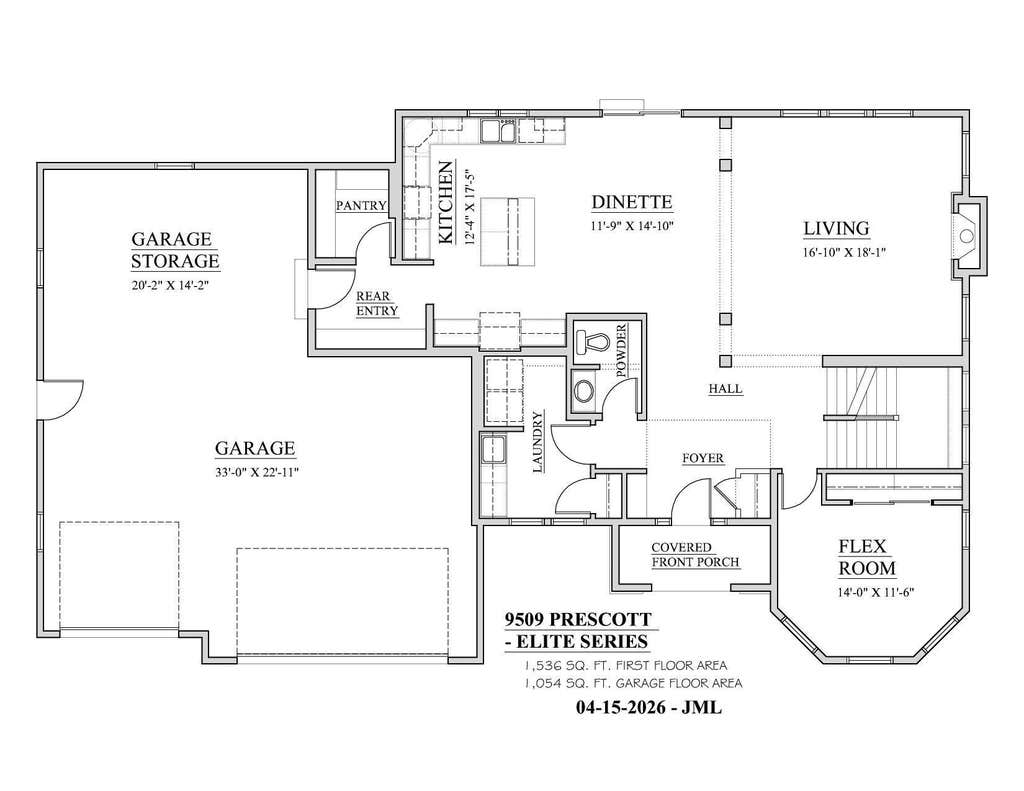
This NEW CONSTRUCTION home offers the ''PRESCOTT ELITE'' 2-story home. Features include natural stone partial exterior with covered front porch, 3+ car garage, and Elite Series cabinets/finishes including quartz counters, spacious pantry, island, and Elite hardware! Flex room 1st floor. Other features: mud-room with drywall lockers and upper cabinets, stubbed in bathroom in lower level, active radon mitigation system, and MUCH more. 2nd Zone HVAC added!
Property Features of 9857 Migratory Ct, Mequon, WI 53097
Listing courtesy of: Kaerek Homes, Inc.
HOME STYLE
Prairie/Craftsman
Prairie/Craftsman
TYPE
Single Family Residence
Single Family Residence
Year Built
2026
2026
Subdivision
Swan Ridge Farms
Swan Ridge Farms
Annual Taxes
$1.00
$1.00
Stories
2
2
Acres
.5
.5
Features
| High school: Homestead |
| Microwave oven |
| Dishwasher |
| Central air |
| Forced air heat |
| Natural gas heat |
| Garage |
| Three car garage |
| Attached parking |
| Attached garage |
| Garage spaces: 3 |
| Stone exterior |
| Fiber cement exterior |
| Lot acreage is: 0.5 |
| Corner lot |
| Lot sqft: 21780 |
| Subdivision: Swan Ridge Farms |
| Lot zoned: Residential |
| Present use: Subdivision |
| Garbage disposal |
| Kitchen island |
| Walk-in closet(s) |
| Concrete basement |
| Full basement |
| Sump pump |
| Public sewer |
| Public water |
| New construction |
| Warranty included |
| For sale |
| Tax year: 2025 |
Rooms & Dimensions
| Pantry |
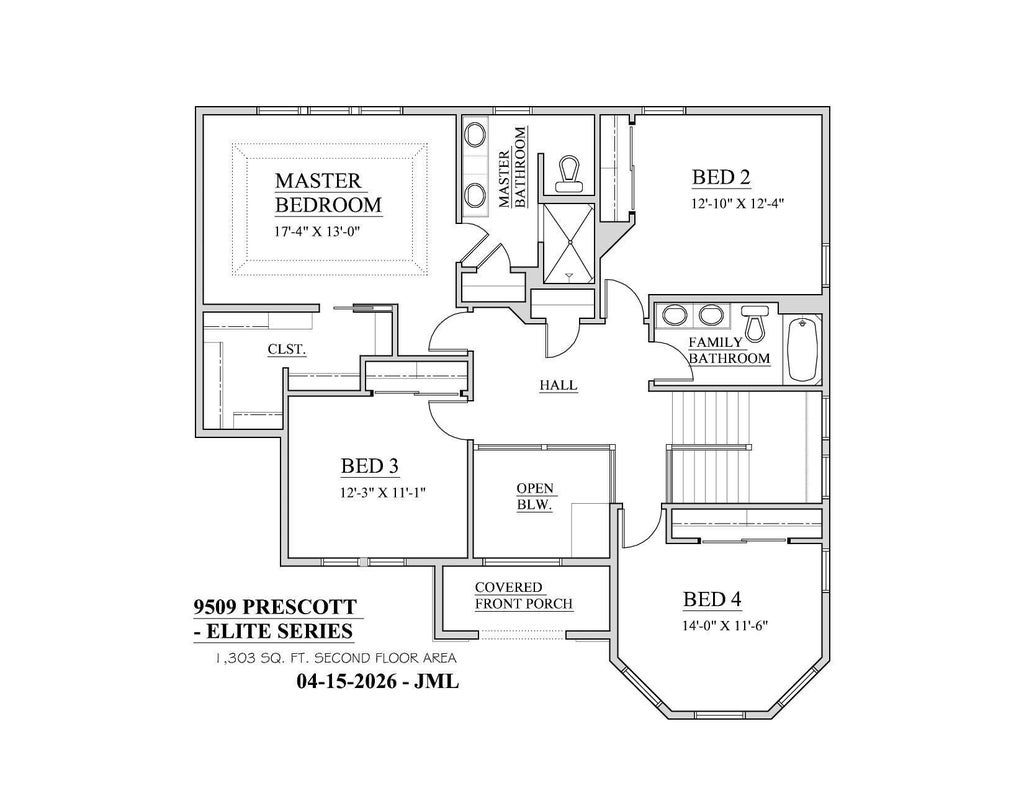
| Bedroom 2 is 12 x 12 |
| Bedroom 2 Level: Upper |
| Bedroom 3 is 12 x 11 |
| Bedroom 3 Level: Upper |
| Bedroom 4 is 14 x 11 |
| Bedroom 4 Level: Upper |
| Dining Room is 12 x 14 |
| Dining Level: Main |
| Living Room is 17 x 18 |
| Living Room Level: Main |
| Bonus Room is 14 x 11 |
| Bonus Room Level: Main |
| Number of rooms: 8 |