
258 Clover Ln, Fredonia, WI 53021
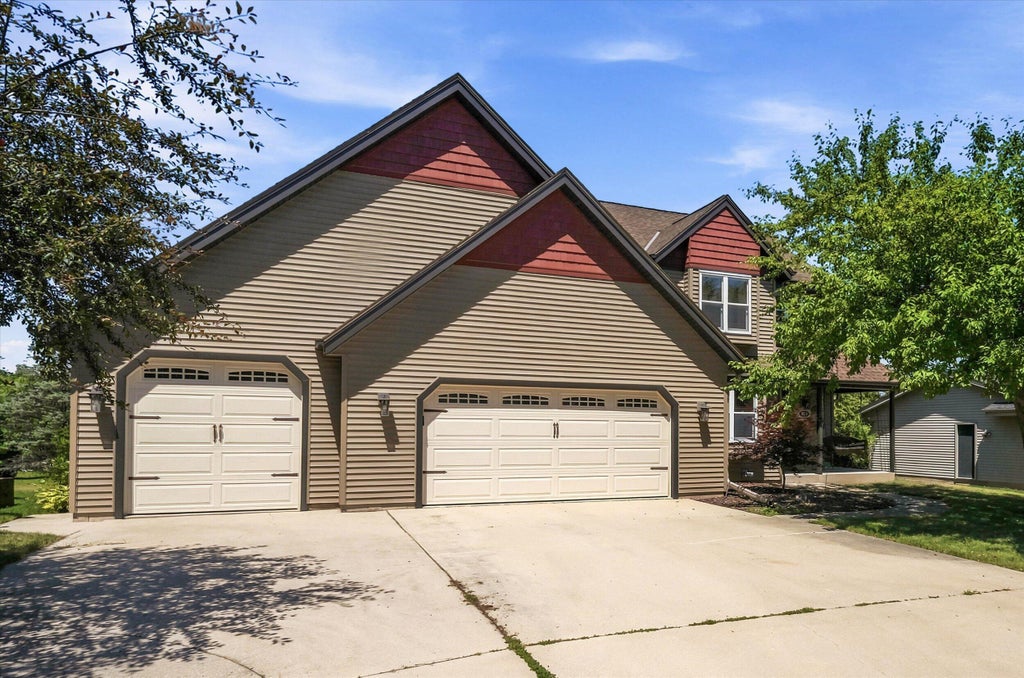
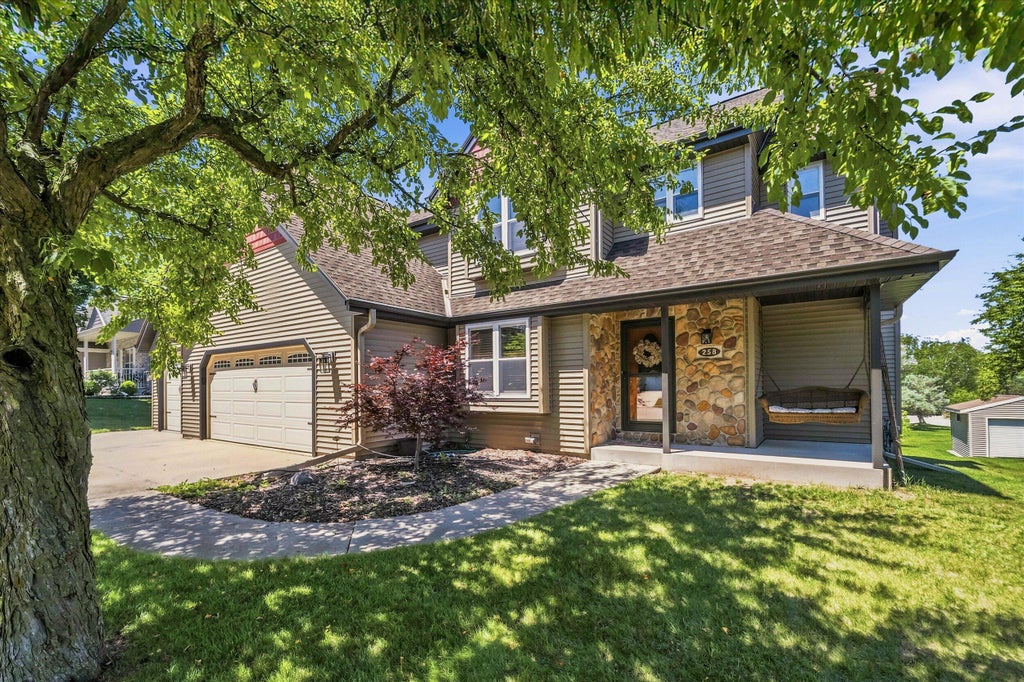

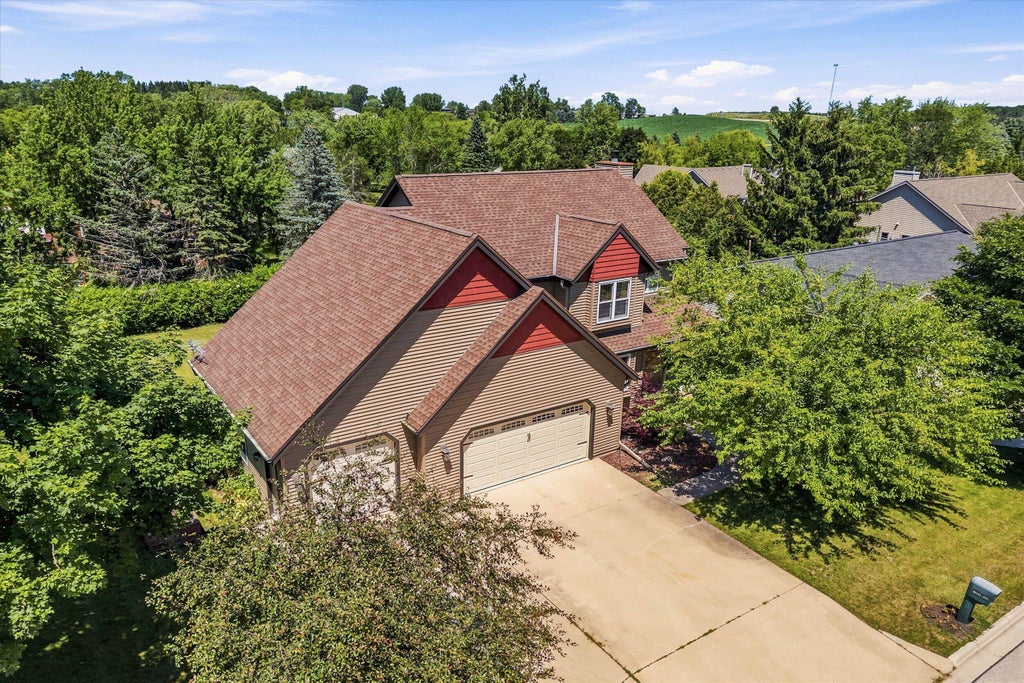
















| 4 Beds | 3.5 Baths | 3 Car Garage | 2,472 Sq Ft |
Description of 258 Clover Ln, Fredonia, WI 53021
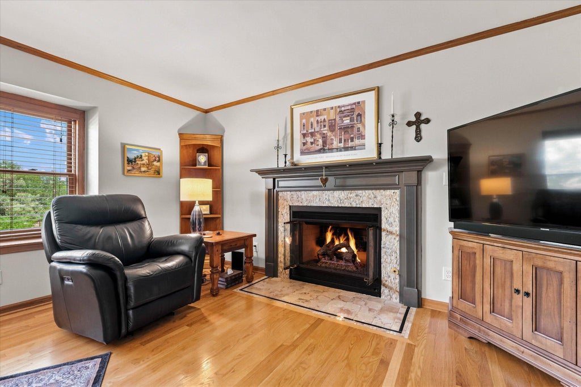
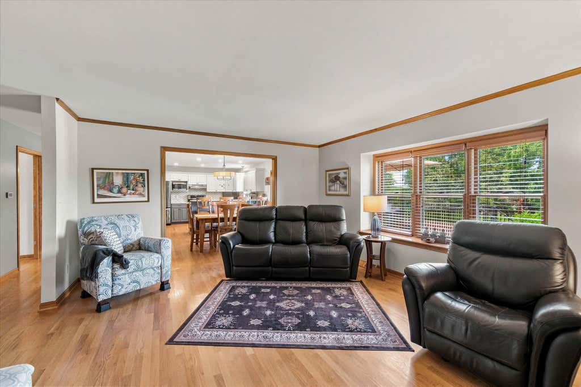
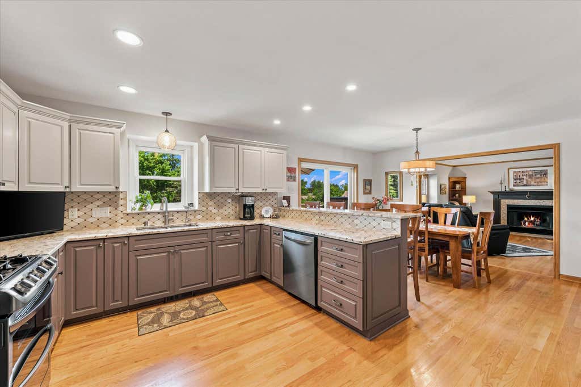
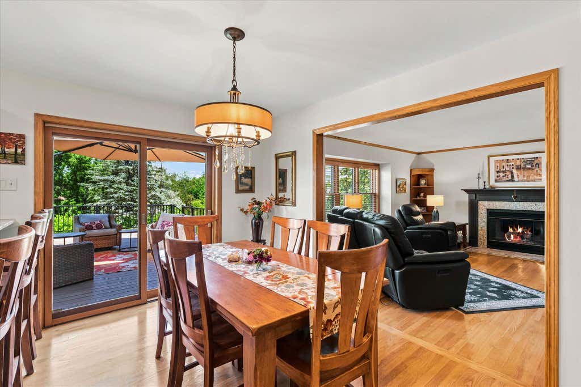
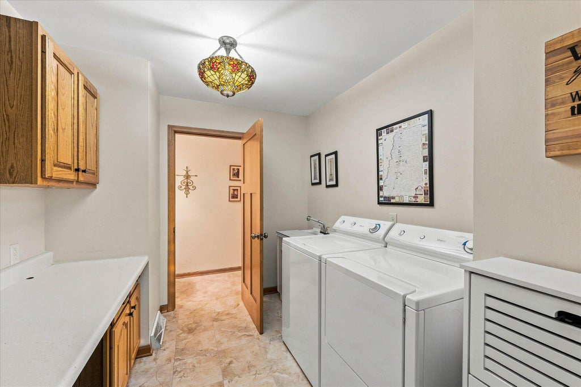
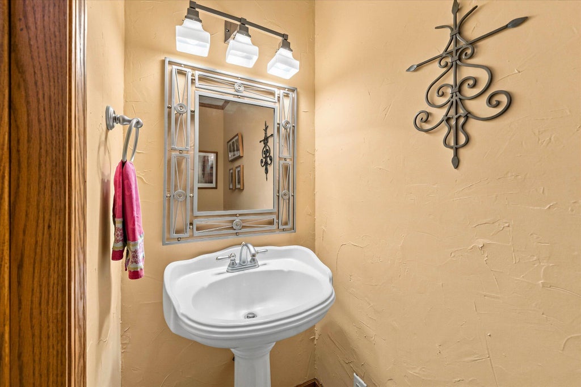
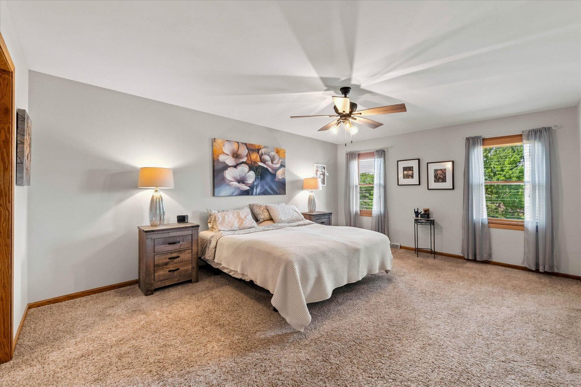
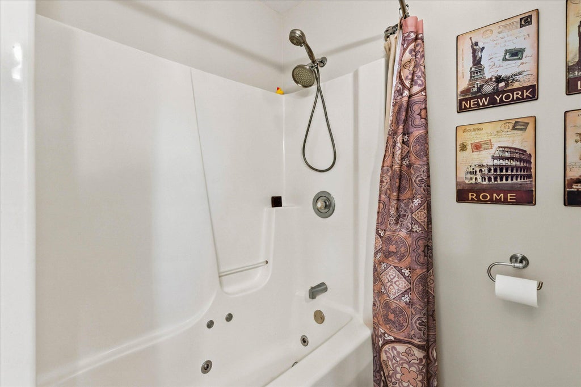
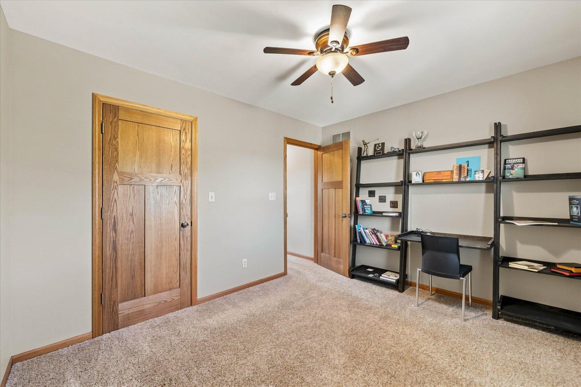
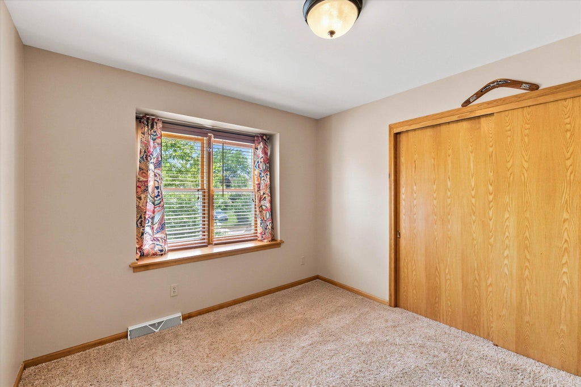
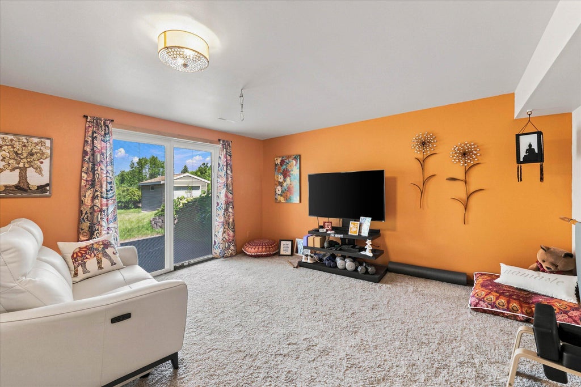
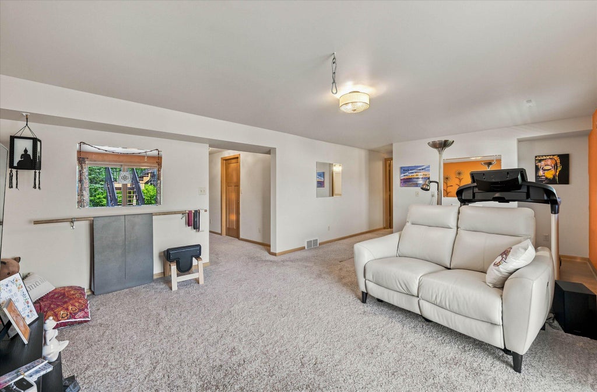
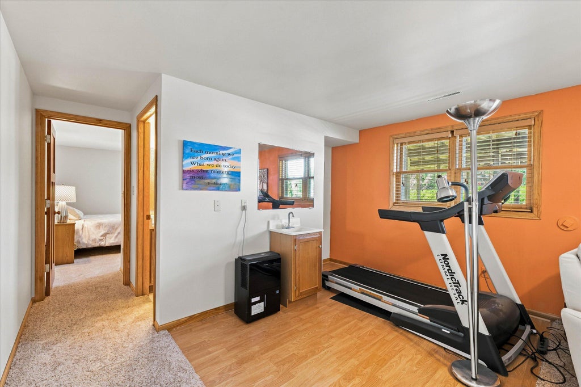
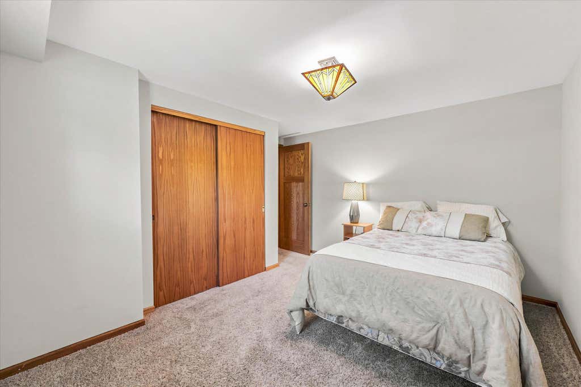
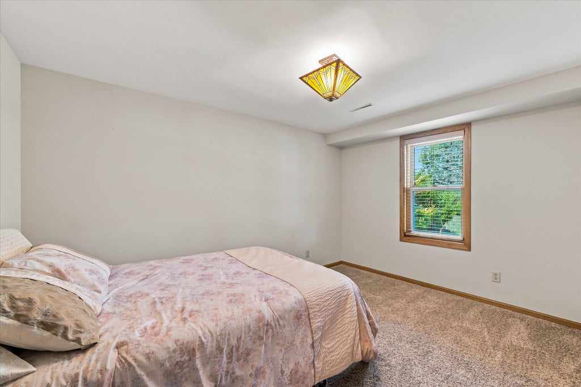
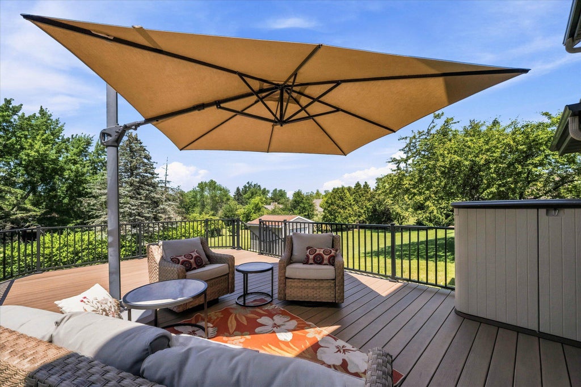
Move in ready with long list of updates. 4 bed 3.5 bath Colonial featuring a full walk out lower level. Updated kitchen with stainless LG appliances. Large composite deck off of dining area. Living Room features a gas fireplace & hardwoods throughout the main level. Den or formal dining room, 1st floor laundry & half bath finish out the main level. 2nd level boasts a large primary suite, bath with heated floors & jacuzzi and custom WIC that is 8' x 7'. 2nd level has 2 more nice size bedrooms and full bath #2. LL has rec room with plumbing for wet bar & patio doors to concrete patio. Full bath #3 and 4th bedroom. Updates in the past 4 years include updated kitchen, HVAC, all new siding, facia & soffit with full house wrap. Main garage has epoxy floor. 2009 new roof w/30 year shingles.
Property Features of 258 Clover Ln, Fredonia, WI 53021
Colonial
Single Family Residence
1995
$4,683.29
2
.29
Features
| High school: Ozaukee |
| Washer |
| Dryer |
| Range |
| Oven |
| Microwave oven |
| Dishwasher |
| Refrigerator |
| Central air |
| Forced air heat |
| Natural gas heat |
| Garage |
| Three car garage |
| Attached parking |
| Attached garage |
| Garage spaces: 3 |
| Vinyl siding |
| Patio |
| Deck |
| Lot acreage is: 0.29 |
| Lot sqft: 12632.4 |
| Lot zoned: Res |
| Garbage disposal |
| Full basement |
| Basement has outside entrance |
| Partial basement |
| Walkout basement |
| Partially finished basement |
| Paved driveway |
| Public sewer |
| Public water |
| Total square feet: 2472 |
| Total above grade finished sq ft: 1912 |
| Basement square feet: 560 |
| Living square feet: 2472 |
| Property style: colonial |
| For sale |
| Tax year: 2025 |
Rooms & Dimensions
| Den is 12 x 10 |
| Den Level: Main |
| Laundry room |
| Bedroom 2 is 11 x 10 |
| Bedroom 2 Level: Upper |
| Bedroom 3 is 11 x 10 |
| Bedroom 3 Level: Upper |
| Bedroom 4 is 12 x 10 |
| Bedroom 4 Level: Lower |
| Dining Room is 17 x 13 |
| Dining Level: Main |
| Living Room is 17 x 14 |
| Living Room Level: Main |
| Laundry Room is 13 x 8 |
| Laundry Room Level: Main |
| Number of rooms: 9 |