
7815 42nd Ave, Kenosha, WI 53142 CONTINGENT
$289,900
MLS #: 1973028




| 3 Beds | 2 Baths | 1.5 Car Garage | 1,532 Sq Ft |
Description of 7815 42nd Ave, Kenosha, WI 53142
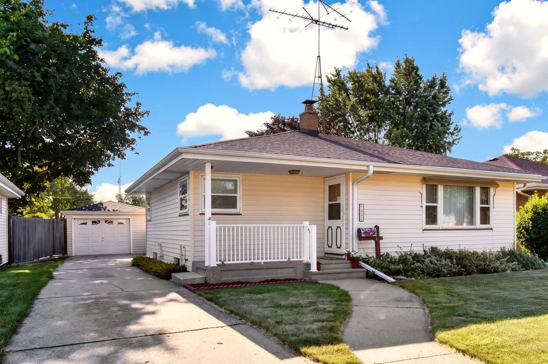
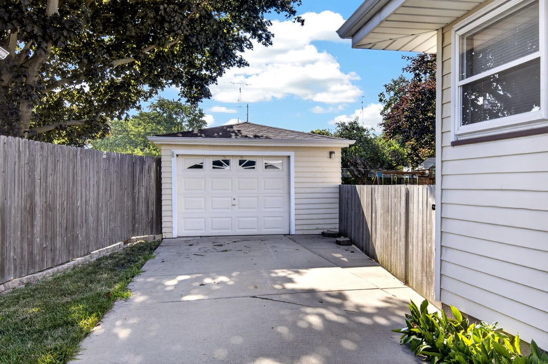
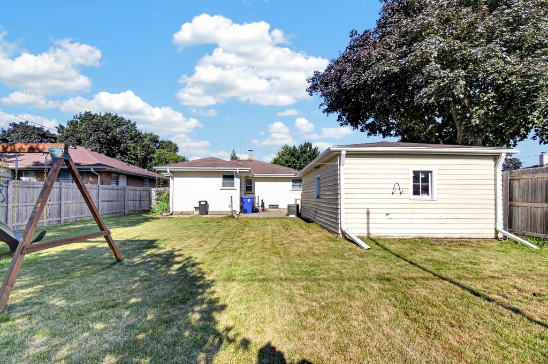
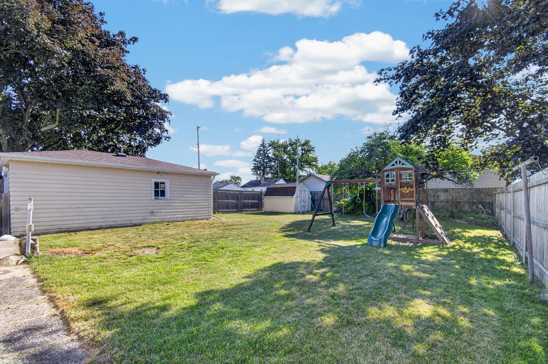
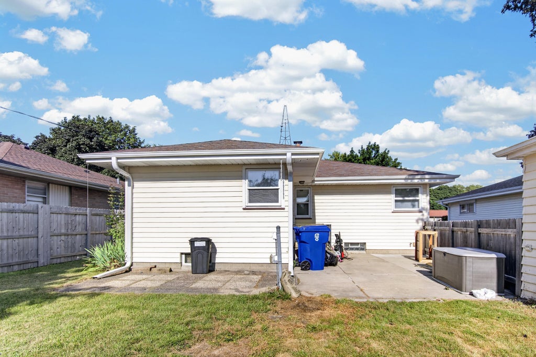
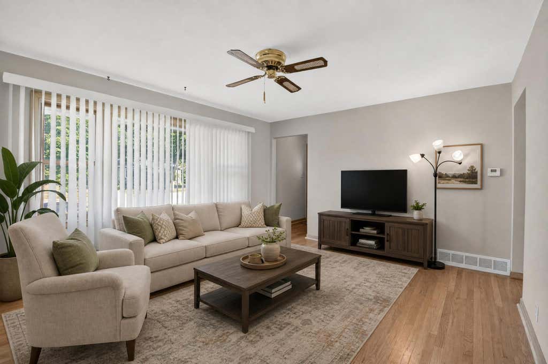
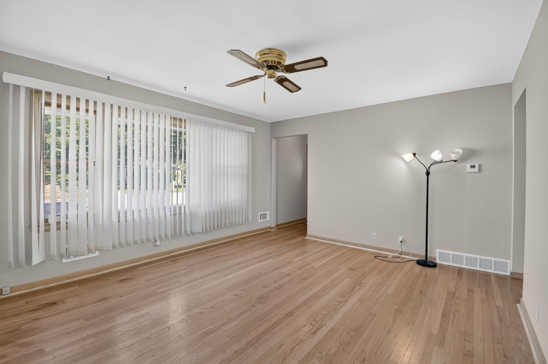
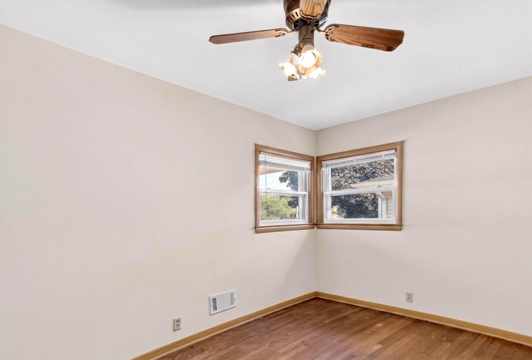
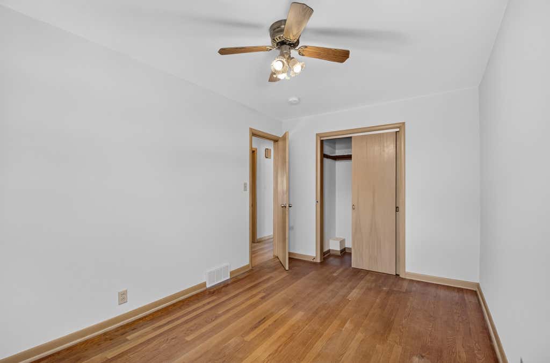
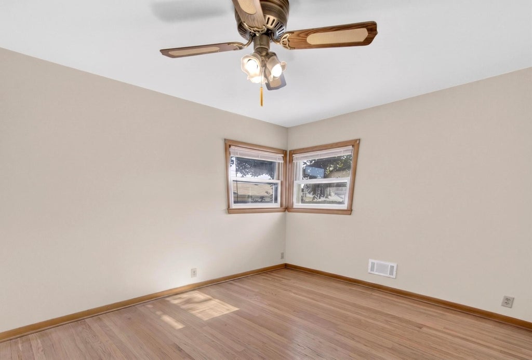
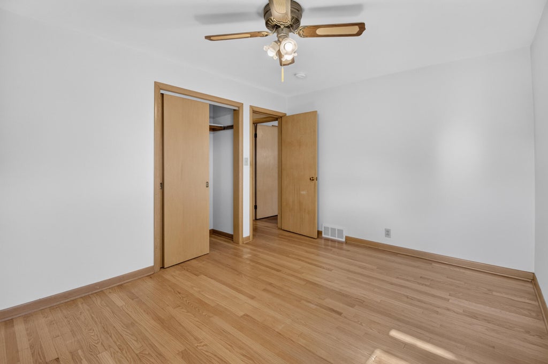
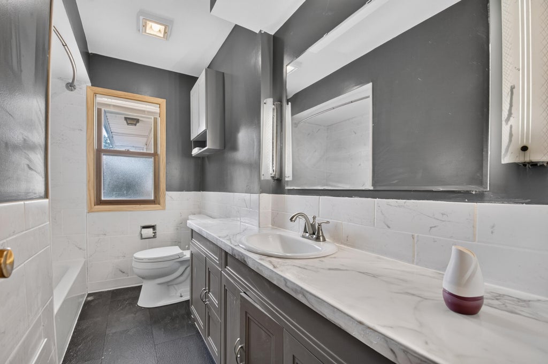
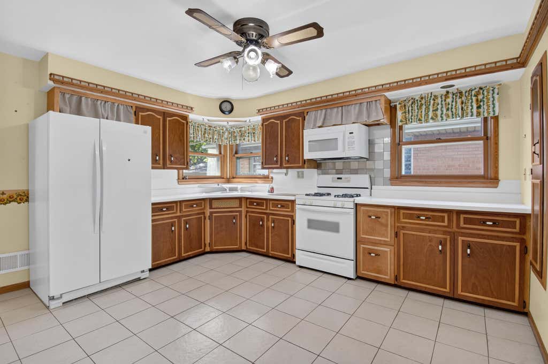
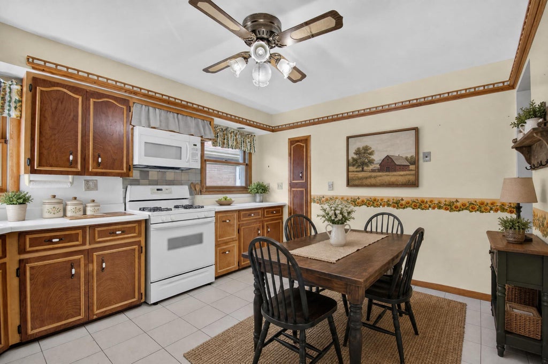
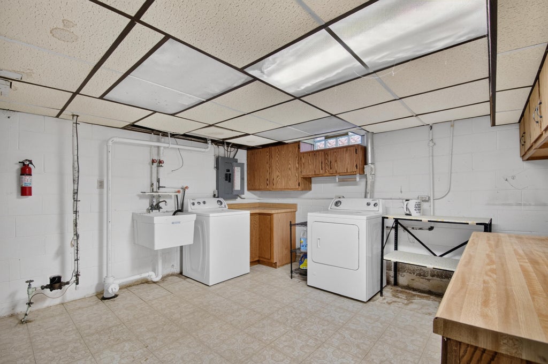
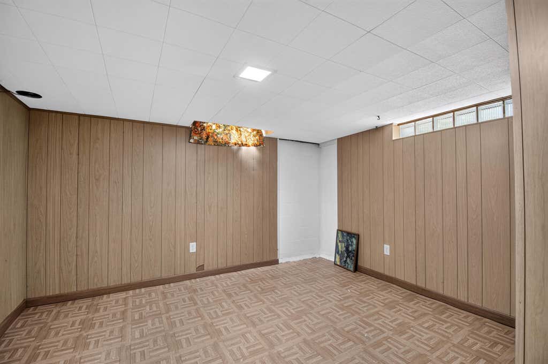
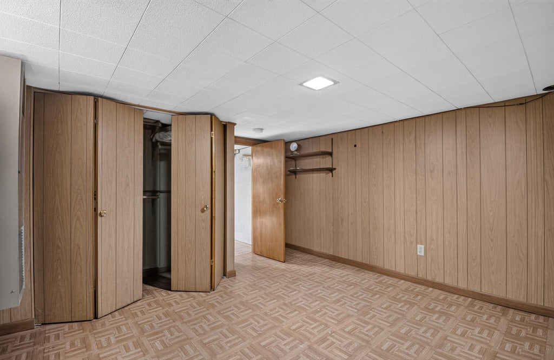
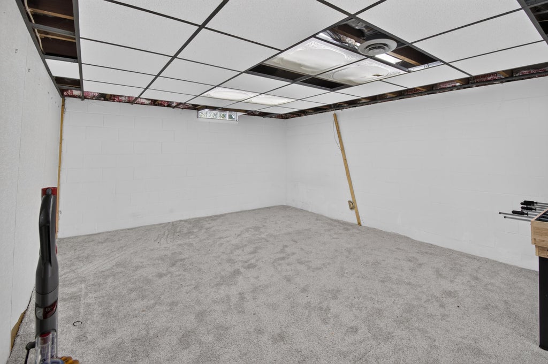
Welcome home to this south side ranch offering comfort, space, and opportunity! Hardwood floors flow throughout the main level, featuring three spacious bedrooms and a full bath with a shower/tub combination. The partially finished basement adds valuable living space with a second full bath featuring a stall shower, and includes the materials already in place to easily finish the basement walls. Newer central A/C (approx. 5 years old) adds peace of mind. Enjoy the fully fenced backyard with a patio, storage shed, and 1.5-car detached garage. Move right in or add your personal touches and build instant sweat equity!
Property Features of 7815 42nd Ave, Kenosha, WI 53142
Listing courtesy of: Epique Realty
HOME STYLE
Ranch
Ranch
TYPE
Single Family Residence
Single Family Residence
Year Built
1955
1955
Annual Taxes
$3,939.51
$3,939.51
Stories
1
1
Acres
.16
.16
Features
| Elementary school: Whittier |
| Middle school: Lance |
| High school: Tremper |
| Washer |
| Dryer |
| Range |
| Oven |
| Microwave oven |
| Refrigerator |
| Central air |
| Forced air heat |
| Natural gas heat |
| Garage |
| Detached parking |
| Detached garage |
| Garage spaces: 1.5 |
| Vinyl siding |
| Patio |
| Fenced yard |
| Lot acreage is: 0.16 |
| Fenced lot |
| Lot sqft: 6969.6 |
| Lot zoned: RS3 |
| Improvement: sidewalks |
| Full basement |
| Partial basement |
| Sump pump |
| Partially finished basement |
| Paved driveway |
| Public sewer |
| Public water |
| Total square feet: 1532 |
| Total above grade finished sq ft: 1208 |
| Basement square feet: 324 |
| Living square feet: 1532 |
| Property style: ranch |
| For sale |
| Tax year: 2025 |
Rooms & Dimensions
| Bedroom 2 is 10 x 13 |
| Bedroom 2 Level: Main |
| Bedroom 3 is 9 x 12 |
| Bedroom 3 Level: Main |
| Living Room is 12 x 15 |
| Living Room Level: Main |
| Bonus Room is 12 x 11 |
| Bonus Room Level: Lower |
| Number of rooms: 7 |